For Sale
Just Listed
4153 Roger Stevens Drive
902 - Montague Twp, Montague, ON
$759,999
3+1Bd
3Ba
1,300+sqft
14Parking
388.78 x 489.96 ftlot
$585/sqft
DetachedMLS# X13585304Listed 2026-07-206 DOM
Heating
Water Heater Owned
Cooling
Central Air
Basement
Partially Finished
About this home
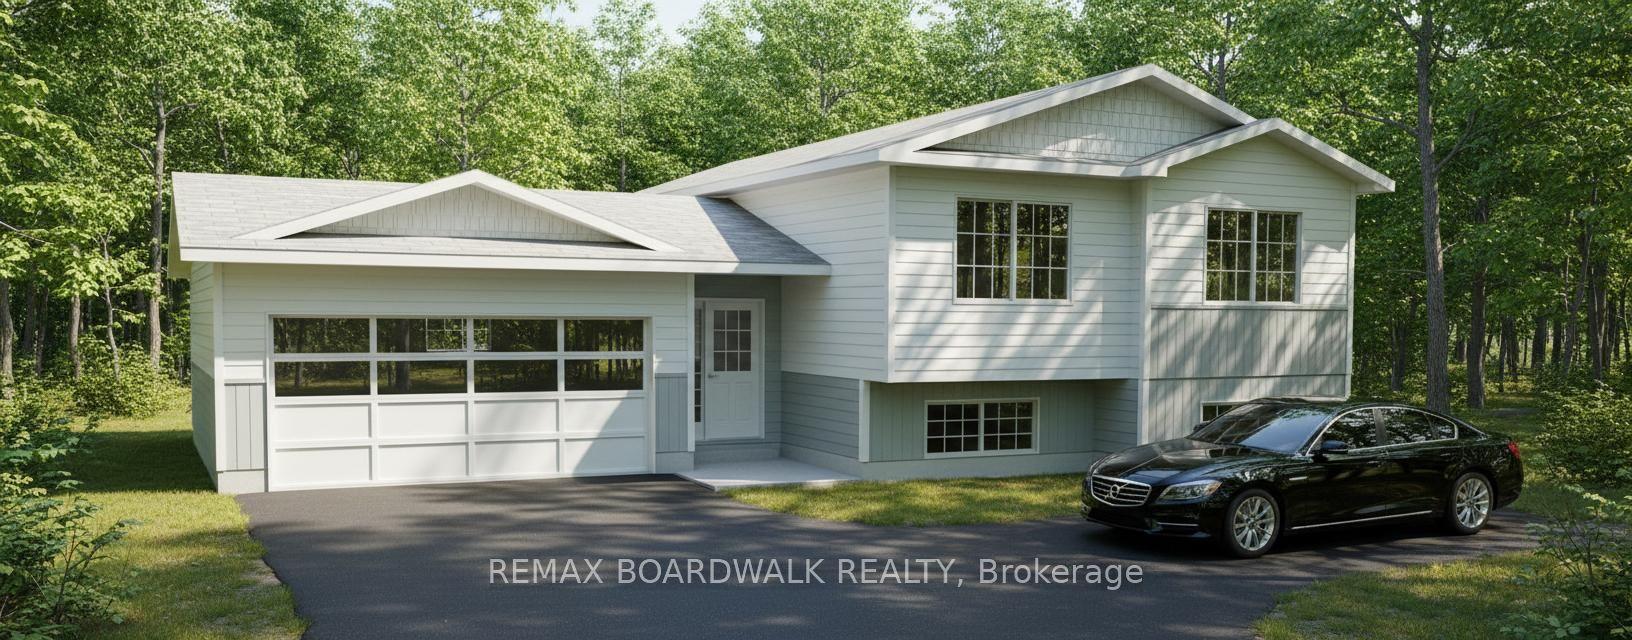
Welcome to this beautifully finished Jackson Homes residence, where thoughtful design and country charm come together to create a warm and inviting place to call home. Bright, open living spaces are filled with natural light, offering the perfect setting for everyday living and entertaining. Set on 2.5 private acres, this property provides exceptional space for recreation, relaxation, and privacy in a peaceful country setting. The functional floor plan features a convenient main-floor mudroom/laundry room with direct access to the oversized 24 x 24 double garage. With soaring ceilings, the garage offers excellent space for vehicles, storage, a workshop, or outdoor equipment. The fully finished lower level adds a spacious bedroom and full bathroom, making it ideal for guests, teenagers, or multigenerational living. Families will appreciate being just 8 minutes from highly regarded Montague Public School, with the school bus stopping right at the end of the driveway. Enjoy the charm of historic Merrickville, only 11 minutes away, offering boutique shopping, cafés, restaurants, and year-round community events. Outdoor enthusiasts will love the nearby ATV, snowmobile, and recreational trails, providing endless opportunities to enjoy the surrounding countryside. A rare opportunity to enjoy modern country living with quality craftsmanship, privacy, and convenience-all within easy reach of everyday amenities.
Garage
Rooms
Main Floor
| Living Room | 5.68 × 5.63 m | |
| Bathroom | 2.69 × 1.52 m | |
| Bathroom | 2.46 × 1.52 m | |
| Kitchen | 4.01 × 3.17 m | |
| Primary Bedroom | 3.81 × 3.75 m | |
| Bedroom | 3.55 × 3.37 m | |
| Bedroom 2 | 3.91 × 3.50 m | |
| Foyer | 1.52 × 3.09 m | |
| Laundry | 3.81 × 2.33 m |
Lower
| Other | 4.41 × 4.11 m | |
| Bathroom | 1.80 × 2.43 m | |
| Family Room | 8.33 × 5.79 m | |
| Bedroom | 3.30 × 4.26 m | |
| Utility Room | 3.96 × 3.30 m |
Features
- ERV/HRV
- Water Heater Owned
- Deck
- Full
- Partially Finished
- Central Air
- Bungalow
Financials
Annual Taxes
$4,811.14
Estimated Rental Income
Entire property$3,200 – $4,800/mo
Rental yield5.1% – 7.6%
*Estimates based on comparable rentals in the area. Actual income may vary.
Market Data — Montague
Days on market6 days
Buyer's MarketSeller's Market
Based on active listings in Montague. Data updates daily.
Our estimate for this home
Estimated range
$728K – $846K
Mid-point $787K · ~$606/sqft
How this listing compares
$728KList · $760K$846K
High confidence·Based on 16760 gta-wide comparables
Estimated range is generated automatically from active comparables and is for informational purposes only. Not an appraisal — contact Aman for a full comparative market analysis that factors in condition, renovations, and positioning.
Getting around
How walkable, bikeable, and transit-friendly this neighbourhood is.
60
/ 100
Walk Score
Somewhat Walkable
37
/ 100
Transit Score
Some Transit
44
/ 100
Bike Score
Somewhat Bikeable
Scores are estimates based on neighbourhood data and are for informational purposes only.
MLS® data courtesy of the Toronto Regional Real Estate Board (TRREB).
The information provided herein must only be used by consumers that have a bona fide interest in the purchase, sale, or lease of real estate and may not be used for any commercial purpose or any other purpose. Listing information is deemed reliable but is not guaranteed accurate by the Toronto Regional Real Estate Board, the listing brokerage, or this website. The trademarks REALTOR®, REALTORS® and the REALTOR® logo are controlled by The Canadian Real Estate Association (CREA) and identify real estate professionals who are members of CREA. MLS®, Multiple Listing Service®, and the associated logos are owned by CREA. Not intended to solicit properties currently listed for sale or buyers under contract.
You may also like
More homes in Montague
Hand-picked listings with a similar price range and style.
For Sale2 months ago
$875,000
Detached
est. $3,836/mo
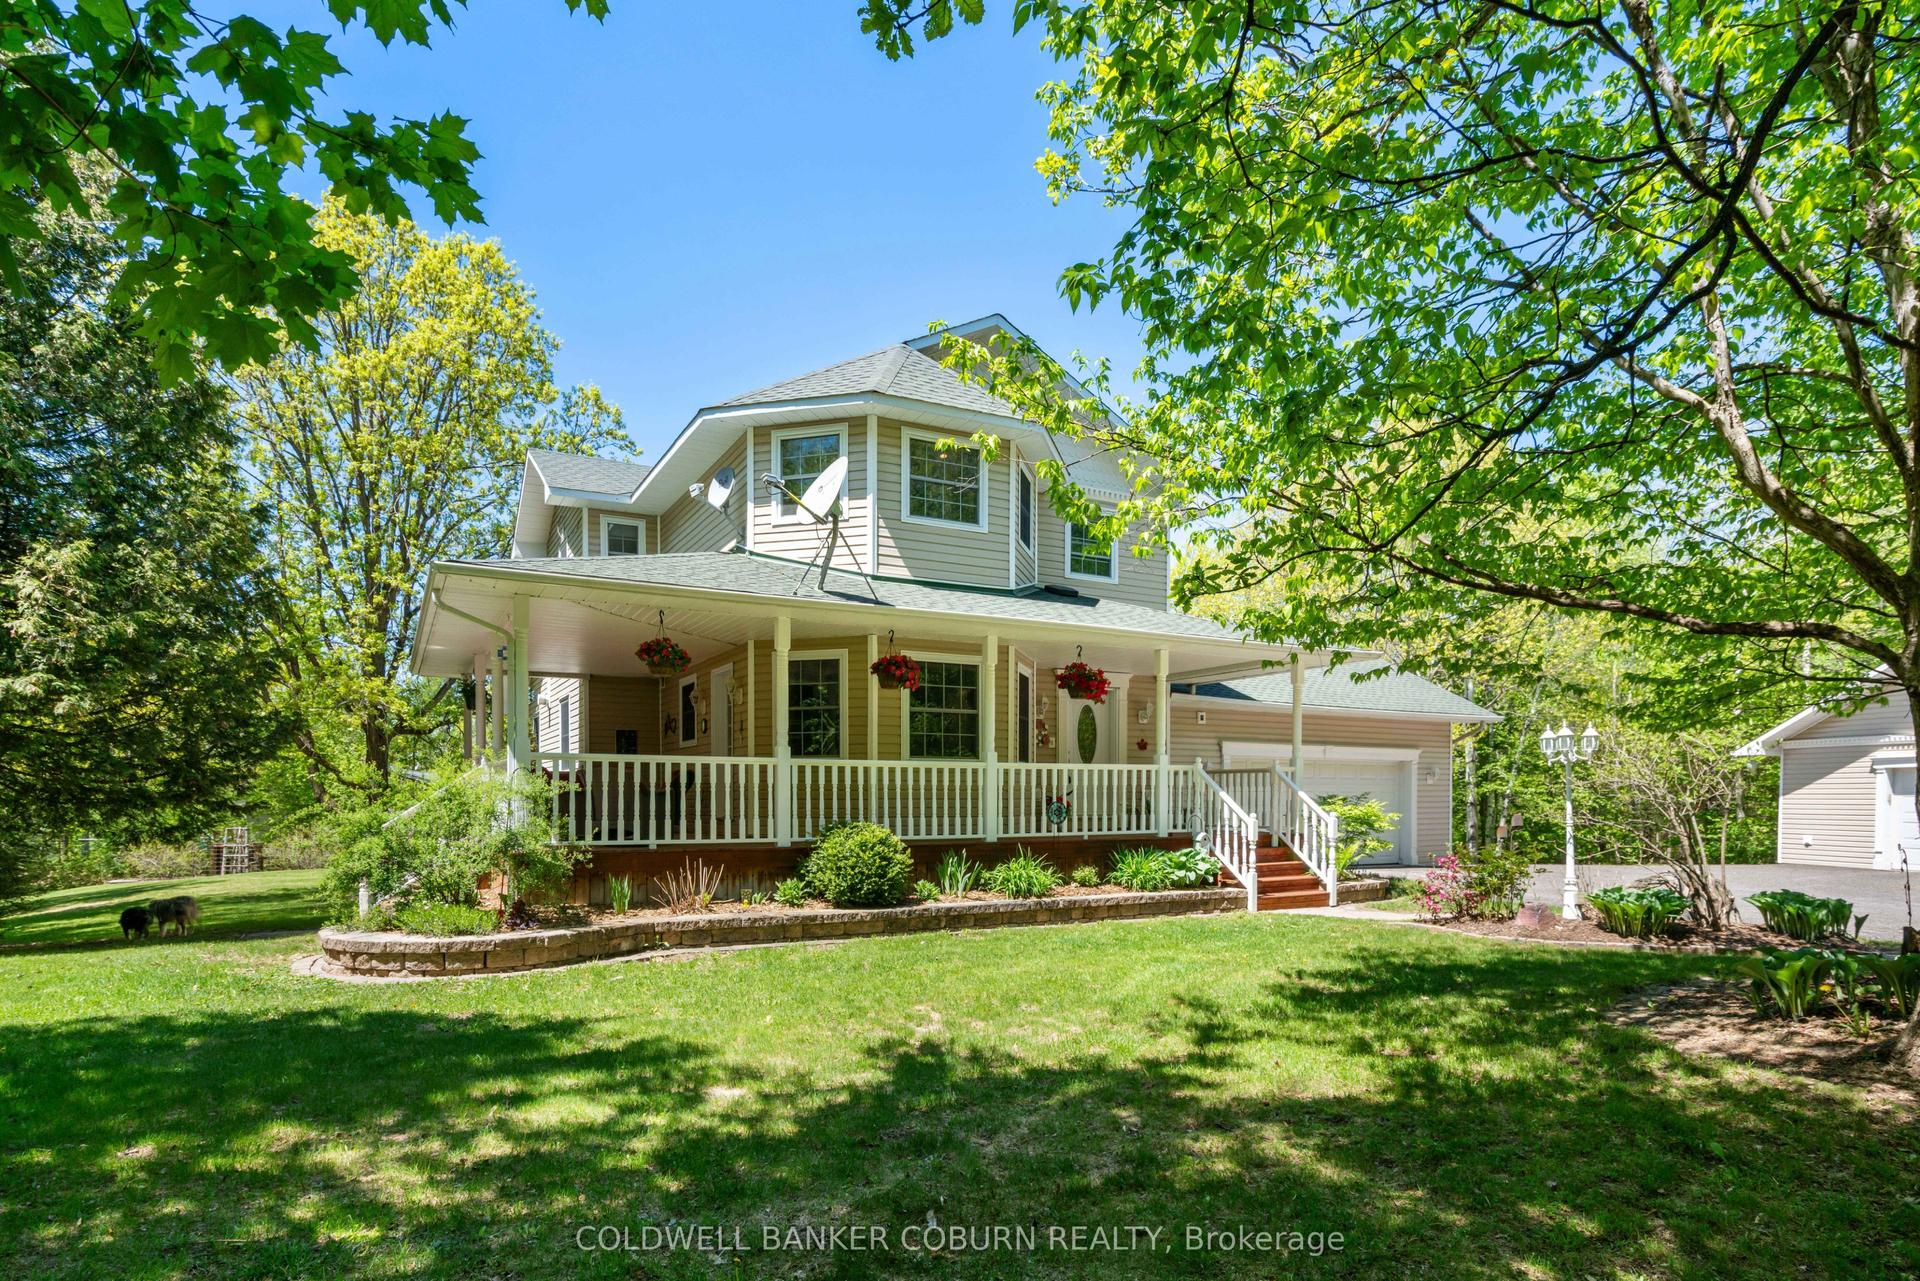
397 Burchill Road, 902 - Montague Twp
Montague, ON
3 bd
3 ba
1,750
10
MLS# X13417714Coldwell Banker Coburn Realty
WhatsApp Aman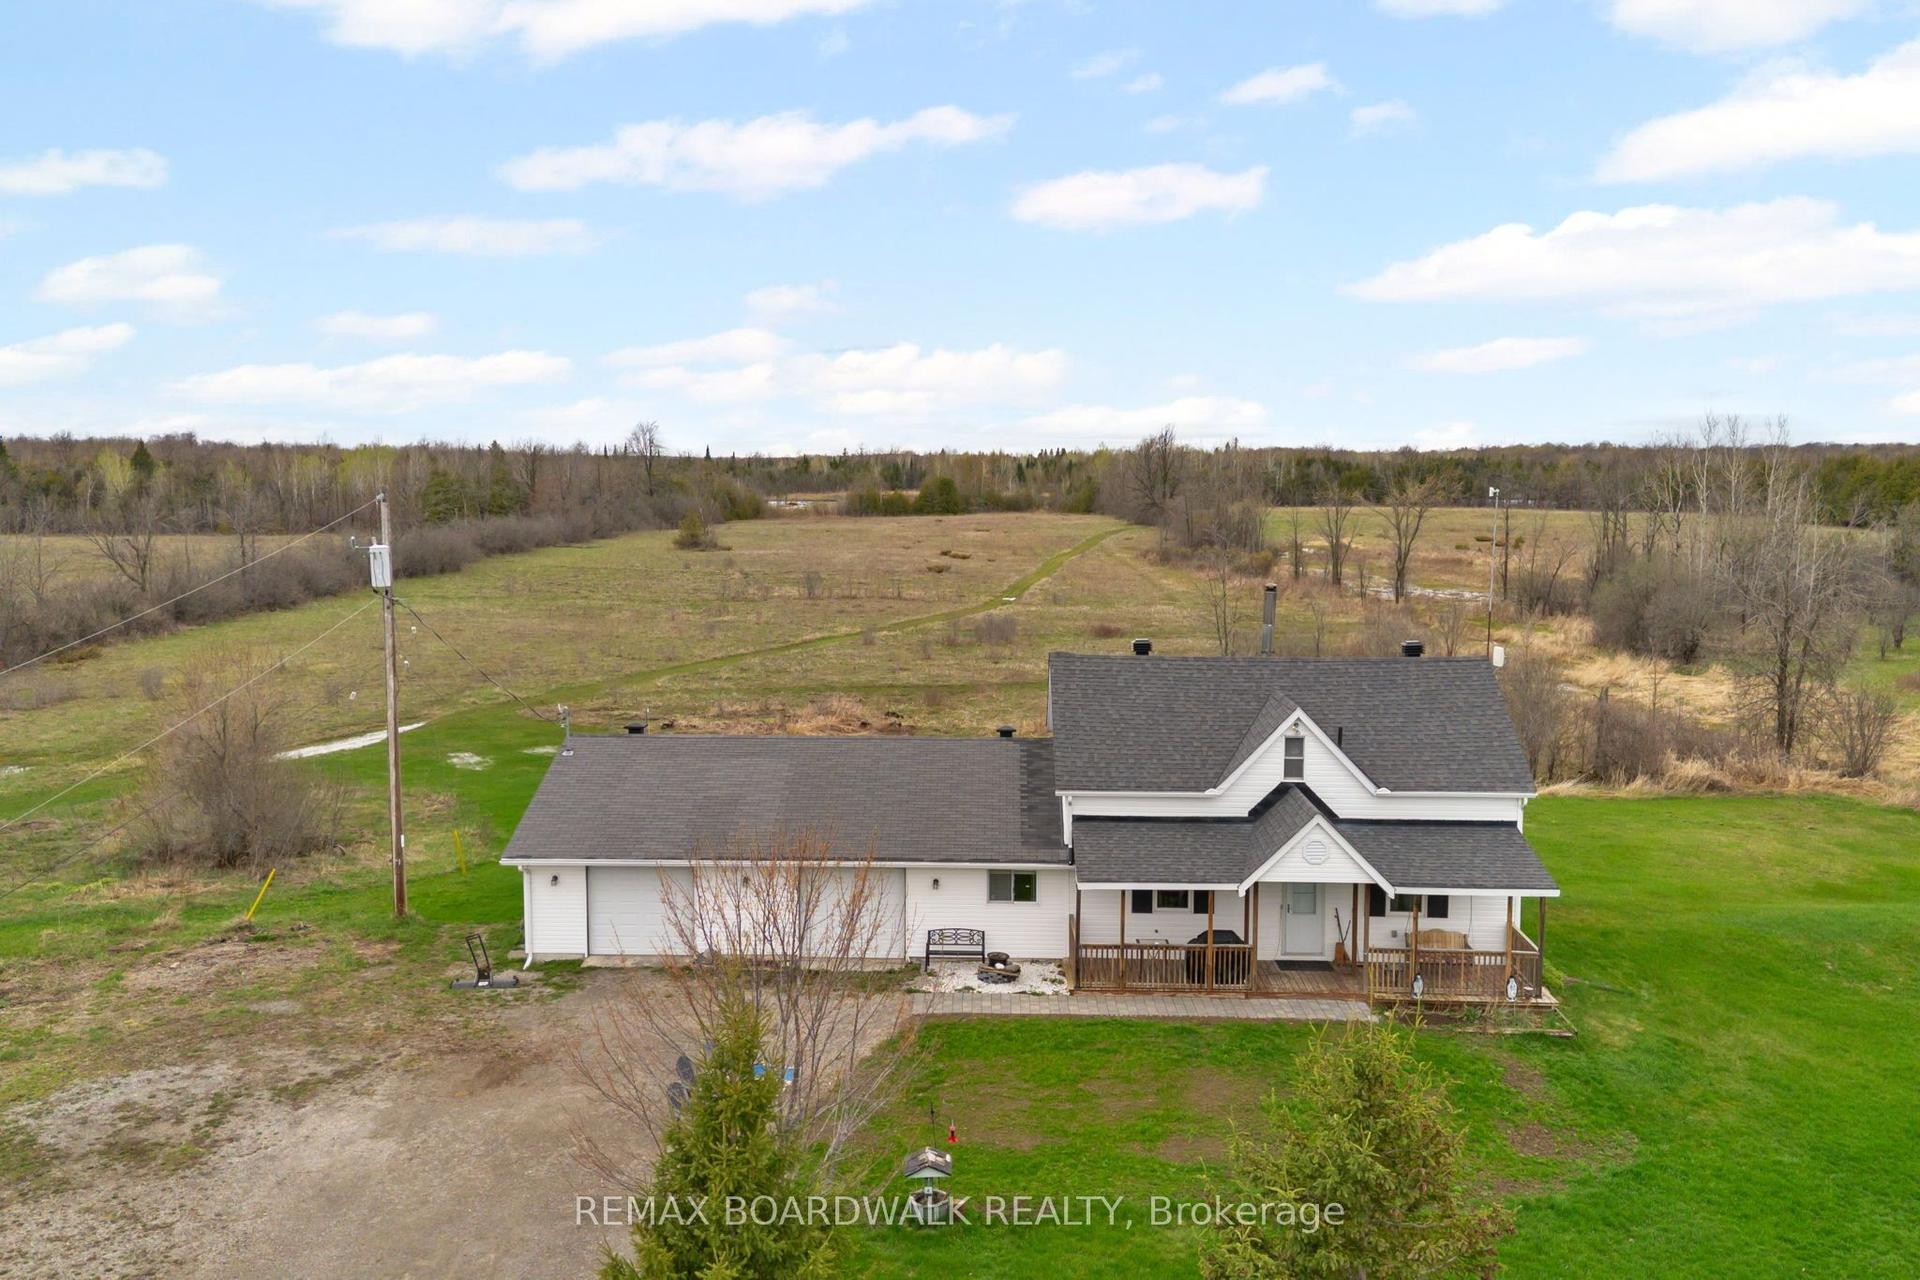
For Sale2 months ago
$829,000
Detached
est. $3,634/mo
1758 Nolans Road, 902 - Montague Twp
Montague, ON
3 bd
2 ba
1,750
8
MLS# X13137388Remax Boardwalk Realty
WhatsApp Aman