For Sale
152 Bean Street
Minto, Minto, ON
$594,900
2Bd
2Ba
1,300+sqft
3Parking
40 x 100 ftlot
$458/sqft
DetachedMLS# X13137556Listed 2026-05-1596 DOM
Cooling
Air Exchanger
Basement
Unfinished
On the market for 96 days — longer than average. The seller may be open to negotiation.
About this home
TO BE BUILT - Welcome to the HASTINGS model, a thoughtfully designed bungalow offering affordable, low maintenance living without compromising on comfort or style. Pricing reflects the newly announced HST rebates, making this an excellent opportunity for downsizers, first time buyers, or anyone looking to simplify their lifestyle. This functional 2 bedroom layout features bright open concept living with 9' ceilings, upgraded cabinetry, stone countertops, breakfast bar seating, main floor laundry, and a spacious primary suite with walk in closet and private ensuite. The front bedroom offers flexible use as a guest room, office, or den. The basement includes an egress window and bathroom rough in with the option to have the lower level finished for additional living space if desired. BONUS FEATURES INCLUDED: central air conditioning, paved asphalt driveway, garage door opener, holiday receptacle, perennial garden and walkway, sodded yard, stone countertops in kitchen and bathrooms, and more. Ask about available lots, included features, and additional floor plans. Model Home located at 122 Bean Street. Photos shown are artist concepts or completed models on other lots and may not be exactly as shown.
Garage
Rooms
Main Floor
| Foyer | 2.90 × 1.98 m |
Features
- Air Exchanger
- Auto Garage Door Remote
- Rough-In Bath
- Sump Pump
- Landscaped
- Lighting
- Porch
- Full
- Development Potential
- Unfinished
- Central Air
- Bungalow
Financials
Annual Taxes
$0
Estimated Rental Income
Entire property$2,600 – $3,800/mo
Rental yield5.2% – 7.7%
*Estimates based on comparable rentals in the area. Actual income may vary.
Market Data — Minto
Days on market96 days
Buyer's MarketSeller's Market
Based on active listings in Minto. Data updates daily.
Getting around
How walkable, bikeable, and transit-friendly this neighbourhood is.
62
/ 100
Walk Score
Somewhat Walkable
47
/ 100
Transit Score
Some Transit
48
/ 100
Bike Score
Somewhat Bikeable
Scores are estimates based on neighbourhood data and are for informational purposes only.
MLS® data courtesy of the Toronto Regional Real Estate Board (TRREB).
The information provided herein must only be used by consumers that have a bona fide interest in the purchase, sale, or lease of real estate and may not be used for any commercial purpose or any other purpose. Listing information is deemed reliable but is not guaranteed accurate by the Toronto Regional Real Estate Board, the listing brokerage, or this website. The trademarks REALTOR®, REALTORS® and the REALTOR® logo are controlled by The Canadian Real Estate Association (CREA) and identify real estate professionals who are members of CREA. MLS®, Multiple Listing Service®, and the associated logos are owned by CREA. Not intended to solicit properties currently listed for sale or buyers under contract.
You may also like
More homes in Minto
Hand-picked listings with a similar price range and style.
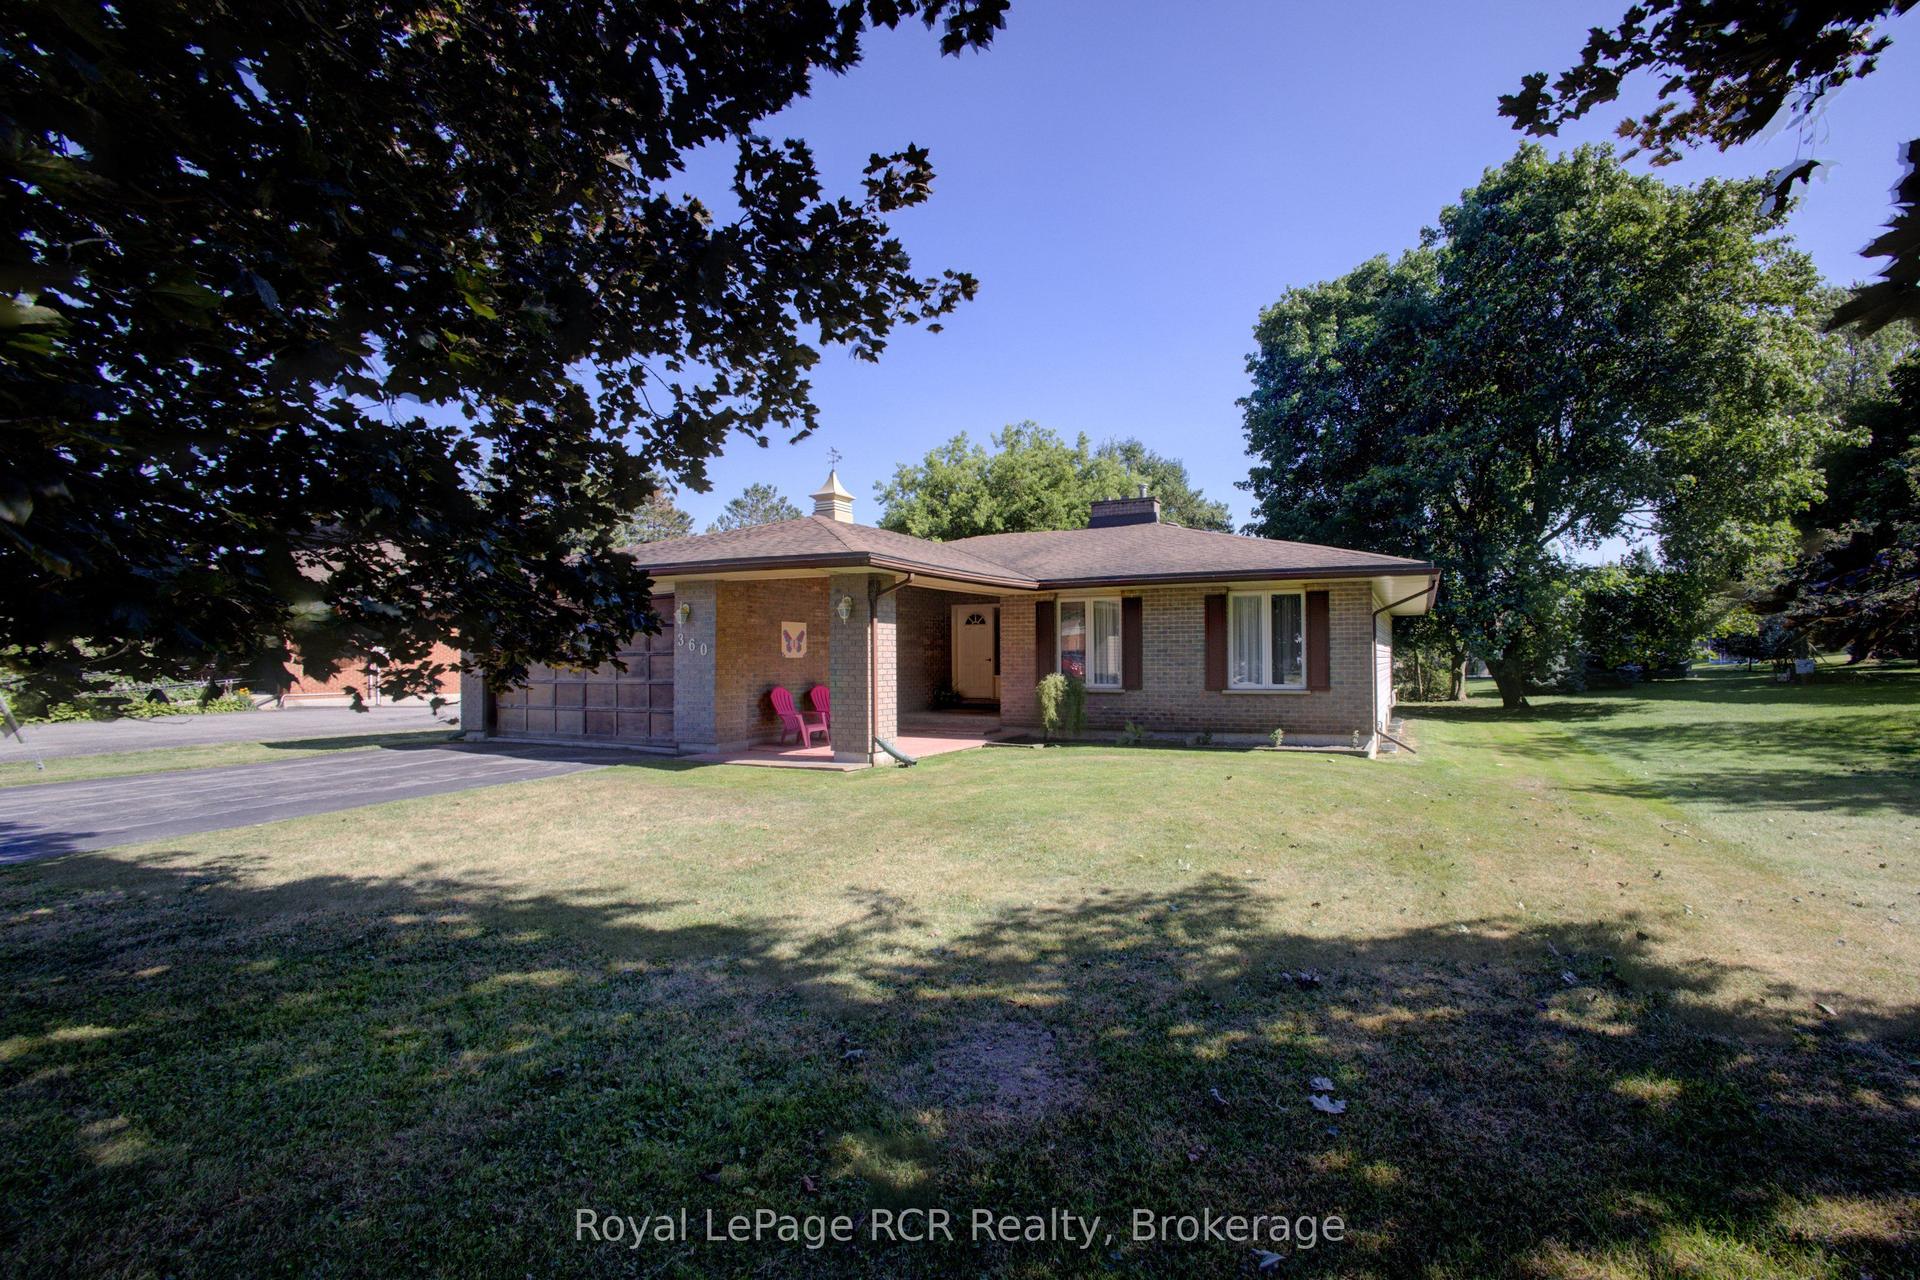
For Sale16 days ago
$529,900
Detached
est. $2,323/mo
360 Main Street W, Minto
Minto, ON
3 bd
2 ba
1,300
6
MLS# X13632596Royal LePage RCR Realty
WhatsApp Aman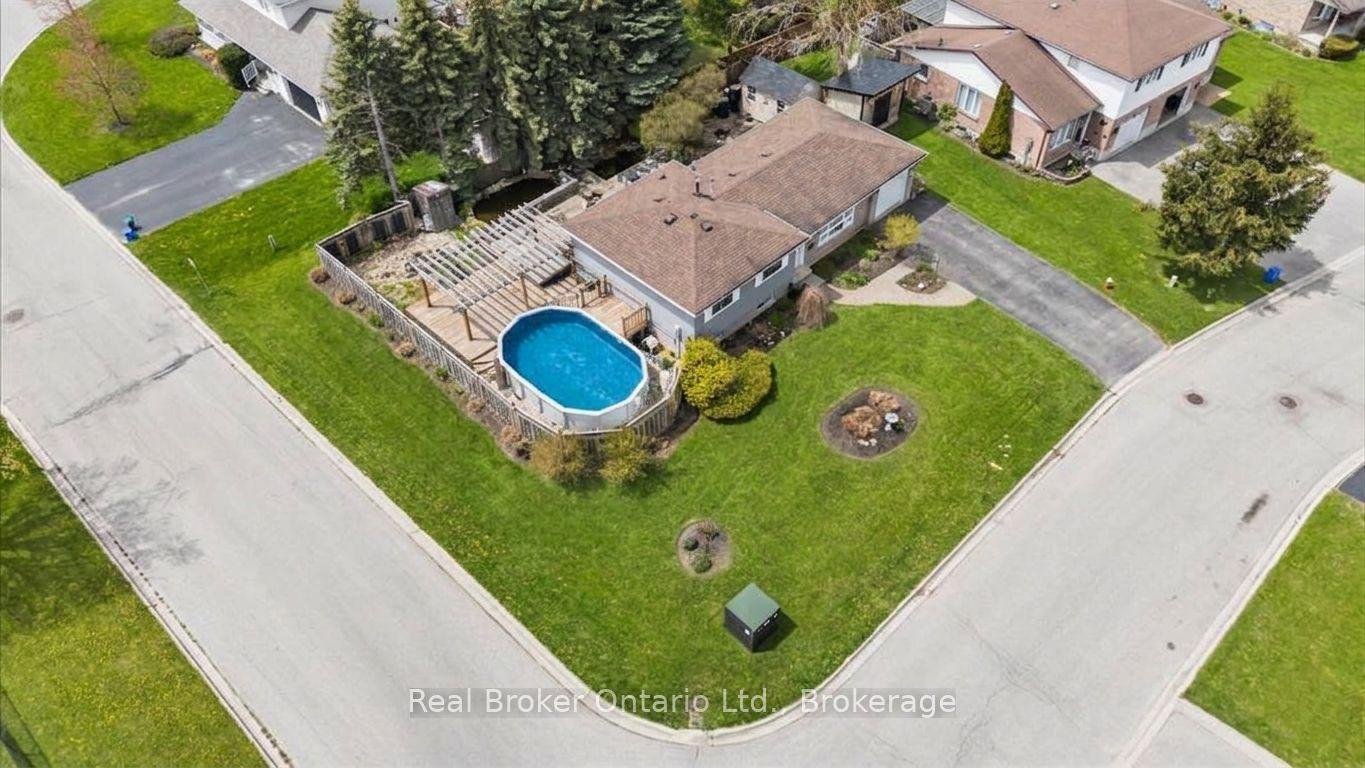
For Sale3 months ago
$559,000
Detached
est. $2,451/mo
109 Miller Crescent, Minto
Minto, ON
0+3 bd
1 ba
1,300
4
MLS# X13174016Real Broker Ontario Ltd.
WhatsApp Aman