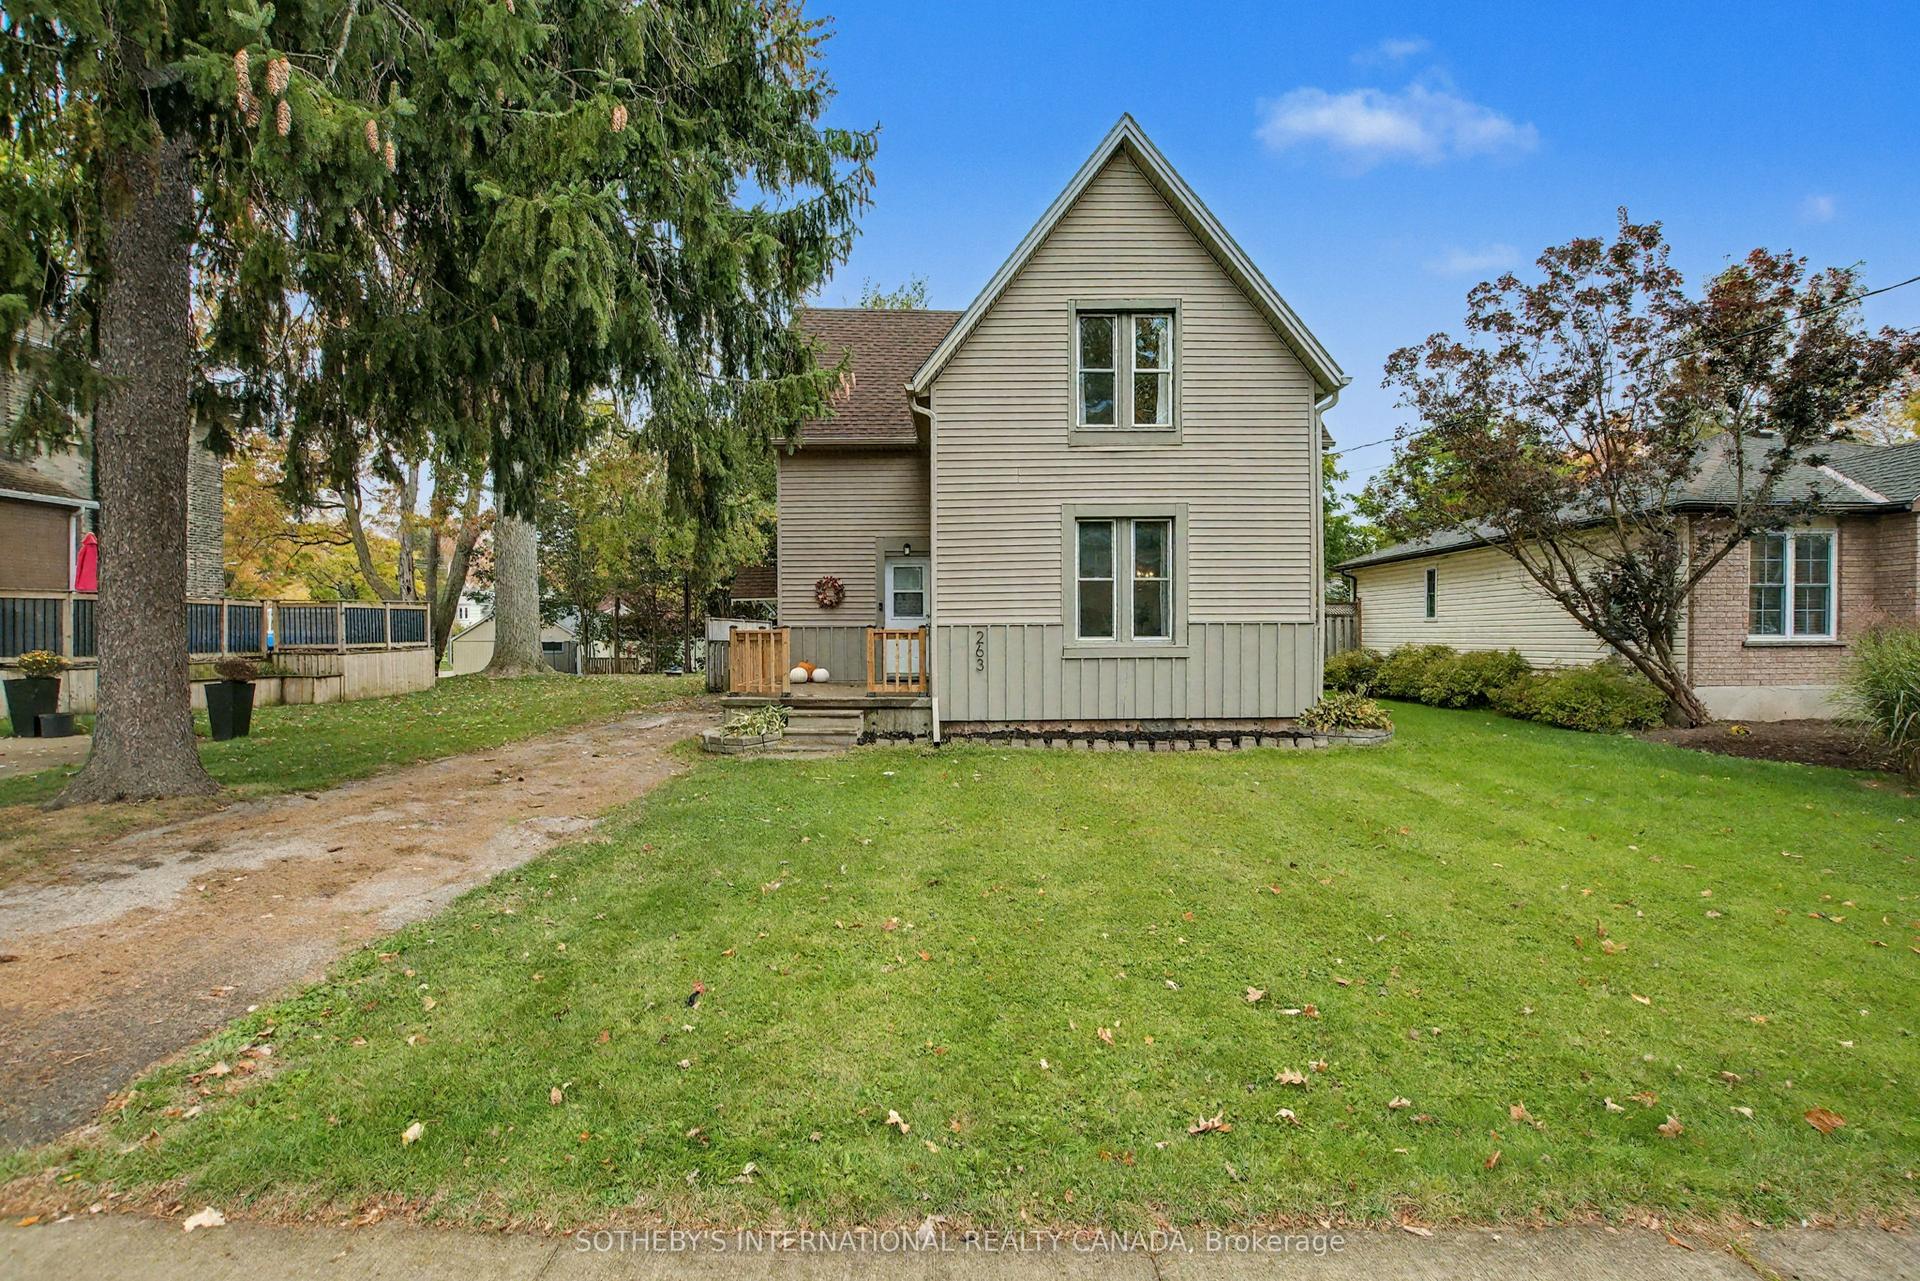
For Sale
Open House Sat 17–19
380 BRUNSWICK Street E
Minto, Minto, ON
$665,000
3Bd
3Ba
900+sqft
3Parking
59 x 90 ftlot
$739/sqft
DetachedMLS# X13624402Listed 2026-07-3119 DOM
Heating
Water Heater
Cooling
Air Exchanger
Basement
Finished
About this home
Awesome well maintained brick bungalow on a quiet serene street just across from open greenspace. Carpet free except for staircase in a tastefully decorated 3 bedroom home. Main floor laundry for easy access. Walk-out from the kitchen to rear deck with a convenient electric awning for shade on sunny days to help with the family BBQ . Professionally landscaping with gardens and a fully fenced yard including the work shed. add to all this an interlocking stone patio. Fully finished basement , attached garage with remote openers. A five star gem waiting for your approval located in pretty town of Palmerston with its own hospital. Freshly professional painted. new air exchanger 2025, new front door entrance 2025 and completed duct cleaning 2025
Garage
Rooms
Main Floor
| Kitchen | 5.85 × 4.63 m | Combined w/Dining B/I Appliances Backsplash |
| Living Room | 4.45 × 3.69 m | Access To Garage Hardwood Floor Central Vacuum |
| Primary Bedroom | 3.81 × 3.81 m | 3 Pc Ensuite Hardwood Floor Walk-In Closet(s) |
| Bathroom | 0.00 × 0.00 m | 4 Pc Bath |
| Bedroom 2 | 3.36 × 3.41 m | Hardwood Floor |
| Laundry | 0.00 × 0.00 m |
Lower
| Family Room | 8.38 × 3.72 m | 3 Pc Bath Laminate |
| Cold Room/Cantina | 3.11 × 1.98 m | |
| Study | 4.42 × 3.08 m |
Features
- Air Exchanger
- Auto Garage Door Remote
- Carpet Free
- Central Vacuum
- Floor Drain
- Primary Bedroom - Main Floor
- Sewage Pump
- Sump Pump
- Water Heater
- Water Treatment
- Water Softener
- Awnings
- Deck
- Landscaped
- Patio
- Year Round Living
- Privacy
- Finished
- Partially Finished
- Central Air
- Bungalow
Financials
Annual Taxes
$3,148
Estimated Rental Income
Entire property$3,200 – $4,800/mo
Rental yield5.8% – 8.7%
*Estimates based on comparable rentals in the area. Actual income may vary.
Market Data — Minto
Days on market19 days
Buyer's MarketSeller's Market
Based on active listings in Minto. Data updates daily.
Getting around
How walkable, bikeable, and transit-friendly this neighbourhood is.
53
/ 100
Walk Score
Somewhat Walkable
44
/ 100
Transit Score
Some Transit
39
/ 100
Bike Score
Somewhat Bikeable
Scores are estimates based on neighbourhood data and are for informational purposes only.
MLS® data courtesy of the Toronto Regional Real Estate Board (TRREB).
The information provided herein must only be used by consumers that have a bona fide interest in the purchase, sale, or lease of real estate and may not be used for any commercial purpose or any other purpose. Listing information is deemed reliable but is not guaranteed accurate by the Toronto Regional Real Estate Board, the listing brokerage, or this website. The trademarks REALTOR®, REALTORS® and the REALTOR® logo are controlled by The Canadian Real Estate Association (CREA) and identify real estate professionals who are members of CREA. MLS®, Multiple Listing Service®, and the associated logos are owned by CREA. Not intended to solicit properties currently listed for sale or buyers under contract.
You may also like
More homes in Minto
Hand-picked listings with a similar price range and style.
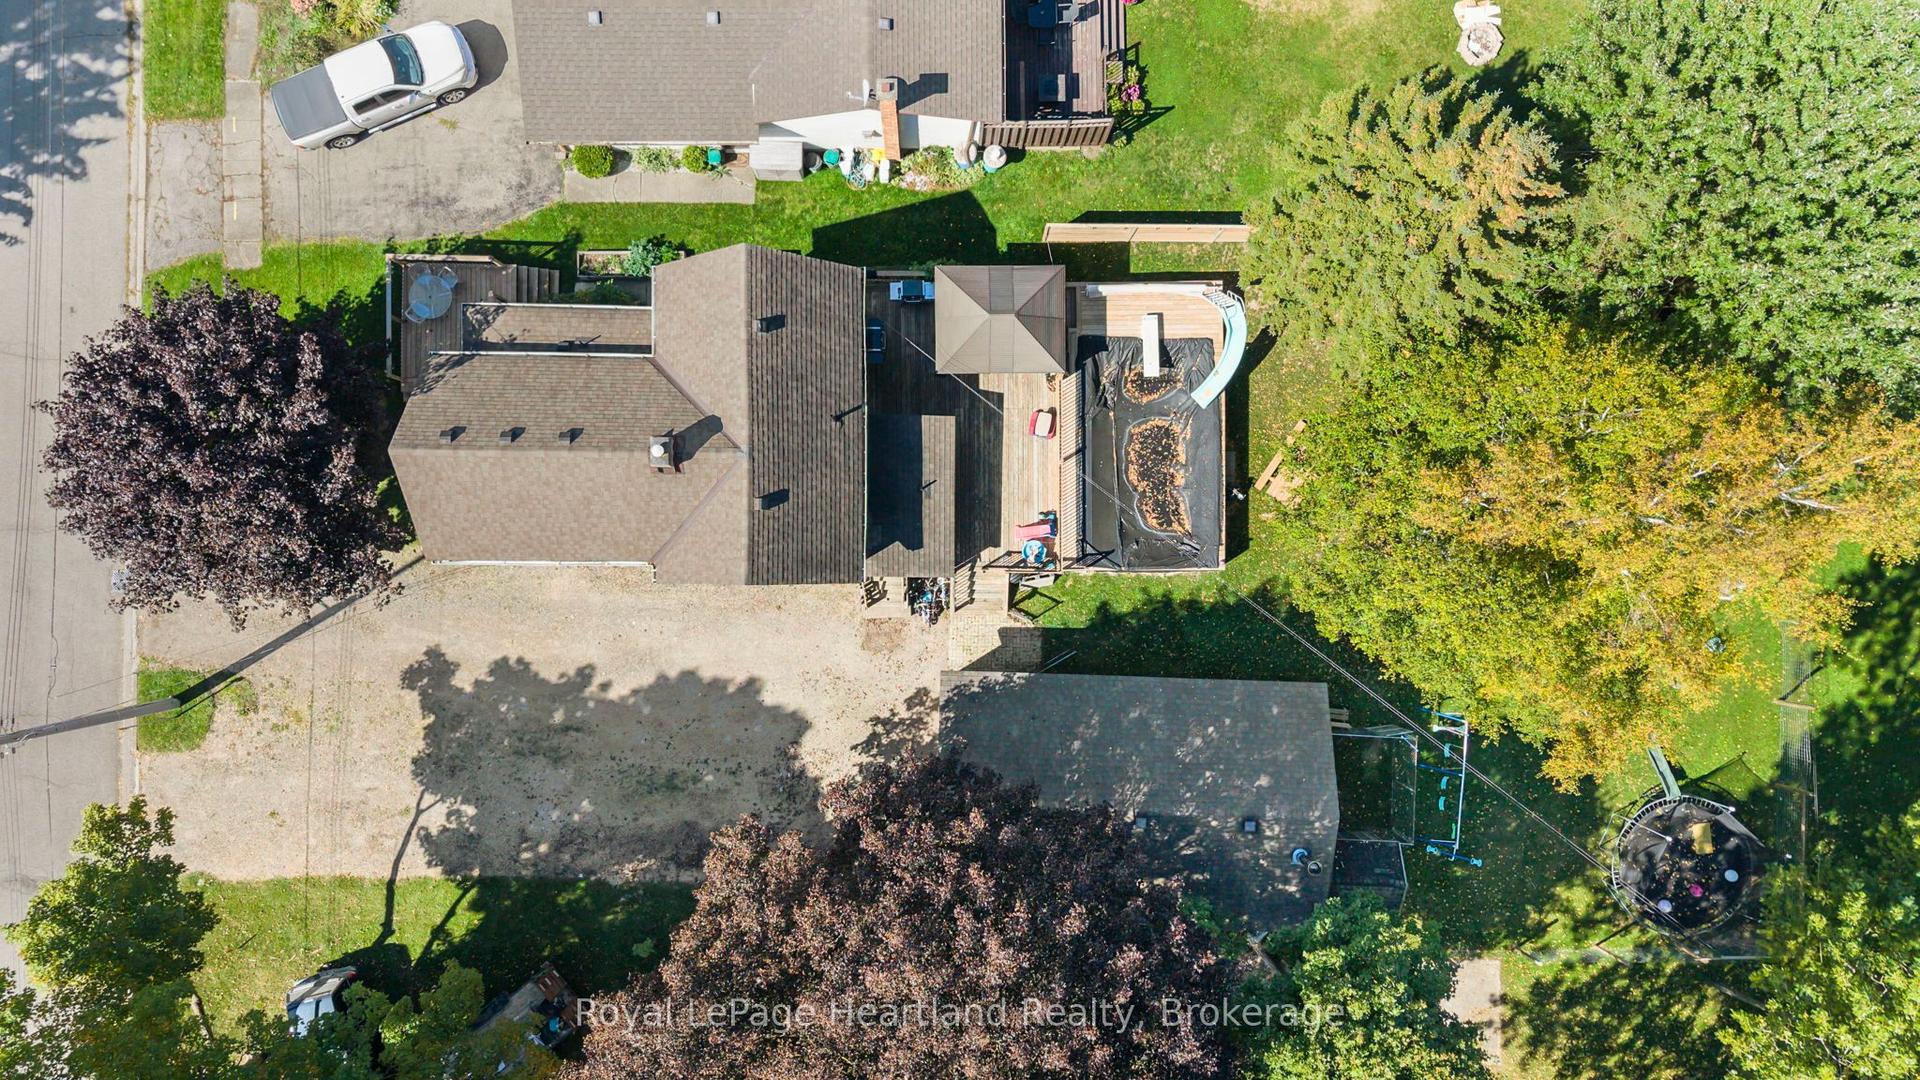
For Sale1 month ago
$585,000
Detached
est. $2,565/mo
555 RAGLAN Street, Minto
Minto, ON
3 bd
2 ba
1,750
5
MLS# X13548710Royal LePage Heartland Realty
WhatsApp Aman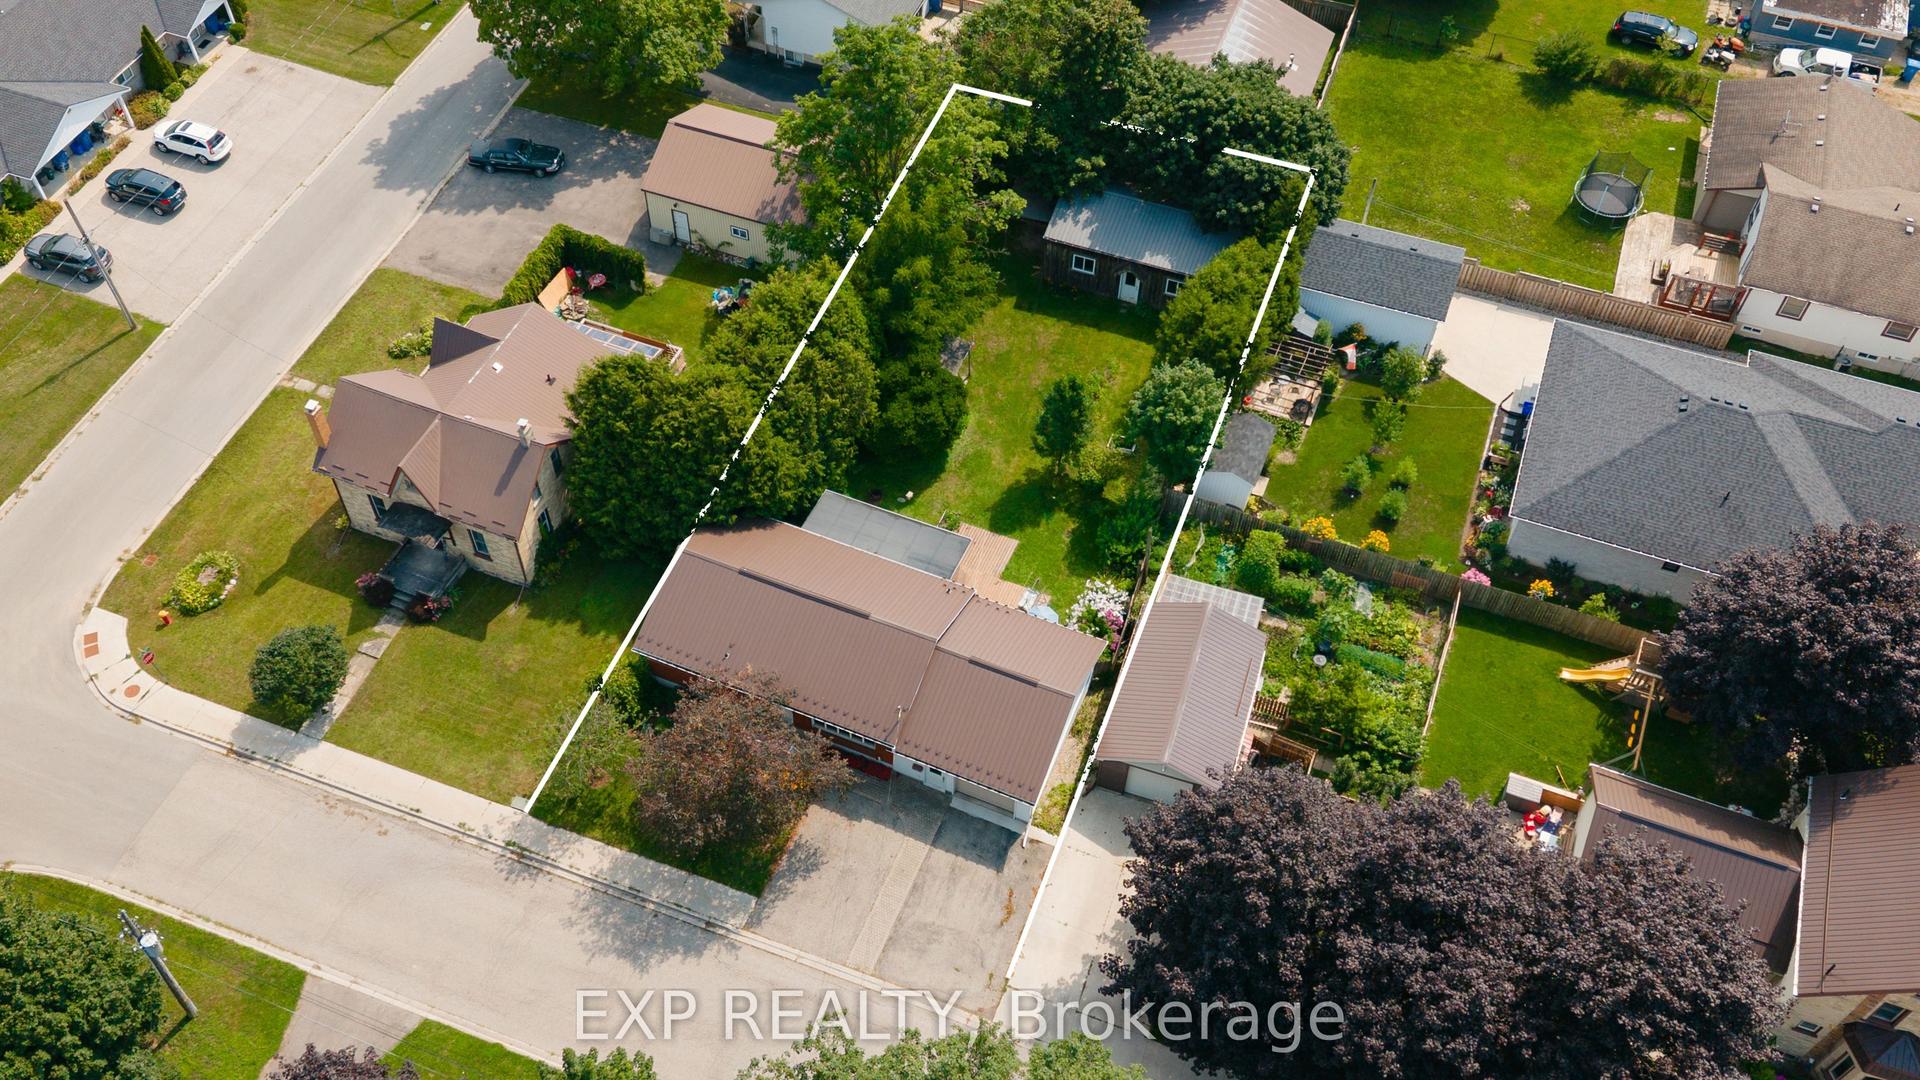
For Sale6 days ago
$500,000
Detached
est. $2,192/mo
250 Albert Street, Minto
Minto, ON
2+1 bd
2 ba
900
4
MLS# X13675472Exp Realty
WhatsApp Aman