For Sale
67 Haddington Street 208 #208
Haldimand, Haldimand, ON
$619,000
2Bd
2Ba
1,100+sqft
1Parking
$563/sqft
CondoMLS# X13137594Listed 2026-05-1686 DOM
Heating
Water Heater Owned
Cooling
Central Air
On the market for 86 days — longer than average. The seller may be open to negotiation.
About this home
Rarely offered corner unit in Harrison Flats. This bright 2-bedroom, 2-bath condo offers carefree living in one of Caledonia's most sought-after buildings-ideal for downsizers, professionals, and couples alike. This South facing suite is filled with natural light showcasing beautiful sunrises and afternoon sun, enhanced by oversized windows and fitted with shutters throughout. Enjoy year-round use of the "coveted" covered corner balcony-perfect for relaxing, reading, or taking in the sounds of birds chirping on the quiet side of the building. Enjoy the vibrant community across the street, including the arena, events centre, library, park, and baseball diamond. The spacious primary bedroom features a 3-piece ensuite and two closets, while the generous second bedroom also includes a walk-in closet. All closets are outfitted with shelving to suit your storage needs. Additional highlights include a full-size washer/dryer combo in a large in-suite laundry room with extra storage, one above-ground exclusive use parking space. Building amenities include party room, common BBQ area, bike racks, and visitor parking. party room, common BBQ area, bike racks, and visitor parking. Conveniently located for commuters to Hamilton, Burlington, Toronto, Kitchener, and Niagara. Move in and enjoy elegant, low-maintenance living in a welcoming, established community.
Rooms
Main Floor
| Kitchen | 3.81 × 4.55 m | W/O To Balcony |
| Living Room | 3.28 × 4.17 m | |
| Bathroom | 0.00 × 0.00 m | 4 Pc Bath |
| Primary Bedroom | 5.05 × 3.43 m | Ensuite Bath Walk-In Closet(s) |
| Bathroom | 0.00 × 0.00 m | 3 Pc Ensuite |
| Laundry | 1.83 × 2.24 m | |
| Bedroom | 3.23 × 3.71 m | |
| Dining Room | 3.91 × 2.44 m |
Features
- Carpet Free
- Primary Bedroom - Main Floor
- Water Heater Owned
- Landscaped
- None
- Central Air
- 1 Storey/Apt
Financials
Annual Taxes
$3,359
Estimated Rental Income
Entire property$2,600 – $3,500/mo
Rental yield5.0% – 6.8%
*Estimates based on comparable rentals in the area. Actual income may vary.
Market Data — Haldimand
Days on market86 days
Buyer's MarketSeller's Market
Based on active listings in Haldimand. Data updates daily.
Getting around
How walkable, bikeable, and transit-friendly this neighbourhood is.
75
/ 100
Walk Score
Very Walkable
52
/ 100
Transit Score
Good Transit
46
/ 100
Bike Score
Somewhat Bikeable
Scores are estimates based on neighbourhood data and are for informational purposes only.
MLS® data courtesy of the Toronto Regional Real Estate Board (TRREB).
The information provided herein must only be used by consumers that have a bona fide interest in the purchase, sale, or lease of real estate and may not be used for any commercial purpose or any other purpose. Listing information is deemed reliable but is not guaranteed accurate by the Toronto Regional Real Estate Board, the listing brokerage, or this website. The trademarks REALTOR®, REALTORS® and the REALTOR® logo are controlled by The Canadian Real Estate Association (CREA) and identify real estate professionals who are members of CREA. MLS®, Multiple Listing Service®, and the associated logos are owned by CREA. Not intended to solicit properties currently listed for sale or buyers under contract.
You may also like
More homes in Haldimand
Hand-picked listings with a similar price range and style.
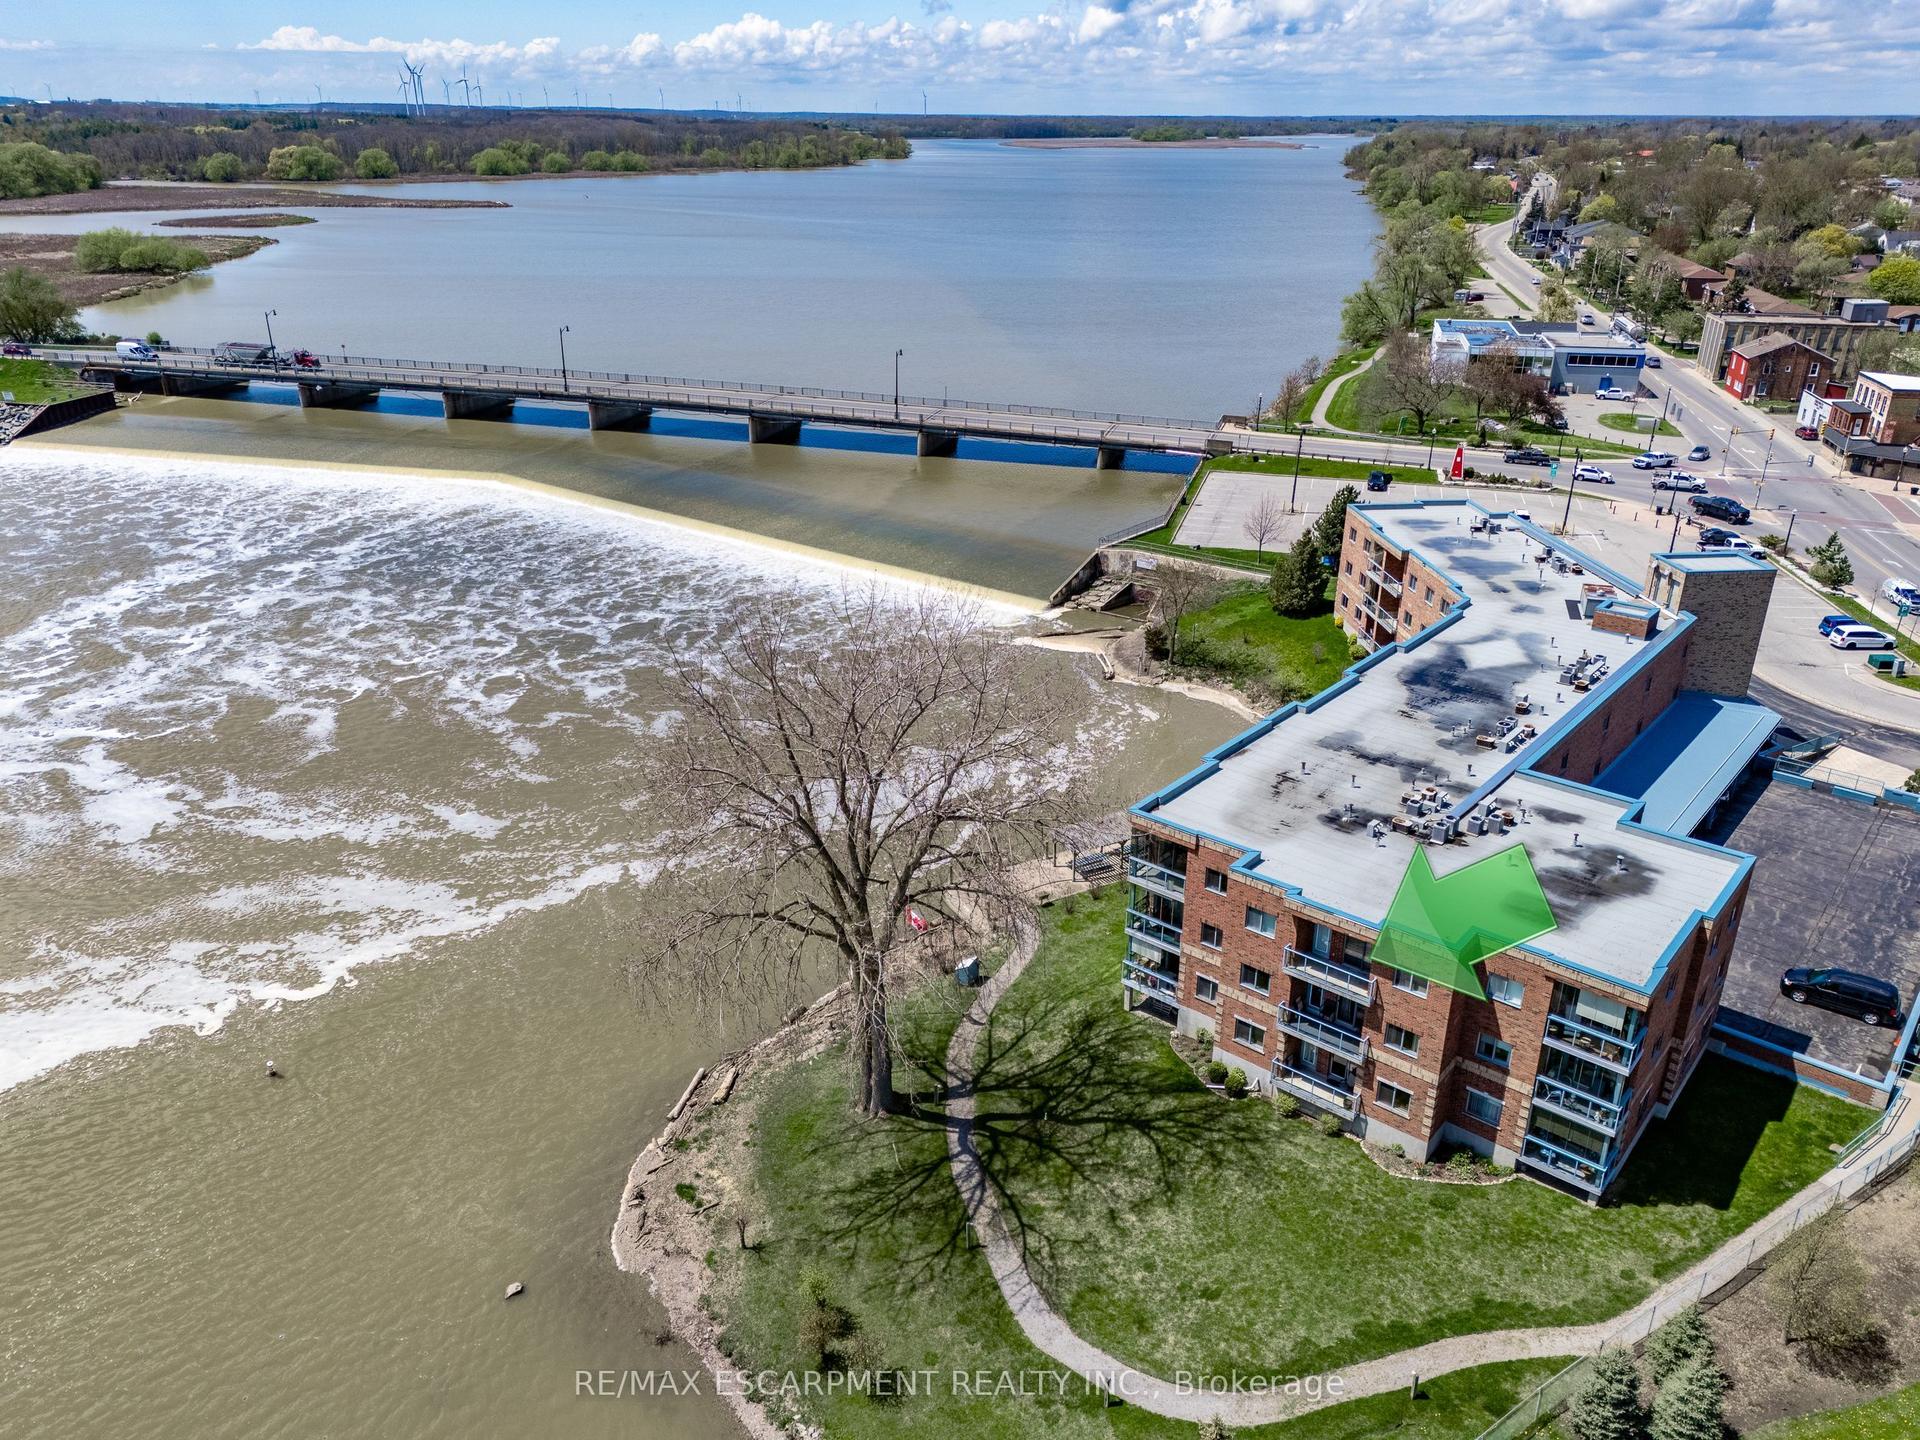
For Sale12 days ago
$489,900
Condo
est. $2,148/mo
210 Main Street E 309 #309, Dunnville
Haldimand, ON
1 bd
2 ba
950
1
MLS# X13617154Re/Max Escarpment Realty Inc.
WhatsApp Aman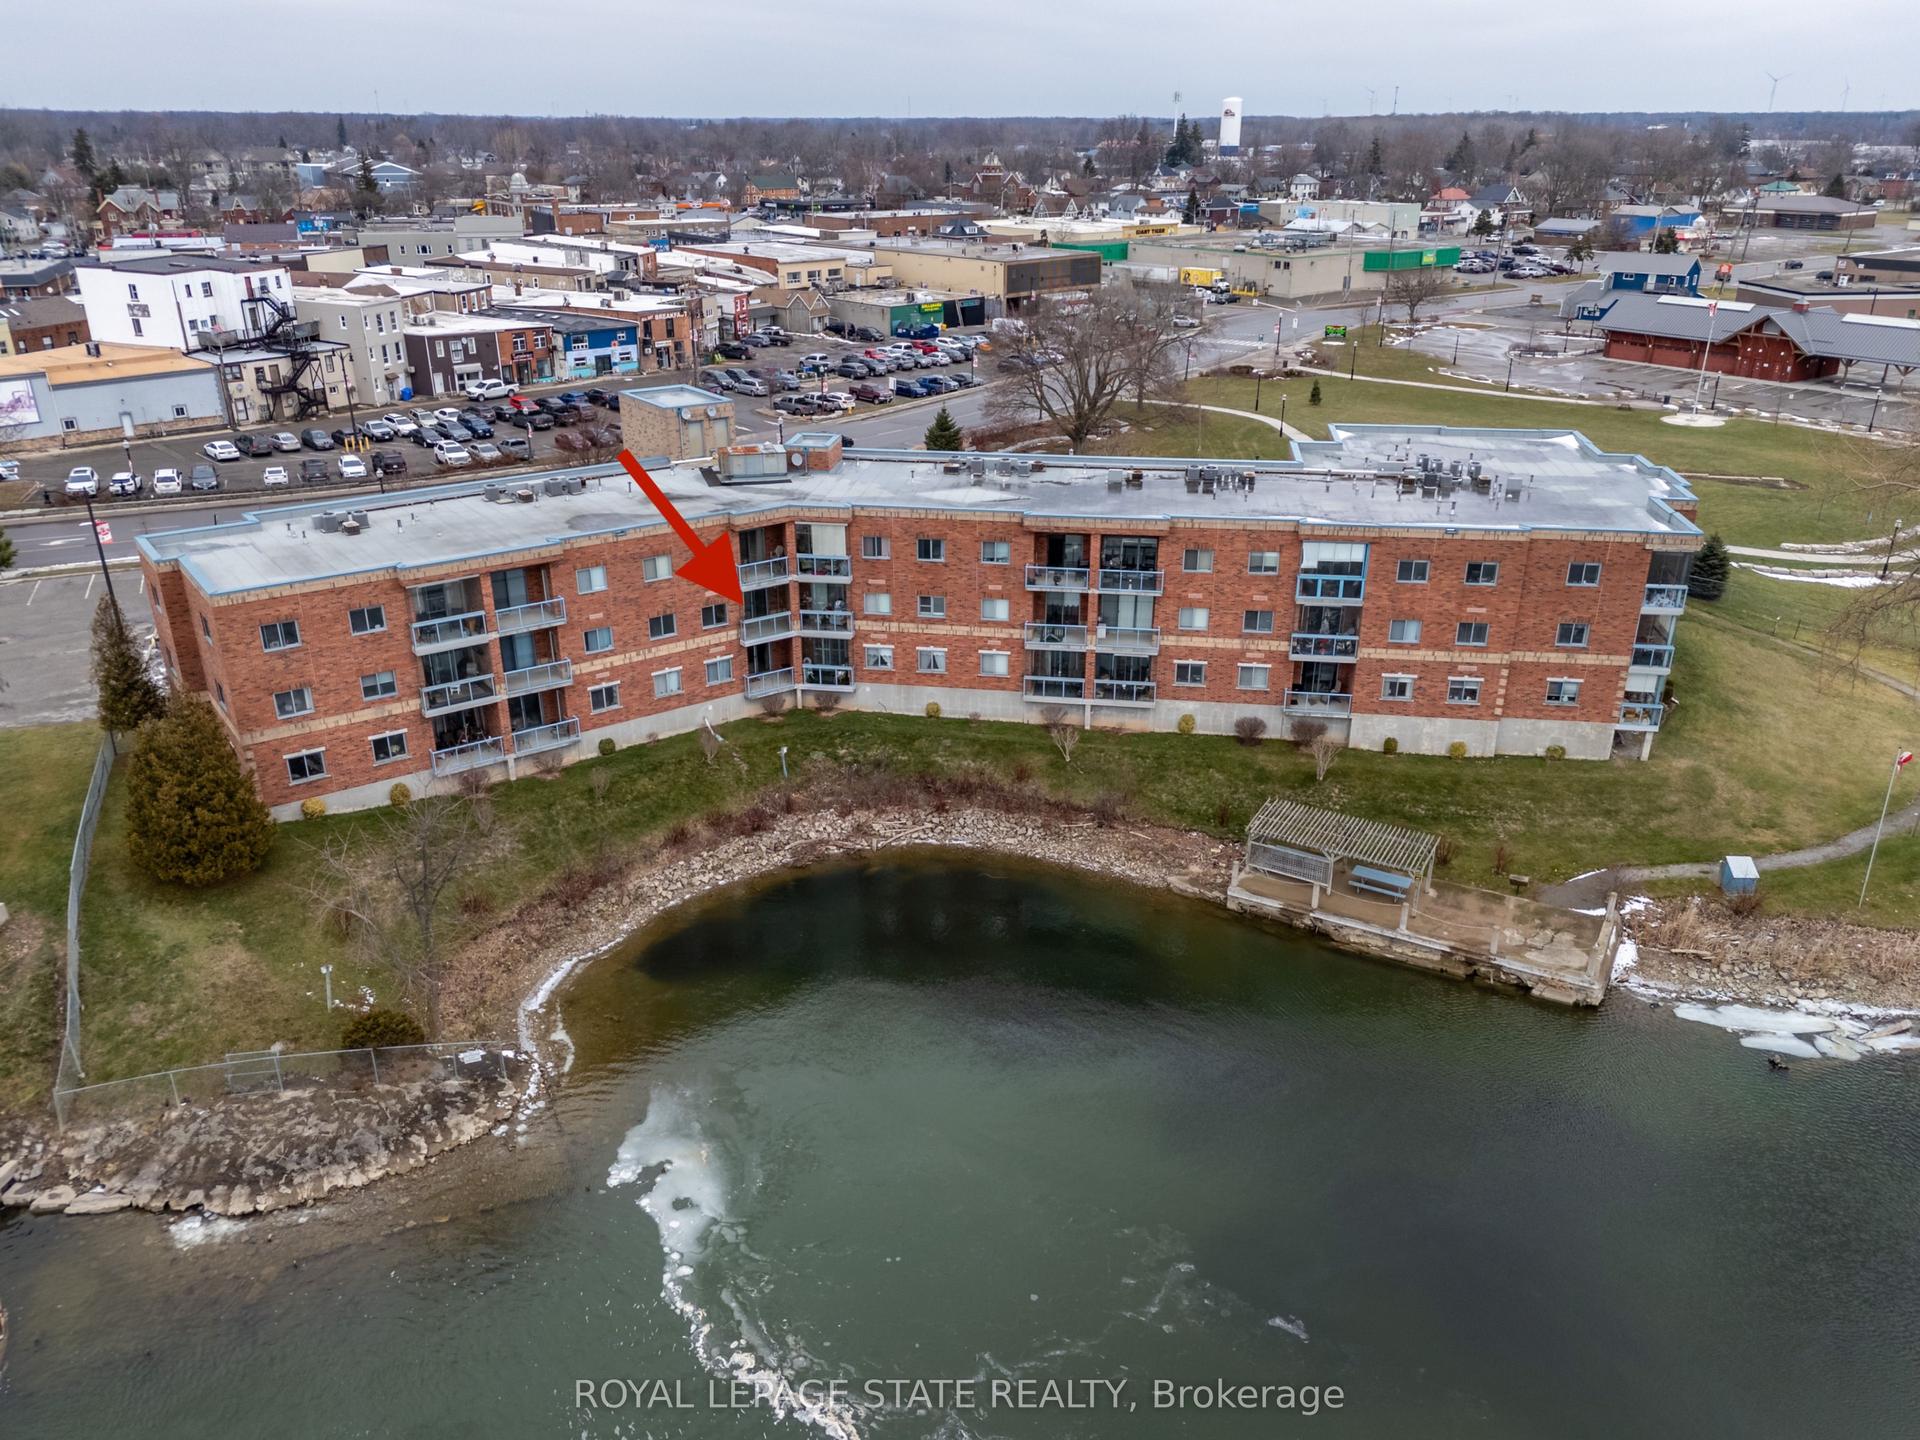
For Sale7 months ago
$549,900
Condo
est. $2,411/mo
210 Main Street E 203 #203, Dunnville
Haldimand, ON
2 bd
2 ba
1,100
1
MLS# X12653562Royal Lepage State Realty
WhatsApp Aman