For Sale
228 Carillon Street
3402 - Vanier, Vanier and Kingsview Park, ON
$825,000
4Bd
2Ba
1,300+sqft
5Parking
66 x 88.5 ftlot
$635/sqft
LandMLS# X13137766Listed 2026-05-1666 DOM
Basement
Unfinished
On the market for 66 days — longer than average. The seller may be open to negotiation.
About this home
Situated on an oversized 66' x 88.5' double lot in the heart of Vanier, this rare purpose-built side-by-side duplex offers a unique combination of existing rental income and exceptional future development potential. Zoned R4UA, the property is uniquely configured with the entire duplex situated on one half of the lot, leaving the other half as largely vacant land - an increasingly rare opportunity in Ottawa's urban core. This highly flexible layout creates exciting possibilities for future intensification, redevelopment, expansion, or potential severance opportunities (buyer to verify with the City of Ottawa).The duplex consists of two 2-bedroom, 1-bathroom units, each with separate entrances and independently metered electrical service, separate hot water tanks, and separate washers and dryers. Current rents are well below market value, offering attractive future income upside, while the month-to-month tenancy structure provides flexibility. Whether you are seeking a strategic land holding opportunity, an income-producing property with substantial redevelopment possibilities, or a prime urban infill site with holding income already in place, 228 Carillon Street offers a rare range of options in one of Ottawa's rapidly evolving neighbourhoods. Ideally located close to downtown Ottawa, Beechwood Village, transit, parks, schools, shopping, and everyday amenities, this is a compelling opportunity for buyers looking to capitalize on the continued growth and intensification of the area.Vendor take-back mortgage (VTB) may be considered.
Rooms
Main Floor
| Bedroom | 3.70 × 3.30 m | |
| Bedroom | 3.70 × 3.30 m | |
| Bedroom 2 | 2.20 × 2.60 m | |
| Bedroom 2 | 2.20 × 2.60 m | |
| Kitchen | 3.20 × 2.90 m | |
| Kitchen | 3.20 × 2.90 m | |
| Living Room | 2.70 × 3.20 m | |
| Living Room | 2.70 × 3.20 m |
Features
- Separate Hydro Meter
- Storage
- Development Potential
- Separate Entrance
- Unfinished
- None
- Bungalow
Financials
Annual Taxes
$4,879
Estimated Rental Income
Entire property$4,000 – $6,500/mo
Rental yield5.8% – 9.5%
*Estimates based on comparable rentals in the area. Actual income may vary.
Market Data — Vanier and Kingsview Park
Days on market66 days
Buyer's MarketSeller's Market
Based on active listings in Vanier and Kingsview Park. Data updates daily.
Our estimate for this home
Estimated range
$1.35M – $1.57M
Mid-point $1.46M · ~$1125/sqft
How this listing compares
$1.35MList · $825K$1.57M
High confidence·Based on 207 gta-wide comparables
Estimated range is generated automatically from active comparables and is for informational purposes only. Not an appraisal — contact Aman for a full comparative market analysis that factors in condition, renovations, and positioning.
Getting around
How walkable, bikeable, and transit-friendly this neighbourhood is.
61
/ 100
Walk Score
Somewhat Walkable
38
/ 100
Transit Score
Some Transit
49
/ 100
Bike Score
Somewhat Bikeable
Scores are estimates based on neighbourhood data and are for informational purposes only.
MLS® data courtesy of the Toronto Regional Real Estate Board (TRREB).
The information provided herein must only be used by consumers that have a bona fide interest in the purchase, sale, or lease of real estate and may not be used for any commercial purpose or any other purpose. Listing information is deemed reliable but is not guaranteed accurate by the Toronto Regional Real Estate Board, the listing brokerage, or this website. The trademarks REALTOR®, REALTORS® and the REALTOR® logo are controlled by The Canadian Real Estate Association (CREA) and identify real estate professionals who are members of CREA. MLS®, Multiple Listing Service®, and the associated logos are owned by CREA. Not intended to solicit properties currently listed for sale or buyers under contract.
You may also like
More homes in Vanier and Kingsview Park
Hand-picked listings with a similar price range and style.
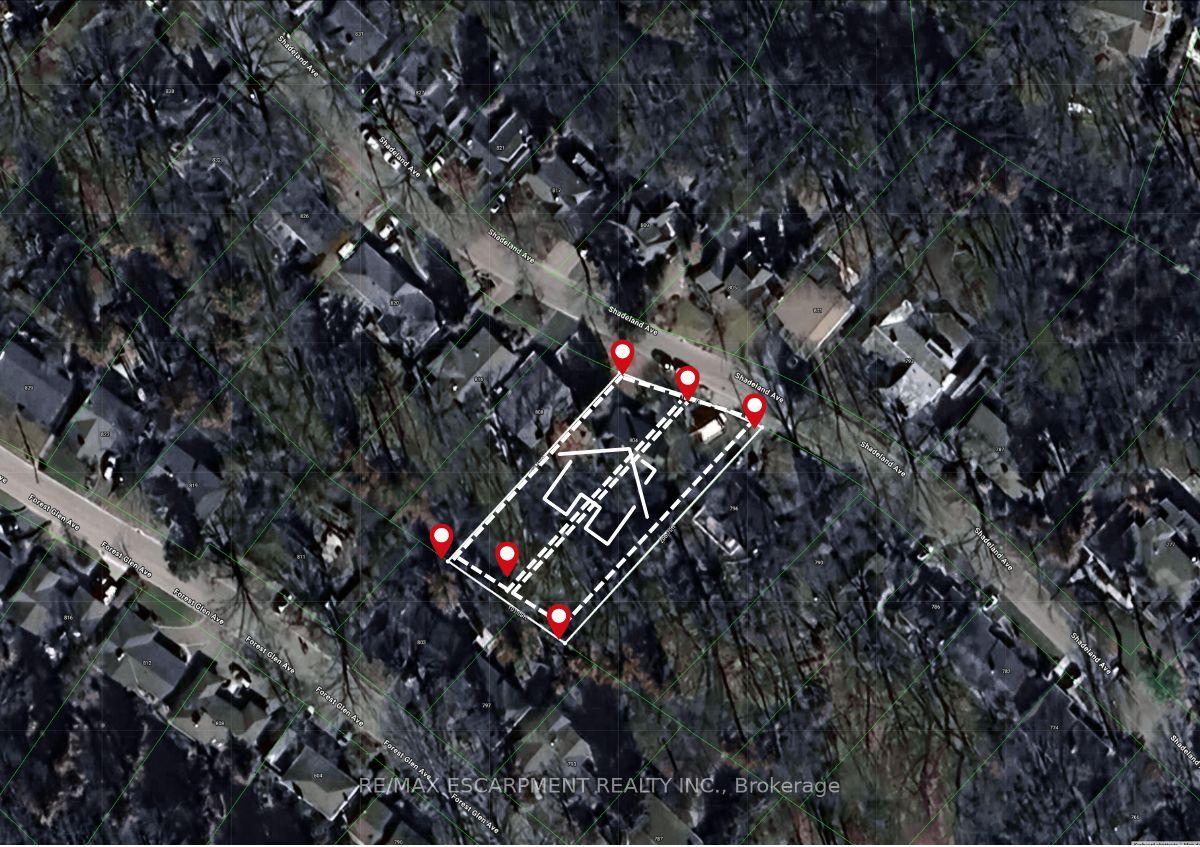
For Sale4 days ago
$999,000
Land
est. $4,380/mo
804 Shadeland Avenue, LaSalle
Burlington, ON
3 bd
0 ba
—
—
MLS# W13577192Re/Max Escarpment Realty Inc.
WhatsApp Aman
For Sale2 months ago
$975,000
Land
est. $4,274/mo
11705 LAKESHORE Road 26 #26, 880 - Lakeshore
Wainfleet, ON
4 bd
4 ba
3,250
4
MLS# X13137514Re/Max Escarpment Realty Inc.
WhatsApp Aman
