For Sale
2058 James Street
Howick, Howick, ON
$675,000
4Bd
2Ba
2,750+sqft
132 x 313.5 ftlot
$245/sqft
LandMLS# X13172514Listed 2026-05-2558 DOM
Basement
Partially Finished
On the market for 58 days — longer than average. The seller may be open to negotiation.
About this home
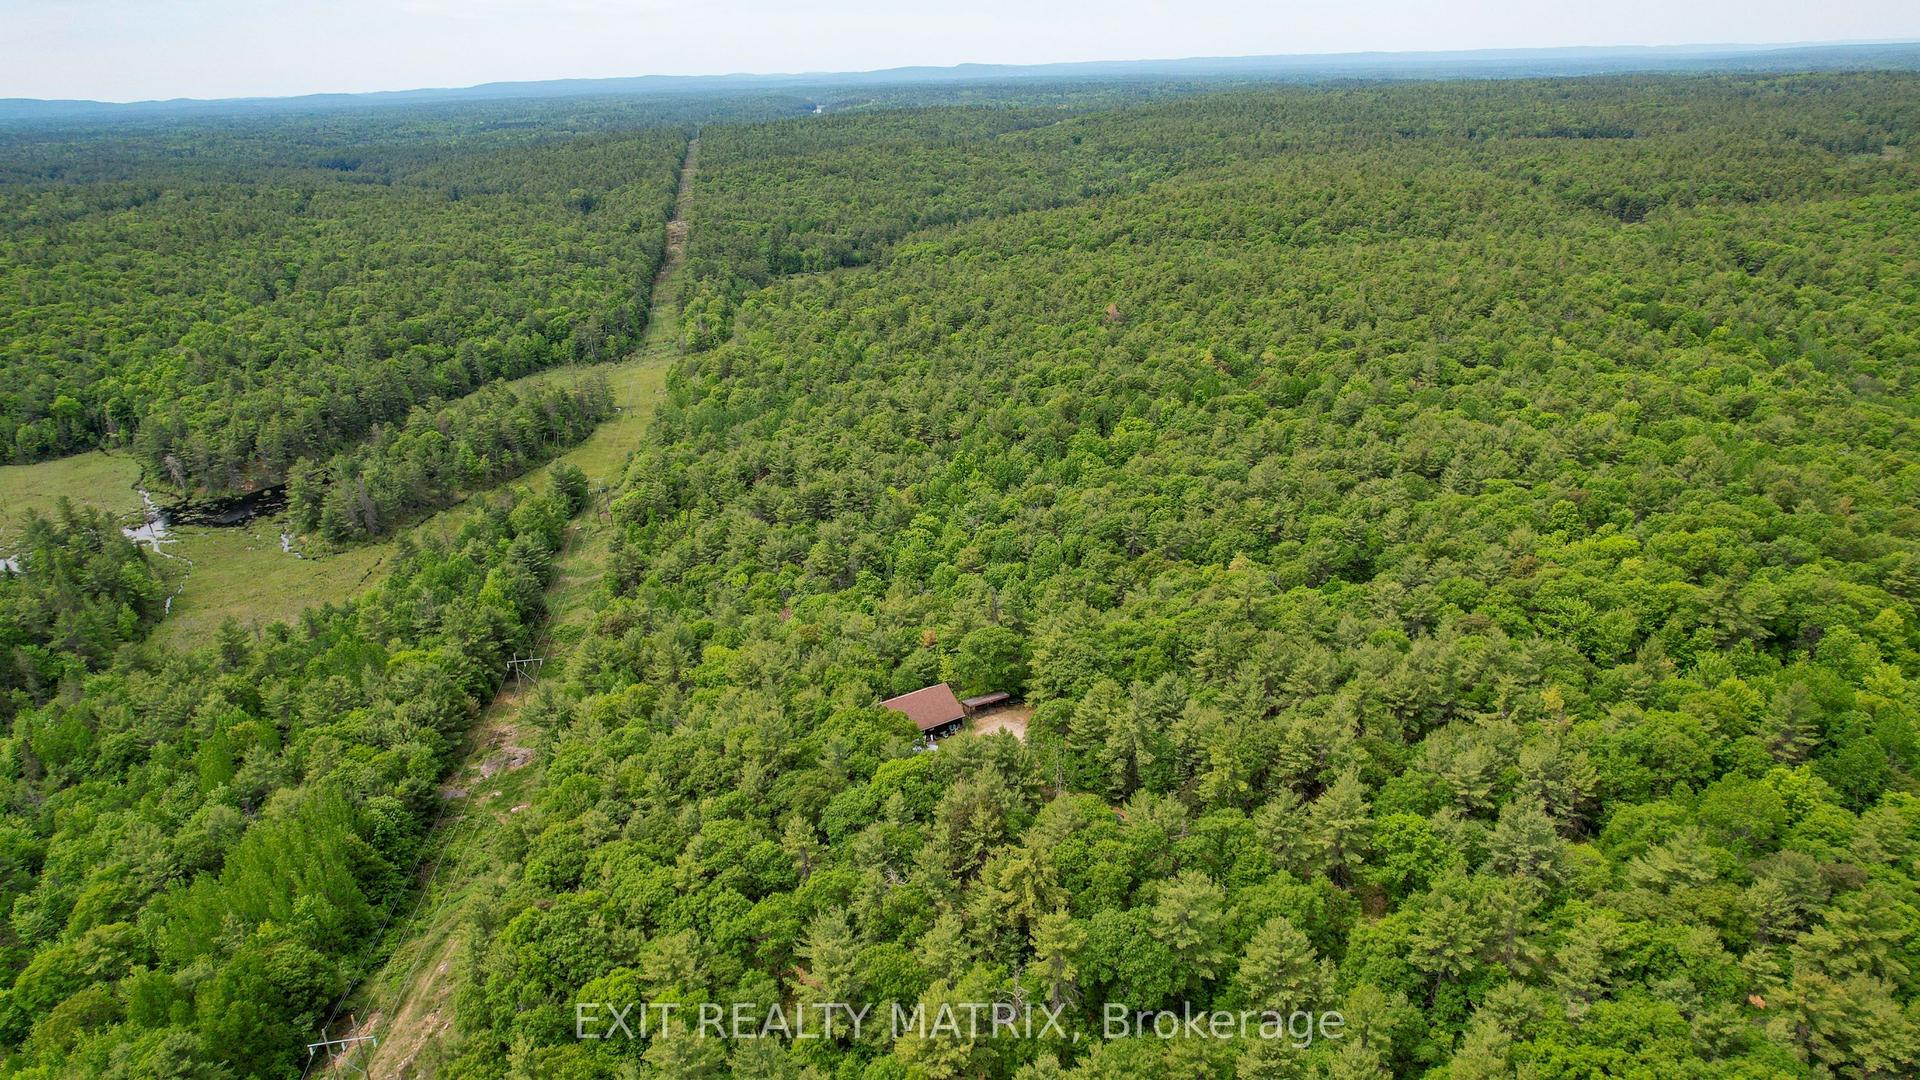
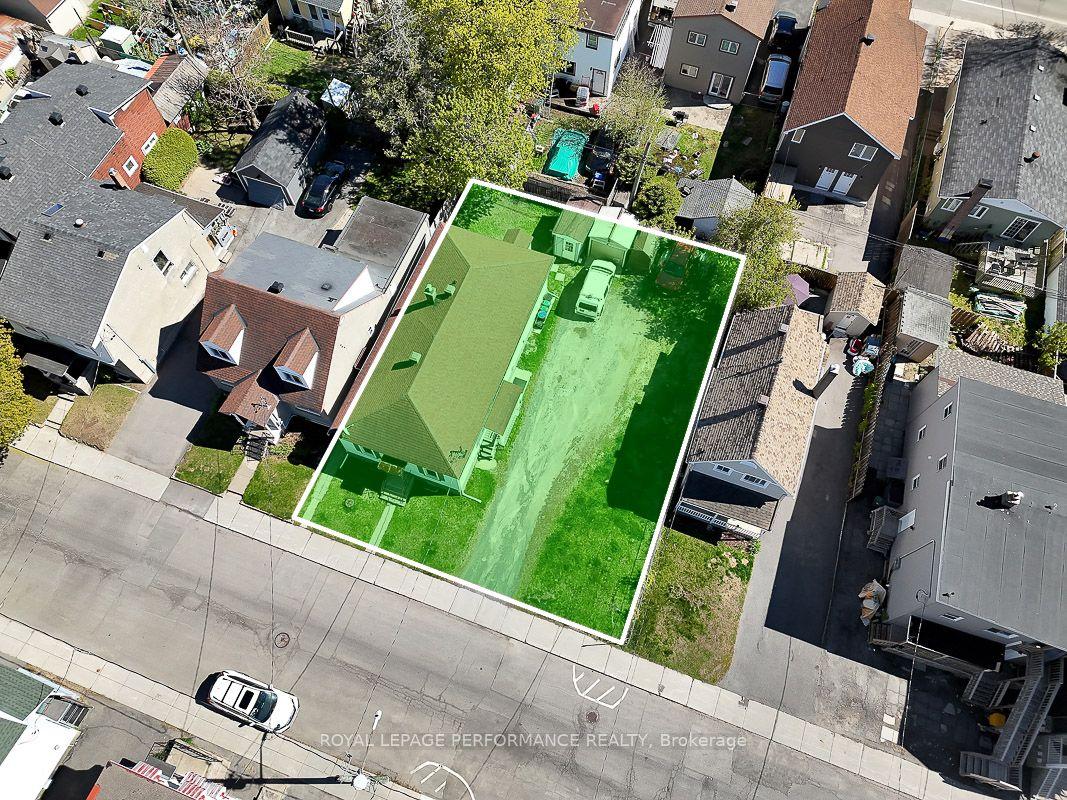
Welcome to 2058 James Street, where small-town charm meets expansive country living. Situated on a rare and private 1.23-acre parcel right in town, this beautifully appointed 4-bedroom home is the perfect retreat for growing families and outdoor enthusiasts alike. Inside, you will find a spacious and functional layout offering plenty of room for everyone to spread out, all pouring with natural light and featuring in-floor heat, main floor laundry, walk-out basement, all new appliances, and stunning views throughout. The real showstopper of this property is the massive, park-like backyard. Step outside onto your gorgeous outdoor patio through a beautiful wall of glass windows and doors, designed entirely for relaxation and entertainment. Whether you are hosting summer barbecues, cooling off in the sparkling above-ground pool, or melting away the day's stress in your private outdoor sauna, this yard feels like a year-round resort. Conveniently located across the street from the Public Pool, Pavillion, Splash Pad and Famous Tobogganing Hill, as well as a quick walk to fishing and boating in the Maitland River & quiet walks down the municipal walking trail. Don't miss your chance to own a property that offers this much space, privacy, and lifestyle functionality. Schedule your private tour today!
Pool
Rooms
Main Floor
| Dining Room | 3.11 × 4.80 m | |
| Kitchen | 3.30 × 5.39 m | |
| Living Room | 3.65 × 7.24 m | |
| Family Room | 6.77 × 4.69 m | |
| Bathroom | 1.73 × 3.45 m | 4 Pc Bath |
| Bedroom | 4.25 × 4.56 m |
Second Floor
| Bedroom | 4.65 × 2.79 m | |
| Bedroom | 4.66 × 3.43 m |
Other
| Bedroom | 2.86 × 4.48 m | |
| Recreation | 6.65 × 8.82 m | Walk-Out |
Features
- Partially Finished
- Walk-Out
- 1 1/2 Storey
Financials
Annual Taxes
$3,762.67
Estimated Rental Income
Entire property$4,000 – $6,500/mo
Rental yield7.1% – 11.6%
*Estimates based on comparable rentals in the area. Actual income may vary.
Market Data — Howick
Days on market58 days
Buyer's MarketSeller's Market
Based on active listings in Howick. Data updates daily.
Our estimate for this home
Estimated range
$2.63M – $3.05M
Mid-point $2.84M · ~$1032/sqft
How this listing compares
$2.63MList · $675K$3.05M
High confidence·Based on 207 gta-wide comparables
Estimated range is generated automatically from active comparables and is for informational purposes only. Not an appraisal — contact Aman for a full comparative market analysis that factors in condition, renovations, and positioning.
Getting around
How walkable, bikeable, and transit-friendly this neighbourhood is.
51
/ 100
Walk Score
Somewhat Walkable
44
/ 100
Transit Score
Some Transit
47
/ 100
Bike Score
Somewhat Bikeable
Scores are estimates based on neighbourhood data and are for informational purposes only.
MLS® data courtesy of the Toronto Regional Real Estate Board (TRREB).
The information provided herein must only be used by consumers that have a bona fide interest in the purchase, sale, or lease of real estate and may not be used for any commercial purpose or any other purpose. Listing information is deemed reliable but is not guaranteed accurate by the Toronto Regional Real Estate Board, the listing brokerage, or this website. The trademarks REALTOR®, REALTORS® and the REALTOR® logo are controlled by The Canadian Real Estate Association (CREA) and identify real estate professionals who are members of CREA. MLS®, Multiple Listing Service®, and the associated logos are owned by CREA. Not intended to solicit properties currently listed for sale or buyers under contract.
You may also like
More homes in Howick
Hand-picked listings with a similar price range and style.
For Sale5 months ago
$750,000
Condo
est. $3,288/mo
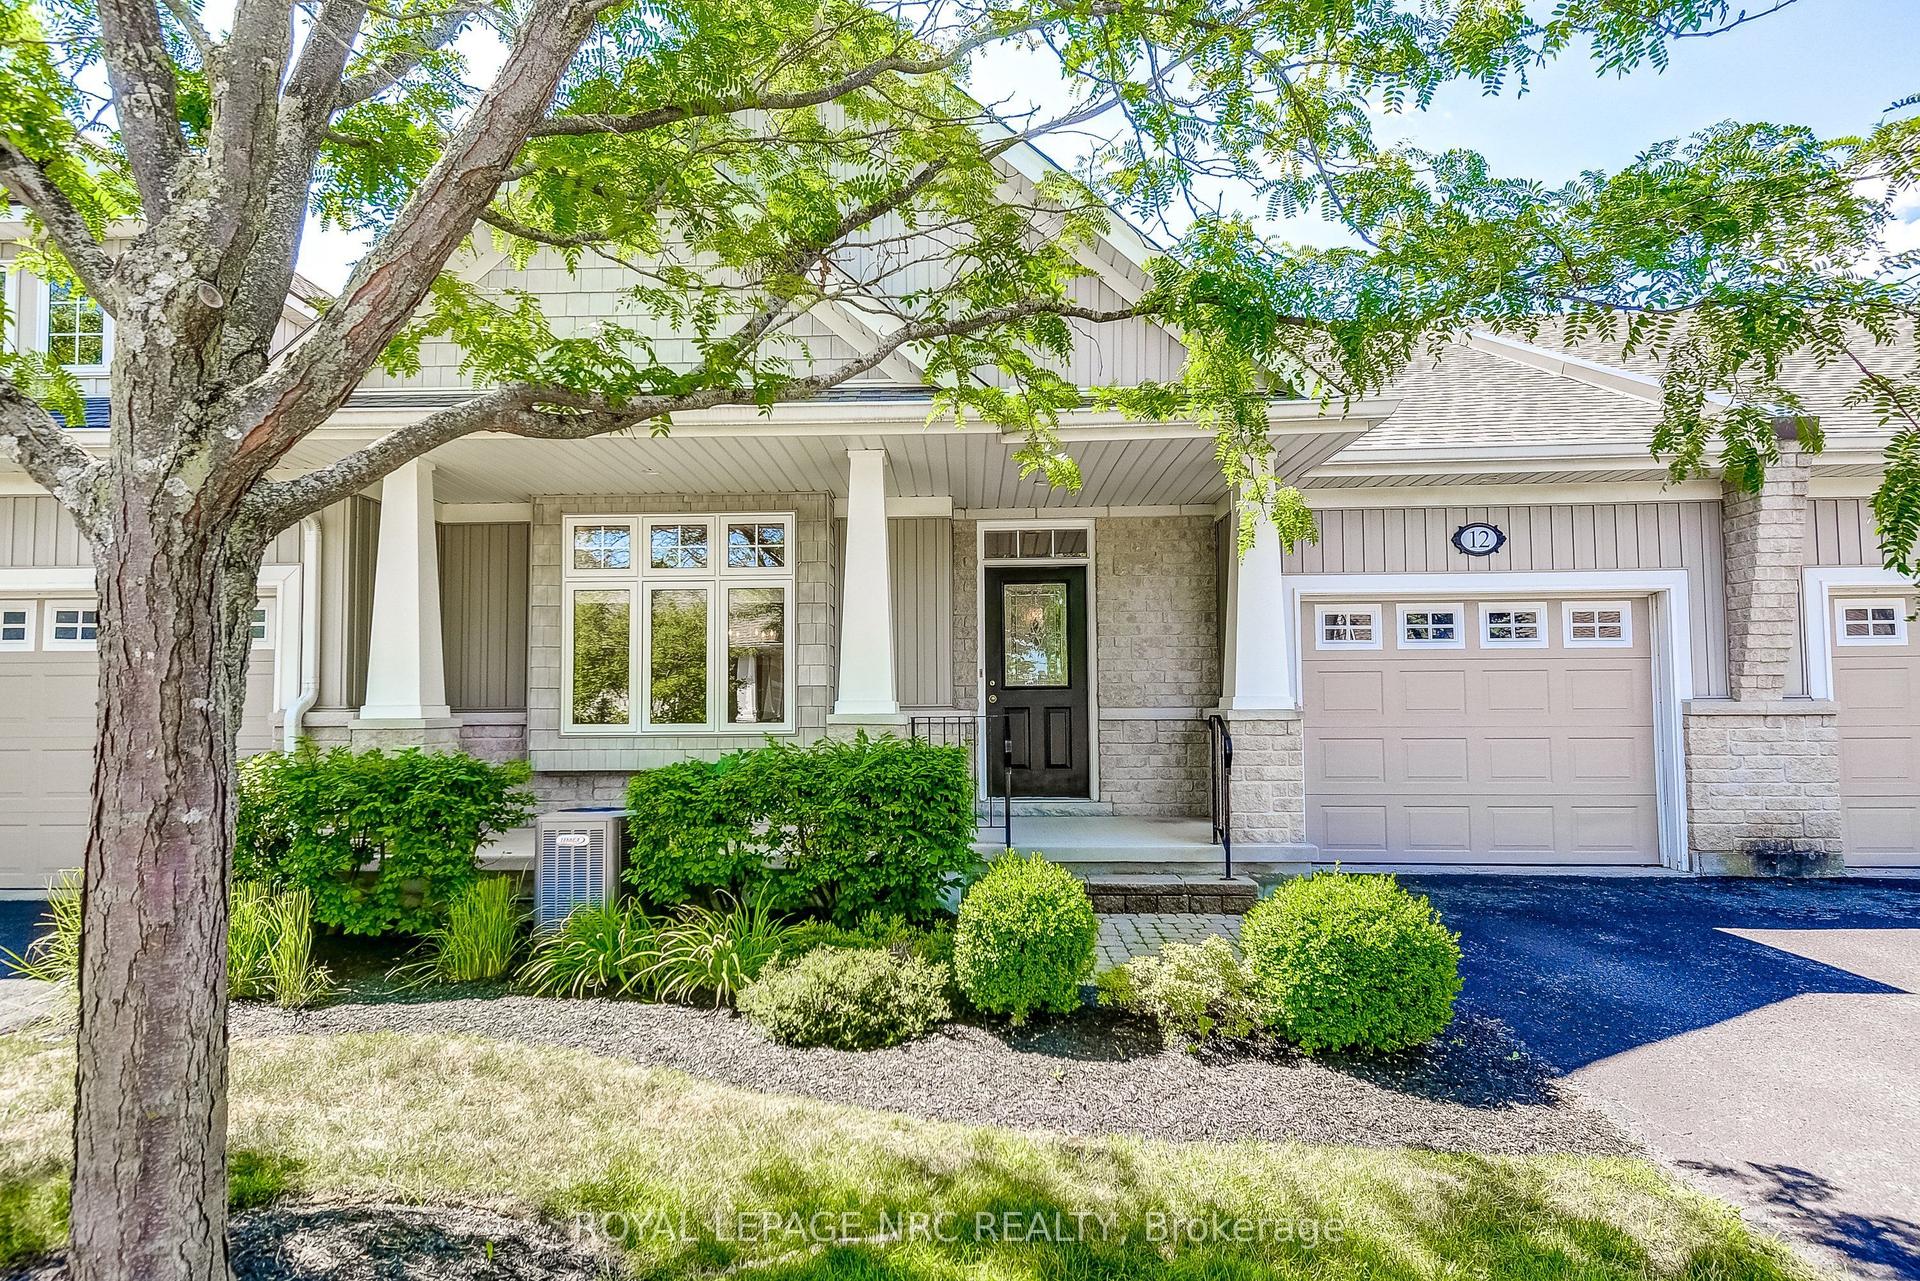
92 Loretta Drive 12 #12, 108 - Virgil
Niagara-on-the-Lake, ON
2+1 bd
3 ba
1,300
2
MLS# X12830648Royal Lepage Nrc Realty
WhatsApp Aman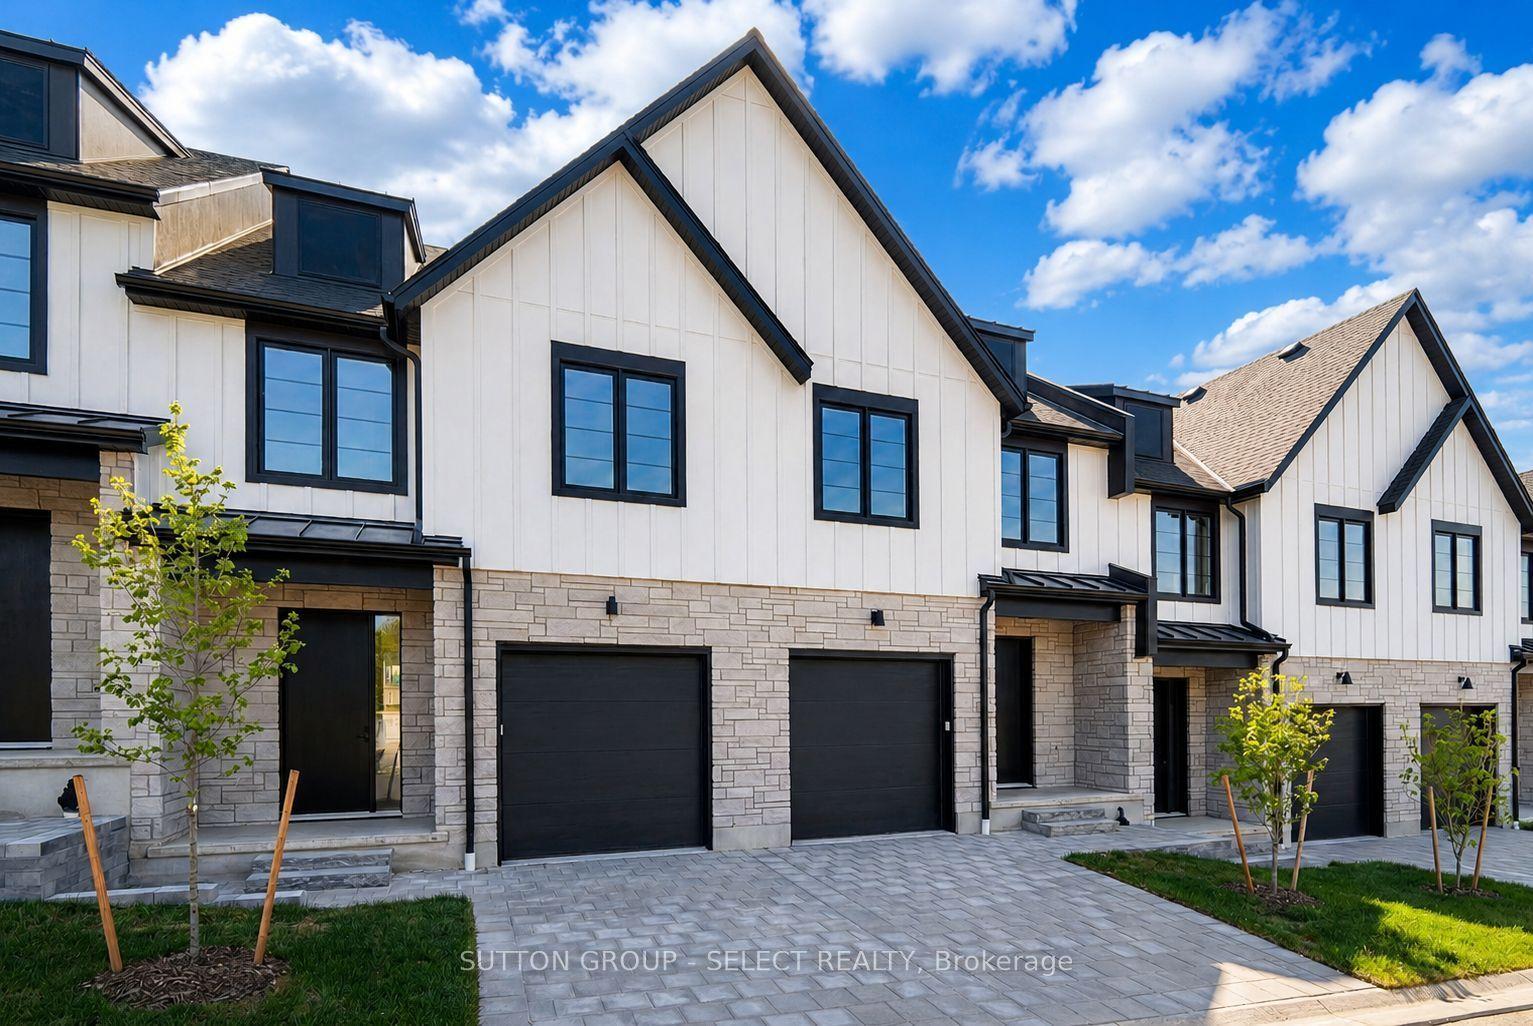
For Sale6 days ago
$569,970
Condo
est. $2,499/mo
1175 Riverbend Road 74 #74, South B
London South, ON
3 bd
3 ba
1,700
2
MLS# X13578844Sutton Group - Select Realty
WhatsApp Aman