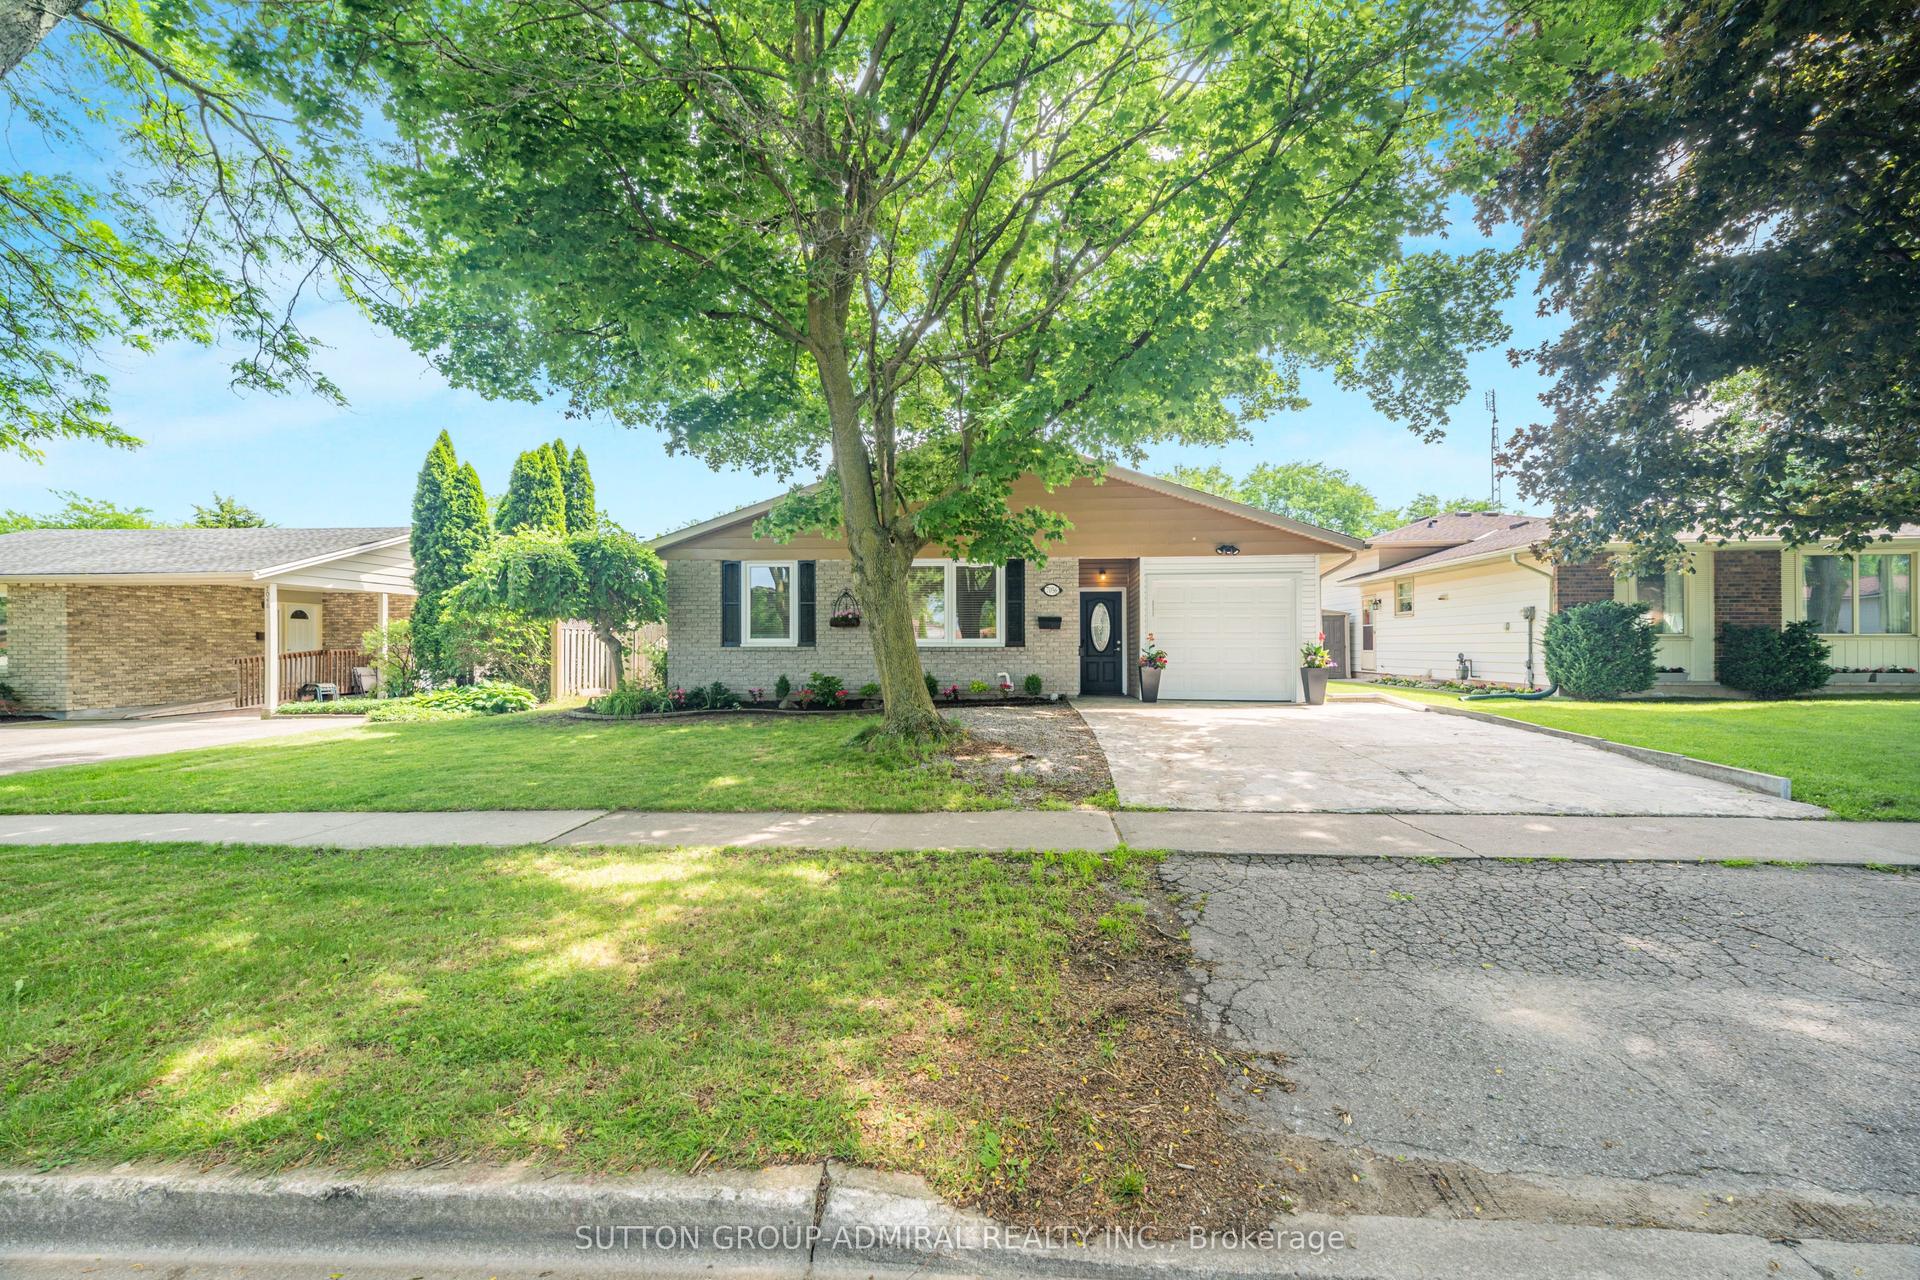
For Sale
10195 Stanley Avenue
224 - Lyons Creek, Niagara Falls, ON
$899,000
4Bd
2Ba
2,750+sqft
8Parking
225 x 240.59 ftlot
$327/sqft
DetachedMLS# X13140508Listed 2026-05-1857 DOM
Cooling
Central Air
Basement
Finished
On the market for 57 days — longer than average. The seller may be open to negotiation.
About this home
Welcome to your very own piece of country paradise! Nestled on a sprawling 1.267-acre lot in desirable Chippawa, this beautifully maintained 2-storey home offers the perfect blend of rural charm and modern convenience, all while being just moments from local amenities and new Niagara Falls Hospital. This remarkable 4-bedroom, 2-bathroom residence is a true sanctuary waiting for its next family. Step inside the main floor and feel the warmth of the country with a welcoming family room featuring a cozy wood-burning stove. The chef's kitchen is designed for gathering, boasting an island, a walk-in pantry, and flowing seamlessly into a large family dining room-perfect for hosting holidays. This level also includes a generous bedroom and a 4-piece bathroom. The second storey, added approximately 20 years ago, is dedicated to comfortable family living. It features a spacious primary bedroom with a walk-in closet, two additional bright bedrooms, and a second 4-piece bath. The fully functional basement offers even more space with a recreation room also with wood burning stove, a cold room, a laundry area, and tons of dedicated storage. The exceptional outdoor space seals the deal. The curb appeal is immediate with a charming covered front porch and a concrete triple-wide driveway leading to the attached double-car garage and storage shed. Out back, you'll find an above ground pool (being sold "as is") for summer fun and the showstopper: a large 36X24 approx. "man cave" workshop complete with heat and hydro-a perfect space for a hobbyist, home business, or ultimate retreat. Don't miss this rare opportunity to own a meticulously cared-for country home close to everything you need. Schedule your viewing today!
PoolGarage
Rooms
Main Floor
| Family Room | 8.08 × 6.25 m | Wood Stove |
| Kitchen | 3.63 × 3.49 m | Centre Island |
| Dining Room | 6.06 × 3.50 m | |
| Pantry | 3.18 × 2.35 m | |
| Bedroom | 4.85 × 3.52 m | |
| Bathroom | 3.48 × 1.55 m | 4 Pc Bath |
Second Floor
| Primary Bedroom | 5.22 × 4.40 m | Walk-In Closet(s) |
| Bedroom 2 | 3.21 × 3.08 m | |
| Bedroom 3 | 3.06 × 3.04 m | |
| Bathroom | 3.52 × 2.68 m | 4 Pc Bath |
Basement
| Recreation | 6.98 × 5.25 m | Wood Stove |
| Other | 4.66 × 3.28 m | Dry Bar |
| Cold Room/Cantina | 3.17 × 2.21 m | |
| Utility Room | 4.61 × 3.63 m | Combined w/Laundry |
Features
- Auto Garage Door Remote
- Storage
- Deck
- Porch
- Full
- Finished
- Central Air
- 2-Storey
Financials
Annual Taxes
$5,403
Estimated Rental Income
Entire property$4,000 – $6,500/mo
Basement apartment$1,800 – $2,500/mo
Rental yield5.3% – 8.7%
*Estimates based on comparable rentals in the area. Actual income may vary.
Market Data — Niagara Falls
Days on market57 days
Buyer's MarketSeller's Market
Based on active listings in Niagara Falls. Data updates daily.
Our estimate for this home
Estimated range
$1.26M – $1.47M
Mid-point $1.36M · ~$496/sqft
How this listing compares
$1.26MList · $899K$1.47M
Low confidence·Based on 8 224 - lyons creek comparables
Estimated range is generated automatically from active comparables and is for informational purposes only. Not an appraisal — contact Aman for a full comparative market analysis that factors in condition, renovations, and positioning.
Getting around
How walkable, bikeable, and transit-friendly this neighbourhood is.
59
/ 100
Walk Score
Somewhat Walkable
36
/ 100
Transit Score
Some Transit
51
/ 100
Bike Score
Bikeable
Scores are estimates based on neighbourhood data and are for informational purposes only.
MLS® data courtesy of the Toronto Regional Real Estate Board (TRREB).
The information provided herein must only be used by consumers that have a bona fide interest in the purchase, sale, or lease of real estate and may not be used for any commercial purpose or any other purpose. Listing information is deemed reliable but is not guaranteed accurate by the Toronto Regional Real Estate Board, the listing brokerage, or this website. The trademarks REALTOR®, REALTORS® and the REALTOR® logo are controlled by The Canadian Real Estate Association (CREA) and identify real estate professionals who are members of CREA. MLS®, Multiple Listing Service®, and the associated logos are owned by CREA. Not intended to solicit properties currently listed for sale or buyers under contract.
You may also like
More homes in Niagara Falls
Hand-picked listings with a similar price range and style.
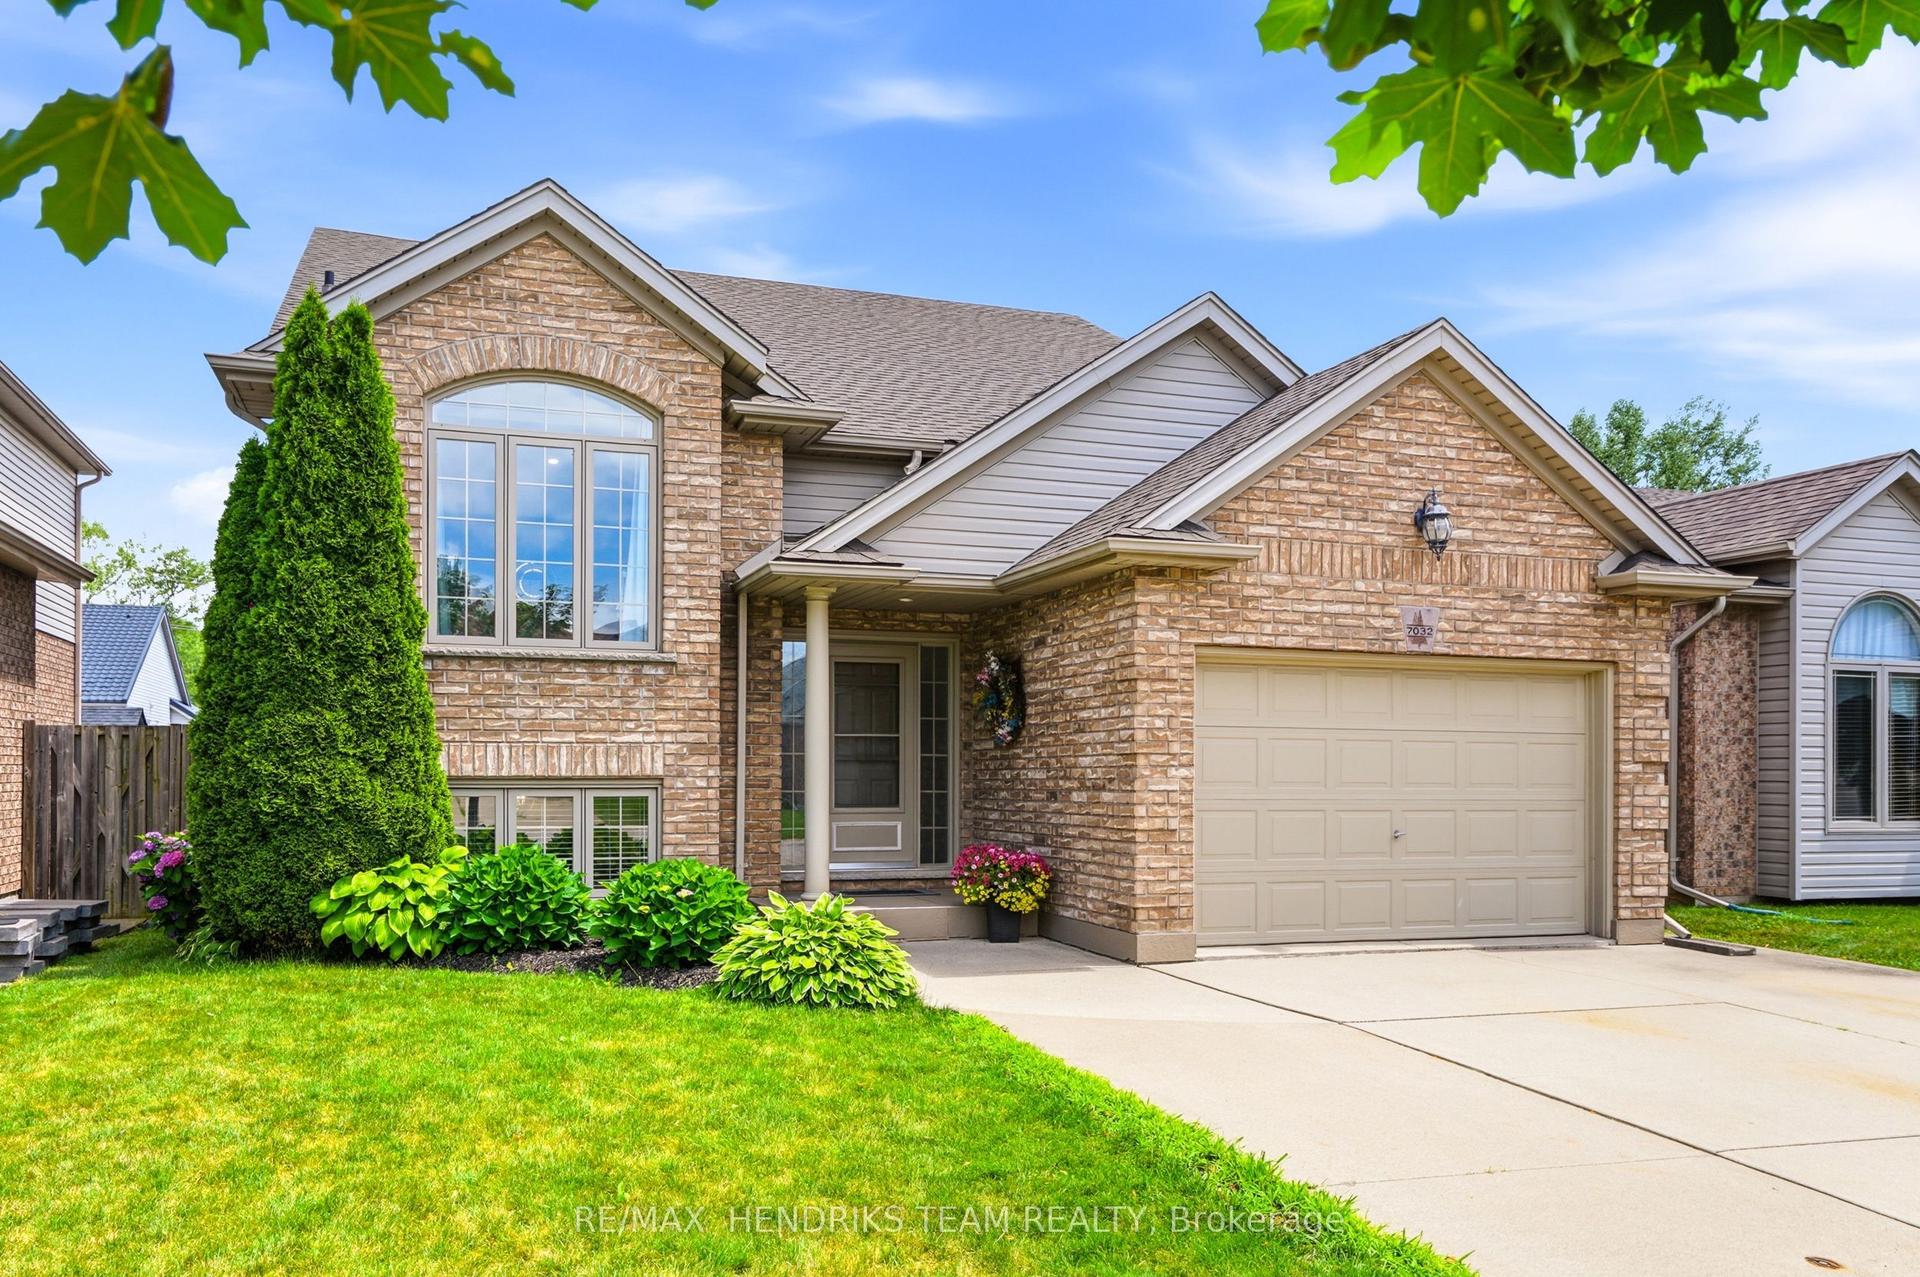
For Sale13 h ago
$795,000
Detached
est. $3,485/mo
7032 Kelly Drive, 219 - Forestview
Niagara Falls, ON
3+2 bd
2 ba
1,300
4
MLS# X13564138Re/Max Hendriks Team Realty
WhatsApp Aman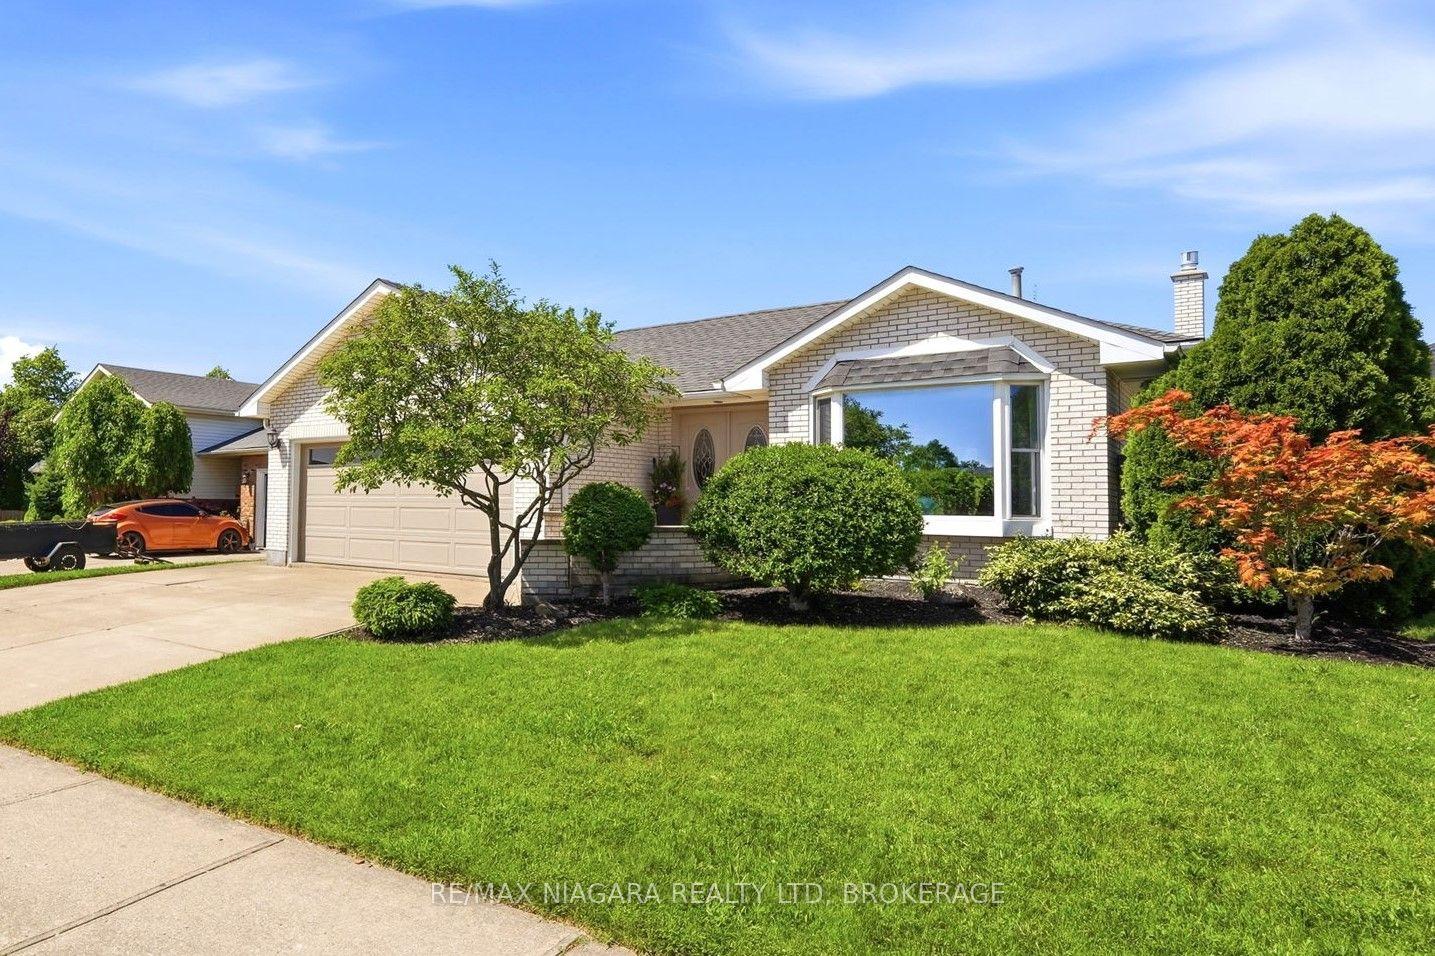
For Sale13 h ago
$699,500
Detached
est. $3,067/mo
8009 Preakness Street, 213 - Ascot
Niagara Falls, ON
3+1 bd
3 ba
1,300
5
MLS# X13562464Re/Max Niagara Realty Ltd, Broker…
WhatsApp Aman