For Sale
Just Listed
7032 Kelly Drive
219 - Forestview, Niagara Falls, ON
$795,000
3+2Bd
2Ba
1,300+sqft
4Parking
42 x 114.82 ftlot
$612/sqft
DetachedMLS# X13564138Listed 2026-07-140 DOM
Heating
Water Heater Owned
Cooling
Central Air
Basement
Finished
Just listed! New listings in Niagara Falls often receive offers within the first week.
About this home
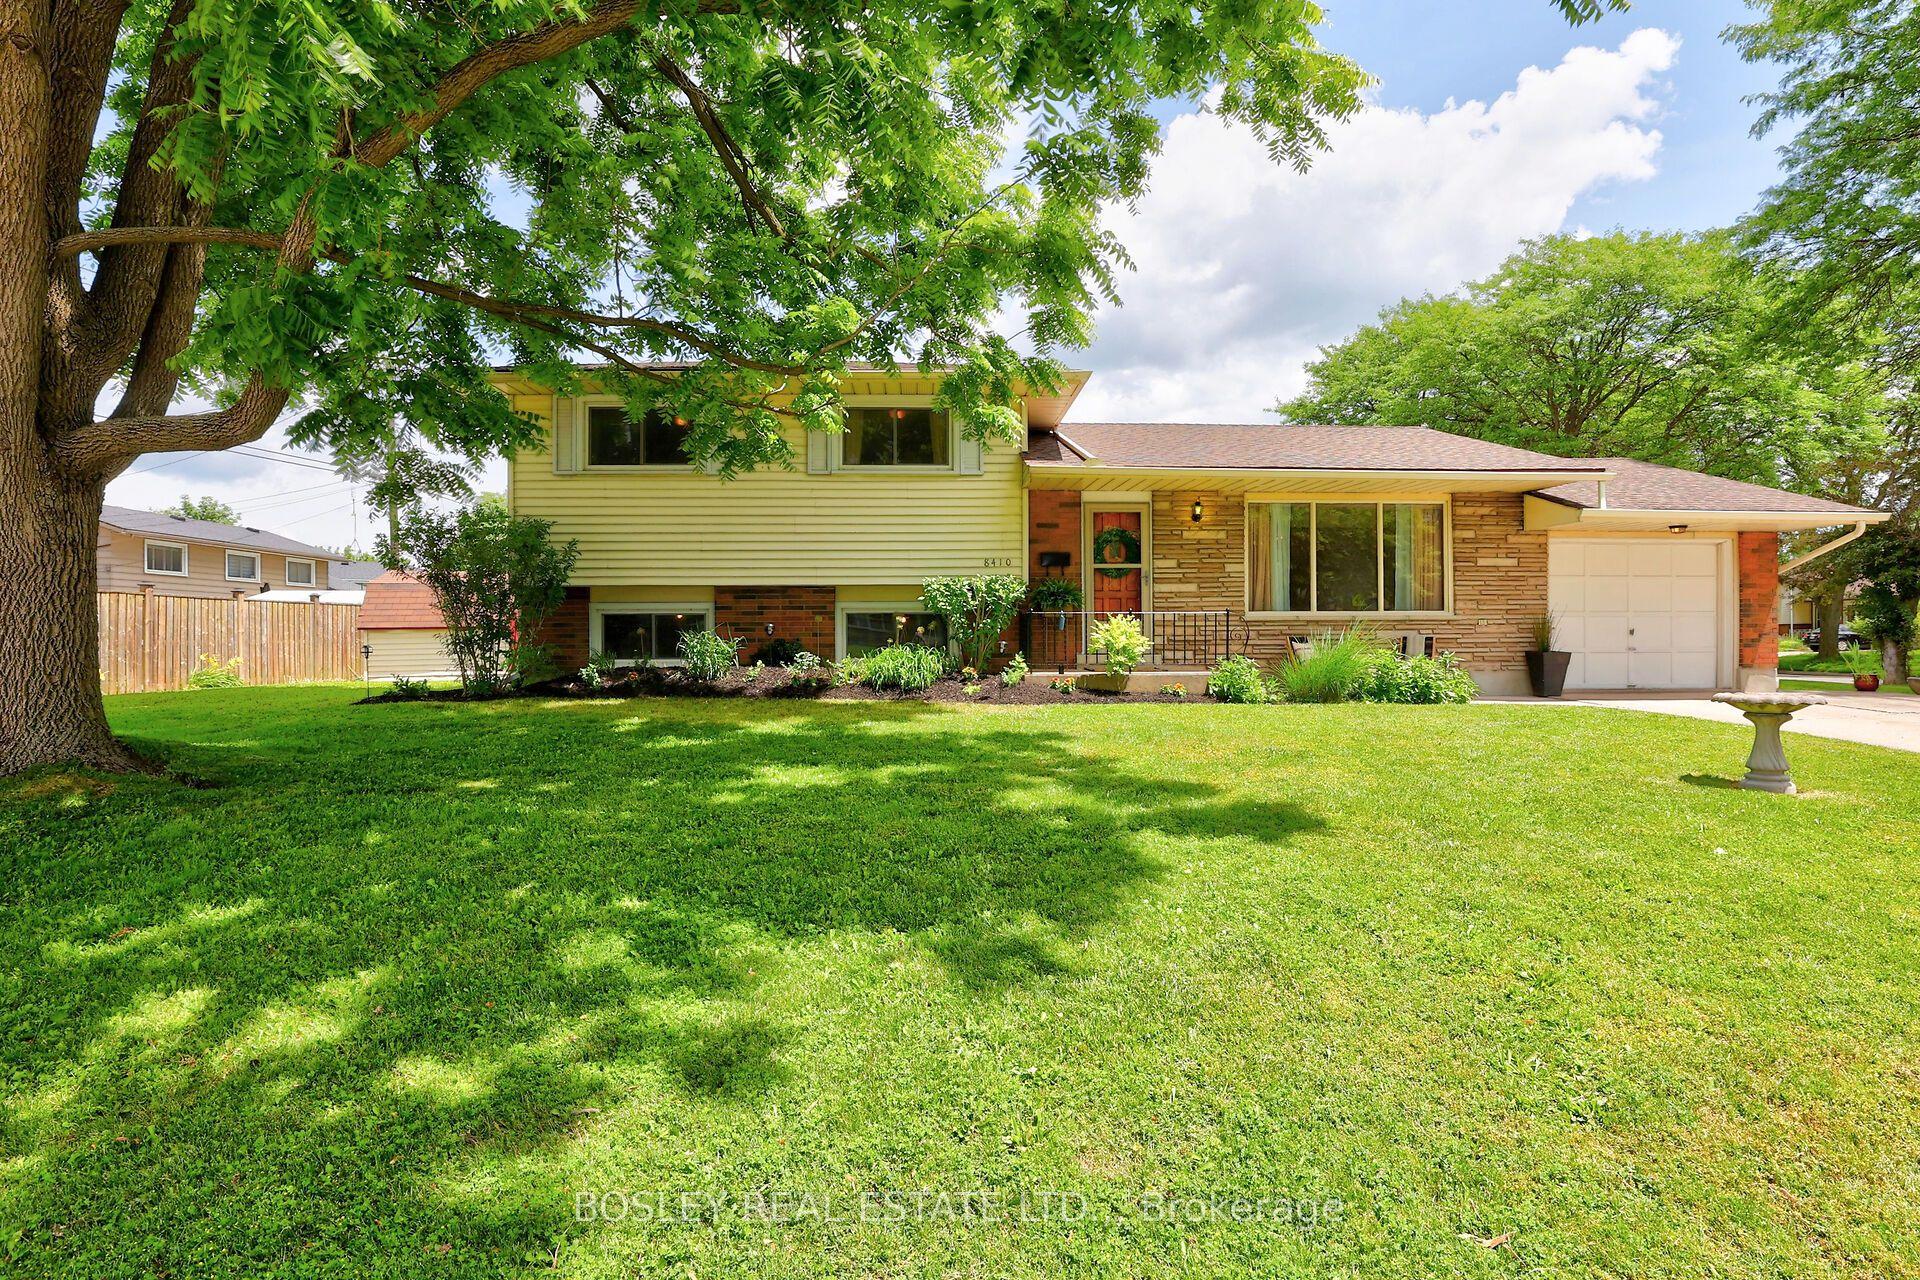
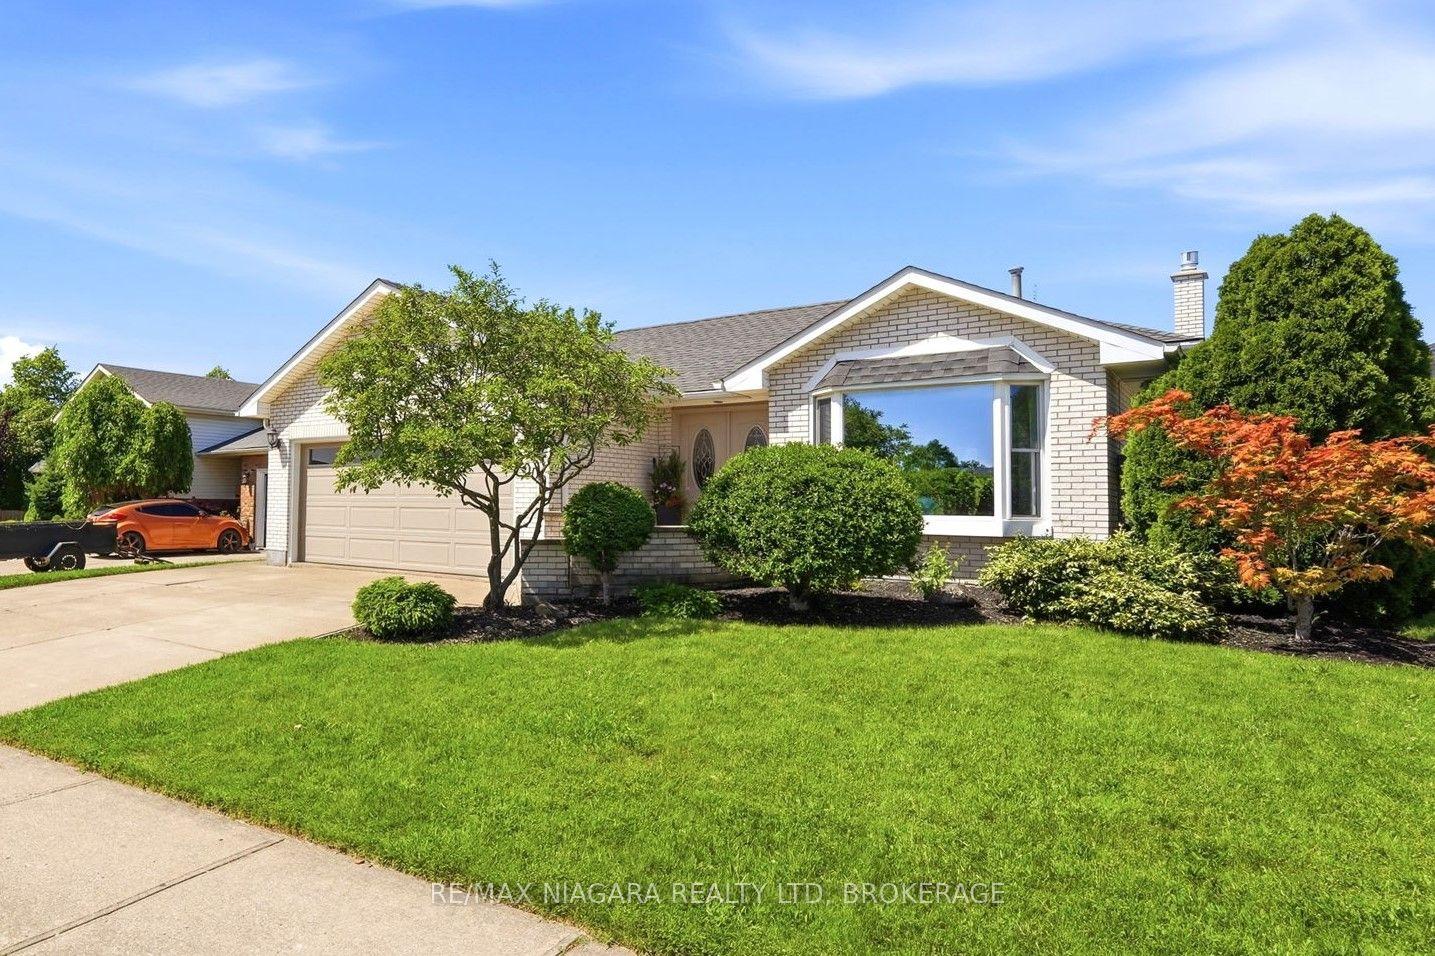
Meticulously maintained and updated from top to bottom over the past few years, this pristine bi-level home is tucked away in a quiet southwest Niagara Falls neighbourhood. A vaulted ceiling rises above, stretching over both the living room and kitchen providing a wonderful feeling of airy living space. You'll also find updated flooring that flows throughout the entire home. The stunning 2023 kitchen features quartz countertops, a centre island with breakfast bar, crisp white lacquered cabinetry, extra-deep pot and utility drawers, tiled backsplash and stainless steel appliances. Past the dining area, step through the impressive 7.5-foot patio doors onto a partially covered deck with storage below, overlooking the fully fenced backyard. Enjoy a morning coffee or watch the kids playing on a Saturday afternoon. Back inside, a privacy door leads to three bedrooms including the spacious primary bedroom offers two double closets and ensuite privilege to the beautifully renovated 5-piece bathroom with double-sink vanity. As you head to the lower level you will pass by the direct access into the garage. This 1.5 car garage is also extra-deep and includes a power door opener, man door, attic storage and a walk-down staircase to the lower level. Downstairs, you'll find two generous sized bedrooms that share an updated bathroom, a big rec room, and a finished laundry and utility area (minus the ceiling) with storage and cabinetry repurposed from the original kitchen. The gentle slope to the backyard allows for huge oversized basement windows that fill the space with natural light. Additional features include central air, central vacuum and new roof shingles in 2024. All this in a fantastic location close to excellent schools, shopping, the movie theatre, dining options and quick access to the QEW. The day you move into this home is the day you won't need to do anything except unpack and enjoy! Love where you live... on Kelly Drive!
GarageRenovated
Rooms
Main Floor
| Living Room | 5.83 × 4.75 m | |
| Kitchen | 4.75 × 3.86 m | |
| Dining Room | 4.74 × 2.97 m | |
| Bedroom | 3.61 × 2.91 m | |
| Bedroom | 3.68 × 3.38 m | |
| Primary Bedroom | 3.76 × 3.69 m |
Lower
| Recreation | 6.46 × 6.11 m | |
| Bedroom | 4.60 × 2.68 m | |
| Bedroom | 4.67 × 3.34 m |
Features
- In-Law Capability
- Upgraded Insulation
- Water Heater Owned
- Deck
- Landscaped
- Full
- Finished
- Walk-Up
- Separate Entrance
- Central Air
- Bungalow-Raised
Financials
Annual Taxes
$5,282
Estimated Rental Income
Entire property$3,200 – $4,800/mo
Rental yield4.8% – 7.2%
*Estimates based on comparable rentals in the area. Actual income may vary.
Market Data — Niagara Falls
Days on market0 days
Buyer's MarketSeller's Market
Based on active listings in Niagara Falls. Data updates daily.
Our estimate for this home
Estimated range
$603K – $701K
Mid-point $652K · ~$502/sqft
How this listing compares
$603KList · $795K$701K
Medium confidence·Based on 27 219 - forestview comparables
Estimated range is generated automatically from active comparables and is for informational purposes only. Not an appraisal — contact Aman for a full comparative market analysis that factors in condition, renovations, and positioning.
Getting around
How walkable, bikeable, and transit-friendly this neighbourhood is.
54
/ 100
Walk Score
Somewhat Walkable
39
/ 100
Transit Score
Some Transit
52
/ 100
Bike Score
Bikeable
Scores are estimates based on neighbourhood data and are for informational purposes only.
MLS® data courtesy of the Toronto Regional Real Estate Board (TRREB).
The information provided herein must only be used by consumers that have a bona fide interest in the purchase, sale, or lease of real estate and may not be used for any commercial purpose or any other purpose. Listing information is deemed reliable but is not guaranteed accurate by the Toronto Regional Real Estate Board, the listing brokerage, or this website. The trademarks REALTOR®, REALTORS® and the REALTOR® logo are controlled by The Canadian Real Estate Association (CREA) and identify real estate professionals who are members of CREA. MLS®, Multiple Listing Service®, and the associated logos are owned by CREA. Not intended to solicit properties currently listed for sale or buyers under contract.
You may also like
More homes in Niagara Falls
Hand-picked listings with a similar price range and style.
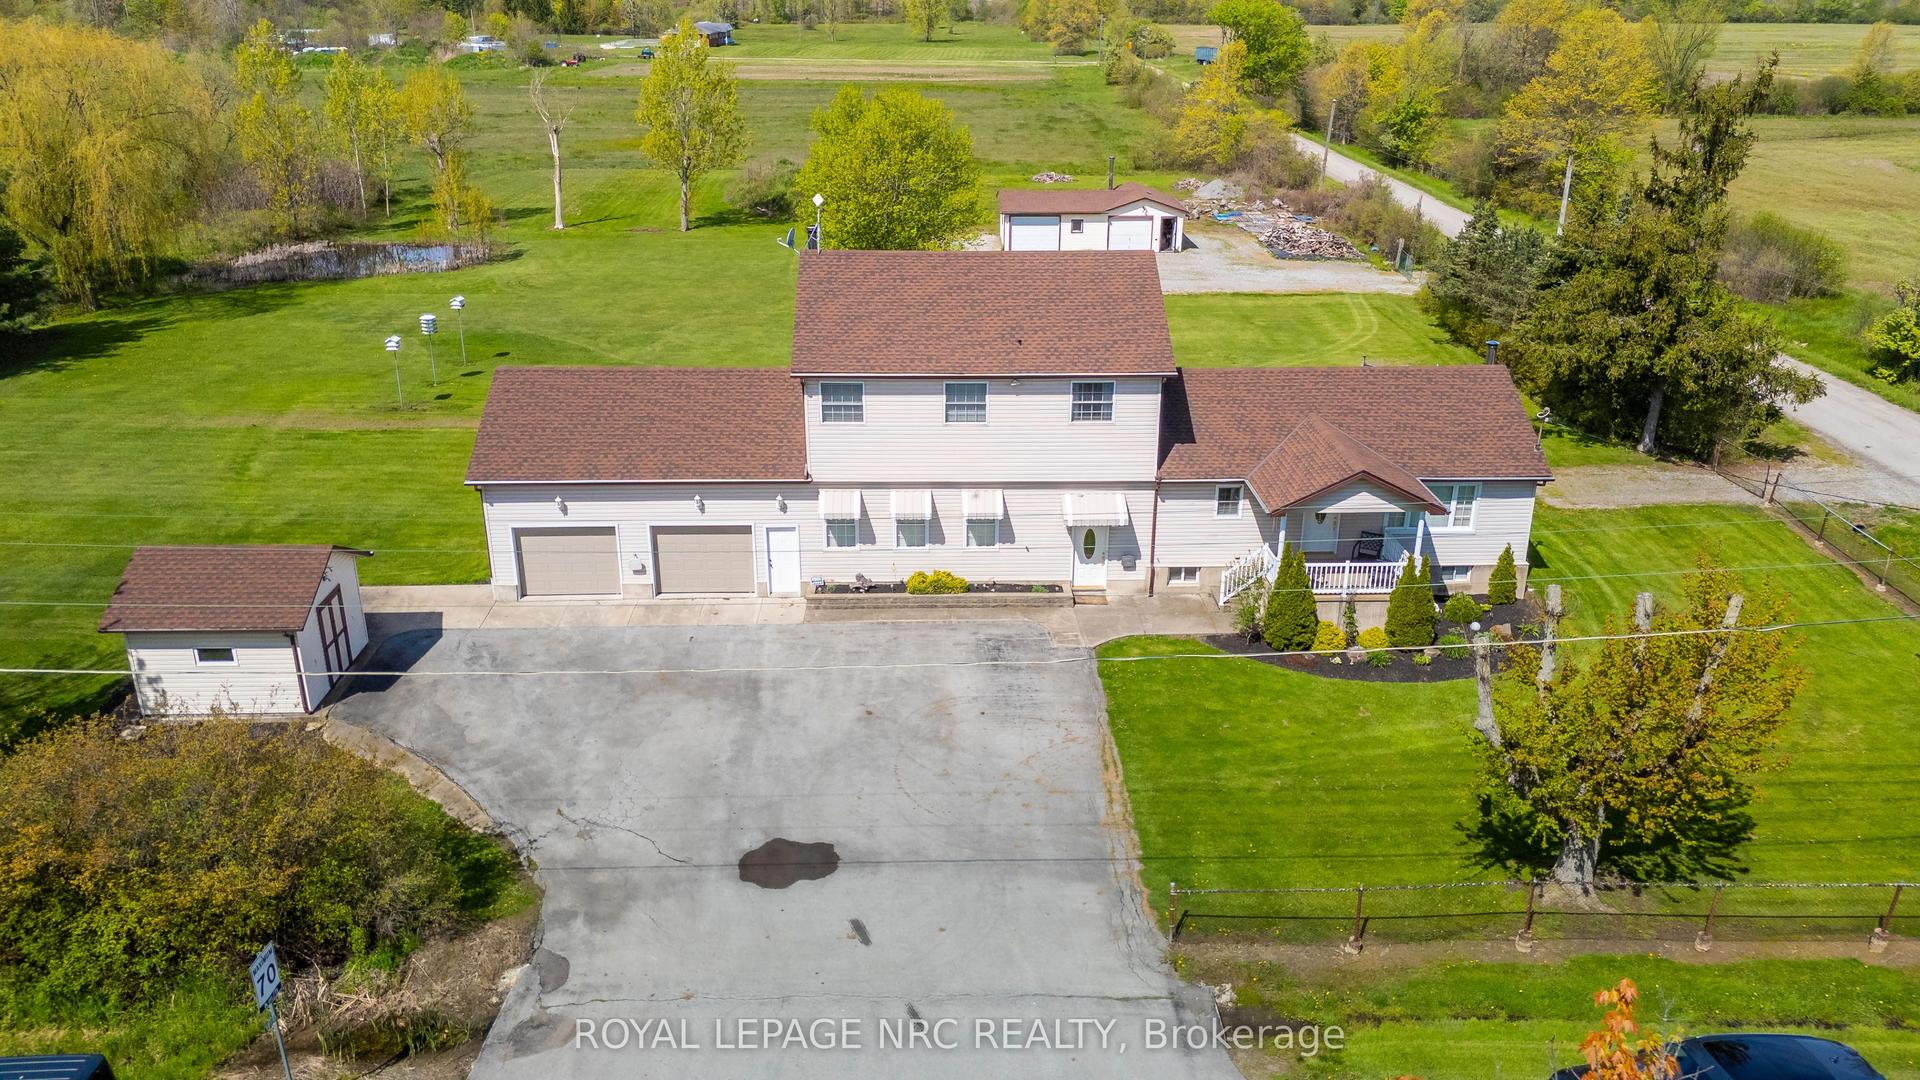
For Sale2 months ago
$899,000
Detached
est. $3,941/mo
10195 Stanley Avenue, 224 - Lyons Creek
Niagara Falls, ON
4 bd
2 ba
2,750
8
MLS# X13140508Royal Lepage Nrc Realty
WhatsApp Aman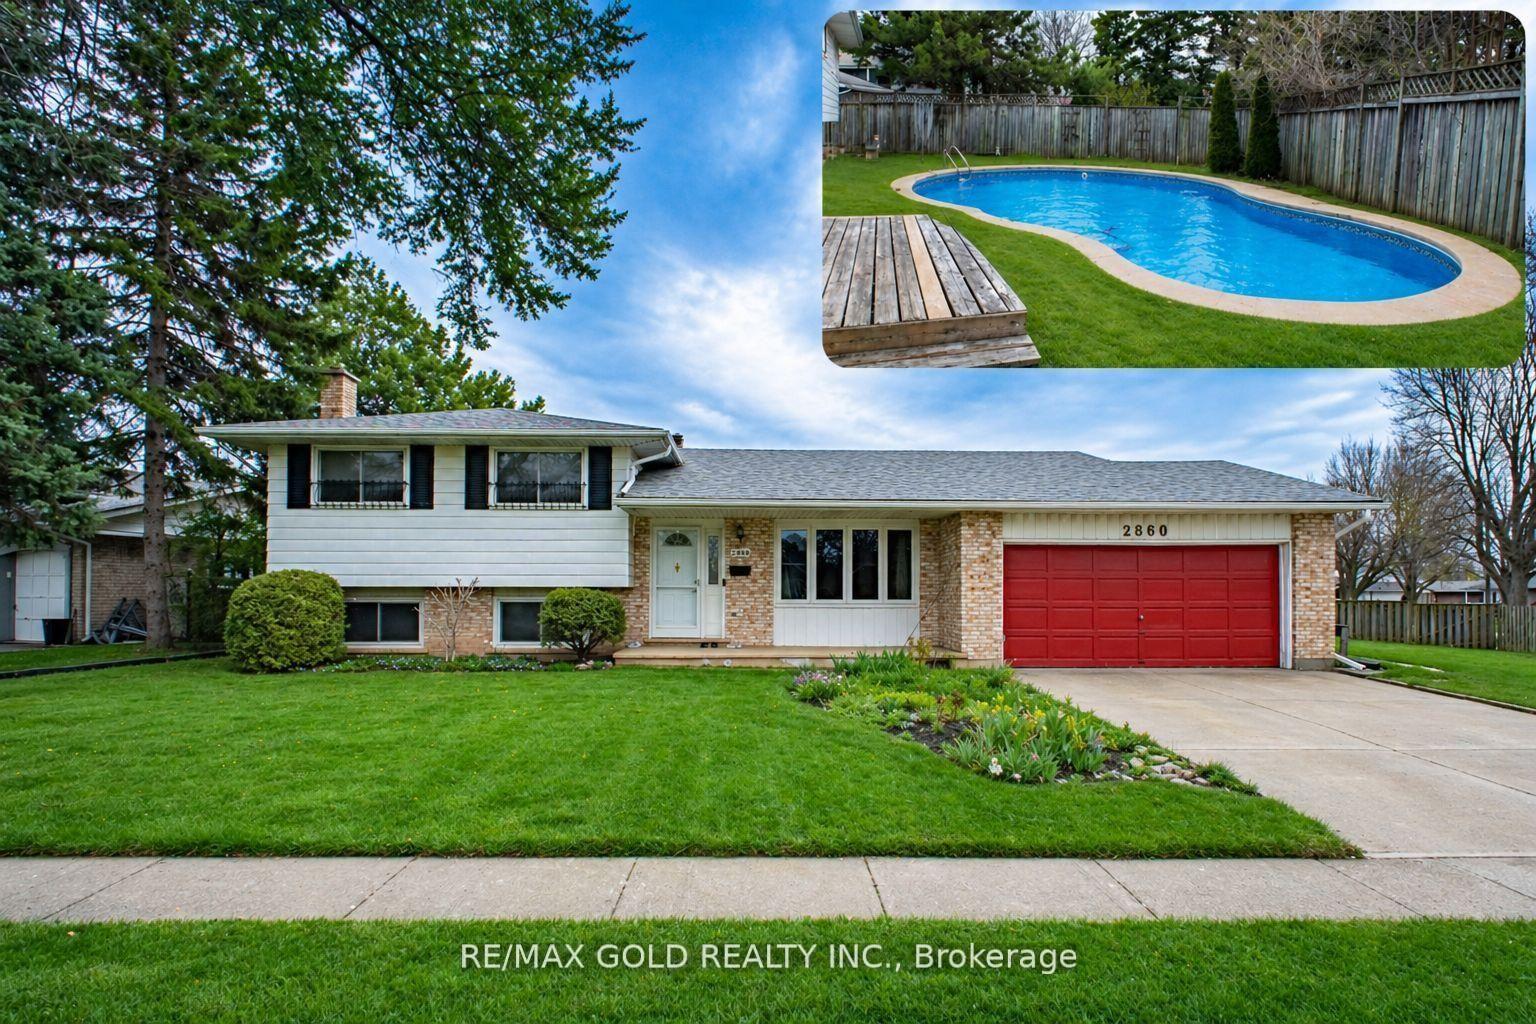
For Sale9 days ago
$599,000
Detached
est. $2,626/mo
2860 Henley Avenue, 205 - Church's Lane
Niagara Falls, ON
3+1 bd
4 ba
1,300
4
MLS# X13528590Re/Max Gold Realty Inc.
WhatsApp Aman