For Sale
Just Listed
50 Northumberland Road 65 #65
North L, London North, ON
$849,900
2+1Bd
3Ba
1,300+sqft
4Parking
$654/sqft
Condo TownMLS# X13147652Listed 2026-05-204 DOM
Cooling
Central Vacuum
Basement
Finished
About this home
NESTLED IN THE HEART OF NORTHWEST LONDONS' HUNT CLUB AREA, THIS 62 UNIT CONDO ENCLAVE, HUNT CLUB GLEN, OFFERS TURNKEY LIVING IN A PEACEFUL ENVIRONMENT. UNIT 65 HAS BEEN EXTENSIVELY RENOVATED THROUGHOUT IN 2023, WITH ELEGANT FINISHES, BRIGHT OPEN LIVING SPACES AND REFINED DETAILS. THE STUNNING CUSTON KITCHEN FEATURES SLEEK WHITE AND GREY CABINETRY, LG APPLIANCES, INCLUDING WALL OVEN AND INDUCTION COOKTOP, UNDER COUNTER BAR FRIDGE, LARGE PREP ISLAND, WHITE, HARD SURFACE COUNTERS, AND OPENS TO A SUNNY BREAKFAST AREA, SURROUNDED BY 3 PANES OF GLASS, FOR OPTIMAL SUNLIGHT. THE LIVING/DINING COMBINATION SPACE IS ANCHORED BY A GLASS FIREPLACE FLANKED BY WINDOWS ON EACH SIDE, HARDWOOD FLOORING, TRAY CEILINGS AND WARM NEUTRAL TONES. A MODERN GLASS AND STAINLESS RAIL SYSTEM TO THE LOWER LEVEL PROVIDES AN AIRY AND INVISIBLE SOLUTION FOR ACCESS OFF OF THE LIVING SPACE. A LARGE MAIN FLOOR MASTER, WITH WALK-IN CLOSETS AND A NEW 4 PC ENSUITE INCLUDING DOUBLE SINKS AND CONTEMPORARY GLASS SHOWER. THE 2ND MAIN FLOOR BEDROOM HAS BEEN CONVERTED TO A COSY DEN, BUT CAN BE EASILY TRANSFORMED TO ITS ORIGINAL USE. THE LOWER LEVEL INCLUDES A LARGE RECREATION AREA WITH GAS FIREPLACE AND BUILT IN BAR AREA, A 3RD BEDROOM AND A 4 PC BATH. PLENTY OF ADDITIONAL STORAGE AVAILABLE WITH ACCESS OFF OF THE LIVING AREA, THE COSY AND INVITING PRIVATE DECK WITH WESTERLY VIEWS, PROVIDES A SPACE FOR RELAXING AND ENTERTAINING: NEW AWNING FOR SUNNY AFTERNOONS, GAS HOOKUP, AND PRIVACY FENCING. RENOVATED CONDOS IN THIS DEVELOPMENT DO NOT NORMALLY COME TO MARKET, AND THIS ONE IS EXCEPTIONAL! ACT FAST AS IT DEFINITELY WON'T LAST LONG!
RenovatedHardwoodFireplace
Rooms
Main Floor
| Foyer | 1.67 × 1.14 m | |
| Kitchen | 3.58 × 3.63 m | |
| Breakfast | 3.58 × 2.85 m | |
| Dining Room | 2.61 × 6.70 m | |
| Living Room | 4.23 × 6.70 m | |
| Primary Bedroom | 4.74 × 3.86 m | |
| Bedroom 2 | 3.39 × 2.87 m |
Lower
| Recreation | 5.52 × 6.68 m | |
| Bedroom 3 | 3.39 × 4.36 m | |
| Utility Room | 8.63 × 9.37 m |
Features
- Auto Garage Door Remote
- Bar Fridge
- Built-In Oven
- Carpet Free
- Central Vacuum
- Primary Bedroom - Main Floor
- Storage
- Suspended Ceilings
- Awnings
- Canopy
- Deck
- Landscape Lighting
- Landscaped
- Lawn Sprinkler System
- Patio
- Privacy
- Year Round Living
- Full
- Finished
- Central Air
- Bungalow
Financials
Annual Taxes
$5,699.74
Estimated Rental Income
Entire property$2,600 – $3,500/mo
Rental yield3.7% – 4.9%
*Estimates based on comparable rentals in the area. Actual income may vary.
Market Data — London North
Days on market4 days
Buyer's MarketSeller's Market
Based on active listings in London North. Data updates daily.
Our estimate for this home
Estimated range
$636K – $739K
Mid-point $687K · ~$529/sqft
How this listing compares
$636KList · $850K$739K
High confidence·Based on 2933 gta-wide comparables
Estimated range is generated automatically from active comparables and is for informational purposes only. Not an appraisal — contact Aman for a full comparative market analysis that factors in condition, renovations, and positioning.
Getting around
How walkable, bikeable, and transit-friendly this neighbourhood is.
69
/ 100
Walk Score
Somewhat Walkable
54
/ 100
Transit Score
Good Transit
50
/ 100
Bike Score
Bikeable
Scores are estimates based on neighbourhood data and are for informational purposes only.
MLS® data courtesy of the Toronto Regional Real Estate Board (TRREB).
The information provided herein must only be used by consumers that have a bona fide interest in the purchase, sale, or lease of real estate and may not be used for any commercial purpose or any other purpose. Listing information is deemed reliable but is not guaranteed accurate by the Toronto Regional Real Estate Board, the listing brokerage, or this website. The trademarks REALTOR®, REALTORS® and the REALTOR® logo are controlled by The Canadian Real Estate Association (CREA) and identify real estate professionals who are members of CREA. MLS®, Multiple Listing Service®, and the associated logos are owned by CREA. Not intended to solicit properties currently listed for sale or buyers under contract.
You may also like
More homes in London North
Hand-picked listings with a similar price range and style.
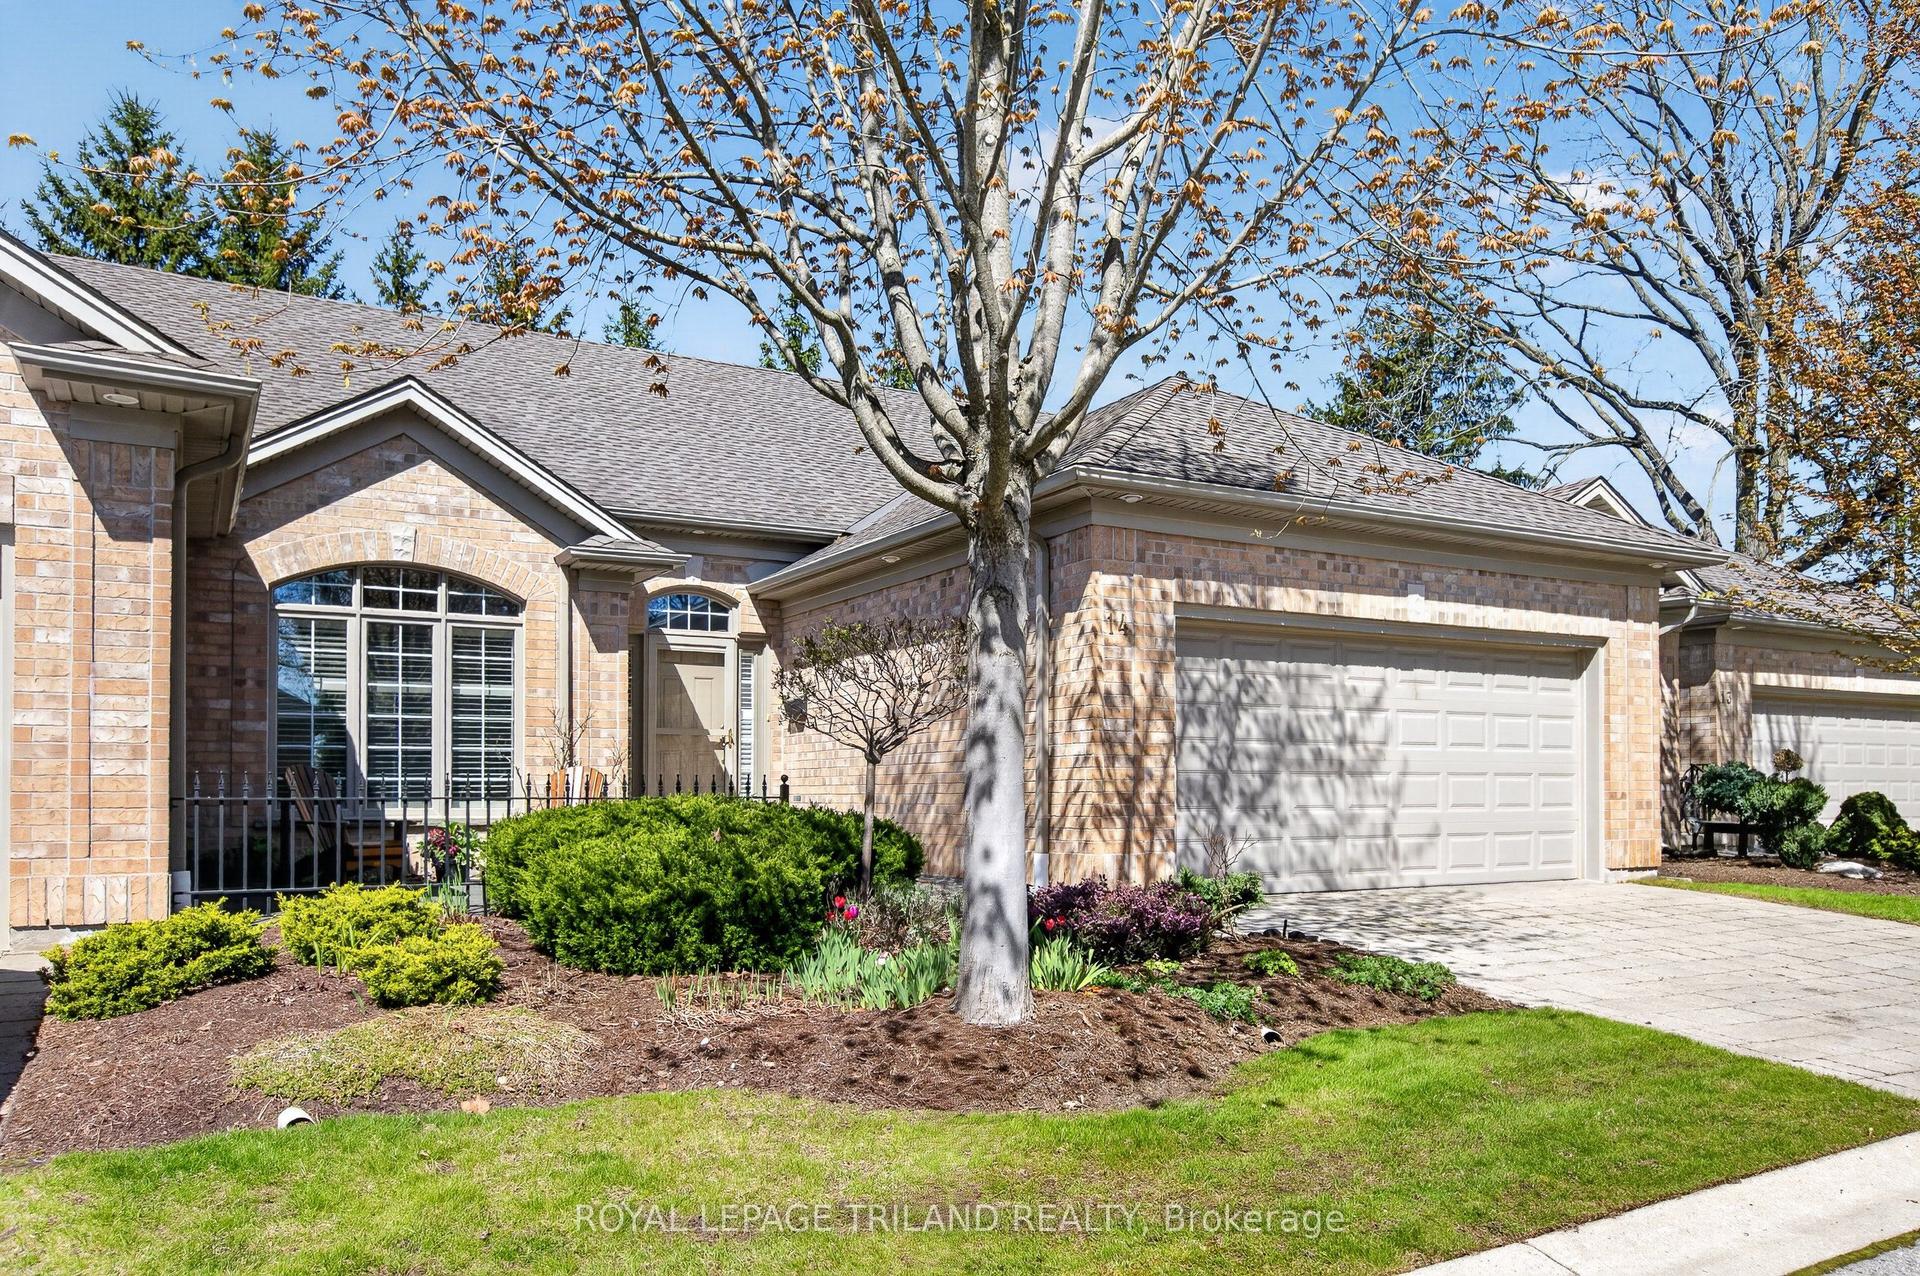
For Sale7 days ago
$699,000
Condo Town
est. $3,064/mo
140 McGarrell Drive 14 #14, North R
London North, ON
2 bd
3 ba
1,300
4
MLS# X13140510Royal Lepage Triland Realty
WhatsApp Aman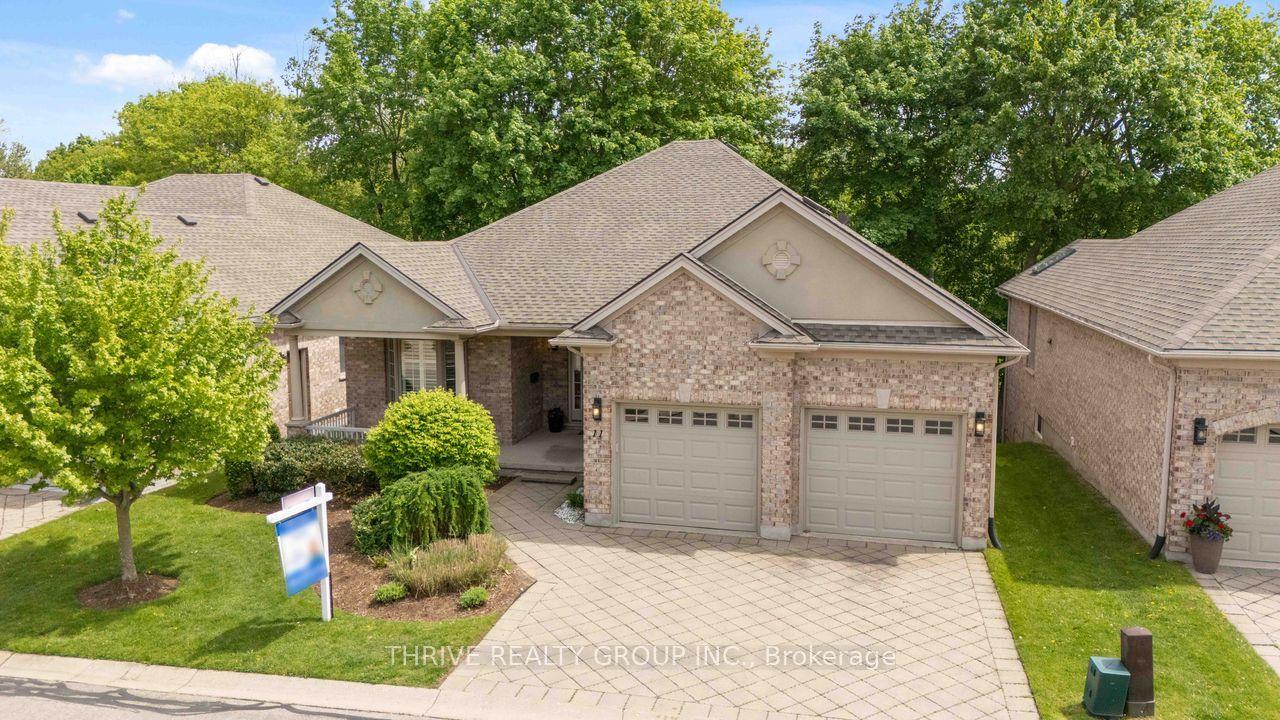
For Sale2 days ago
$849,000
Condo Town
est. $3,722/mo
1890 Richmond Street 11 #11, North B
London North, ON
3 bd
3 ba
1,900
4
MLS# X13166012Thrive Realty Group Inc.
WhatsApp Aman