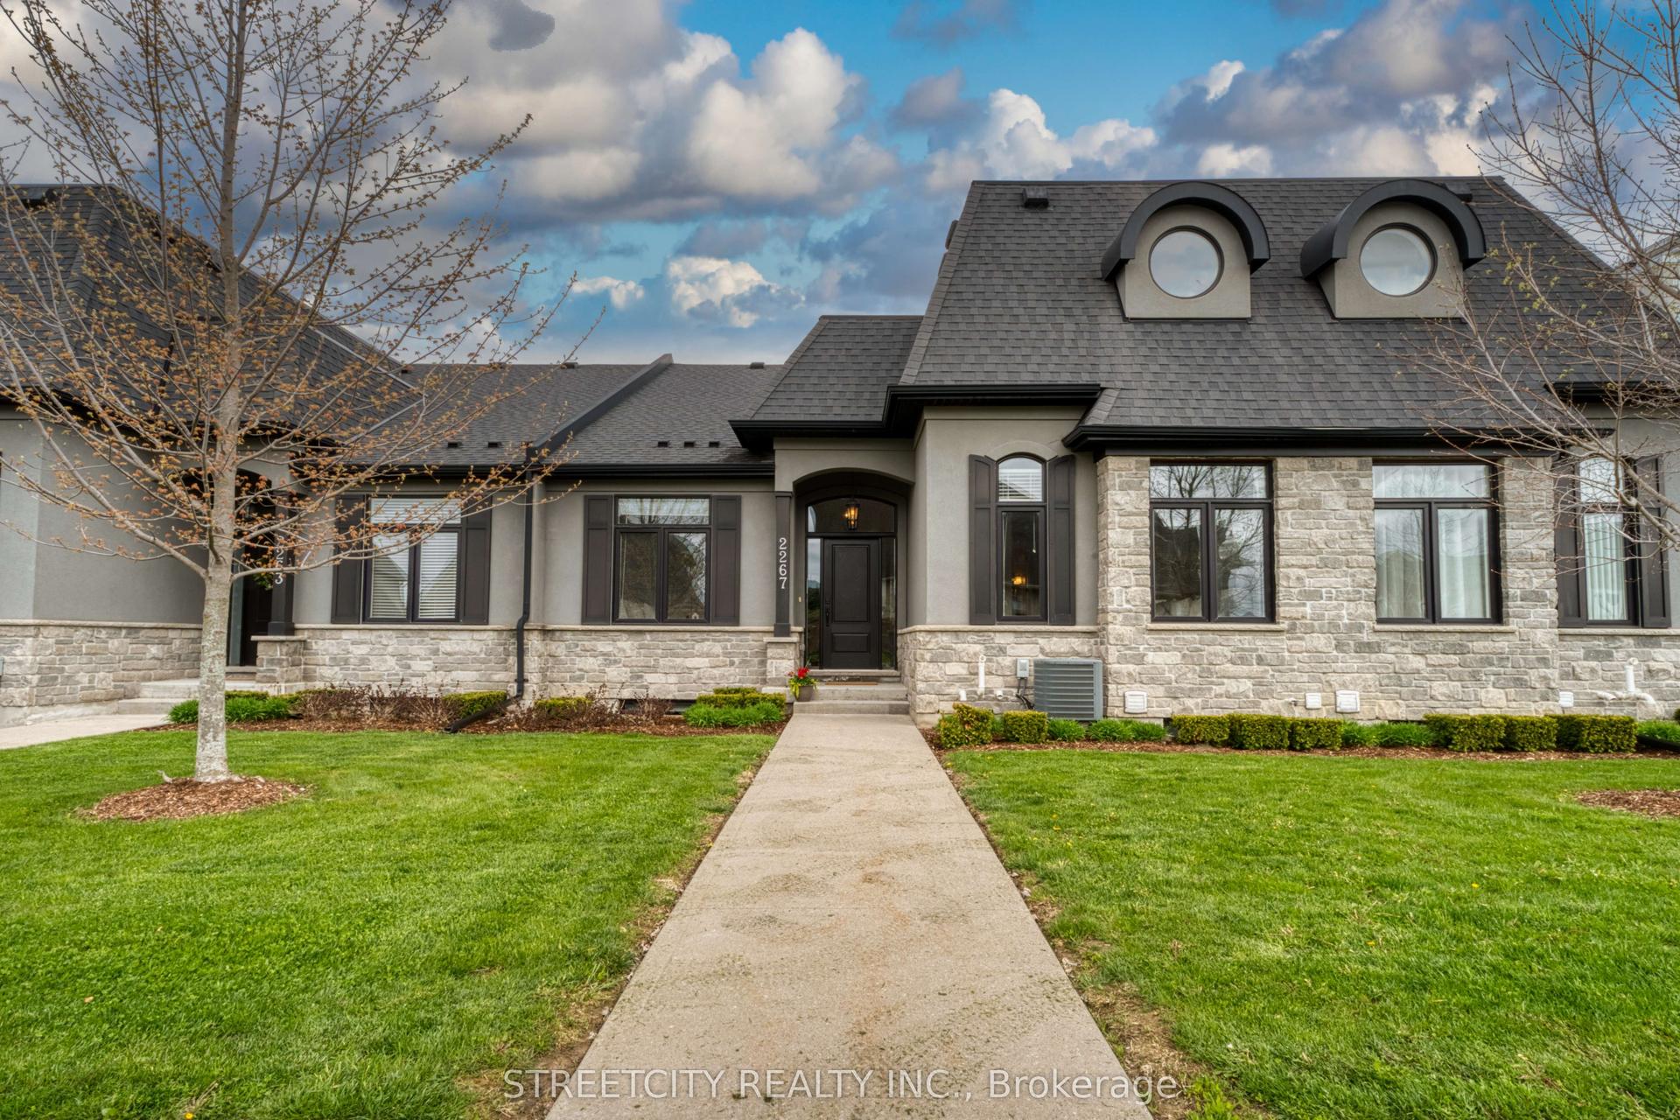
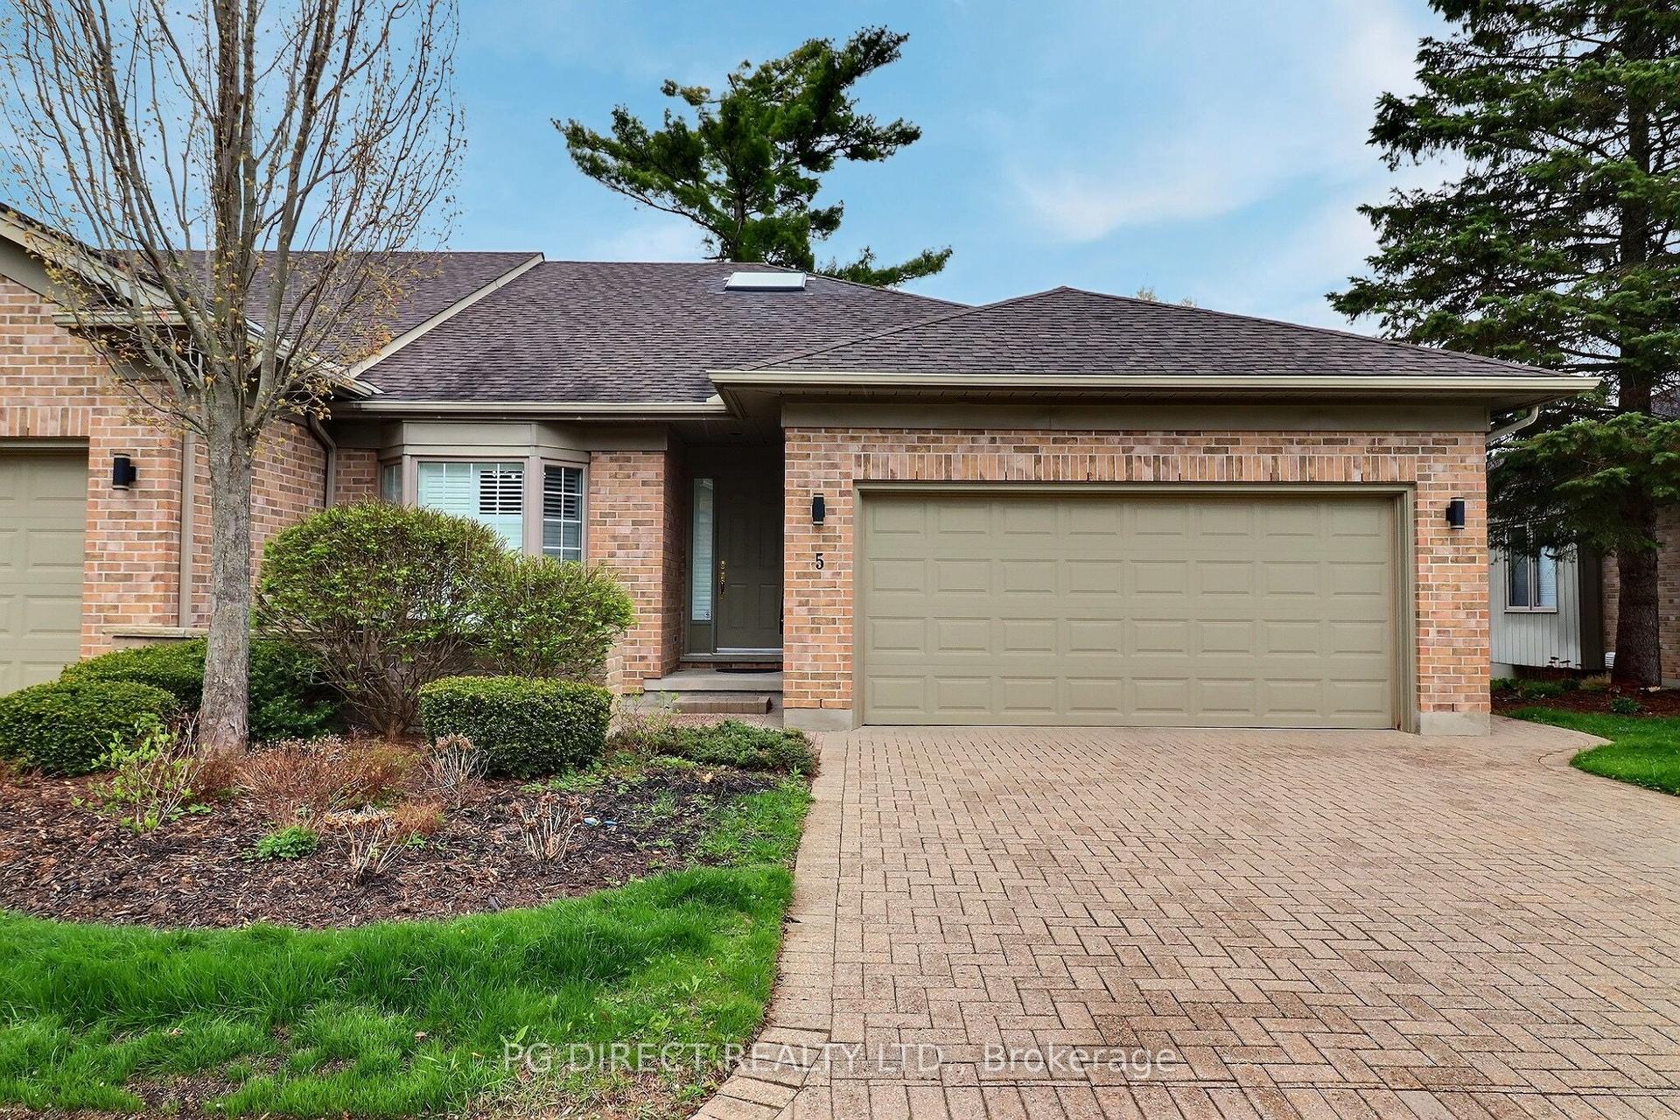
For Sale
Just Listed
1890 Richmond Street 11 #11
North B, London North, ON
$849,000
3Bd
3Ba
1,900+sqft
4Parking
$447/sqft
Condo TownMLS# X13166012Listed 2026-05-231 DOM
Cooling
Central Air
Basement
Finished
Just listed! New listings in London North often receive offers within the first week.
About this home
Welcome to one of North London's most sought-after bungalow enclaves - homes in this community don't come up often. Tucked away in a quiet, well-maintained setting, this home offers the perfect balance of privacy and convenience, backing onto green space with no rear neighbours, yet just minutes from shopping, dining, and everyday amenities. Designed for easy living, the main floor features two bedrooms, including a comfortable primary retreat, along with a bright and spacious living area centered around a gas fireplace. Freshly painted in a neutral palette, the home feels clean, inviting, and move-in ready. The walk-out lower level adds a whole other layer of living space, with a large family room, second gas fireplace, an additional bedroom, full bath, and a versatile bonus room - ideal for a home gym, hobby space, or workshop. There's also plenty of storage, so you don't have to give anything up. Step outside to enjoy both upper and lower decks overlooking the trees - a peaceful setting that truly feels removed from the city. With a double car garage and a layout that offers comfort, flexibility, and room to host family and friends, this is an ideal option for those looking to simplify without compromise. (some basement photos have been virtually staged to illustrate the potential use of space)
GarageFireplace
Rooms
Basement
| Bedroom 3 | 4.62 × 3.88 m | |
| Family Room | 6.40 × 11.45 m | |
| Bathroom | 2.00 × 2.48 m | |
| Other | 4.97 × 6.55 m |
Other
| Office | 4.77 × 3.55 m | |
| Dining Room | 2.97 × 3.70 m | |
| Kitchen | 3.81 × 4.19 m | |
| Breakfast | 3.70 × 2.08 m | |
| Living Room | 6.01 × 6.47 m | |
| Bedroom | 6.01 × 4.36 m | |
| Bedroom 2 | 3.55 × 2.89 m | |
| Bathroom | 3.25 × 2.71 m |
Features
- Auto Garage Door Remote
- In-Law Capability
- Primary Bedroom - Main Floor
- Deck
- Privacy
- Porch
- Finished
- Central Air
- Bungalow
Financials
Annual Taxes
$8,590
Estimated Rental Income
Entire property$3,200 – $4,200/mo
Rental yield4.5% – 5.9%
*Estimates based on comparable rentals in the area. Actual income may vary.
Market Data — London North
Days on market1 days
Buyer's MarketSeller's Market
Based on active listings in London North. Data updates daily.
Our estimate for this home
Estimated range
$928K – $1.08M
Mid-point $1.00M · ~$528/sqft
How this listing compares
$928KList · $849K$1.08M
High confidence·Based on 2940 gta-wide comparables
Estimated range is generated automatically from active comparables and is for informational purposes only. Not an appraisal — contact Aman for a full comparative market analysis that factors in condition, renovations, and positioning.
Getting around
How walkable, bikeable, and transit-friendly this neighbourhood is.
72
/ 100
Walk Score
Very Walkable
63
/ 100
Transit Score
Good Transit
51
/ 100
Bike Score
Bikeable
Scores are estimates based on neighbourhood data and are for informational purposes only.
MLS® data courtesy of the Toronto Regional Real Estate Board (TRREB).
The information provided herein must only be used by consumers that have a bona fide interest in the purchase, sale, or lease of real estate and may not be used for any commercial purpose or any other purpose. Listing information is deemed reliable but is not guaranteed accurate by the Toronto Regional Real Estate Board, the listing brokerage, or this website. The trademarks REALTOR®, REALTORS® and the REALTOR® logo are controlled by The Canadian Real Estate Association (CREA) and identify real estate professionals who are members of CREA. MLS®, Multiple Listing Service®, and the associated logos are owned by CREA. Not intended to solicit properties currently listed for sale or buyers under contract.
You may also like
More homes in London North
Hand-picked listings with a similar price range and style.
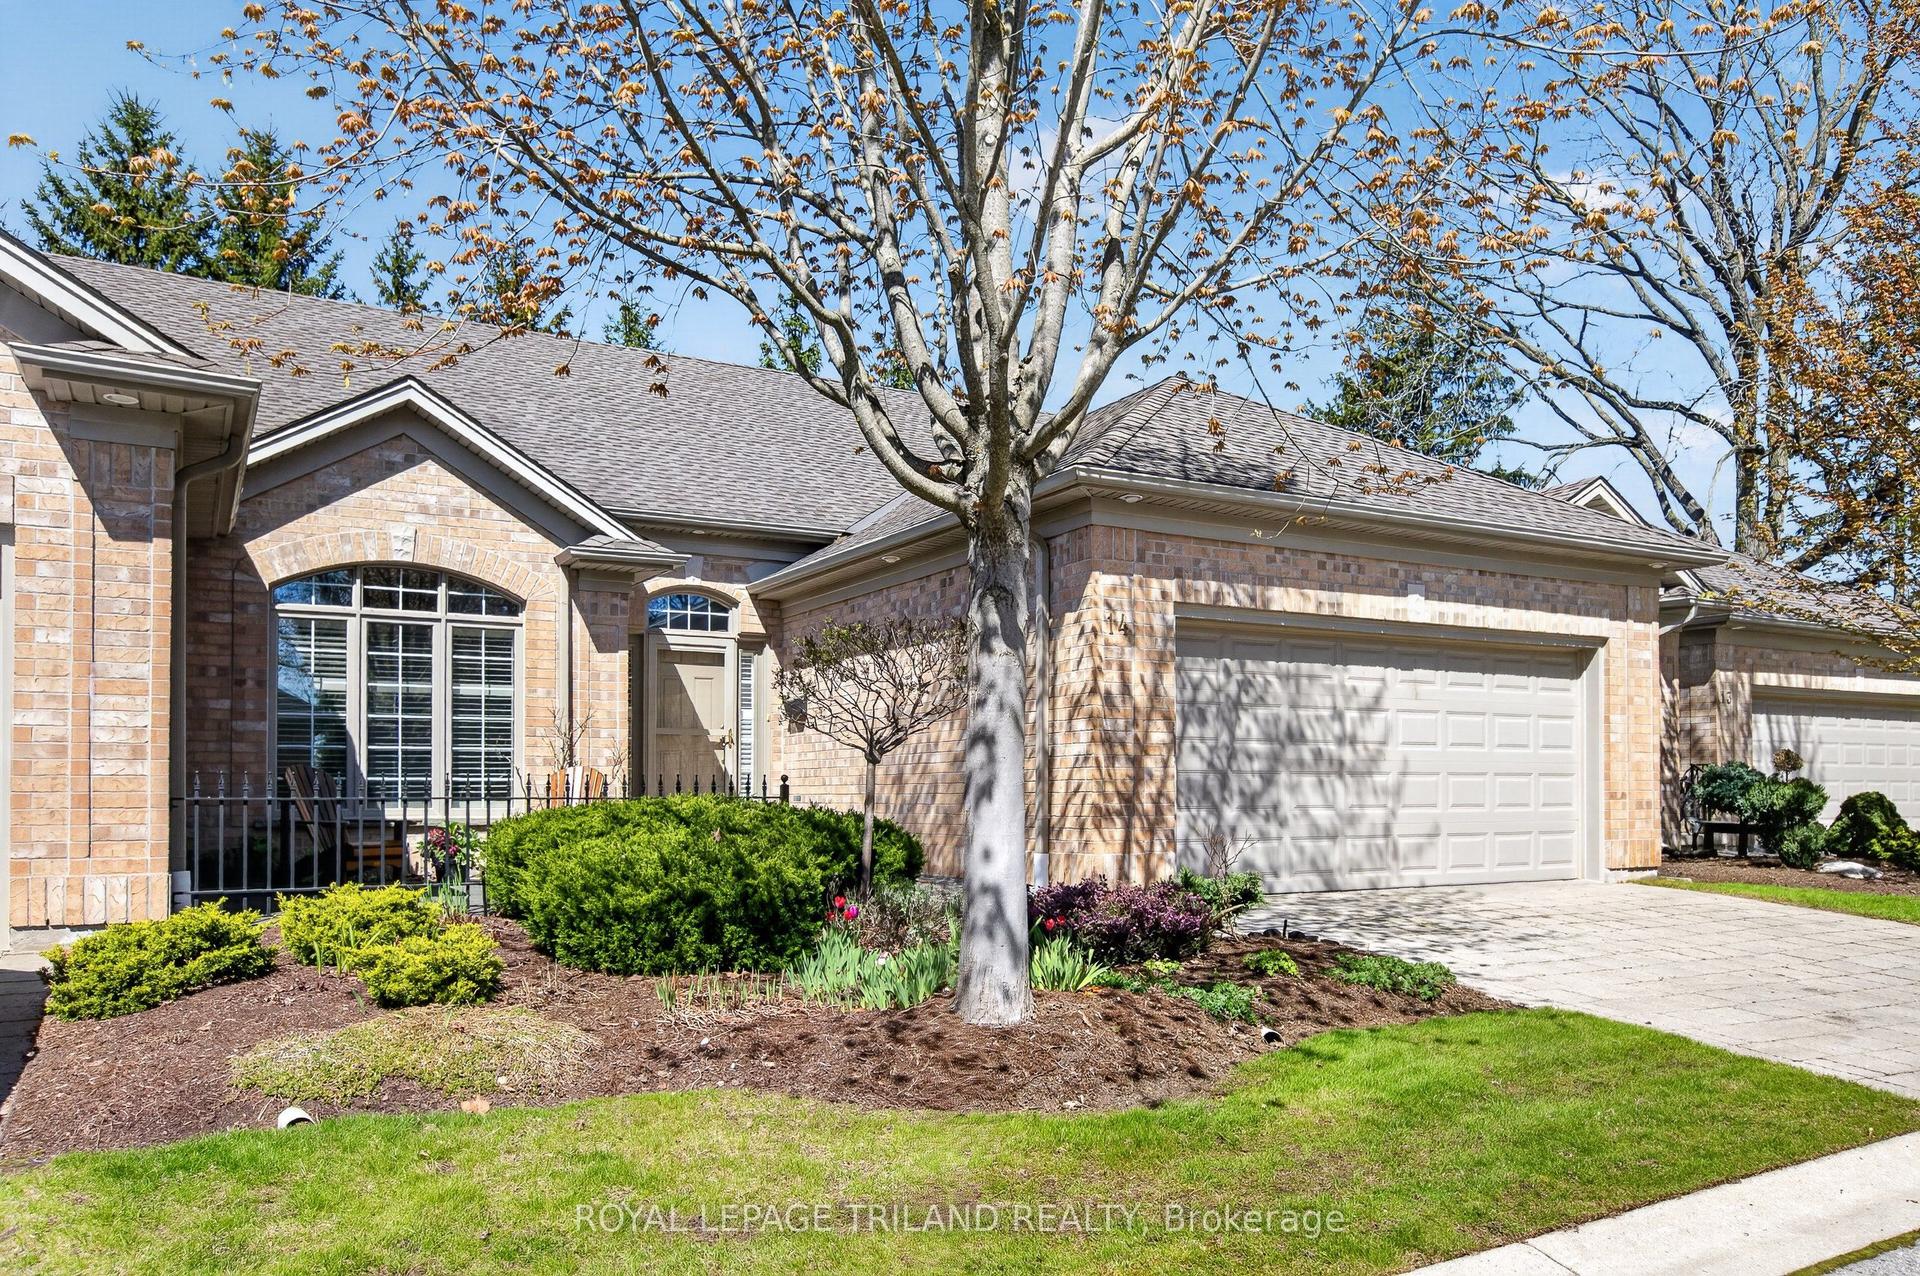
For Sale7 days ago
$699,000
Condo Town
est. $3,064/mo
140 McGarrell Drive 14 #14, North R
London North, ON
2 bd
3 ba
1,300
4
MLS# X13140510Royal Lepage Triland Realty
WhatsApp Aman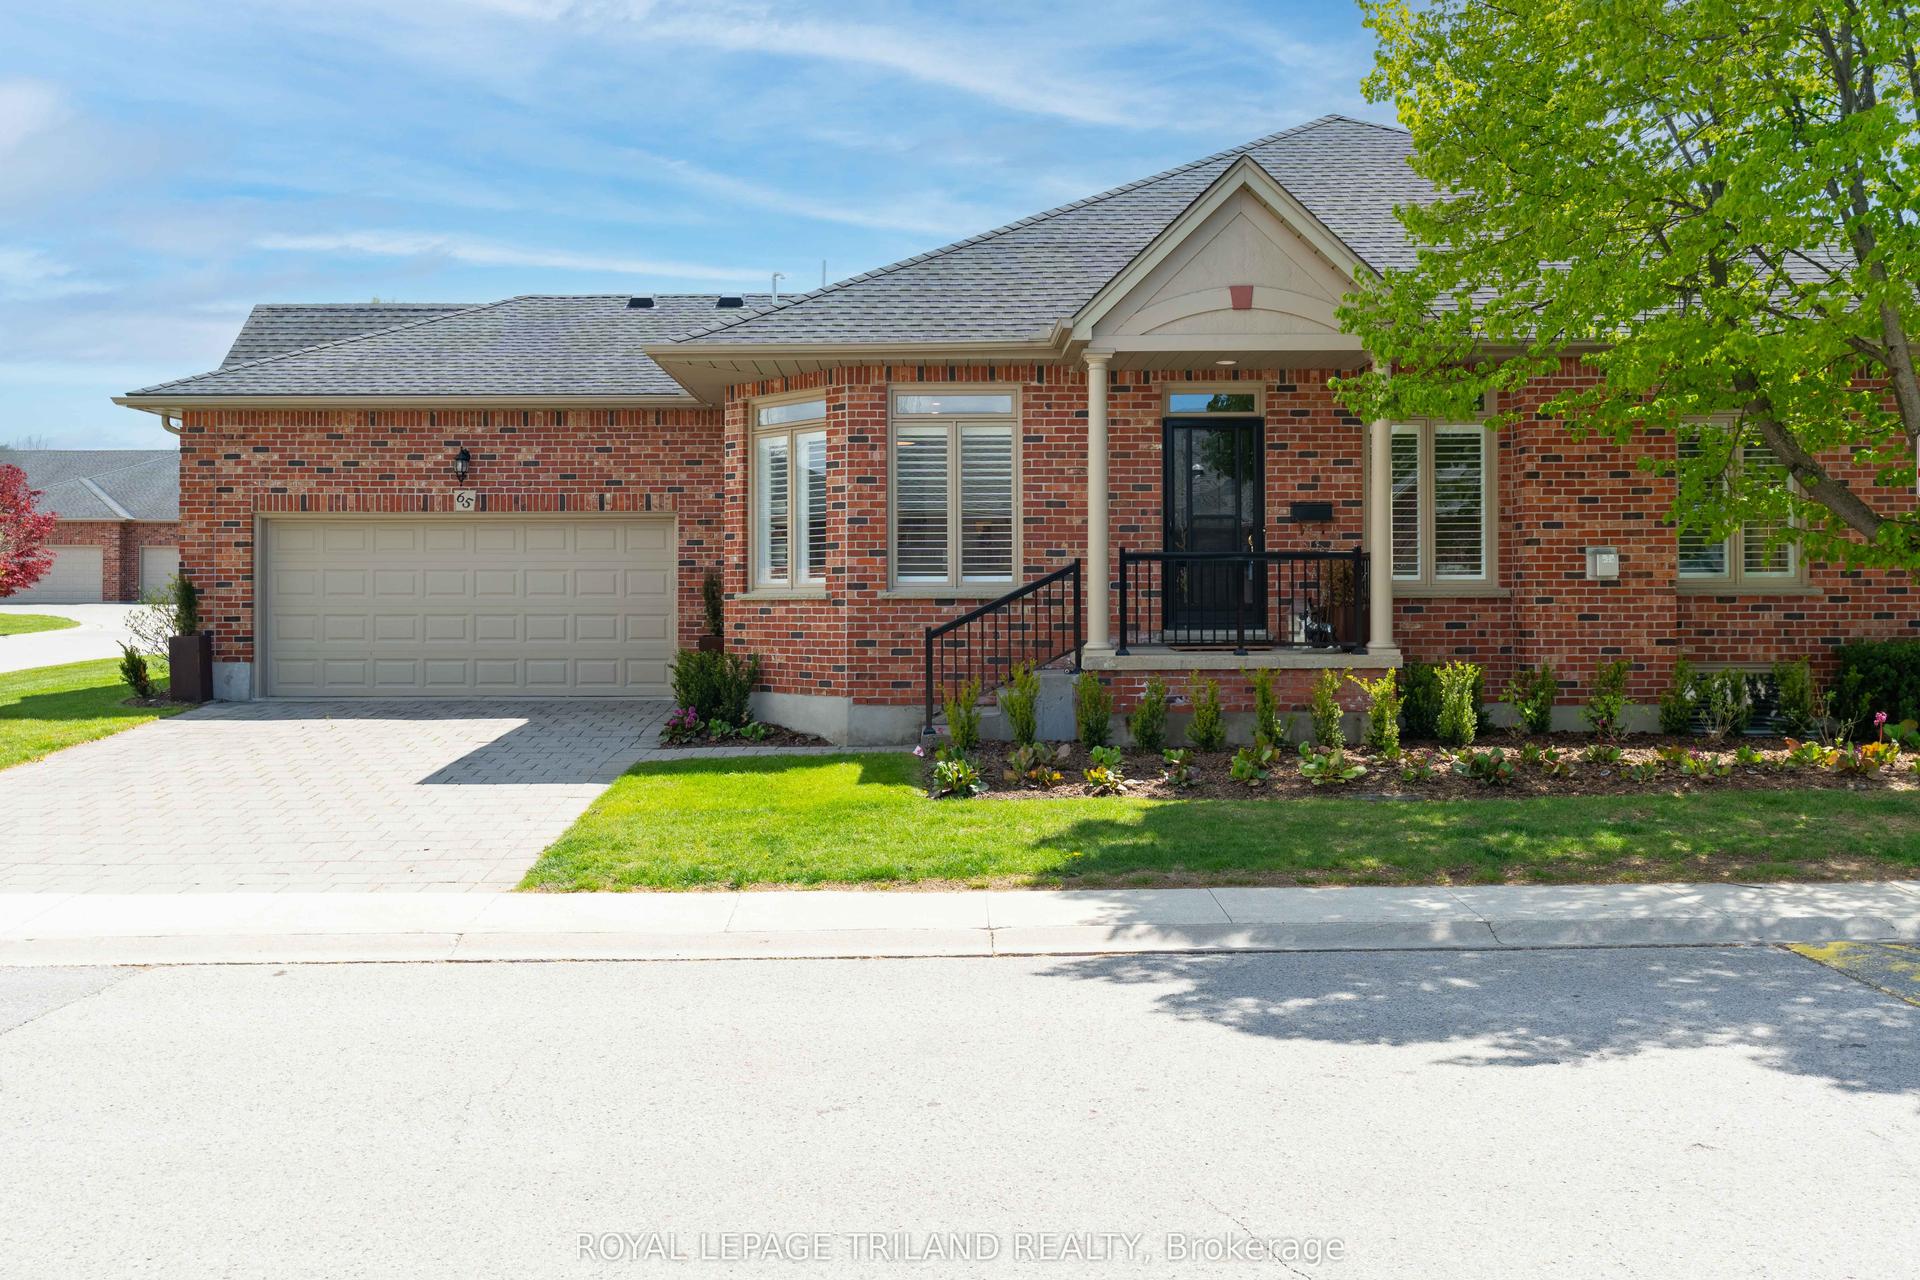
For Sale5 days ago
$849,900
Condo Town
est. $3,726/mo
50 Northumberland Road 65 #65, North L
London North, ON
2+1 bd
3 ba
1,300
4
MLS# X13147652Royal Lepage Triland Realty
WhatsApp Aman