6608 Highway 28
On the market for 80 days — longer than average. The seller may be open to negotiation.
About this home
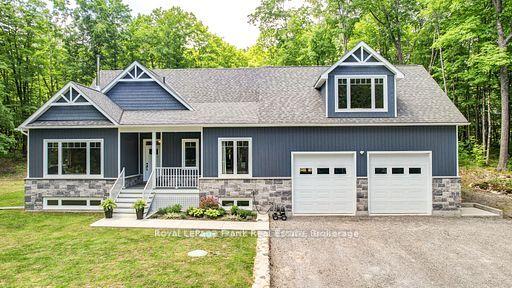
Set on 80 acres of beautifully manicured land and backing onto Crown Land for exceptional privacy, this custom-built bungaloft blends rustic charm with modern comfort. Built in 2011, the property features scenic trails throughout, offering easy access to explore the natural surroundings year-round. Perfect for hunting enthusiasts and outdoor lovers alike, this remarkable property offers direct access to nature and endless recreational opportunities. Conveniently located just minutes from Kawartha Nordic Ski Club, Apsley Medical Centre, North Kawartha Community Centre, Wilson Park, and the beautiful Big Cedar, Julian, and Stoney Lakes. The thoughtfully designed main floor offers two bedrooms, two bathrooms, convenient main floor laundry, and an open-concept kitchen, dining, and living area. A cozy propane fireplace creates the perfect atmosphere for winter evenings. The primary bedroom connects to a stunning 3-season sunroom complete with a hot tub and walkout to the front porch and patio. The finished lower level features heated floors, a spacious family room, and an additional bedroom with a 3-piece ensuite - ideal for guests or extended family. Upstairs, the versatile loft provides the perfect space for a home office, studio, or extra bedroom. The exterior showcases a beautiful combination of stone and vinyl siding, along with an attached 1.5-car garage. Step out from the dining room onto the private back deck and enjoy peaceful views of the surrounding landscape. Additional features include a hard-wired Honeywell backup generator, a 50' x 30' steel workshop perfect for tradespeople, business owners, or hobbyists, and a charming cedar cabin complete with tongue-and-groove cedar ceilings, steel roof, outhouse, outdoor shower, and firepit - a perfect retreat for guests or weekend escapes.
Rooms
| Kitchen | 4.16 × 4.47 m | |
| Dining Room | 3.84 × 4.45 m | |
| Living Room | 7.99 × 4.15 m | |
| Bathroom | 3.14 × 2.90 m | |
| Primary Bedroom | 3.79 × 4.52 m | Walk-In Closet(s) |
| Bathroom | 2.01 × 2.11 m | 3 Pc Ensuite |
| Bedroom | 2.66 × 4.00 m | |
| Laundry | 4.41 × 3.15 m | |
| Pantry | 0.81 × 3.10 m |
| Bedroom | 7.99 × 4.37 m |
| Room | 4.04 × 4.36 m | |
| Bathroom | 1.76 × 4.37 m | |
| Family Room | 7.84 × 4.17 m | |
| Other | 5.50 × 8.64 m |
Features
- Auto Garage Door Remote
- Central Vacuum
- Carpet Free
- Primary Bedroom - Main Floor
- Water Heater
- Deck
- Landscaped
- Privacy
- Porch
- Full
- Central Air
- Bungaloft
Financials
Estimated Rental Income
*Estimates based on comparable rentals in the area. Actual income may vary.
Market Data — North Kawartha
Based on active listings in North Kawartha. Data updates daily.
Getting around
How walkable, bikeable, and transit-friendly this neighbourhood is.
Scores are estimates based on neighbourhood data and are for informational purposes only.
MLS® data courtesy of the Toronto Regional Real Estate Board (TRREB).
The information provided herein must only be used by consumers that have a bona fide interest in the purchase, sale, or lease of real estate and may not be used for any commercial purpose or any other purpose. Listing information is deemed reliable but is not guaranteed accurate by the Toronto Regional Real Estate Board, the listing brokerage, or this website. The trademarks REALTOR®, REALTORS® and the REALTOR® logo are controlled by The Canadian Real Estate Association (CREA) and identify real estate professionals who are members of CREA. MLS®, Multiple Listing Service®, and the associated logos are owned by CREA. Not intended to solicit properties currently listed for sale or buyers under contract.
More homes in North Kawartha
Hand-picked listings with a similar price range and style.