For Sale
Just Listed
15 Library Road
North Kawartha, North Kawartha, ON
$986,000
5Bd
4Ba
3,250+sqft
11Parking
225 x 215 ftlot
$303/sqft
DetachedMLS# X13649062Listed 2026-08-070 DOM
Heating
Water Heater Owned
Cooling
Air Exchanger
Just listed! New listings in North Kawartha often receive offers within the first week.
About this home
Custom Crafted Luxury in the Heart of Woodview. Experience exceptional quality and timeless design in this custom-built, meticulously crafted 5-bedroom, 4-bathroom home, perfectly situated on just over an acre of beautifully landscaped grounds in the sought-after south end of North Kawartha. Designed with both comfort and efficiency in mind, this highly energy-efficient, low-maintenance home has been impeccably maintained and offers outstanding attention to detail throughout. The heart of the home is the chef inspired kitchen, complete with a spacious pantry, making it ideal for entertaining family and friends. With generous living spaces and five well-appointed bedrooms, there's plenty of room for growing families or those who love to host.Outside, you'll fall in love with the stunning gardens, mature landscaping, and an assortment of fruit trees that create your own private oasis. The attached 3-car garage provides abundant space for vehicles, recreational toys, and storage.Nestled in the charming hamlet of Woodview, this exceptional property offers the perfect blend of peaceful country living and convenience. Just minutes from numerous pristine lakes, you'll enjoy endless opportunities for boating, fishing, swimming, and paddling. Nature lovers will appreciate being close to Highlands Provincial Park, Petroglyphs Provincial Park, and the sandy shores of Quarry Bay Beach, making this an ideal location for outdoor enthusiasts.A rare opportunity to own a truly exceptional home where quality craftsmanship, energy efficiency, and an incredible lifestyle come together in one beautiful package.
Garage
Rooms
Main Floor
| Bathroom | 3.33 × 2.41 m | 3 Pc Bath |
| Bathroom | 2.72 × 3.61 m | 4 Pc Ensuite |
| Bedroom | 3.51 × 3.58 m | |
| Cold Room/Cantina | 3.40 × 1.85 m | |
| Dining Room | 4.19 × 5.74 m | |
| Foyer | 3.05 × 3.89 m | |
| Kitchen | 4.52 × 3.45 m | |
| Laundry | 3.89 × 1.98 m | |
| Living Room | 6.02 × 8.81 m | |
| Primary Bedroom | 5.03 × 5.21 m | |
| Utility Room | 4.04 × 3.10 m |
Second Floor
| Bathroom | 1.96 × 1.58 m | 2 Pc Bath |
| Bathroom | 3.15 × 3.86 m | 3 Pc Bath |
| Bedroom | 3.10 × 3.86 m | |
| Bedroom | 3.15 × 3.86 m | |
| Bedroom | 7.77 × 3.66 m | |
| Family Room | 4.55 × 3.43 m |
Features
- Air Exchanger
- ERV/HRV
- Generator - Full
- In-Law Capability
- Primary Bedroom - Main Floor
- Water Heater Owned
- Water Softener
- Year Round Living
- Privacy
- Crawl Space
- Central Air
- 1 1/2 Storey
Financials
Annual Taxes
$3,395.11
Estimated Rental Income
Entire property$4,500 – $7,000/mo
Rental yield5.5% – 8.5%
*Estimates based on comparable rentals in the area. Actual income may vary.
Market Data — North Kawartha
Days on market0 days
Buyer's MarketSeller's Market
Based on active listings in North Kawartha. Data updates daily.
Getting around
How walkable, bikeable, and transit-friendly this neighbourhood is.
54
/ 100
Walk Score
Somewhat Walkable
39
/ 100
Transit Score
Some Transit
50
/ 100
Bike Score
Bikeable
Scores are estimates based on neighbourhood data and are for informational purposes only.
MLS® data courtesy of the Toronto Regional Real Estate Board (TRREB).
The information provided herein must only be used by consumers that have a bona fide interest in the purchase, sale, or lease of real estate and may not be used for any commercial purpose or any other purpose. Listing information is deemed reliable but is not guaranteed accurate by the Toronto Regional Real Estate Board, the listing brokerage, or this website. The trademarks REALTOR®, REALTORS® and the REALTOR® logo are controlled by The Canadian Real Estate Association (CREA) and identify real estate professionals who are members of CREA. MLS®, Multiple Listing Service®, and the associated logos are owned by CREA. Not intended to solicit properties currently listed for sale or buyers under contract.
You may also like
More homes in North Kawartha
Hand-picked listings with a similar price range and style.
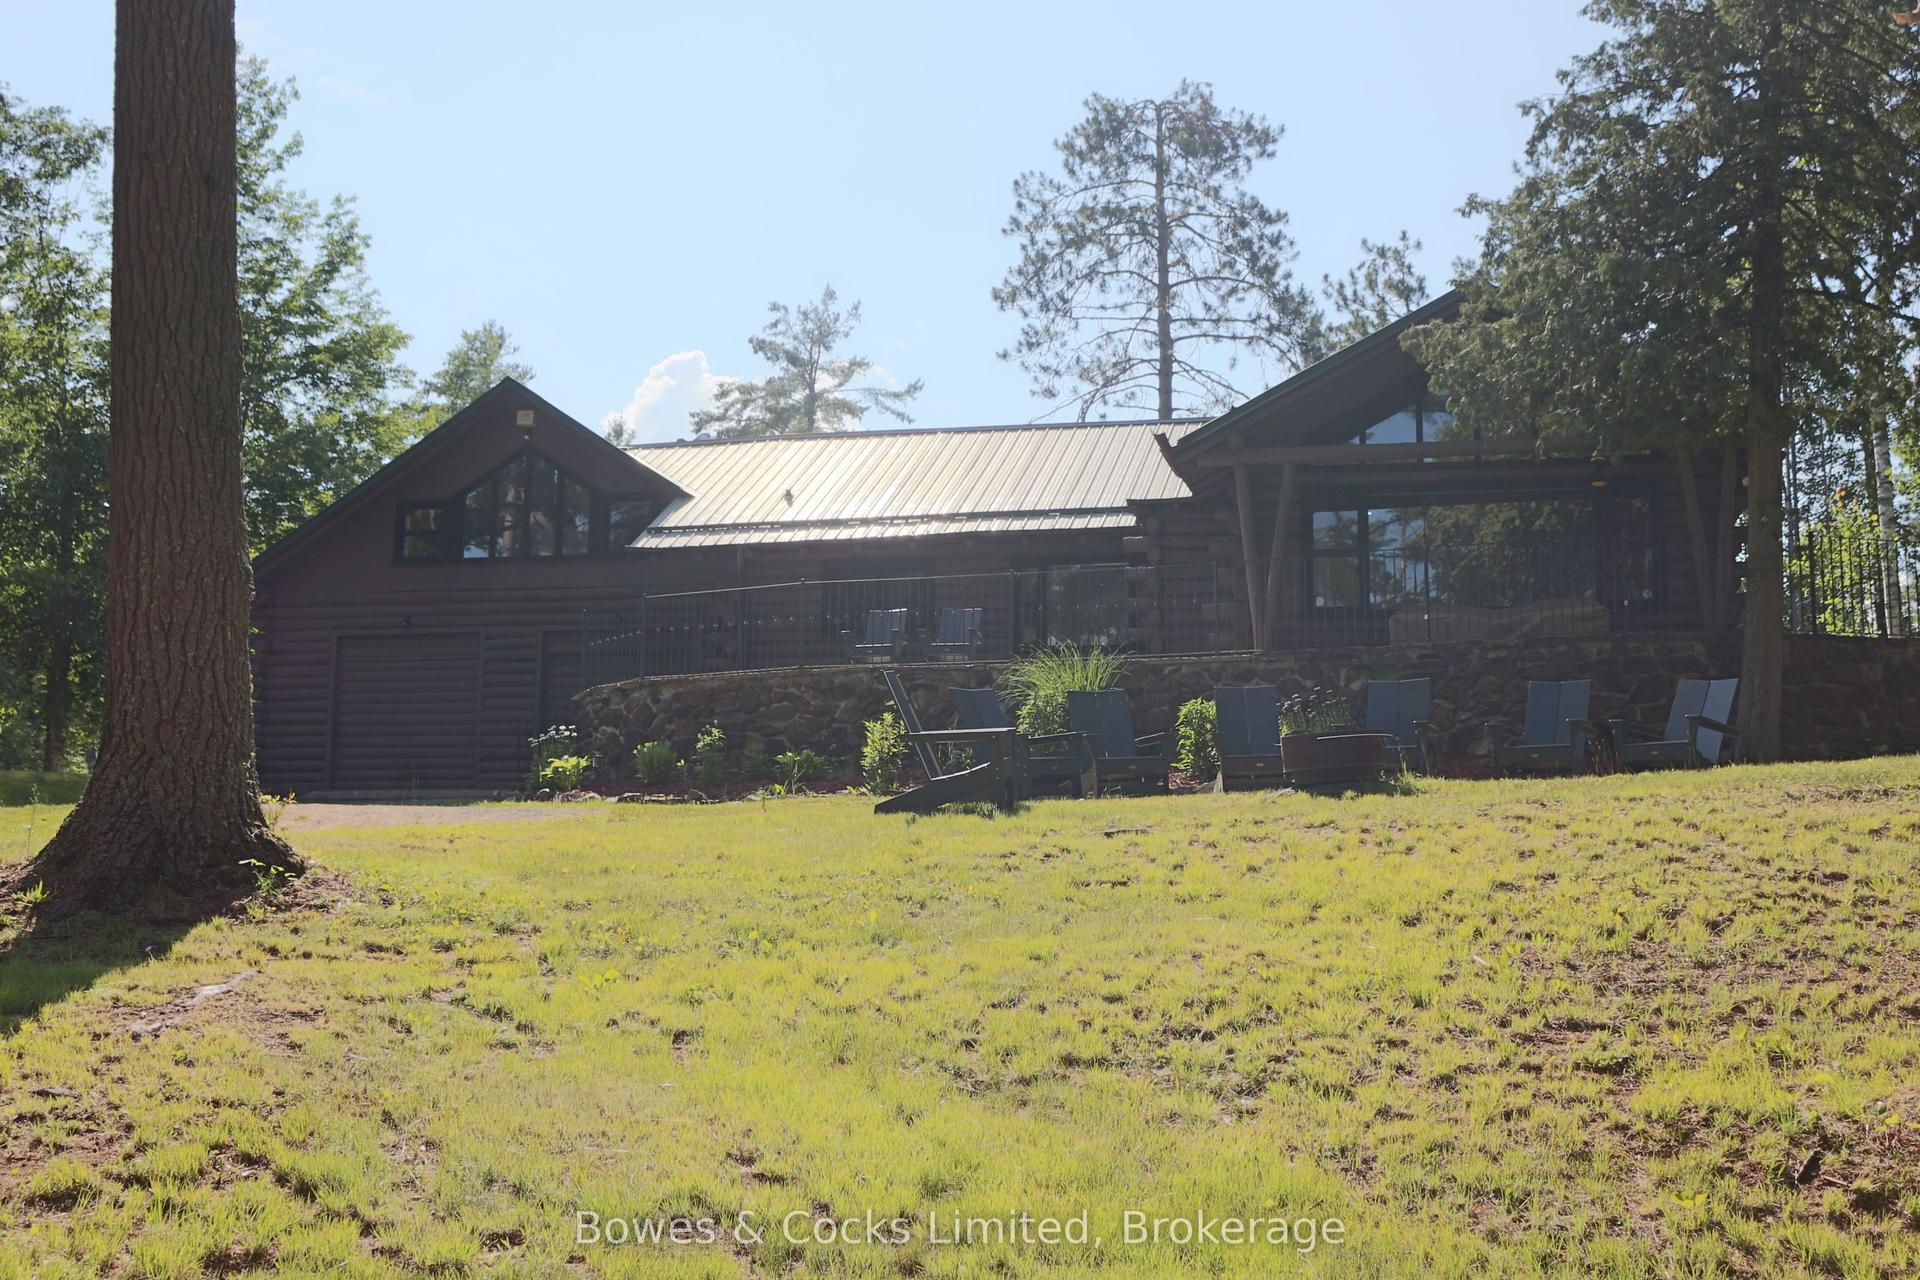
For Sale29 days ago
$935,000
Detached
est. $4,099/mo
7953 Highway 28, North Kawartha
North Kawartha, ON
4 bd
4 ba
3,250
17
MLS# X13550748Bowes & Cocks Limited
WhatsApp Aman
For Sale2 months ago
$1,199,700
Detached
est. $5,260/mo
50 Fire Route 41, North Kawartha
North Kawartha, ON
4 bd
3 ba
4,250
10
MLS# X13430882Royal LePage Frank Real Estate
WhatsApp Aman
