For Sale
88 Lakeport Road 3 #3
438 - Port Dalhousie, St. Catharines, ON
$799,000
2Bd
3Ba
1,700+sqft
2Parking
$470/sqft
Condo TownMLS# X13144140Listed 2026-05-1998 DOM
Cooling
Central Air
Basement
Finished
On the market for 98 days — longer than average. The seller may be open to negotiation.
About this home
This exceptional 2-bedroom, 3-bathroom townhouse offers almost 1700 square feet of sophisticated living space in the prestigious "On The Henley" enclave. The home showcases soaring ceilings in the living room, creating an impressive sense of openness and grandeur throughout the main level. Every detail reflects pristine condition and thoughtful maintenance, making this property truly move-in ready.The tranquil primary bedroom suite provides a peaceful retreat, while the fully finished basement adds valuable living space for recreation or home office needs. Step outside to the composite deck accessible through the dining room patio door, where you can enjoy partial views of Martindale Pond, the historic venue for the renowned Henley Regatta.This remarkable neighborhood location places you within walking distance of the beautiful lakefront beach and the famous carousel, offering endless recreational opportunities. Take leisurely strolls along the pier while watching spectacular sunsets over Lake Ontario. The nearby Port Dalhousie Pier Marina provides additional waterfront attractions and activities.The Royal Canadian Henley Rowing Course sits just minutes away, making this an ideal location for rowing enthusiasts or those who appreciate world-class sporting venues. The area's proximity to acclaimed wineries and brewhouses positions residents perfectly to explore the region's celebrated culinary and beverage scene.This townhouse combines comfortable living with an unbeatable location, offering residents the perfect balance of tranquil waterfront living and convenient access to recreational amenities. The combination of quality construction, pristine condition, and exceptional neighborhood features makes this property an outstanding opportunity for discerning buyers seeking this incredible lifestyle living.
Waterfront
Rooms
Main Floor
| Foyer | 2.10 × 1.22 m | |
| Living Room | 6.40 × 3.05 m | Cathedral Ceiling(s) California Shutters Gas Fireplace |
| Dining Room | 2.44 × 2.74 m | W/O To Deck California Shutters |
| Kitchen | 3.96 × 2.44 m | B/I Dishwasher Breakfast Bar |
| Powder Room | 1.53 × 1.22 m |
Second Floor
| Primary Bedroom | 5.18 × 5.18 m | W/O To Balcony Walk-In Closet(s) Closet Organizers |
| Bathroom | 3.35 × 1.52 m | 4 Pc Ensuite |
| Bathroom | 2.44 × 1.52 m | 4 Pc Bath |
| Bedroom 2 | 3.35 × 3.05 m |
Basement
| Family Room | 6.10 × 4.57 m | Electric Fireplace |
| Office | 5.18 × 2.74 m | |
| Workshop | 2.74 × 1.22 m | |
| Utility Room | 3.04 × 2.74 m |
Features
- Auto Garage Door Remote
- Awnings
- Porch
- Deck
- Landscaped
- Lawn Sprinkler System
- Finished
- Full
- Central Air
- 2-Storey
Financials
Annual Taxes
$6,977
Estimated Rental Income
Entire property$2,600 – $3,500/mo
Rental yield3.9% – 5.3%
*Estimates based on comparable rentals in the area. Actual income may vary.
Market Data — St. Catharines
Days on market98 days
Buyer's MarketSeller's Market
Based on active listings in St. Catharines. Data updates daily.
Getting around
How walkable, bikeable, and transit-friendly this neighbourhood is.
68
/ 100
Walk Score
Somewhat Walkable
59
/ 100
Transit Score
Good Transit
51
/ 100
Bike Score
Bikeable
Scores are estimates based on neighbourhood data and are for informational purposes only.
MLS® data courtesy of the Toronto Regional Real Estate Board (TRREB).
The information provided herein must only be used by consumers that have a bona fide interest in the purchase, sale, or lease of real estate and may not be used for any commercial purpose or any other purpose. Listing information is deemed reliable but is not guaranteed accurate by the Toronto Regional Real Estate Board, the listing brokerage, or this website. The trademarks REALTOR®, REALTORS® and the REALTOR® logo are controlled by The Canadian Real Estate Association (CREA) and identify real estate professionals who are members of CREA. MLS®, Multiple Listing Service®, and the associated logos are owned by CREA. Not intended to solicit properties currently listed for sale or buyers under contract.
You may also like
More homes in St. Catharines
Hand-picked listings with a similar price range and style.
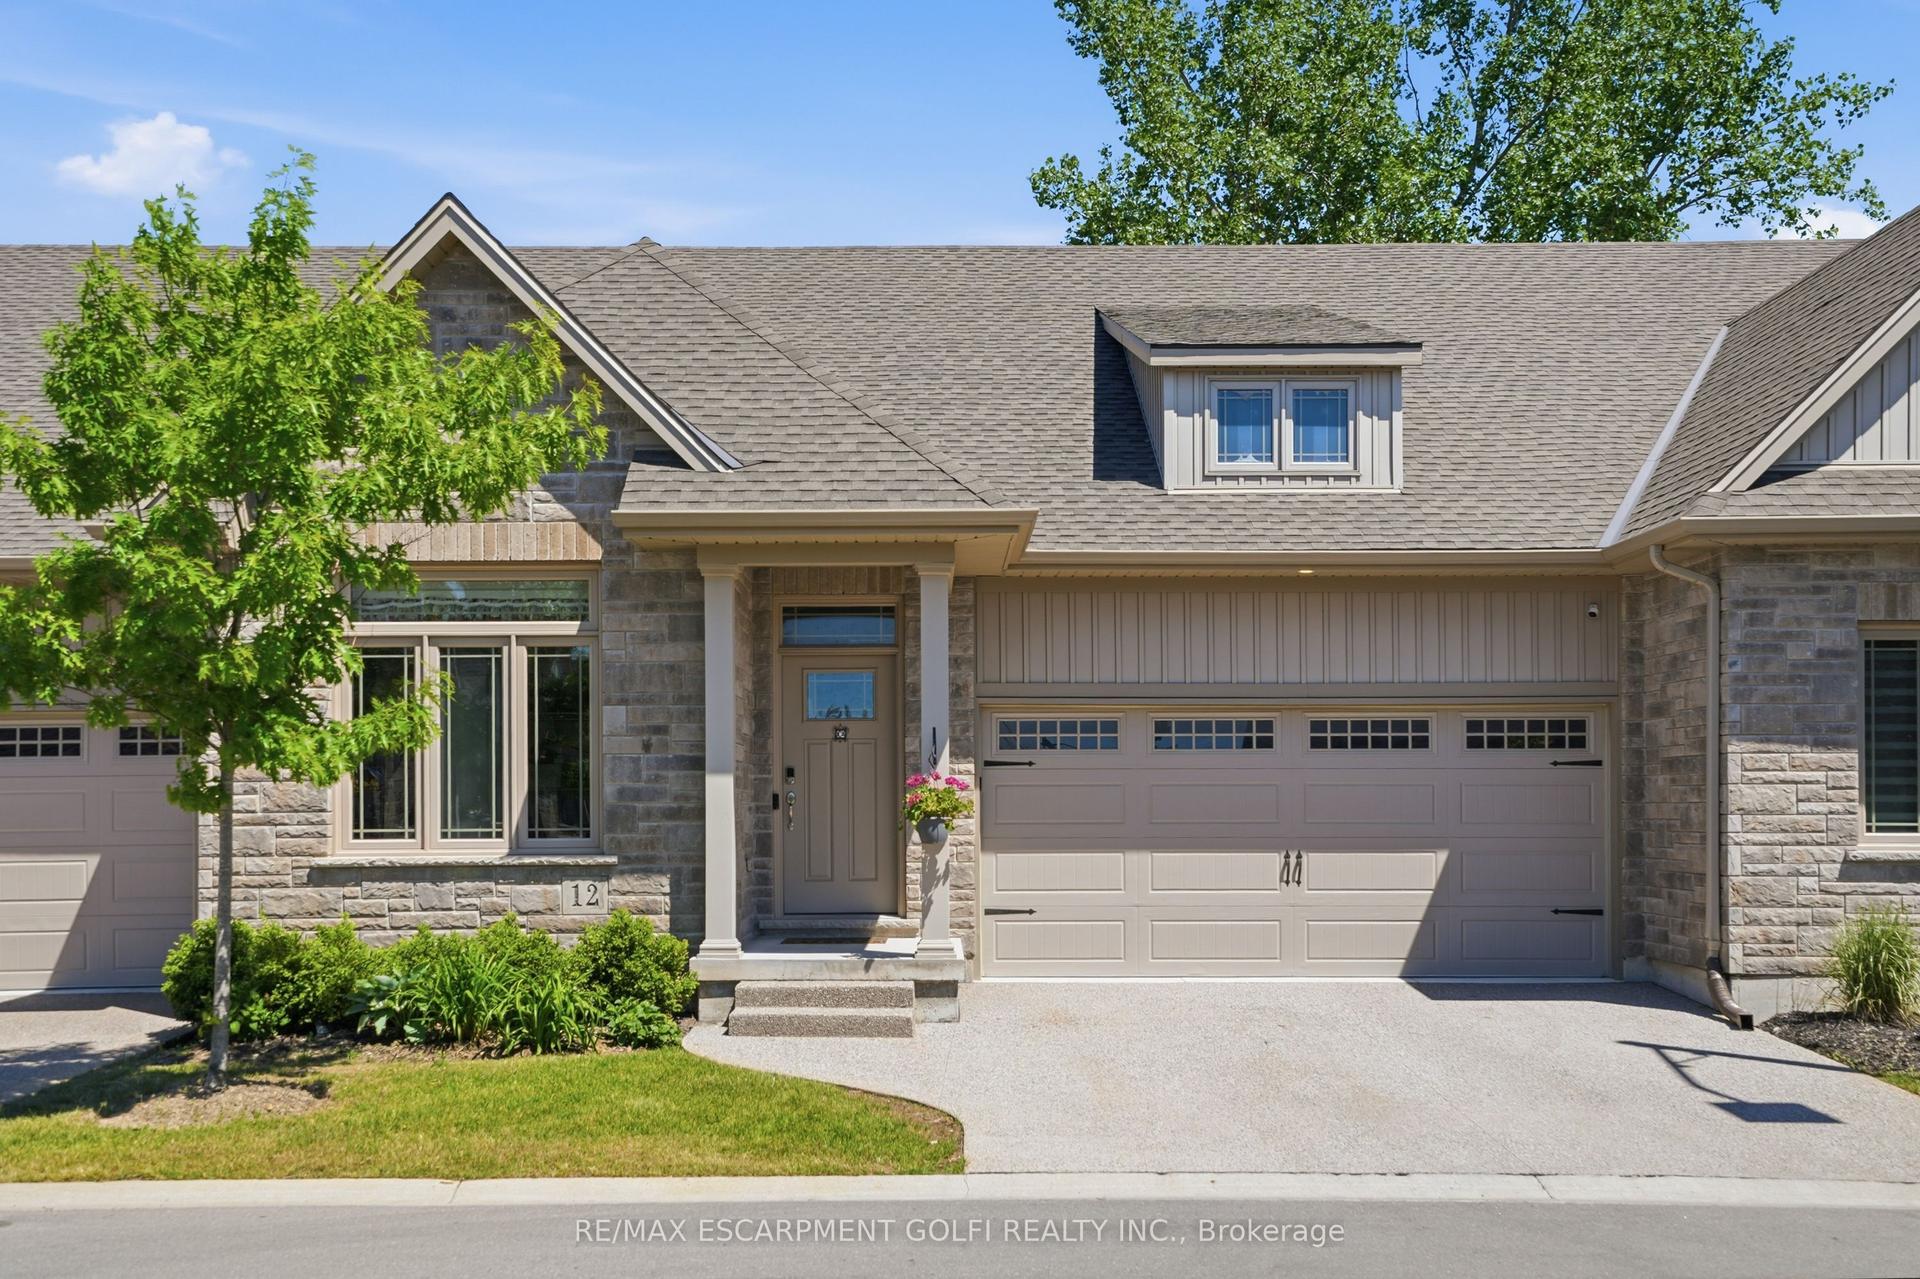
For Sale13 days ago
$699,900
Condo Town
est. $3,068/mo
45 Dorchester Boulevard S 12 #12, 444 - Carlton/Bunting
St. Catharines, ON
2+1 bd
3 ba
1,300
4
MLS# X13672954Re/Max Escarpment Golfi Realty In…
WhatsApp Aman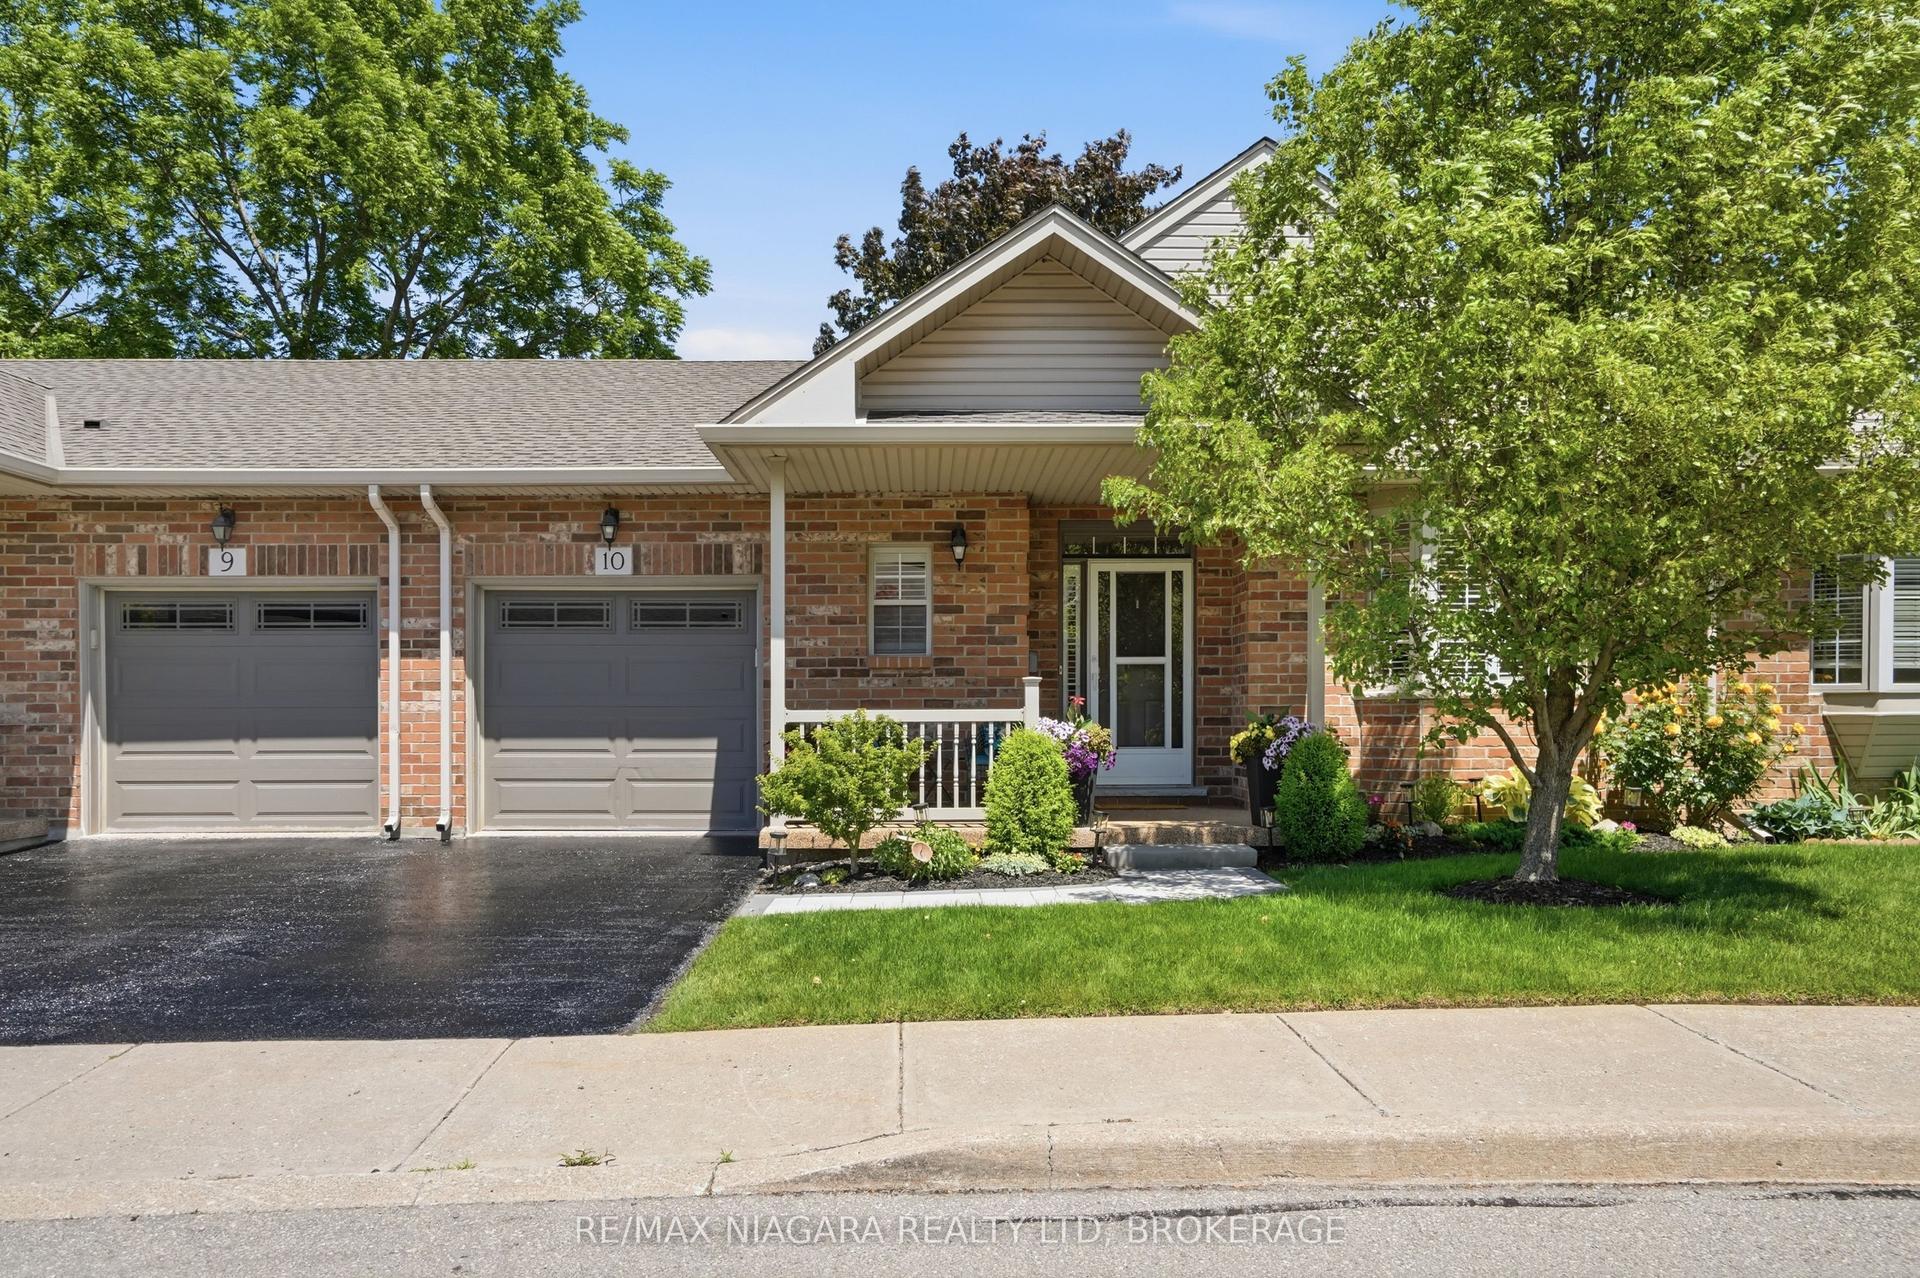
For Sale1 month ago
$689,000
Condo Town
est. $3,021/mo
99 Linwell Road 10 #10, 443 - Lakeport
St. Catharines, ON
2 bd
3 ba
1,100
2
MLS# X13585858Re/Max Niagara Realty Ltd, Broker…
WhatsApp Aman
