For Sale
450 Pond Mills Road 25 #25
South T, London South, ON
$394,000
3Bd
2Ba
1,100+sqft
2Parking
$358/sqft
Condo TownMLS# X13144208Listed 2026-05-1964 DOM
Cooling
Central Air
Basement
Partially Finished
On the market for 64 days — longer than average. The seller may be open to negotiation.
About this home
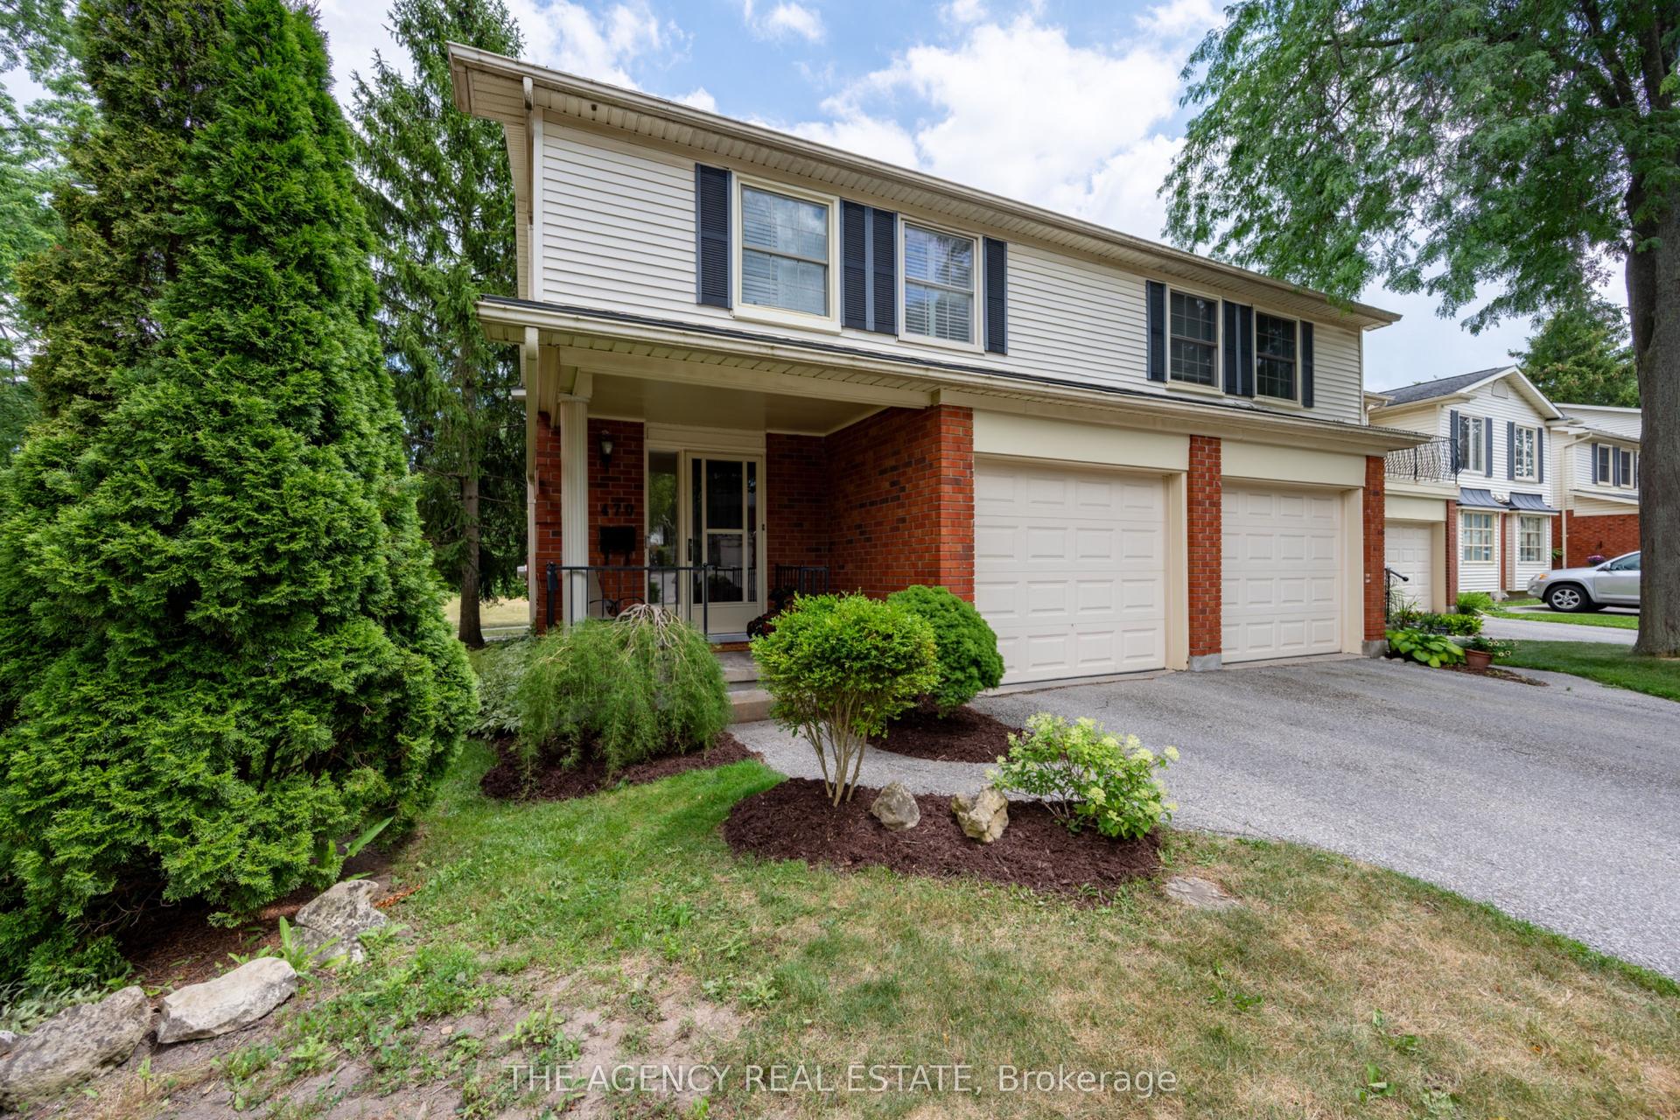
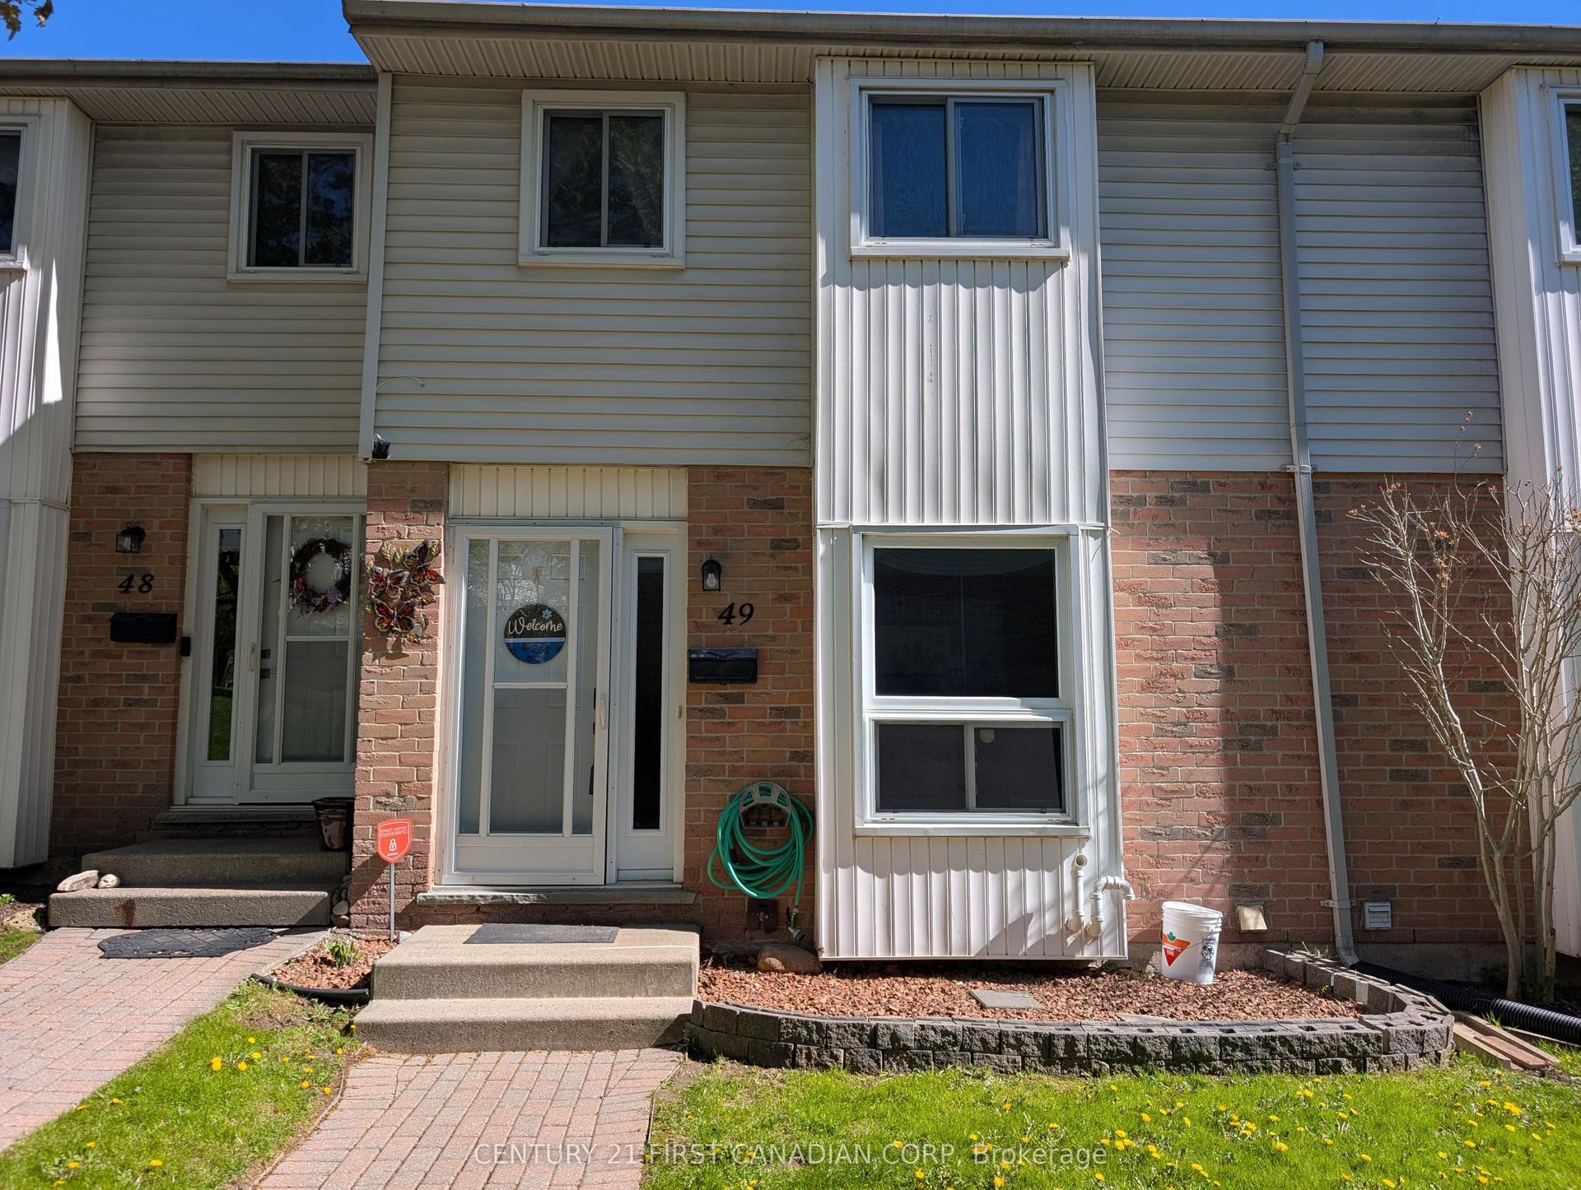
Welcome to this affordable and well-maintained end-unit condo located in the sought-after Pond Mills community. Featuring 3 spacious bedrooms and 1.5 bathrooms, this bright home offers an excellent opportunity for first-time buyers, young families, or investors looking to enter the market at an attractive price point.The updated kitchen showcases modern finishes and laminate flooring, flowing seamlessly into comfortable living and dining areas designed for everyday living and entertaining. Enjoy a private backyard patio surrounded by mature greenery, creating the perfect outdoor retreat.One of the standout features of this home is the versatile lower-level space, offering a finished layout with drywall already completed and endless potential for future customization. Whether you envision a recreation room, creative studio, home gym, office, or additional family space, this area is ready for your personal finishing touches and flooring selections.Ideally situated steps from the scenic Westminster Ponds trails and just minutes to Highway 401, LHSC, schools, shopping, and everyday amenities, this move-in-ready property combines value, location, and opportunity in one desirable package.
Rooms
Second Floor
| Living Room | 5.63 × 4.56 m | Combined w/Dining W/O To Patio Laminate |
| Dining Room | 5.63 × 4.56 m | Combined w/Living Laminate Pot Lights |
| Kitchen | 3.15 × 3.12 m | Open Concept Custom Counter Laminate |
Third Floor
| Bedroom | 3.96 × 3.15 m | Closet Window |
| Bedroom 2 | 4.14 × 2.95 m | Closet Window |
| Bedroom 3 | 2.90 × 2.54 m | Closet Window |
Basement
| Media Room | 5.68 × 3.25 m |
Features
- Carpet Free
- Privacy
- Partially Finished
- Central Air
- 3-Storey
Financials
Annual Taxes
$2,088
Estimated Rental Income
Entire property$3,200 – $4,200/mo
Rental yield9.7% – 12.8%
*Estimates based on comparable rentals in the area. Actual income may vary.
Market Data — London South
Days on market64 days
Buyer's MarketSeller's Market
Based on active listings in London South. Data updates daily.
Our estimate for this home
Estimated range
$521K – $606K
Mid-point $564K · ~$512/sqft
How this listing compares
$521KList · $394K$606K
High confidence·Based on 2942 gta-wide comparables
Estimated range is generated automatically from active comparables and is for informational purposes only. Not an appraisal — contact Aman for a full comparative market analysis that factors in condition, renovations, and positioning.
Getting around
How walkable, bikeable, and transit-friendly this neighbourhood is.
79
/ 100
Walk Score
Very Walkable
50
/ 100
Transit Score
Good Transit
50
/ 100
Bike Score
Bikeable
Scores are estimates based on neighbourhood data and are for informational purposes only.
MLS® data courtesy of the Toronto Regional Real Estate Board (TRREB).
The information provided herein must only be used by consumers that have a bona fide interest in the purchase, sale, or lease of real estate and may not be used for any commercial purpose or any other purpose. Listing information is deemed reliable but is not guaranteed accurate by the Toronto Regional Real Estate Board, the listing brokerage, or this website. The trademarks REALTOR®, REALTORS® and the REALTOR® logo are controlled by The Canadian Real Estate Association (CREA) and identify real estate professionals who are members of CREA. MLS®, Multiple Listing Service®, and the associated logos are owned by CREA. Not intended to solicit properties currently listed for sale or buyers under contract.
You may also like
More homes in London South
Hand-picked listings with a similar price range and style.
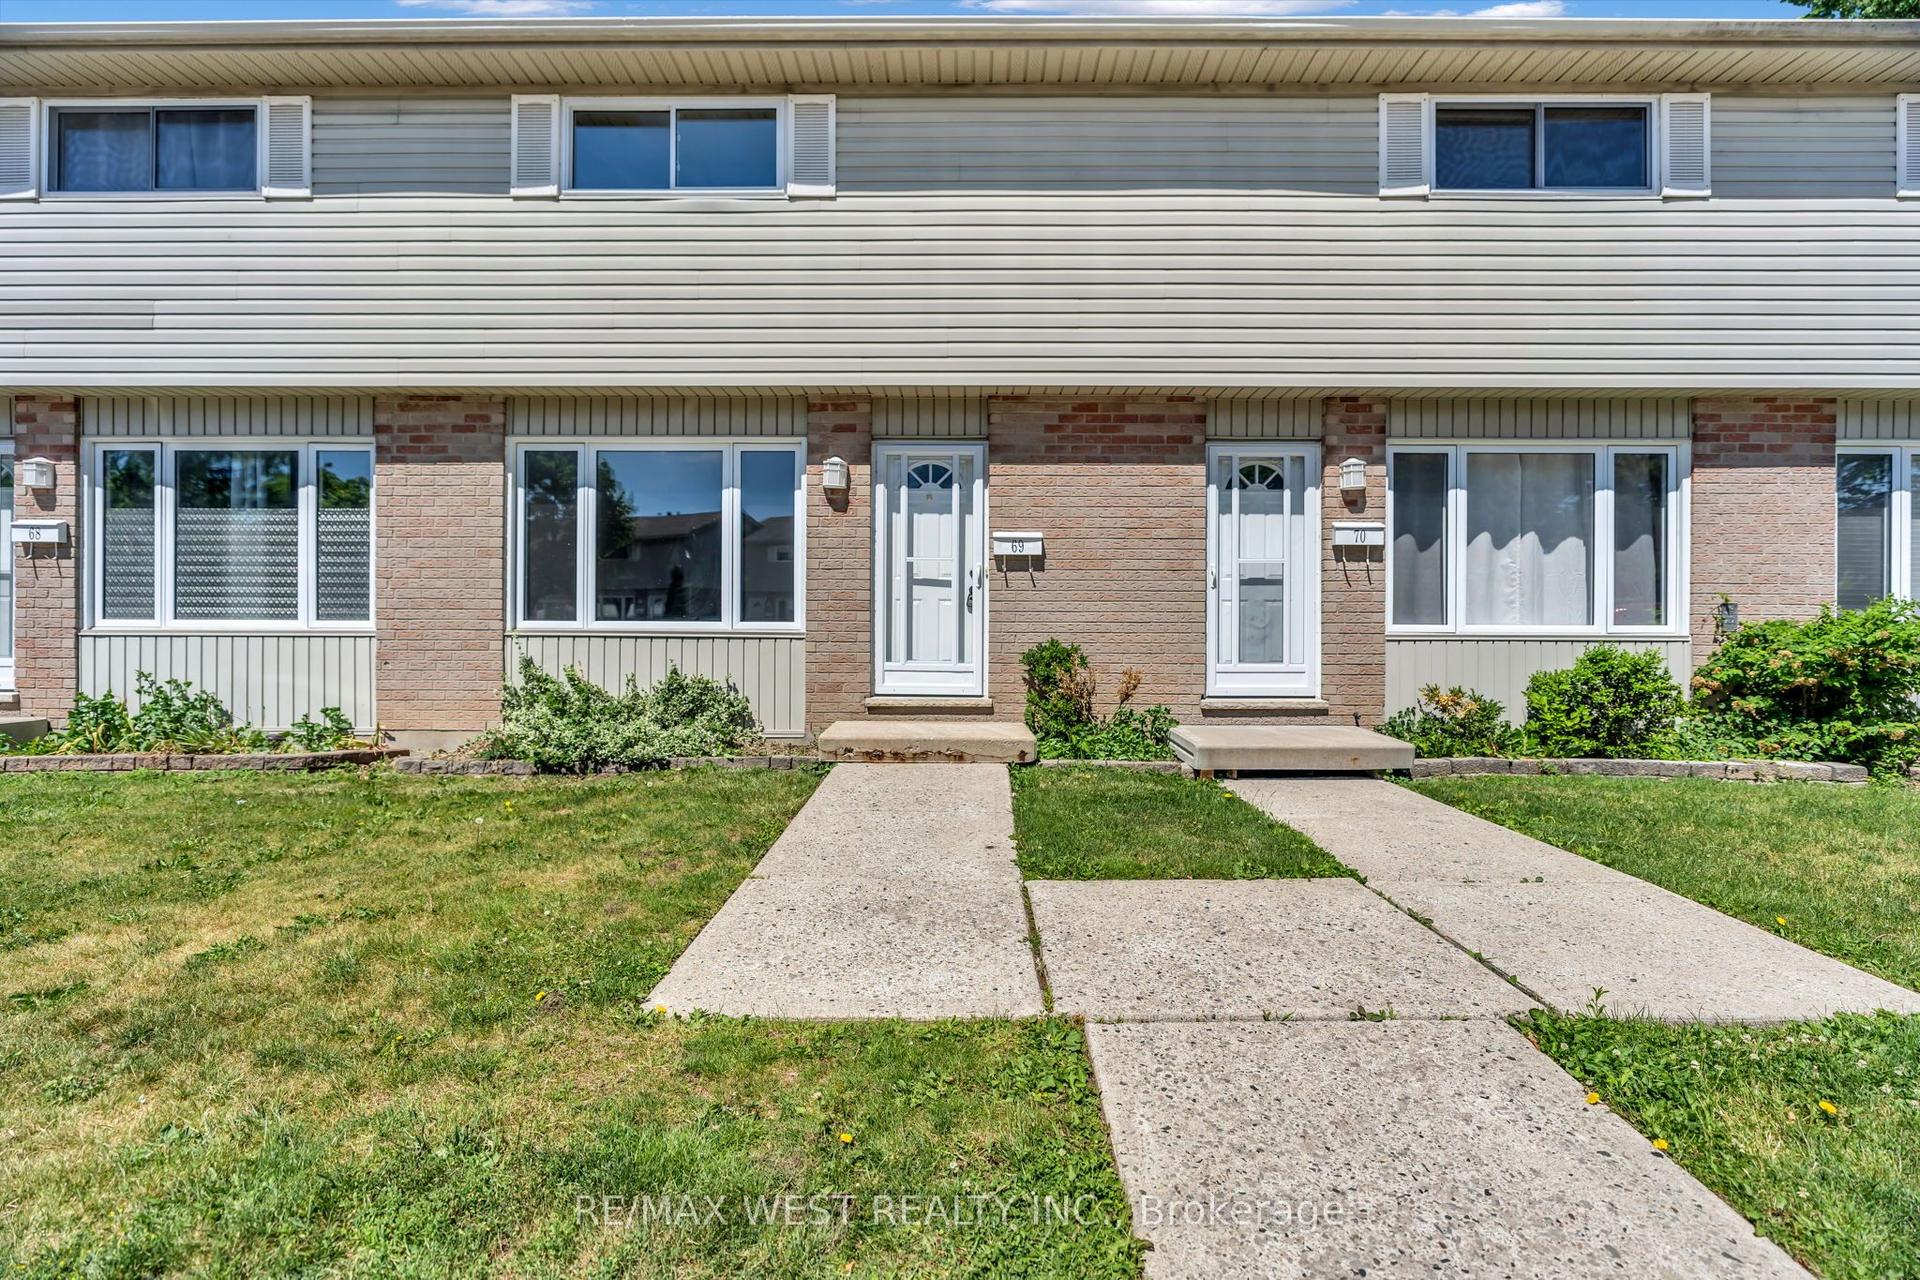
For Sale7 h ago
$377,000
Condo Town
est. $1,653/mo
1095 Jalna Boulevard 69 #69, South X
London South, ON
3 bd
2 ba
1,100
1
MLS# X13593848Re/Max West Realty Inc.
WhatsApp Aman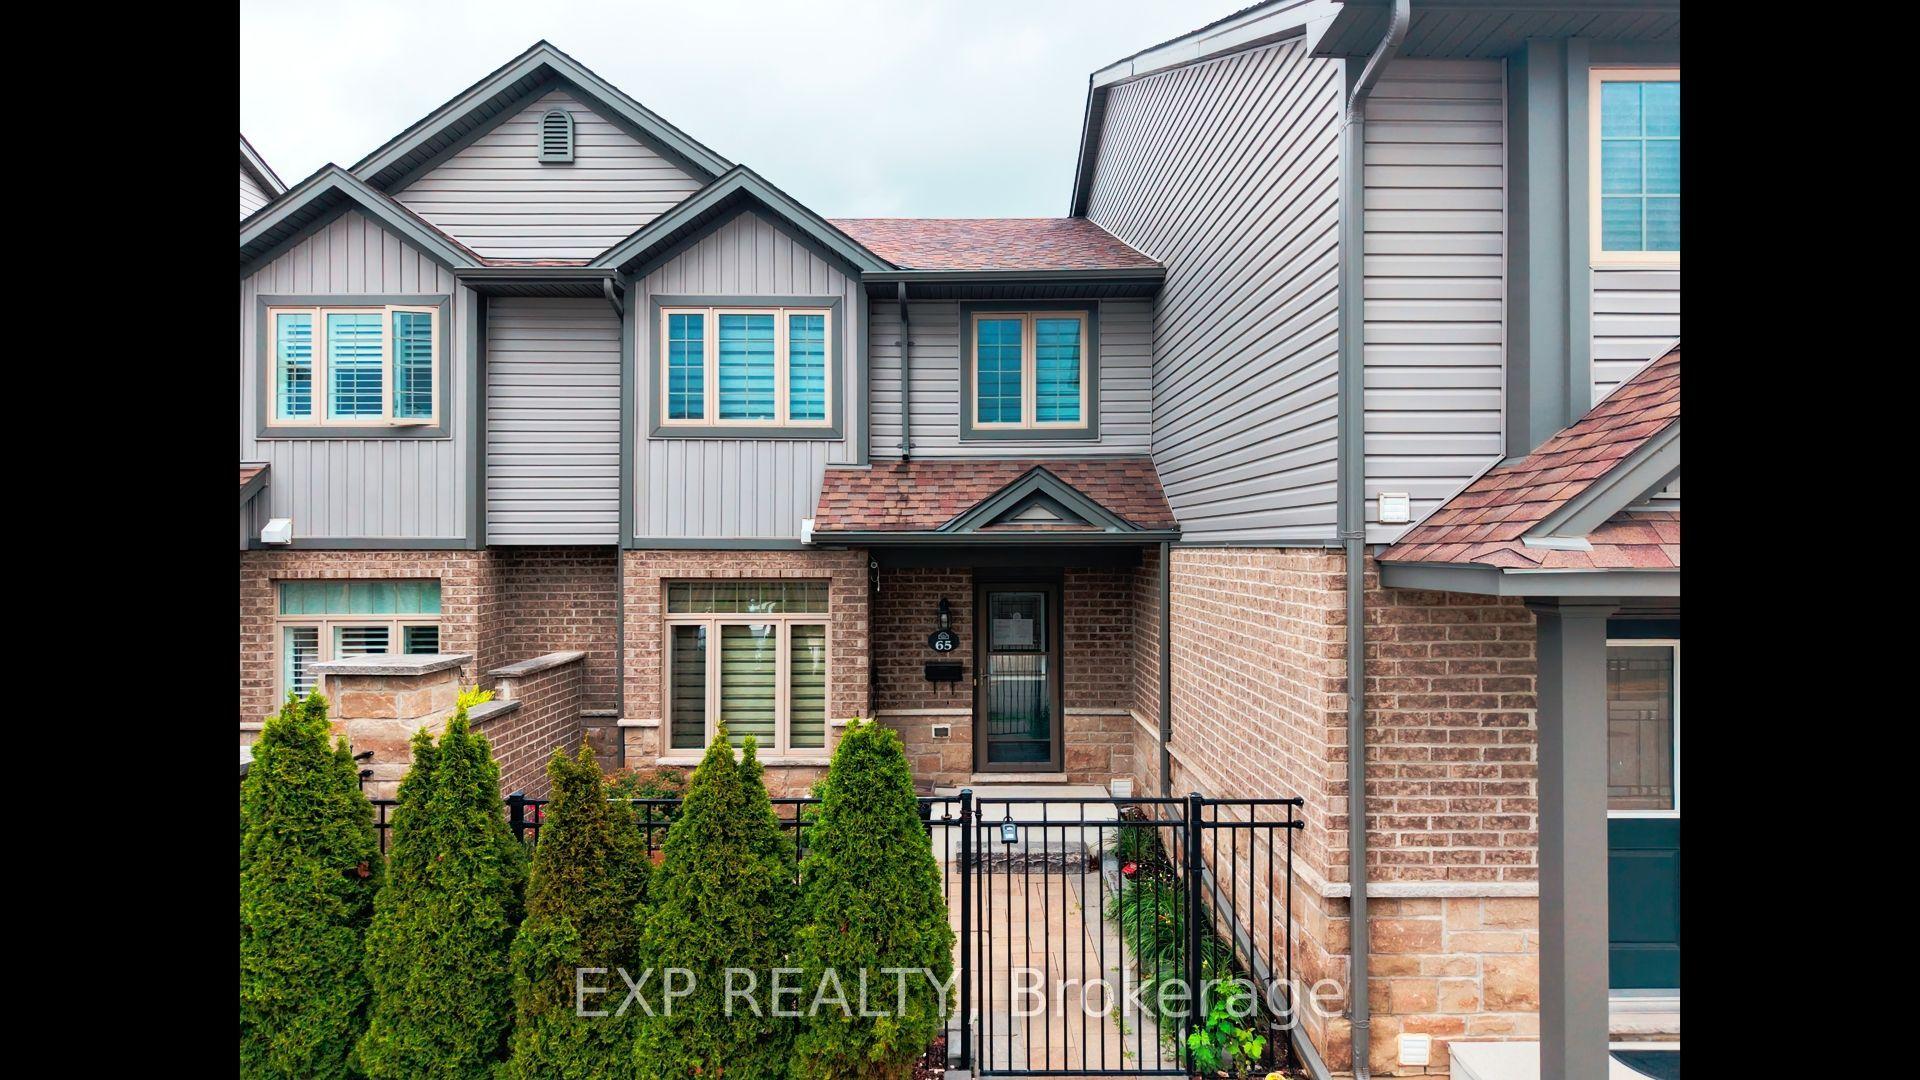
For Sale7 h ago
$430,000
Condo Town
est. $1,885/mo
3400 Castle Rock Place 90 #90, South W
London South, ON
3 bd
3 ba
1,300
2
MLS# X13593478Exp Realty
WhatsApp Aman