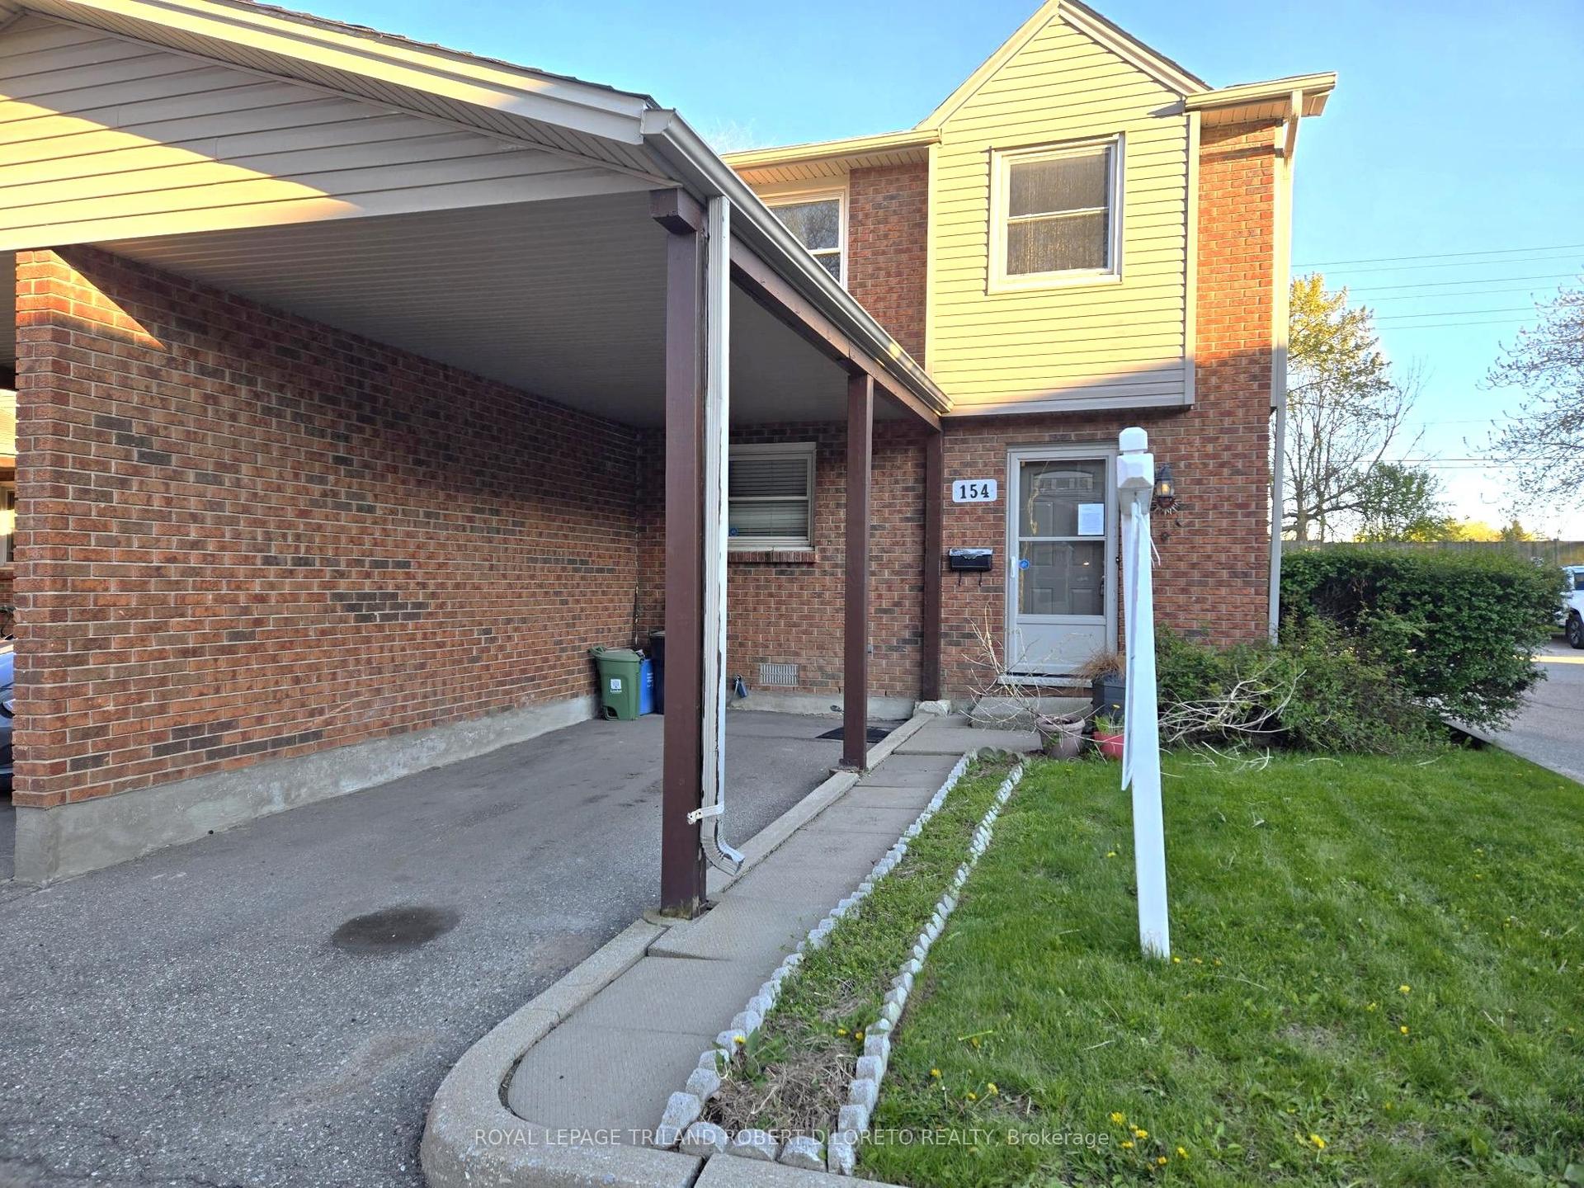
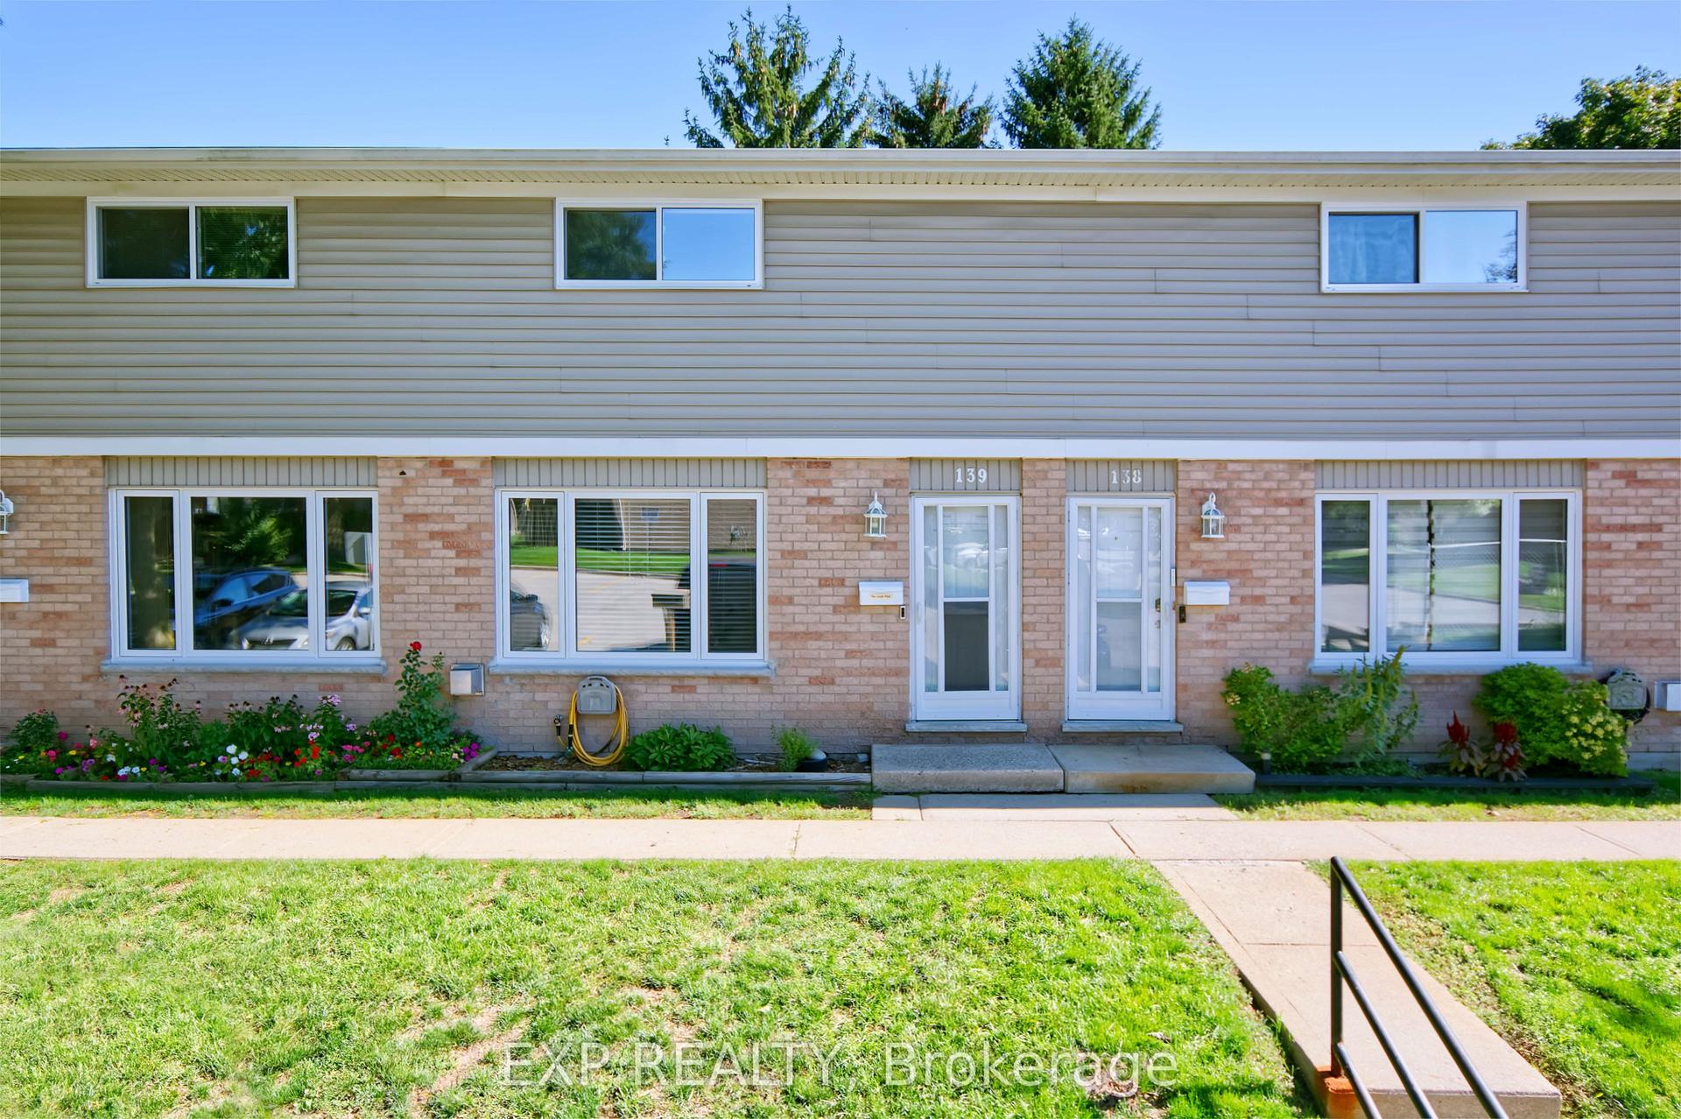
For Sale
110 Deveron Crescent 49 #49
South T, London South, ON
$339,900
3Bd
2Ba
1,100+sqft
1Parking
$309/sqft
Condo TownMLS# X13537026Listed 2026-07-0870 DOM
Cooling
Central Air
Basement
Partially Finished
On the market for 70 days — longer than average. The seller may be open to negotiation.
About this home
This clean, well maintained, 3-bedroom, 1.5-bathroom townhome condo offers an exceptional opportunity in South London's highly desirable Pond Mills community. The main level features a spacious living room, a convenient 2-piece powder room, updated kitchen cupboards and patio doors that lead out to a private, fenced patio complete with a sundeck and a handy garden shed. Upstairs, you will find three generously sized bedrooms alongside a full 4-piece main bathroom. The partially finished lower level maximizes your living space with a versatile recreation room, a dedicated laundry room, and abundant storage space. Perfect for families, professionals, or investors, this property provides easy access to downtown London, Highway 401, and the London Health Sciences Centre (LHSC), while sitting just moments away from local parks, playgrounds, public transit, shopping, and dining. This home has truly been very well kept and is move in ready!
Rooms
Main Floor
| Kitchen | 3.00 × 2.21 m | |
| Living Room | 5.08 × 4.06 m | |
| Bathroom | 1.80 × 0.91 m | 2 Pc Bath |
Second Floor
| Bedroom 2 | 2.92 × 2.59 m | |
| Bedroom 3 | 3.35 × 2.36 m | |
| Bedroom | 4.06 × 3.30 m | |
| Bathroom | — |
Basement
| Recreation | 5.08 × 3.96 m | |
| Laundry | 3.89 × 3.10 m | |
| Other | 3.70 × 1.90 m |
Features
- Other
- Full
- Partially Finished
- Central Air
- 2-Storey
Financials
Annual Taxes
$1,961
Estimated Rental Income
Entire property$3,200 – $4,200/mo
Rental yield11.3% – 14.8%
*Estimates based on comparable rentals in the area. Actual income may vary.
Market Data — London South
Days on market70 days
Buyer's MarketSeller's Market
Based on active listings in London South. Data updates daily.
Getting around
How walkable, bikeable, and transit-friendly this neighbourhood is.
71
/ 100
Walk Score
Very Walkable
56
/ 100
Transit Score
Good Transit
56
/ 100
Bike Score
Bikeable
Scores are estimates based on neighbourhood data and are for informational purposes only.
MLS® data courtesy of the Toronto Regional Real Estate Board (TRREB).
The information provided herein must only be used by consumers that have a bona fide interest in the purchase, sale, or lease of real estate and may not be used for any commercial purpose or any other purpose. Listing information is deemed reliable but is not guaranteed accurate by the Toronto Regional Real Estate Board, the listing brokerage, or this website. The trademarks REALTOR®, REALTORS® and the REALTOR® logo are controlled by The Canadian Real Estate Association (CREA) and identify real estate professionals who are members of CREA. MLS®, Multiple Listing Service®, and the associated logos are owned by CREA. Not intended to solicit properties currently listed for sale or buyers under contract.
You may also like
More homes in London South
Hand-picked listings with a similar price range and style.
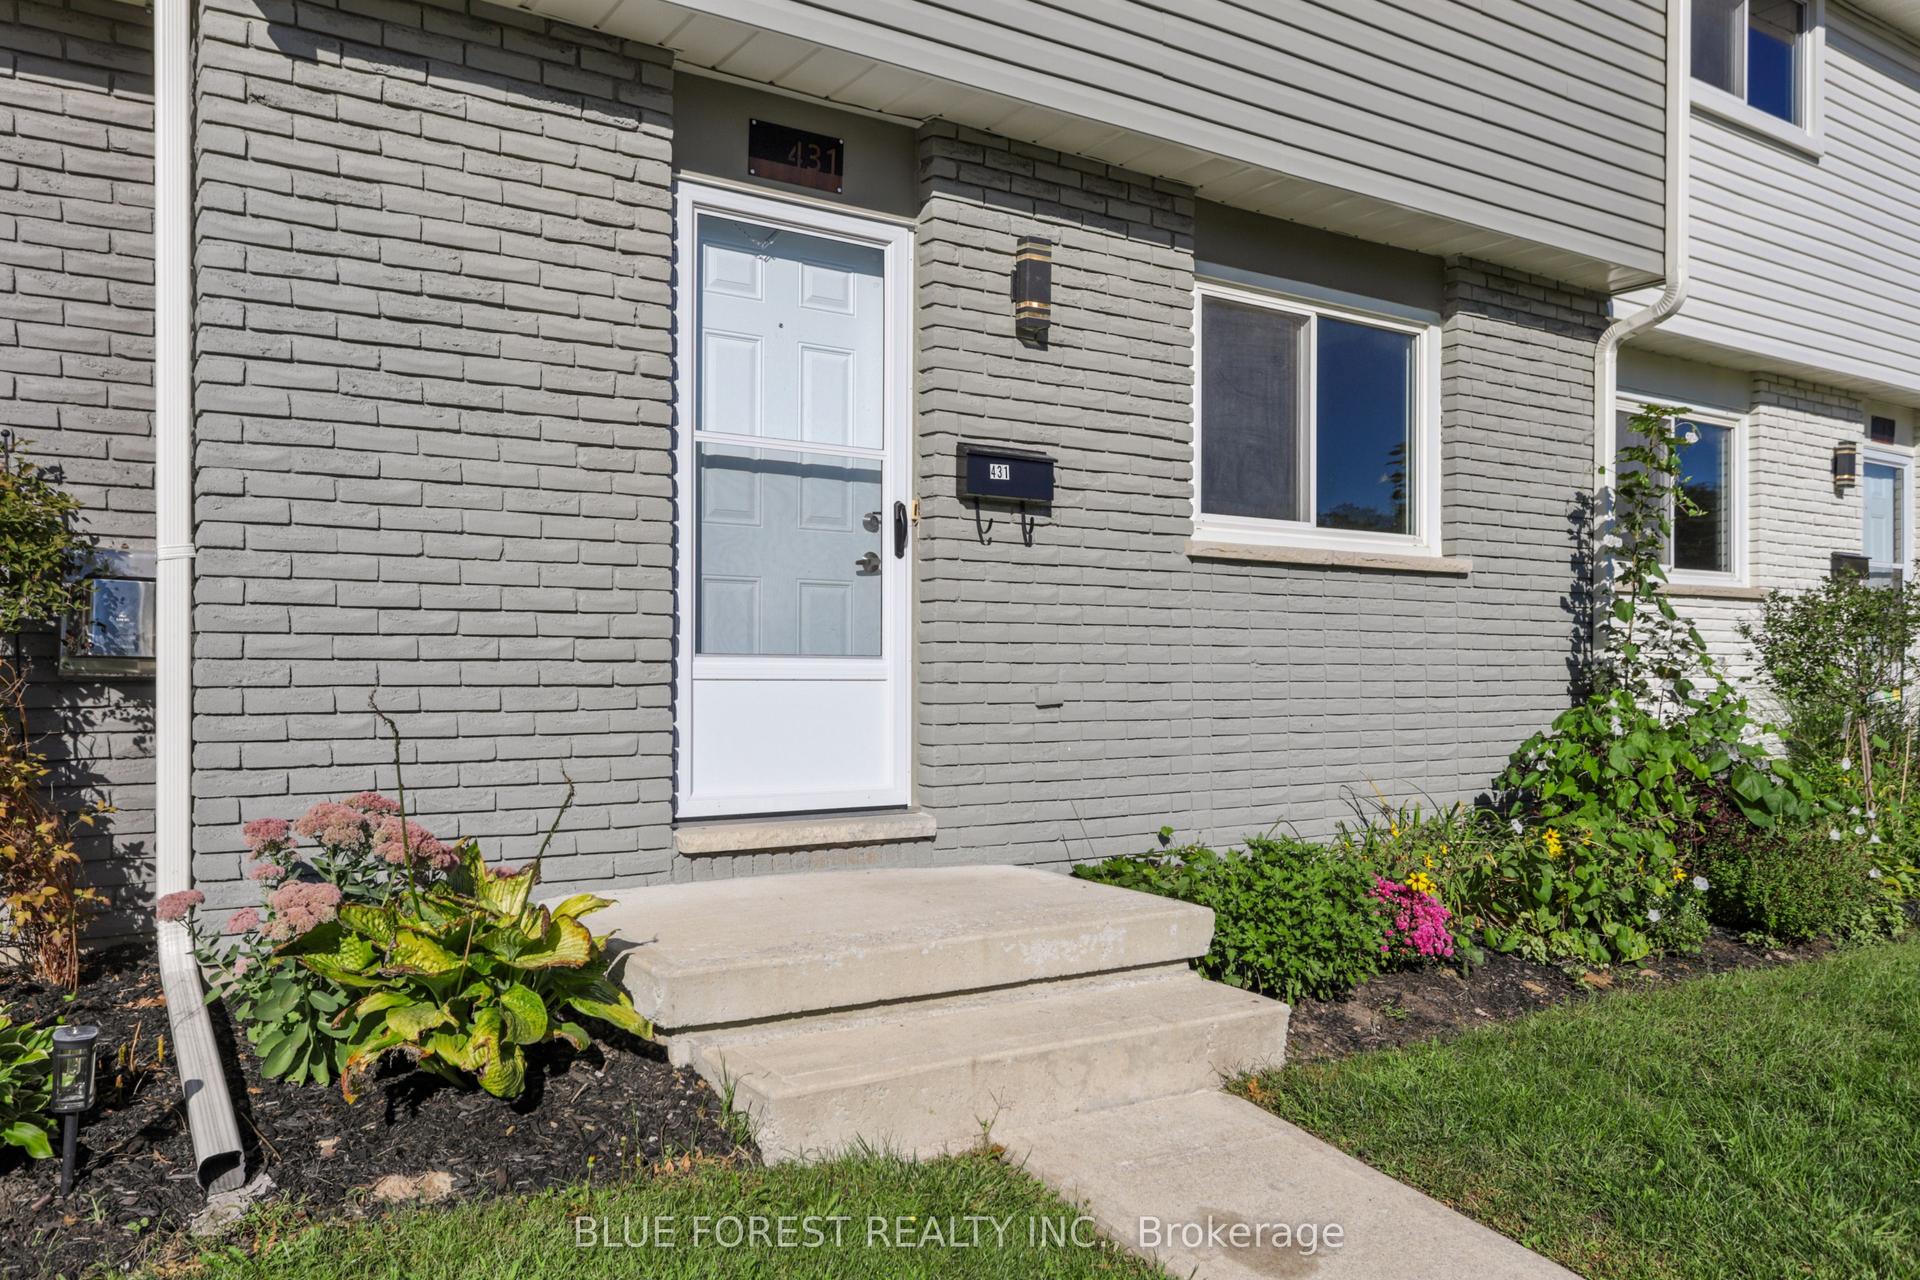
For Sale3 days ago
$329,900
Condo Town
est. $1,446/mo
431 Griffith Street, South K
London South, ON
3 bd
1 ba
1,100
1
MLS# X13778274Blue Forest Realty Inc.
WhatsApp Aman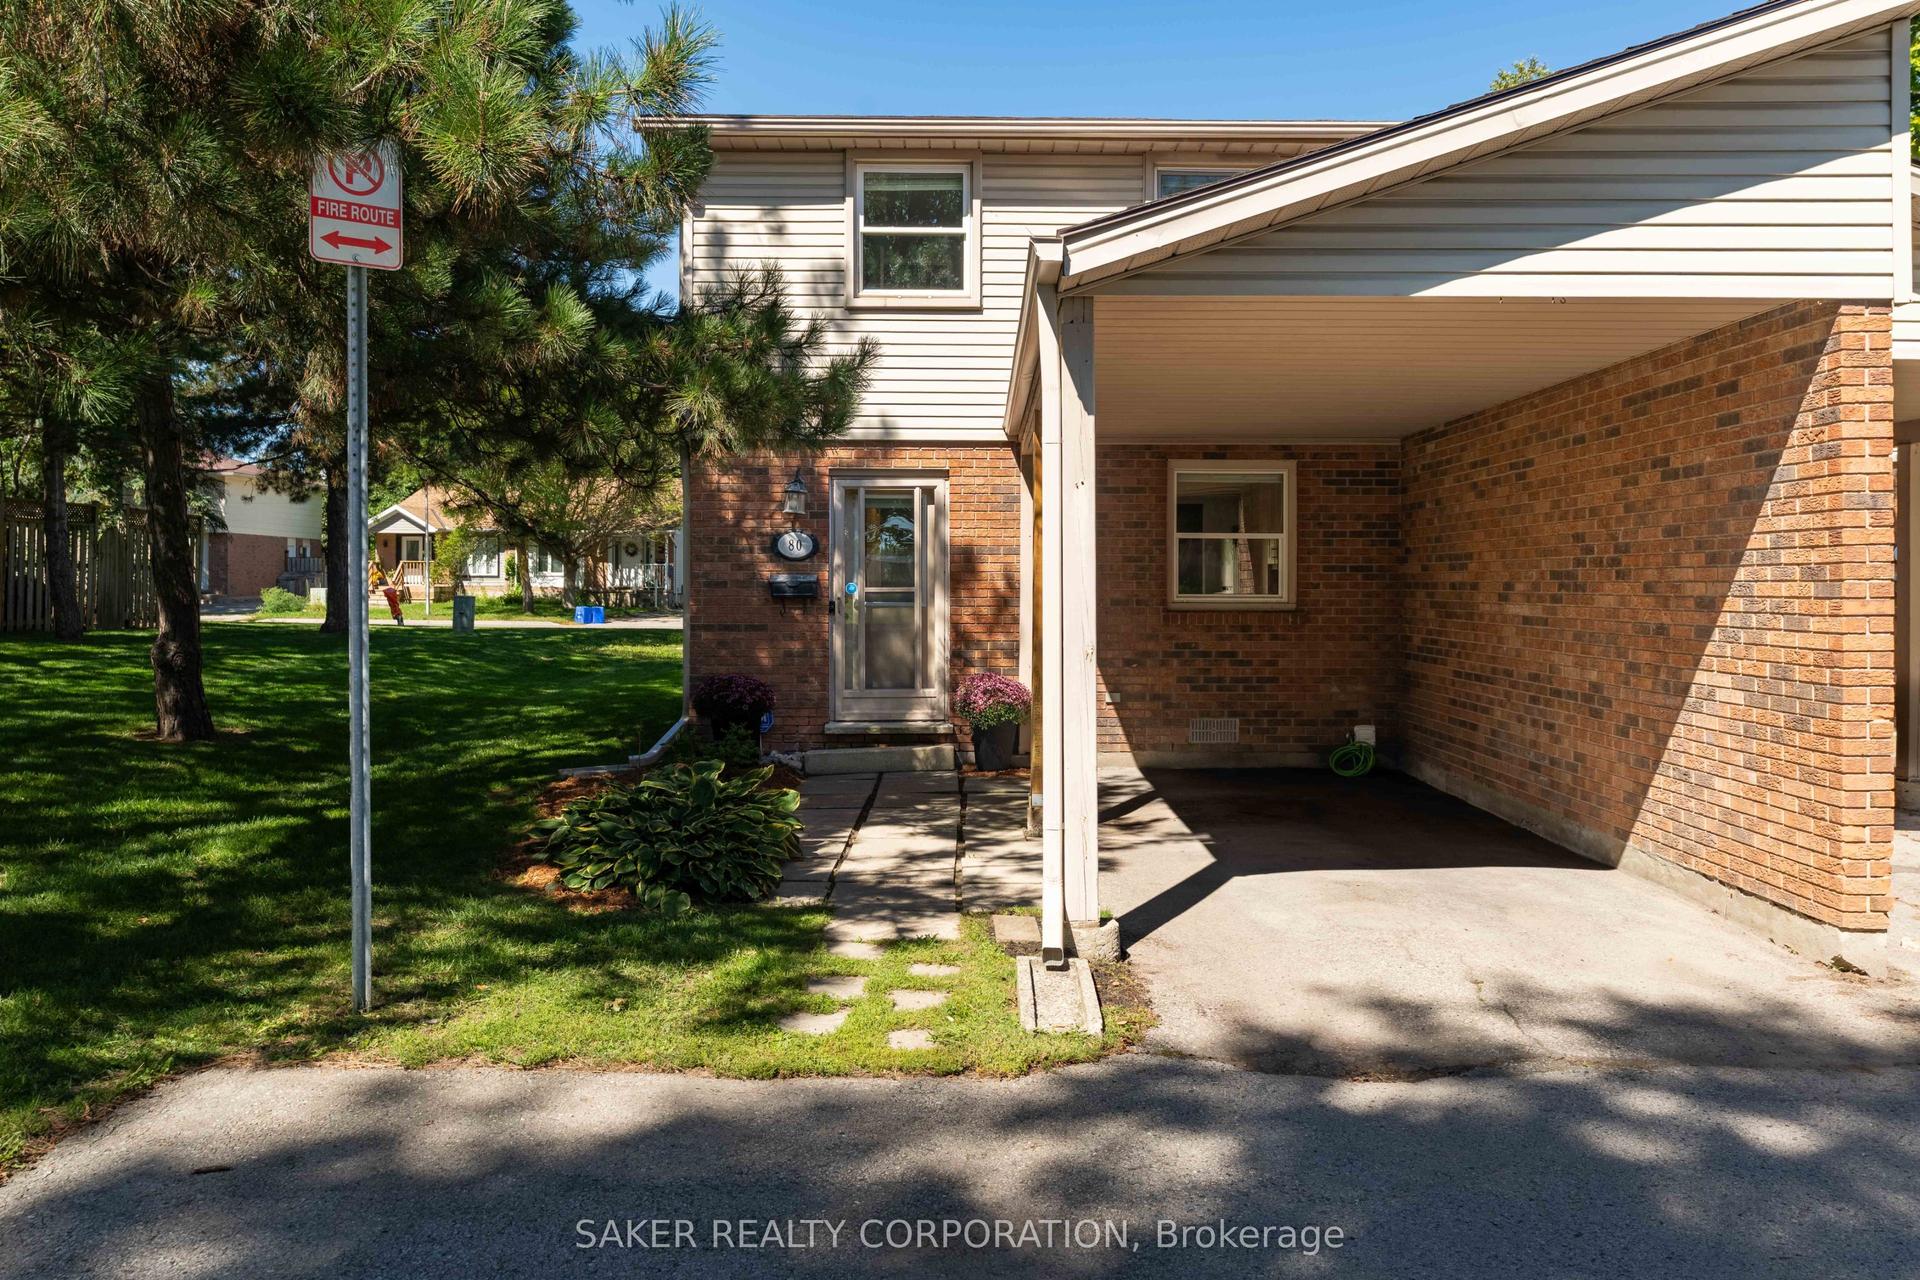
For Sale2 days ago
$374,900
Condo Town
est. $1,644/mo
1330 Jalna Boulevard 80 #80, South X
London South, ON
3 bd
2 ba
1,100
1
MLS# X13788046Saker Realty Corporation
WhatsApp Aman