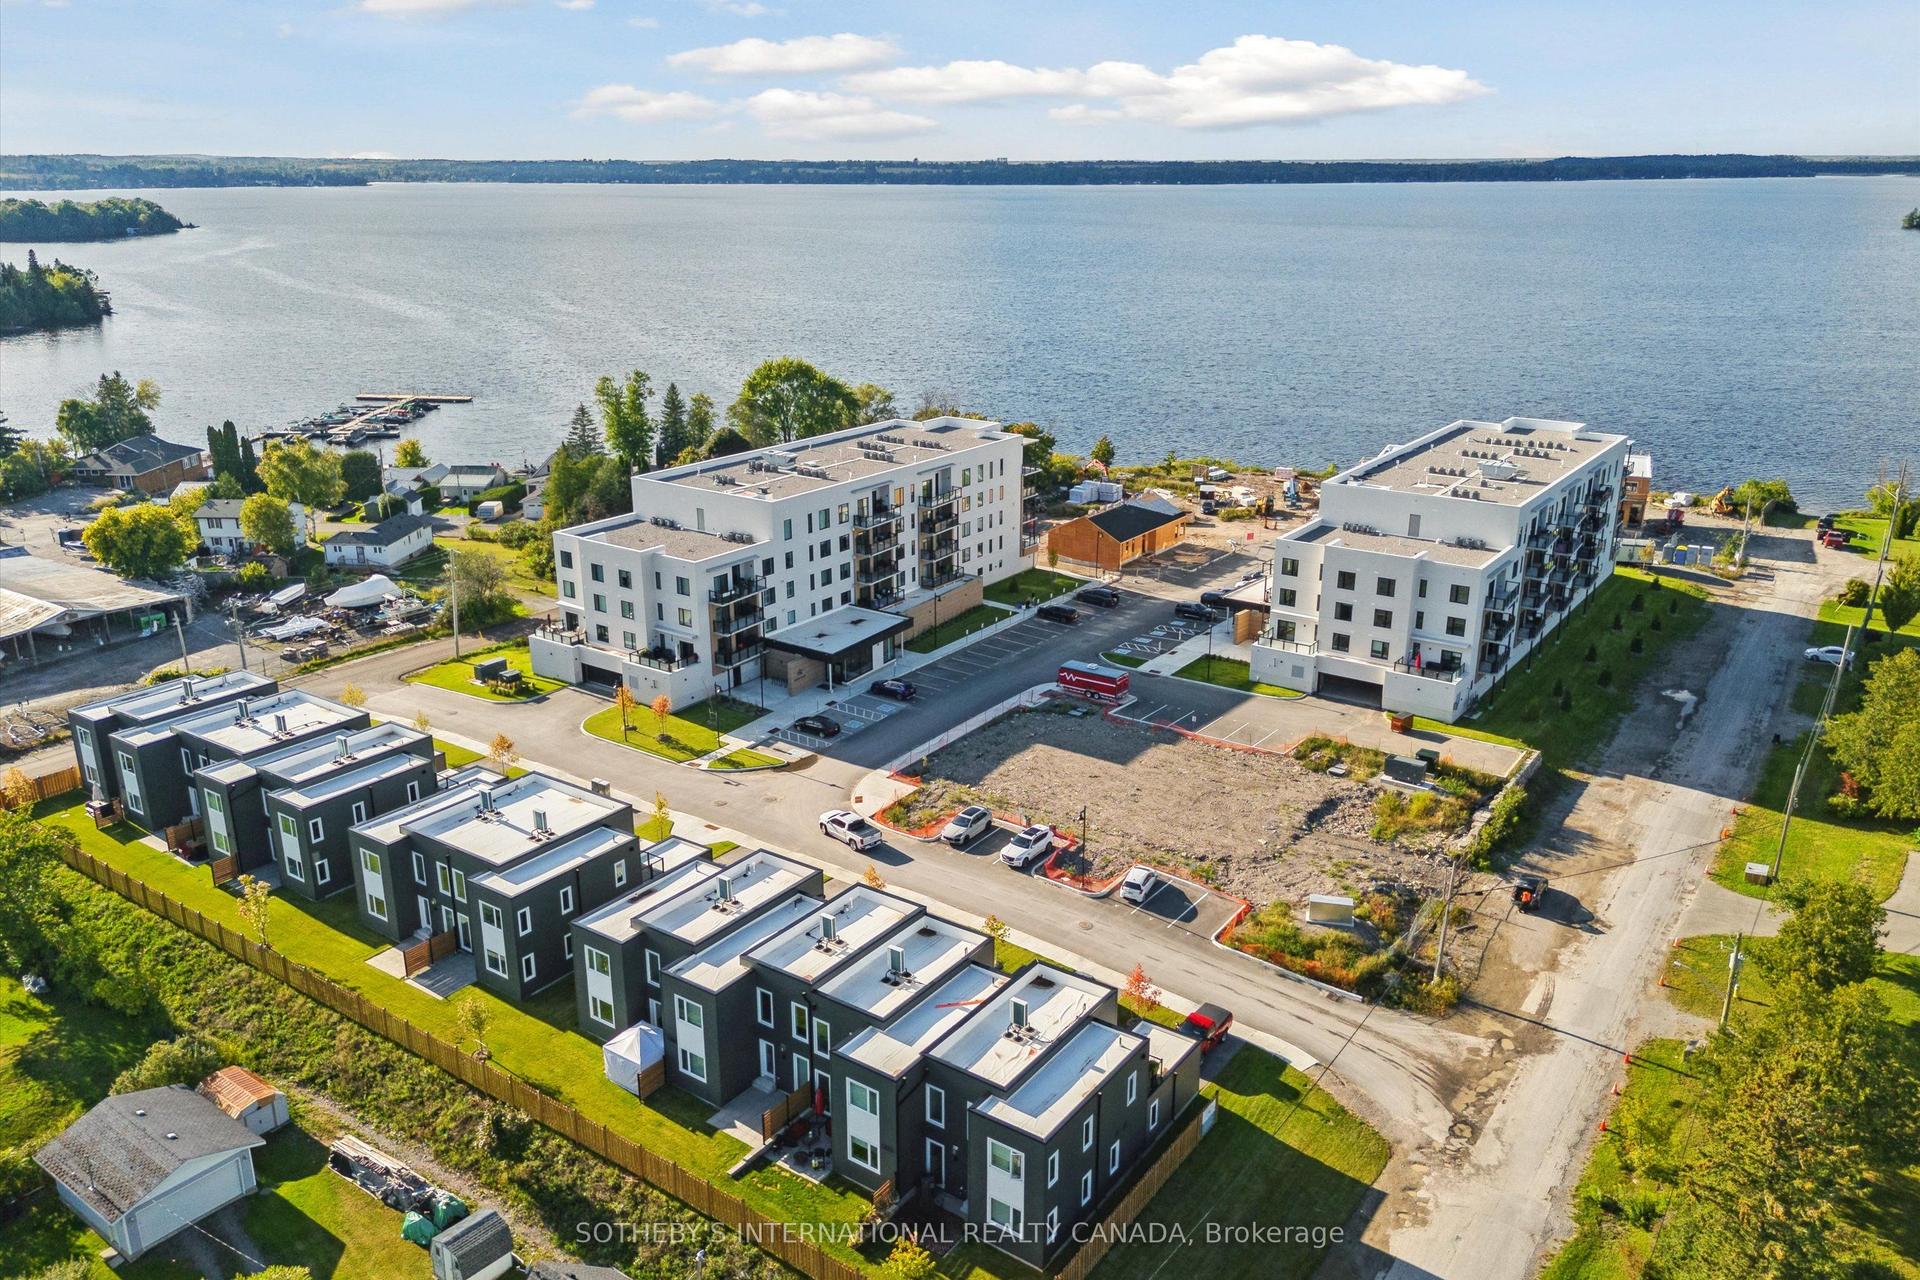
For Sale
Just Listed
200 East Street S 607 #607
Bobcaygeon, Kawartha Lakes, ON
$799,000
2Bd
2Ba
1,700+sqft
1Parking
$470/sqft
CondoMLS# X13144762Listed 2026-05-197 DOM
Heating
Water Heater Owned
Cooling
Central Air
About this home
Experience luxury waterfront living at Edgewater Condominiums in the heart of beautiful Bobcaygeon. This rare penthouse residence offers 1640 sq.ft of thoughtfully designed living space with 2 bedrooms, a den and 2 baths--blending upscale finishes with the relaxed lifestyle the Kawartha's are known for. The open concept layout is designed for both comfort and entertaining, featuring a custom kitchen with granite countertops, under cabinet lighting, custom cabinetry, and a seamlessly integrated dishwasher. Gleaming hardwood floors, crown moulding, pot lights, and a striking floor to ceiling stone wall with electric fireplace create a warm yet sophisticated living space. Thoughtful updates including newer windows furnace, A/C, and water heater provide turnkey peace of mind. Step outside to your spectacular private 18'x60' terrace surrounded by mature cedars and perennial gardens--a peaceful outdoor retreat perfect for morning coffee, summer evenings or entertaining guests in complete privacy. Set on 11 acres with 600 ft. of shared waterfront along the Trent Severn Waterway, Edgewater Condominiums offers an unmatched lifestyle with boat and kayak docking, an in-ground pool, waterfront gazebo, scenic pond with fountain, shuffleboard, and a newly renovated clubhouse complete with billiards, library, full kitchen, and inviting community spaces. Just a short stroll to Bobcaygeon, enjoy boutique shopping, exceptional restaurants, music in the park, and a classic Kawartha Dairy Ice Cream while watching boats pass through the historic locks. Luxury, community, and waterfront living -- all in one of Kawartha's most sought after destinations.
PoolRenovatedWaterfrontHardwoodFireplace
Rooms
Main Floor
| Foyer | 1.47 × 2.84 m | |
| Kitchen | 3.65 × 3.54 m | |
| Dining Room | 2.67 × 4.76 m | |
| Living Room | 3.93 × 7.98 m | |
| Primary Bedroom | 4.25 × 4.25 m | 3 Pc Ensuite |
| Bedroom 2 | 3.57 × 3.53 m | |
| Laundry | 1.96 × 2.13 m | |
| Den | 3.62 × 2.70 m | |
| Utility Room | 2.06 × 2.14 m | |
| Bathroom | 2.42 × 1.66 m | 3 Pc Ensuite |
| Bathroom | 1.45 × 2.14 m | 4 Pc Bath |
Features
- Primary Bedroom - Main Floor
- Storage
- Water Heater Owned
- Controlled Entry
- Fishing
- Landscaped
- Patio
- Year Round Living
- Landscape Lighting
- Lawn Sprinkler System
- None
- Central Air
- Bungalow
Financials
Annual Taxes
$3,221.9
Estimated Rental Income
Entire property$2,600 – $3,500/mo
Rental yield3.9% – 5.3%
*Estimates based on comparable rentals in the area. Actual income may vary.
Market Data — Kawartha Lakes
Days on market7 days
Buyer's MarketSeller's Market
Based on active listings in Kawartha Lakes. Data updates daily.
Our estimate for this home
Estimated range
$785K – $912K
Mid-point $849K · ~$499/sqft
How this listing compares
$785KList · $799K$912K
High confidence·Based on 45 kawartha lakes comparables
Estimated range is generated automatically from active comparables and is for informational purposes only. Not an appraisal — contact Aman for a full comparative market analysis that factors in condition, renovations, and positioning.
Getting around
How walkable, bikeable, and transit-friendly this neighbourhood is.
74
/ 100
Walk Score
Very Walkable
57
/ 100
Transit Score
Good Transit
51
/ 100
Bike Score
Bikeable
Scores are estimates based on neighbourhood data and are for informational purposes only.
MLS® data courtesy of the Toronto Regional Real Estate Board (TRREB).
The information provided herein must only be used by consumers that have a bona fide interest in the purchase, sale, or lease of real estate and may not be used for any commercial purpose or any other purpose. Listing information is deemed reliable but is not guaranteed accurate by the Toronto Regional Real Estate Board, the listing brokerage, or this website. The trademarks REALTOR®, REALTORS® and the REALTOR® logo are controlled by The Canadian Real Estate Association (CREA) and identify real estate professionals who are members of CREA. MLS®, Multiple Listing Service®, and the associated logos are owned by CREA. Not intended to solicit properties currently listed for sale or buyers under contract.
You may also like
More homes in Kawartha Lakes
Hand-picked listings with a similar price range and style.
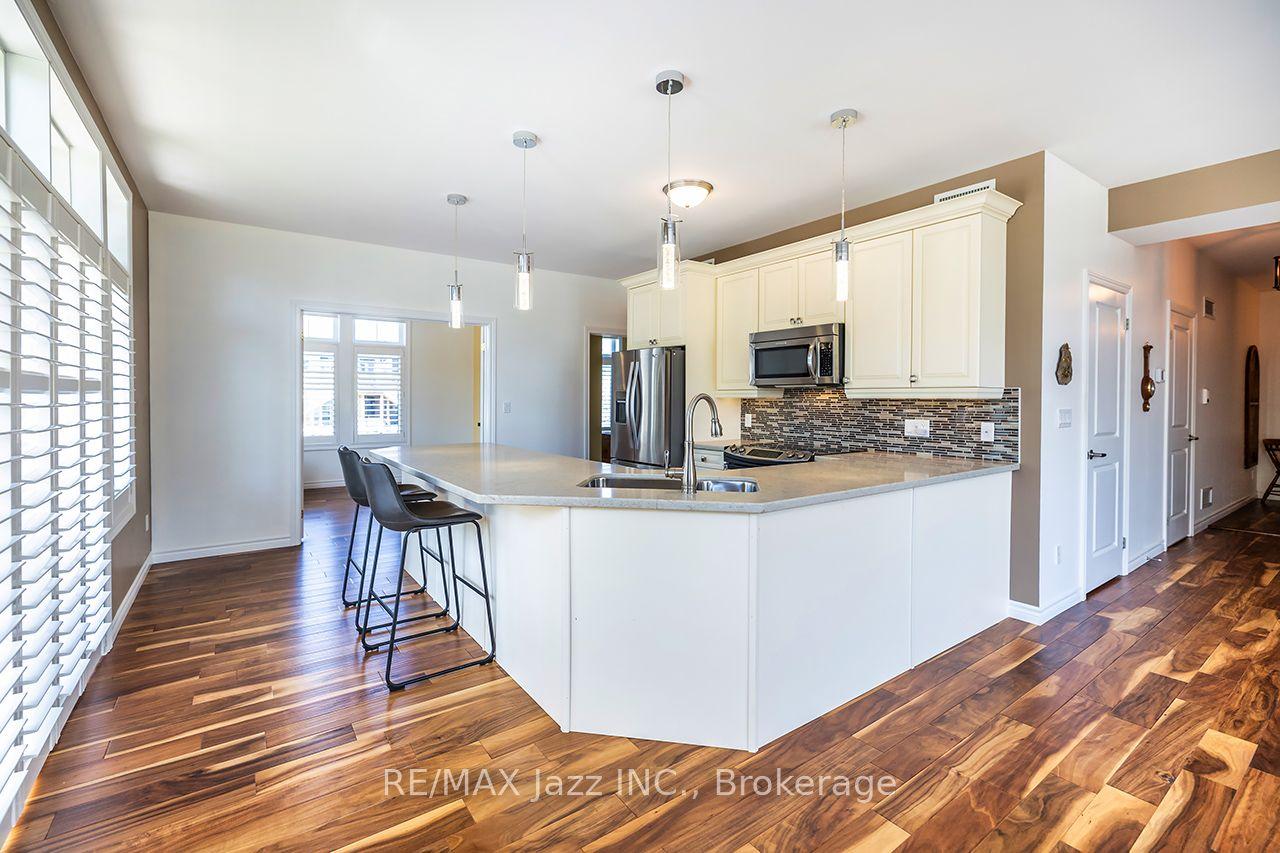
For Sale5 days ago
$650,000
Condo
est. $2,850/mo
29 Lakewood Crescent 111 #111, Bobcaygeon
Kawartha Lakes, ON
2 bd
2 ba
1,300
1
MLS# X13153794Re/Max Jazz Inc.
WhatsApp Aman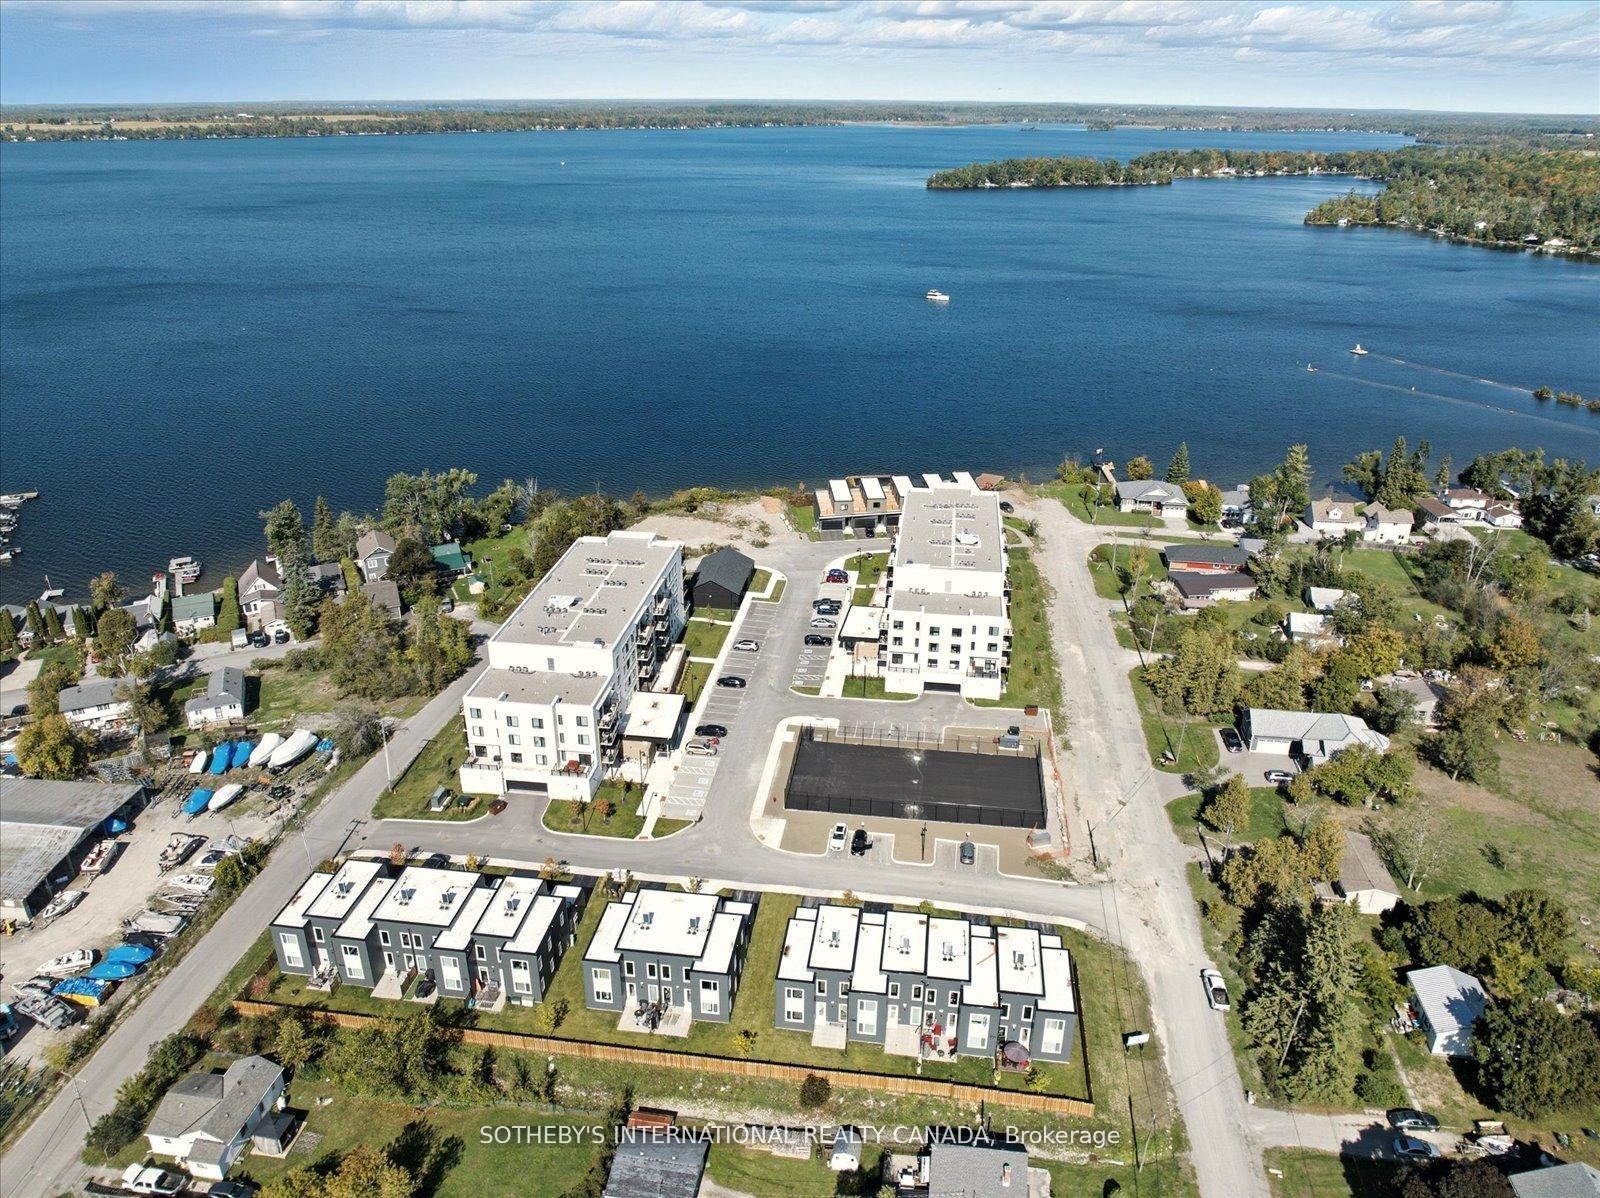
For Sale27 days ago
$750,000
Condo
est. $3,288/mo
19A West Street N Penthouse 1 #Penthouse 1, Fenelon Falls
Kawartha Lakes, ON
2 bd
2 ba
1,300
2
MLS# X13057092Sotheby'S International Realty Ca…
WhatsApp Aman