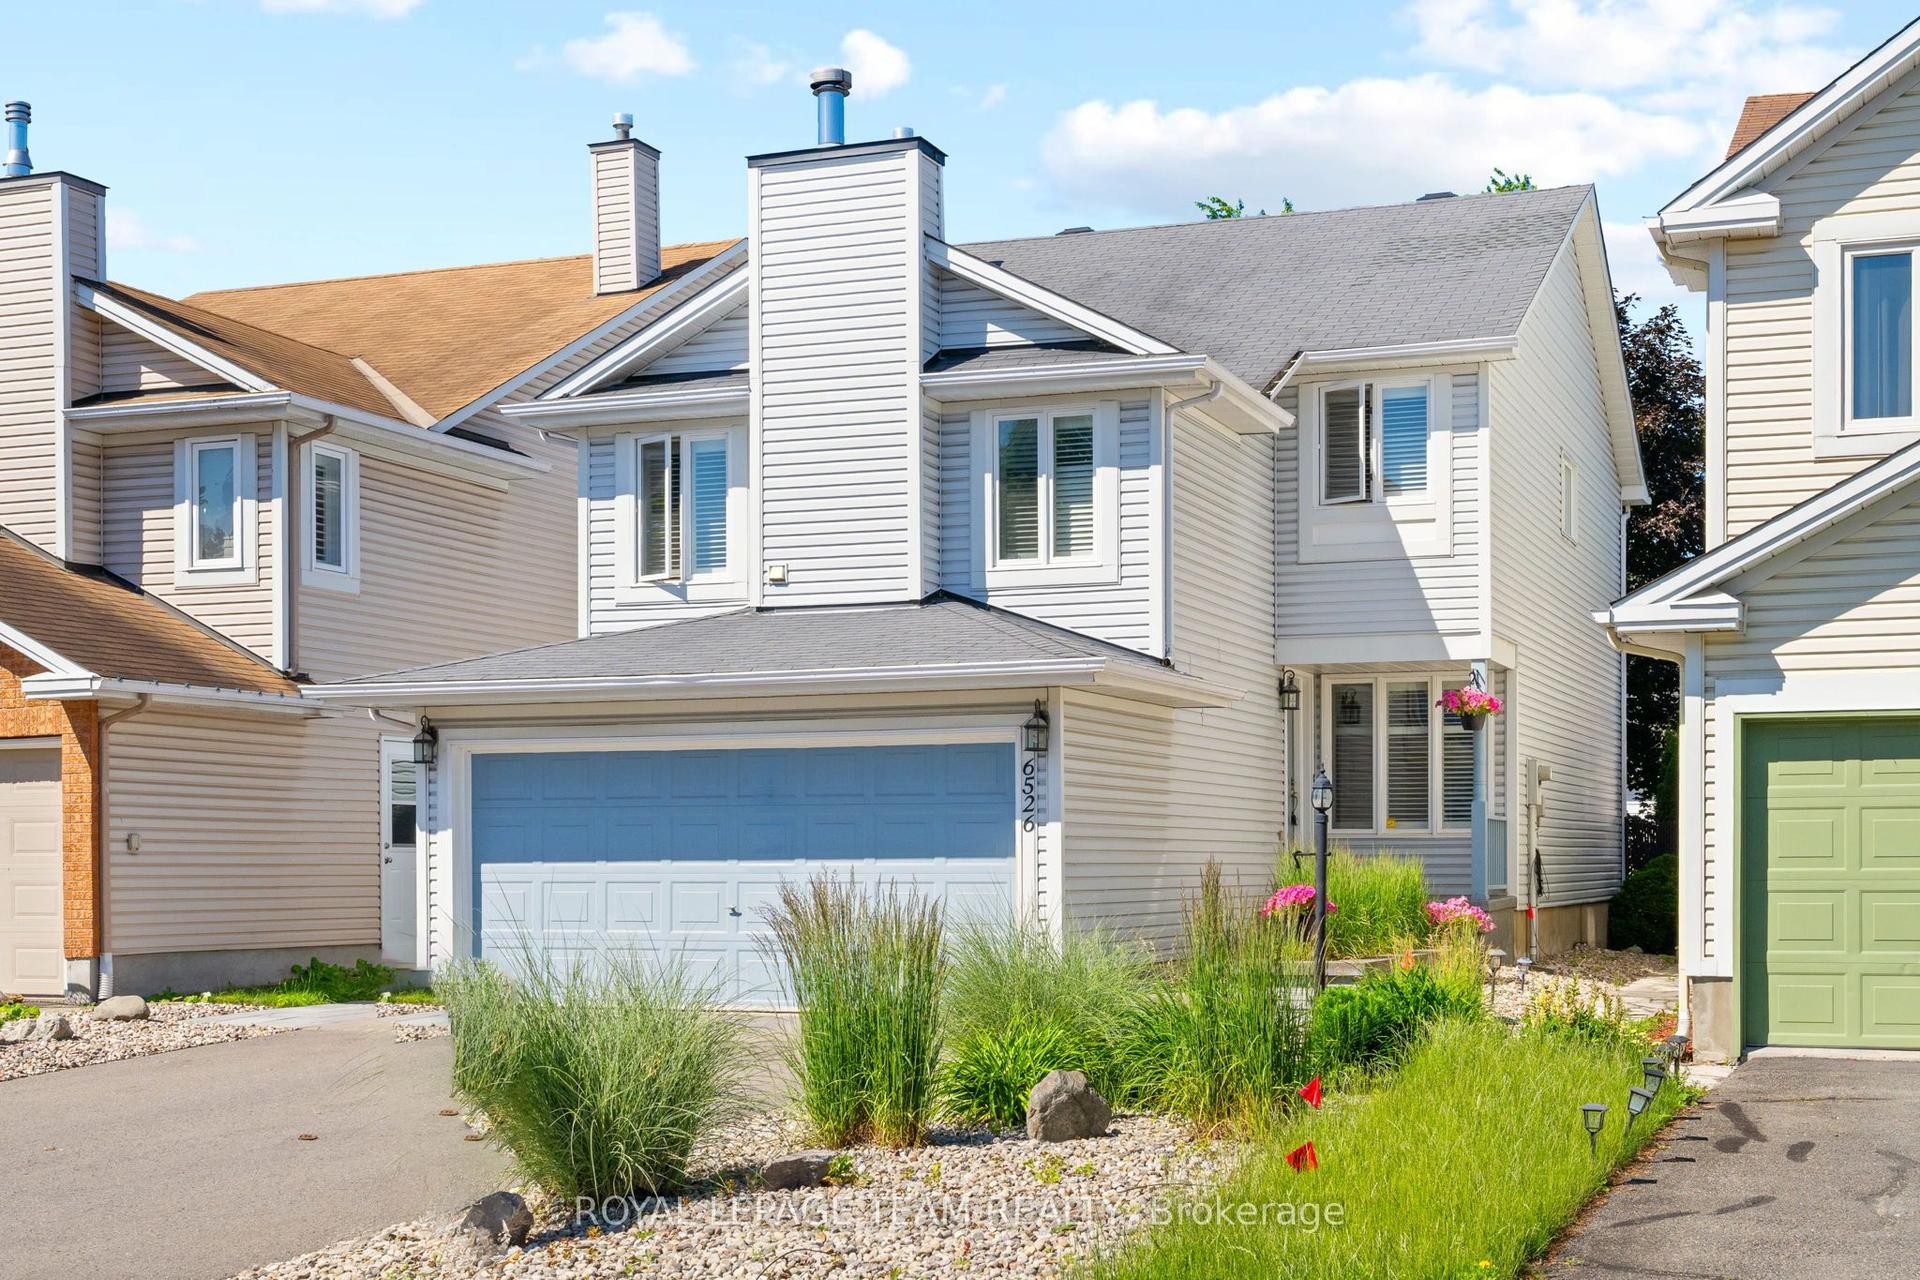
For Sale
1354 Gaultois Avenue
2010 - Chateauneuf, Orleans - Convent Glen and Area, ON
$999,999
3+1Bd
4Ba
2,250+sqft
6Parking
43 x 121 ftlot
$444/sqft
DetachedMLS# X13148620Listed 2026-05-2069 DOM
Heating
Water Heater Owned
Cooling
Central Air
Basement
Finished with Walk-Out
On the market for 69 days — longer than average. The seller may be open to negotiation.
About this home
Designed perfectly to handle the dynamics of a busy blended family, 1354 Gaultois Avenue in Orleans offers the ultimate combination of shared connection areas and essential personal space on a premium 41 x 121 foot lot. The main level effortlessly accommodates a large household with formal living and dining areas featuring gleaming hardwood, alongside an eat-in kitchen that opens to a massive second-story deck for summer BBQs. Everyone can gather in the huge family room over the garage, a versatile space anchored by a gas fireplace that is perfect for movie nights, a teen hangout, or a home gym. Up top, the primary retreat with a walk-in closet and updated ensuite sits alongside two more generous bedrooms, while the bright, walk-out lower level offers an incredible setup for smooth family harmony. With its own kitchen, laundry, bedroom, full windows and private entrance, this space works beautifully as an independent suite for older kids, extended family or a quiet home business. Outside, the southwest-facing backyard oasis with an in-ground saltwater pool offers the ultimate spot for the whole family to unwind, while the EV-ready double garage handles all your vehicles and gear, and rooftop solar panels bring in roughly $3,000 per year in passive income to help offset household expenses. Floor Plans are attached.
PoolGarageHardwoodFireplaceSolar
Rooms
Main Floor
| Living Room | 3.50 × 5.40 m | Hardwood Floor |
| Dining Room | 3.50 × 3.60 m | |
| Kitchen | 4.20 × 4.40 m | |
| Breakfast | 4.20 × 3.80 m |
Second Floor
| Primary Bedroom | 5.40 × 3.90 m | Ensuite Bath |
| Bathroom | 2.70 × 1.50 m | 3 Pc Ensuite Separate Shower |
| Bedroom 2 | 3.90 × 4.50 m | |
| Bedroom 3 | 3.90 × 2.70 m | |
| Bathroom | 2.70 × 1.50 m | |
| Family Room | 6.40 × 5.70 m |
Lower
| Kitchen | 4.00 × 4.30 m | Walk-Out |
| Recreation | 3.70 × 5.10 m | |
| Bedroom 4 | 3.80 × 4.00 m | |
| Utility Room | 3.90 × 4.60 m |
Features
- In-Law Suite
- Solar Owned
- Water Heater Owned
- Deck
- Landscaped
- Patio
- Finished with Walk-Out
- Separate Entrance
- Central Air
- 2-Storey
Financials
Annual Taxes
$5,827
Estimated Rental Income
Entire property$3,200 – $4,800/mo
Rental yield3.8% – 5.8%
*Estimates based on comparable rentals in the area. Actual income may vary.
Market Data — Orleans - Convent Glen and Area
Days on market69 days
Buyer's MarketSeller's Market
Based on active listings in Orleans - Convent Glen and Area. Data updates daily.
Our estimate for this home
Estimated range
$1.24M – $1.44M
Mid-point $1.34M · ~$597/sqft
How this listing compares
$1.24MList · $1000K$1.44M
High confidence·Based on 13036 gta-wide comparables
Estimated range is generated automatically from active comparables and is for informational purposes only. Not an appraisal — contact Aman for a full comparative market analysis that factors in condition, renovations, and positioning.
Getting around
How walkable, bikeable, and transit-friendly this neighbourhood is.
56
/ 100
Walk Score
Somewhat Walkable
47
/ 100
Transit Score
Some Transit
54
/ 100
Bike Score
Bikeable
Scores are estimates based on neighbourhood data and are for informational purposes only.
MLS® data courtesy of the Toronto Regional Real Estate Board (TRREB).
The information provided herein must only be used by consumers that have a bona fide interest in the purchase, sale, or lease of real estate and may not be used for any commercial purpose or any other purpose. Listing information is deemed reliable but is not guaranteed accurate by the Toronto Regional Real Estate Board, the listing brokerage, or this website. The trademarks REALTOR®, REALTORS® and the REALTOR® logo are controlled by The Canadian Real Estate Association (CREA) and identify real estate professionals who are members of CREA. MLS®, Multiple Listing Service®, and the associated logos are owned by CREA. Not intended to solicit properties currently listed for sale or buyers under contract.
You may also like
More homes in Orleans - Convent Glen and Area
Hand-picked listings with a similar price range and style.
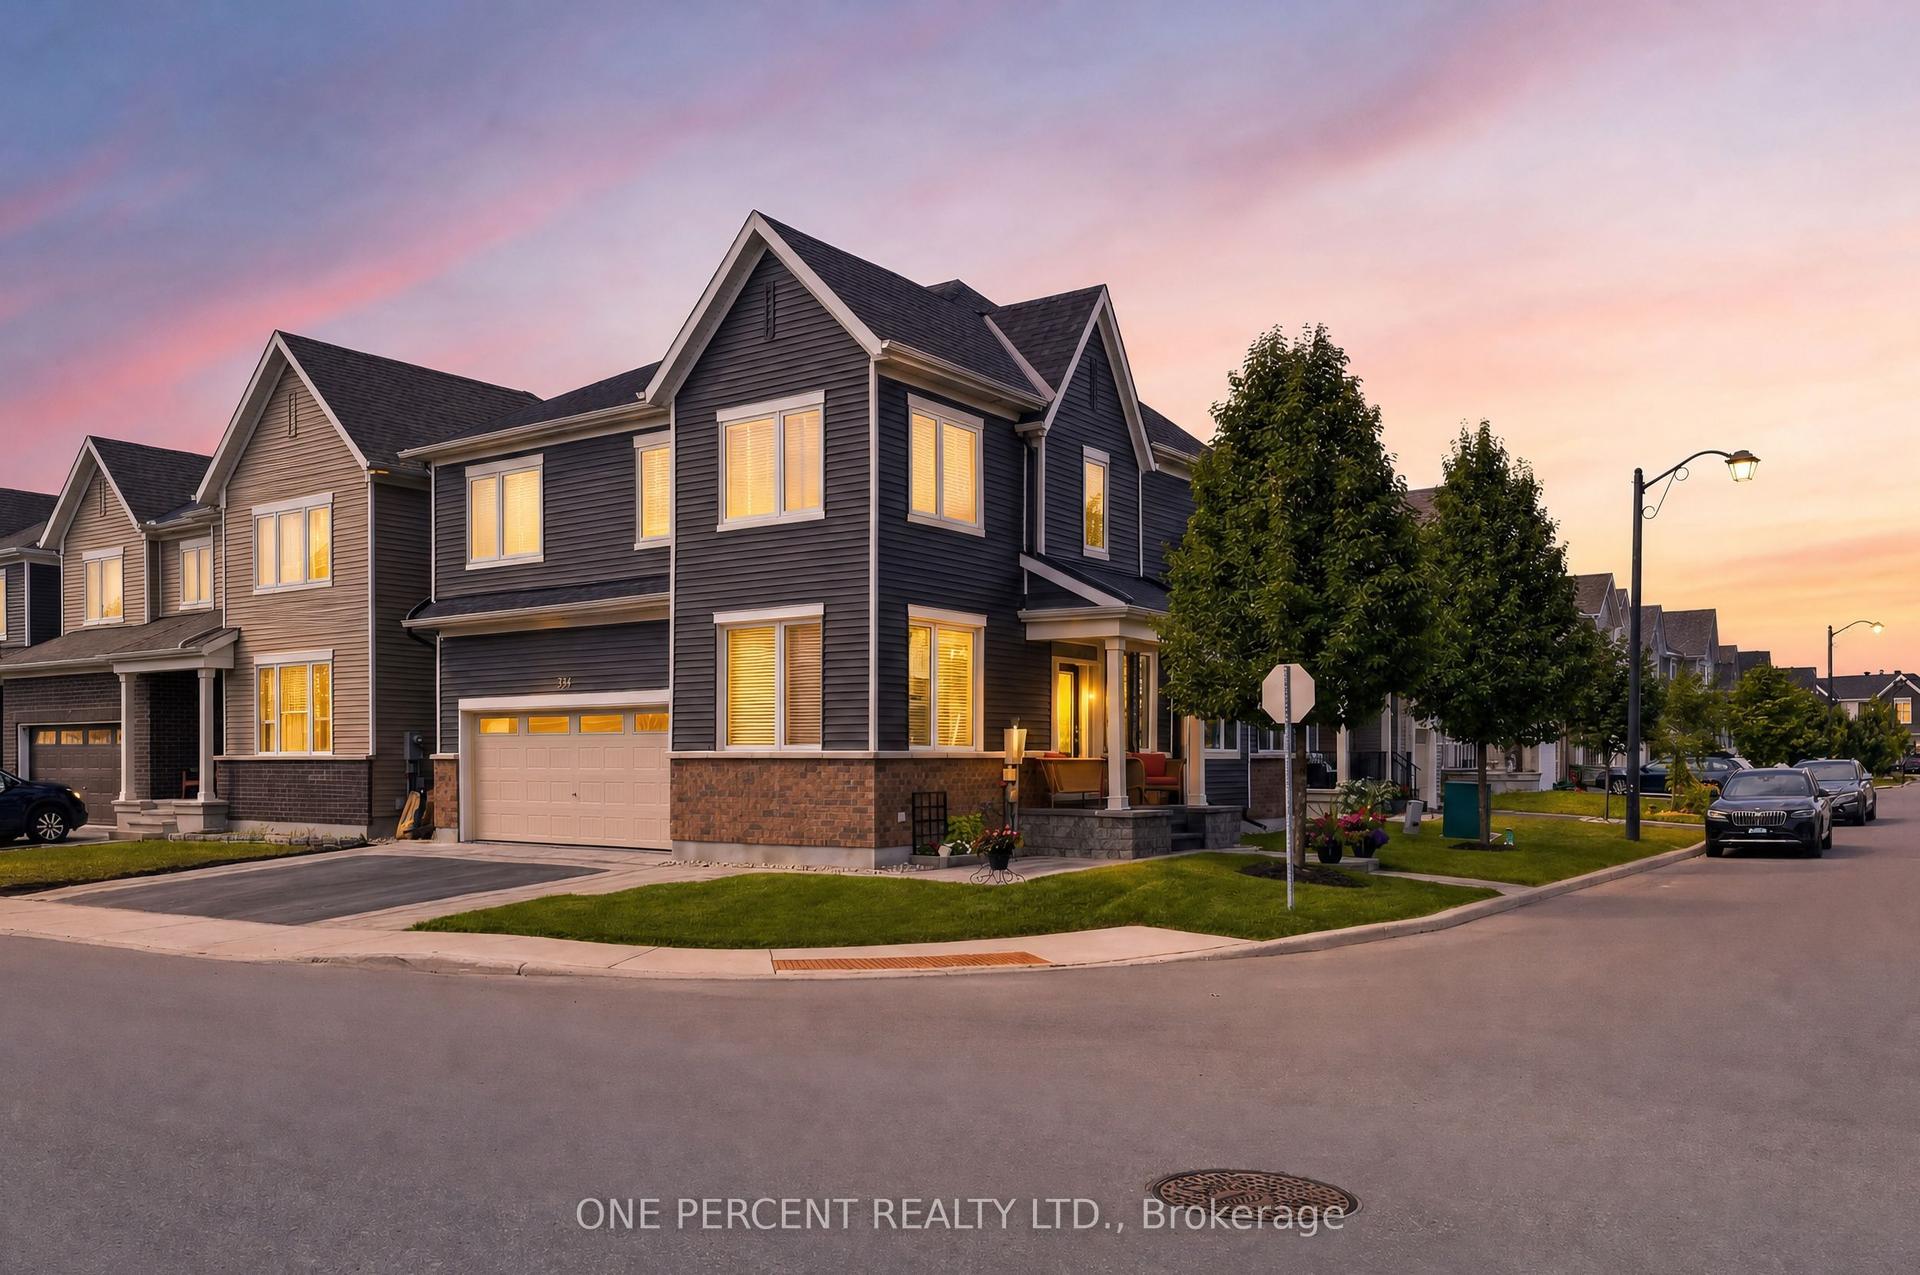
For Sale7 h ago
$889,000
Detached
est. $3,897/mo
334 Lamarche Avenue, 2012 - Chapel Hill South - Orleans Village
Orleans - Convent Glen and Area, ON
4 bd
4 ba
2,250
5
MLS# X13611546One Percent Realty Ltd.
WhatsApp Aman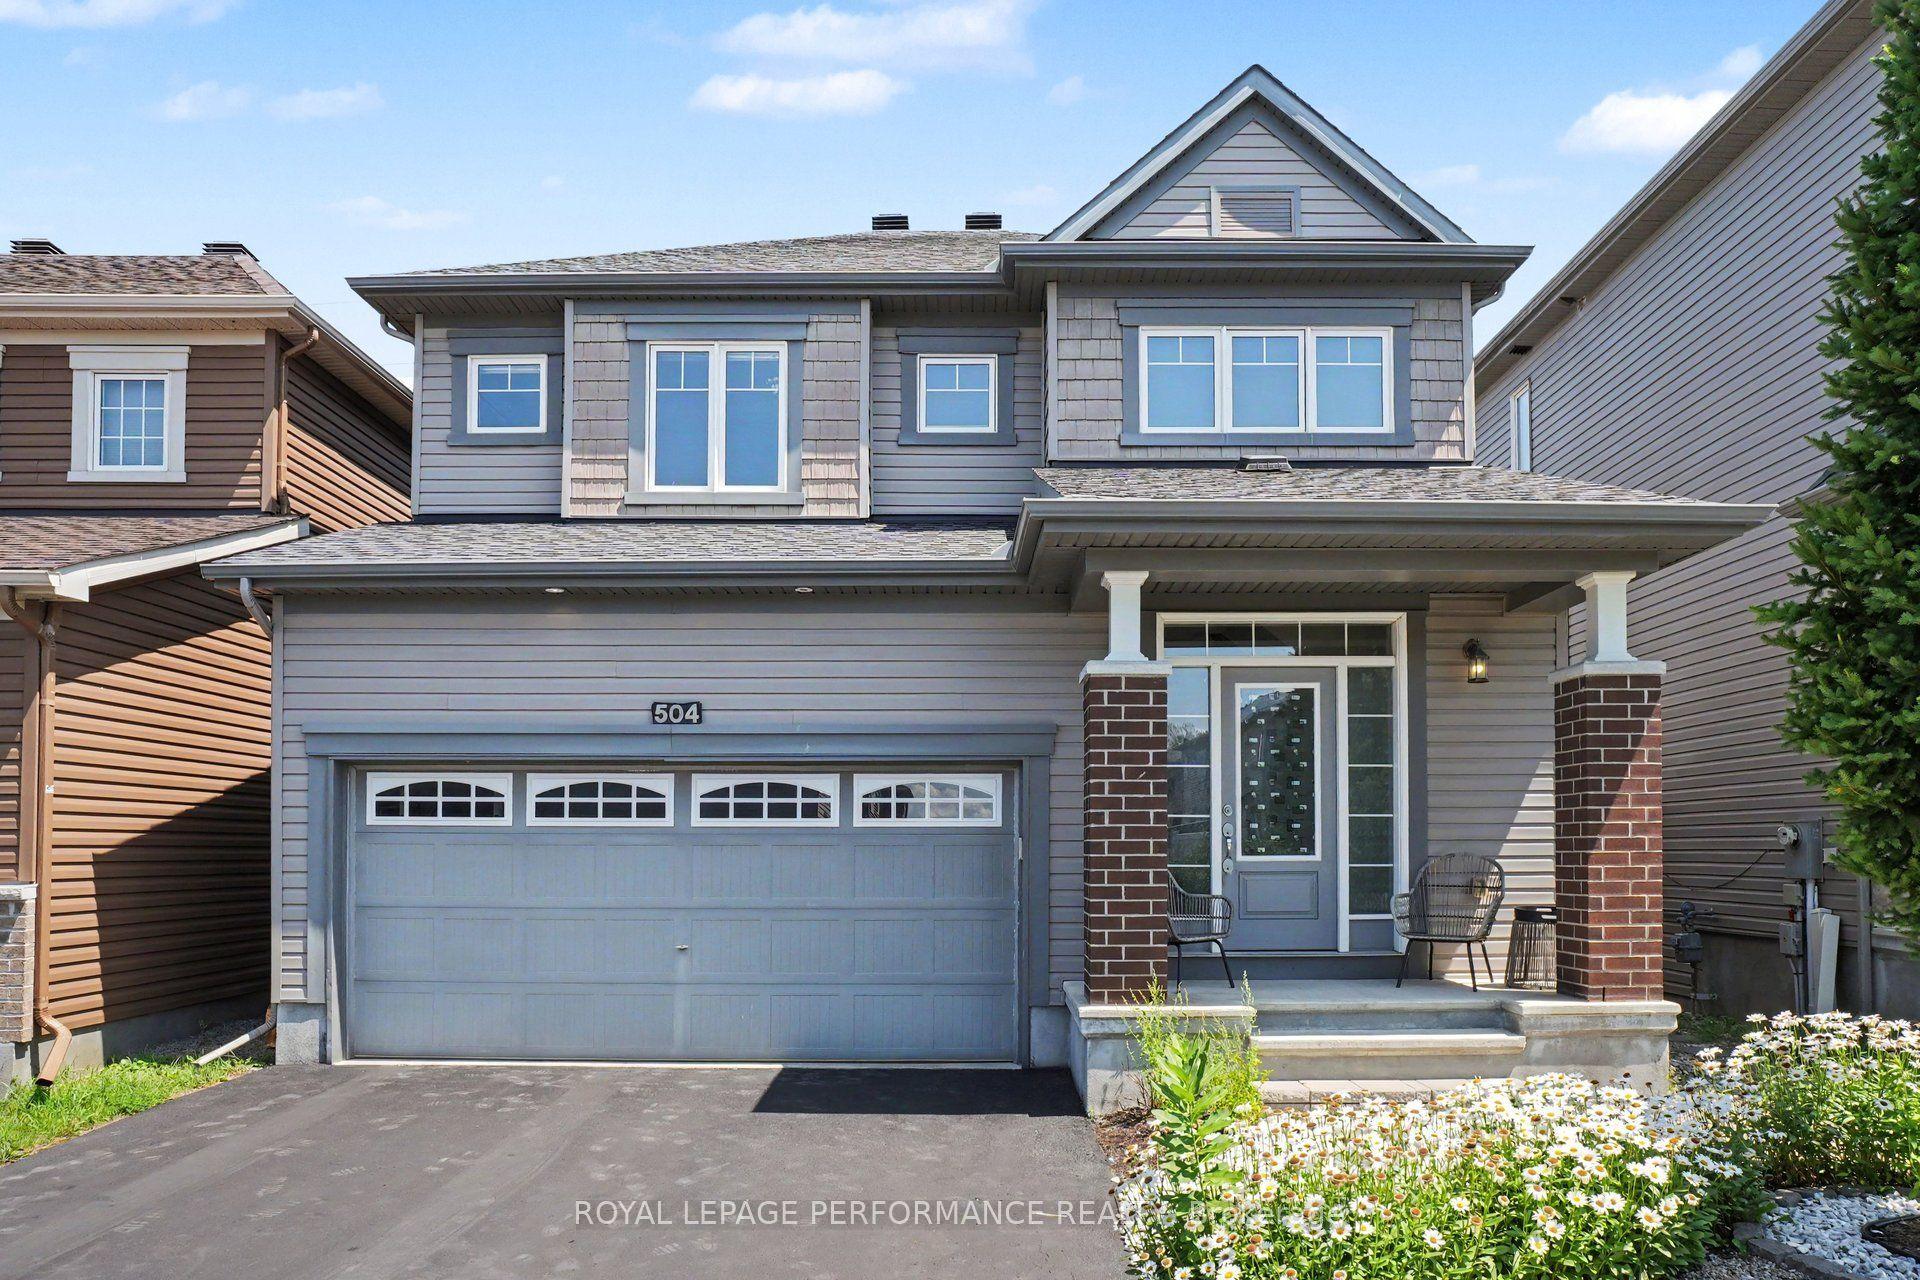
For Sale7 h ago
$869,999
Detached
est. $3,814/mo
504 Yellow Birch Street, 2013 - Mer Bleue/Bradley Estates/Anderson Park
Orleans - Convent Glen and Area, ON
4 bd
3 ba
2,250
6
MLS# X13611944Royal Lepage Performance Realty
WhatsApp Aman