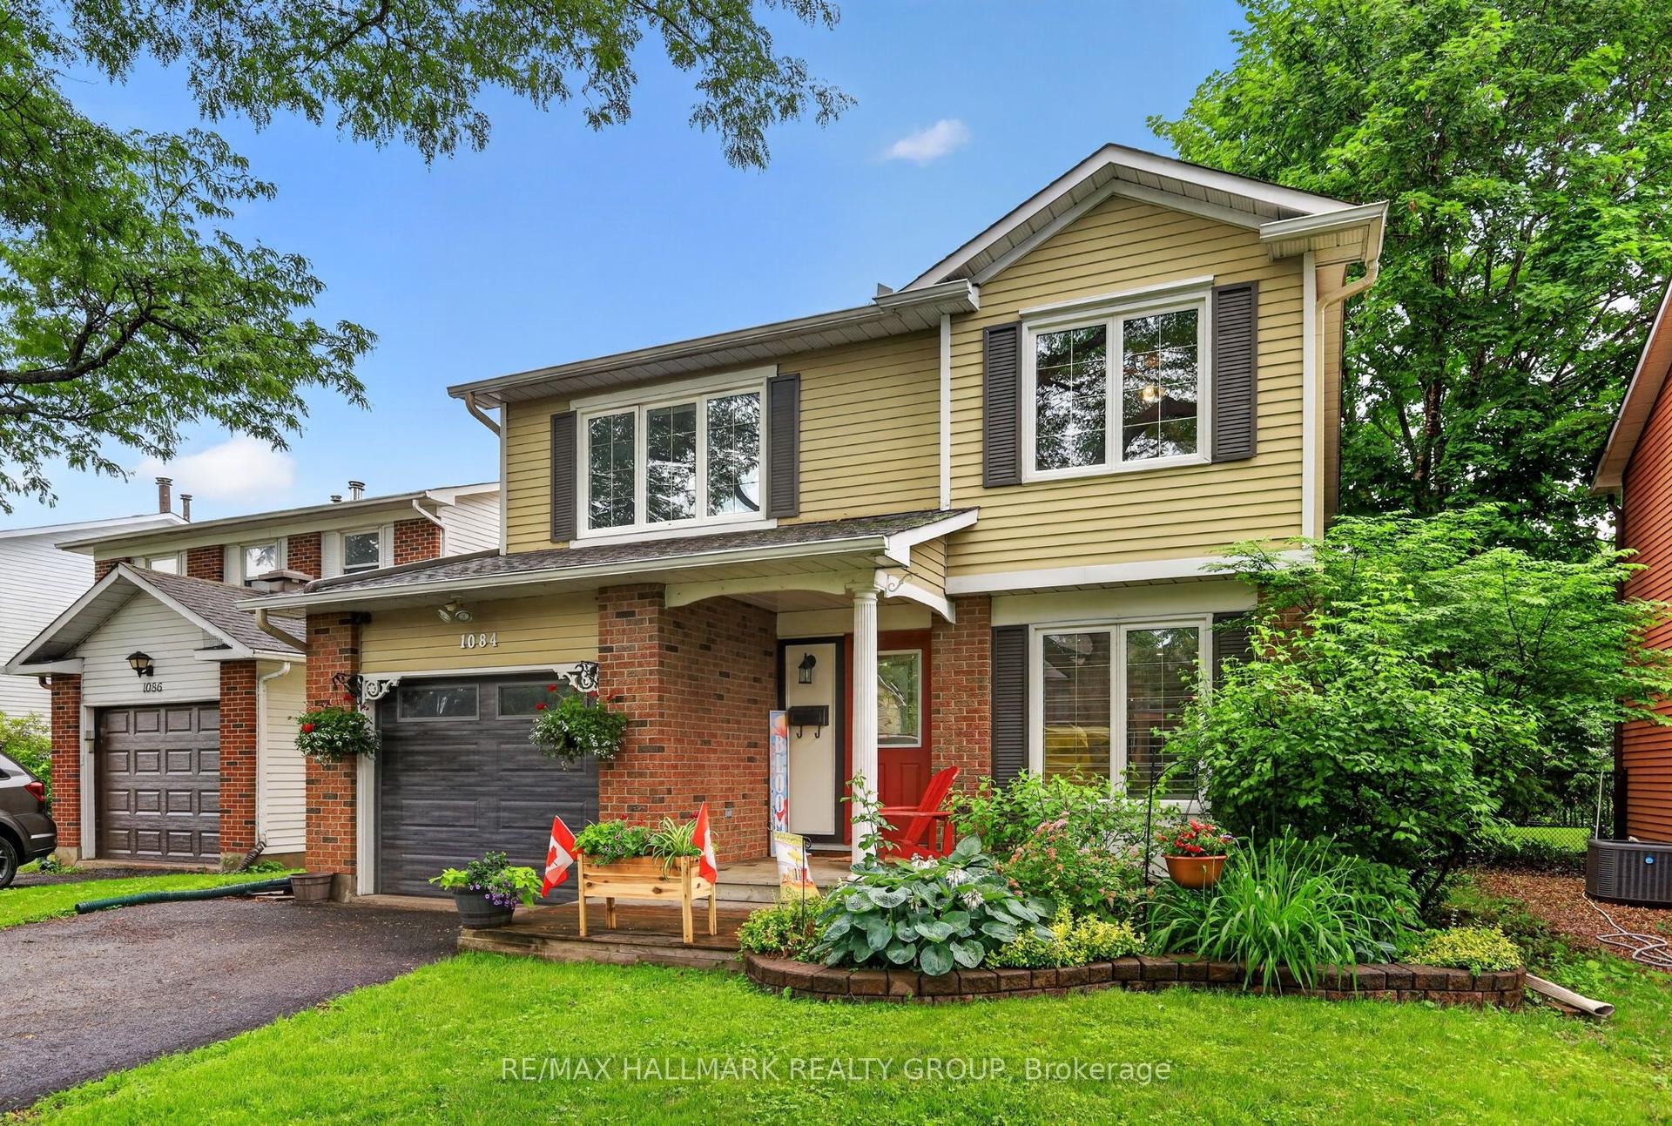
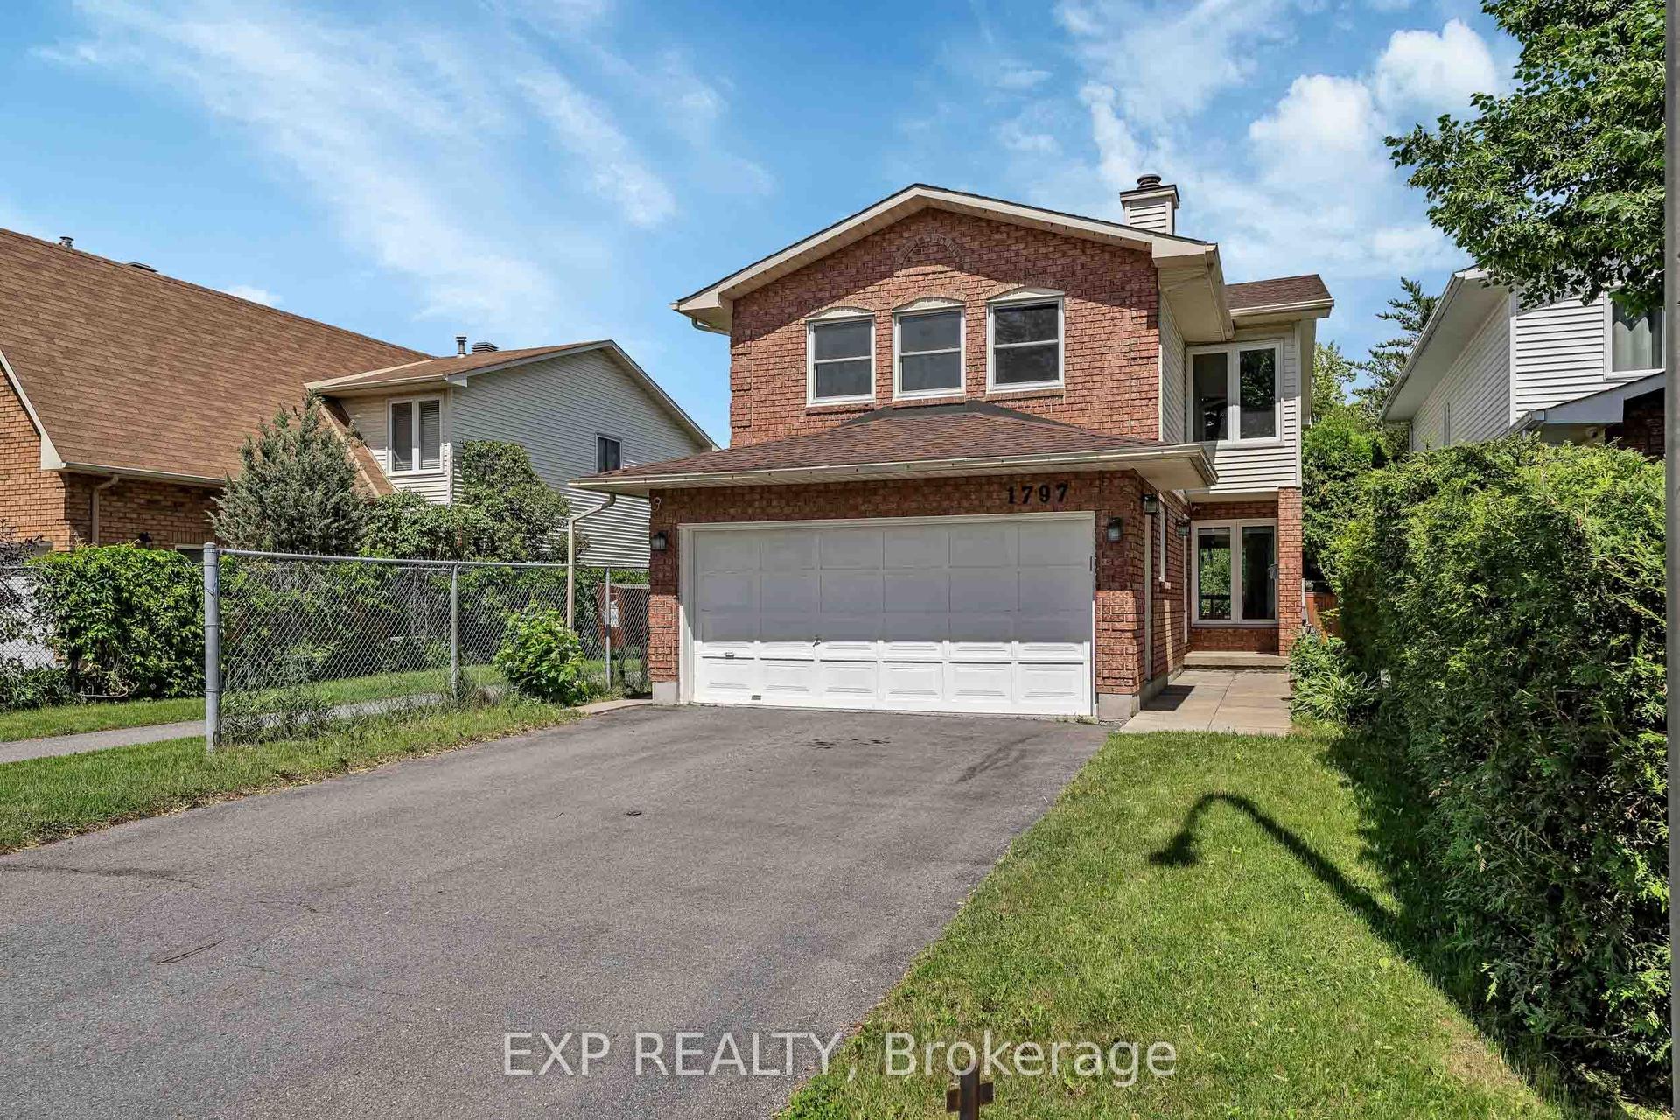
For Sale
1689 Boisbriand Crescent
2010 - Chateauneuf, Orleans - Convent Glen and Area, ON
$759,900
4Bd
3Ba
1,750+sqft
5Parking
39.37 x 101.53 ftlot
$434/sqft
DetachedMLS# X13444422Listed 2026-06-1543 DOM
Cooling
Central Vacuum
Basement
Partially Finished
On the market for 43 days — longer than average. The seller may be open to negotiation.
About this home
Beautifully upgraded and meticulously maintained, this spacious TRUE 4-bedroom home offers over 2,245 sq. ft. of thoughtfully designed living space in sought-after Châteauneuf. Lovingly cared for and extensively updated by its long-time owners, this turnkey residence showcases exceptional pride of ownership throughout and is ideally located close to schools, parks, shopping, transit, and everyday amenities. Designed for comfortable family living and entertaining, the main level features elegant formal living and dining rooms enhanced by gleaming hardwood floors, crown mouldings, and modern flat ceilings. The Renovated kitchen (2012) boasts granite countertops, rich cabinetry, and a bright eat-in area. The adjacent family room flows seamlessly into one of the home's standout features-a spectacular 225 sq. ft. three-season solarium with skylights and HEATED flooring, creating the perfect space to relax and unwind. A convenient main-floor laundry room adds everyday functionality. Upstairs, four generously sized bedrooms, all with hardwood flooring, provide an ideal family layout. The spacious primary suite features crown moulding, a walk-in closet, and an updated 4-piece ensuite. The renovated main bathroom offers heated floors and a sleek glass shower with built-in seating. The finished lower level provides excellent additional living space for movie nights, a playroom, home gym, or games area, plus ample storage. Move-in ready with numerous updates including Furnace(22)& Central A/C (22), PVC windows, upgraded attic insulation, modernized powder room, updated closet doors, and a roof(07) with 40-year architectural shingles. Complete with a private backyard and oversized single garage, this is an exceptional opportunity to own a beautifully updated family home in one of Orléans' most established neighbourhoods.
GarageRenovatedHardwood
Rooms
Main Floor
| Living Room | 4.62 × 3.20 m | Hardwood Floor Bay Window |
| Dining Room | 2.90 × 3.20 m | Hardwood Floor |
| Kitchen | 3.56 × 3.00 m | Eat-in Kitchen Ceramic Floor Granite Counters |
| Family Room | 4.32 × 3.10 m | Fireplace Hardwood Floor W/O To Porch |
| Laundry | 1.98 × 1.88 m | Ceramic Floor Access To Garage |
| Bathroom | 1.19 × 1.37 m | 2 Pc Bath Ceramic Floor |
| Solarium | 4.32 × 4.27 m | Ceramic Floor Heated Floor Skylight |
| Foyer | 1.48 × 2.97 m |
Second Floor
| Primary Bedroom | 4.52 × 3.20 m | 4 Pc Ensuite Hardwood Floor Walk-In Closet(s) |
| Bedroom 2 | 3.23 × 3.51 m | Hardwood Floor |
| Bedroom 3 | 3.20 × 4.01 m | Hardwood Floor |
| Bedroom 4 | 3.49 × 3.05 m | Hardwood Floor |
| Bathroom | 2.49 × 2.06 m | 3 Pc Bath Ceramic Floor Heated Floor |
| Bathroom | 2.11 × 1.24 m | 4 Pc Ensuite Ceramic Floor |
Lower
| Recreation | 6.07 × 4.34 m | |
| Utility Room | 5.21 × 4.33 m | |
| Other | 2.61 × 6.67 m |
Features
- Auto Garage Door Remote
- Central Vacuum
- Landscaped
- Privacy
- Patio
- Porch Enclosed
- Full
- Partially Finished
- Central Air
- 2-Storey
Financials
Annual Taxes
$5,166
Estimated Rental Income
Entire property$4,000 – $6,500/mo
Rental yield6.3% – 10.3%
*Estimates based on comparable rentals in the area. Actual income may vary.
Market Data — Orleans - Convent Glen and Area
Days on market43 days
Buyer's MarketSeller's Market
Based on active listings in Orleans - Convent Glen and Area. Data updates daily.
Our estimate for this home
Estimated range
$980K – $1.14M
Mid-point $1.06M · ~$606/sqft
How this listing compares
$980KList · $760K$1.14M
High confidence·Based on 16687 gta-wide comparables
Estimated range is generated automatically from active comparables and is for informational purposes only. Not an appraisal — contact Aman for a full comparative market analysis that factors in condition, renovations, and positioning.
Getting around
How walkable, bikeable, and transit-friendly this neighbourhood is.
61
/ 100
Walk Score
Somewhat Walkable
44
/ 100
Transit Score
Some Transit
41
/ 100
Bike Score
Somewhat Bikeable
Scores are estimates based on neighbourhood data and are for informational purposes only.
MLS® data courtesy of the Toronto Regional Real Estate Board (TRREB).
The information provided herein must only be used by consumers that have a bona fide interest in the purchase, sale, or lease of real estate and may not be used for any commercial purpose or any other purpose. Listing information is deemed reliable but is not guaranteed accurate by the Toronto Regional Real Estate Board, the listing brokerage, or this website. The trademarks REALTOR®, REALTORS® and the REALTOR® logo are controlled by The Canadian Real Estate Association (CREA) and identify real estate professionals who are members of CREA. MLS®, Multiple Listing Service®, and the associated logos are owned by CREA. Not intended to solicit properties currently listed for sale or buyers under contract.
You may also like
More homes in Orleans - Convent Glen and Area
Hand-picked listings with a similar price range and style.
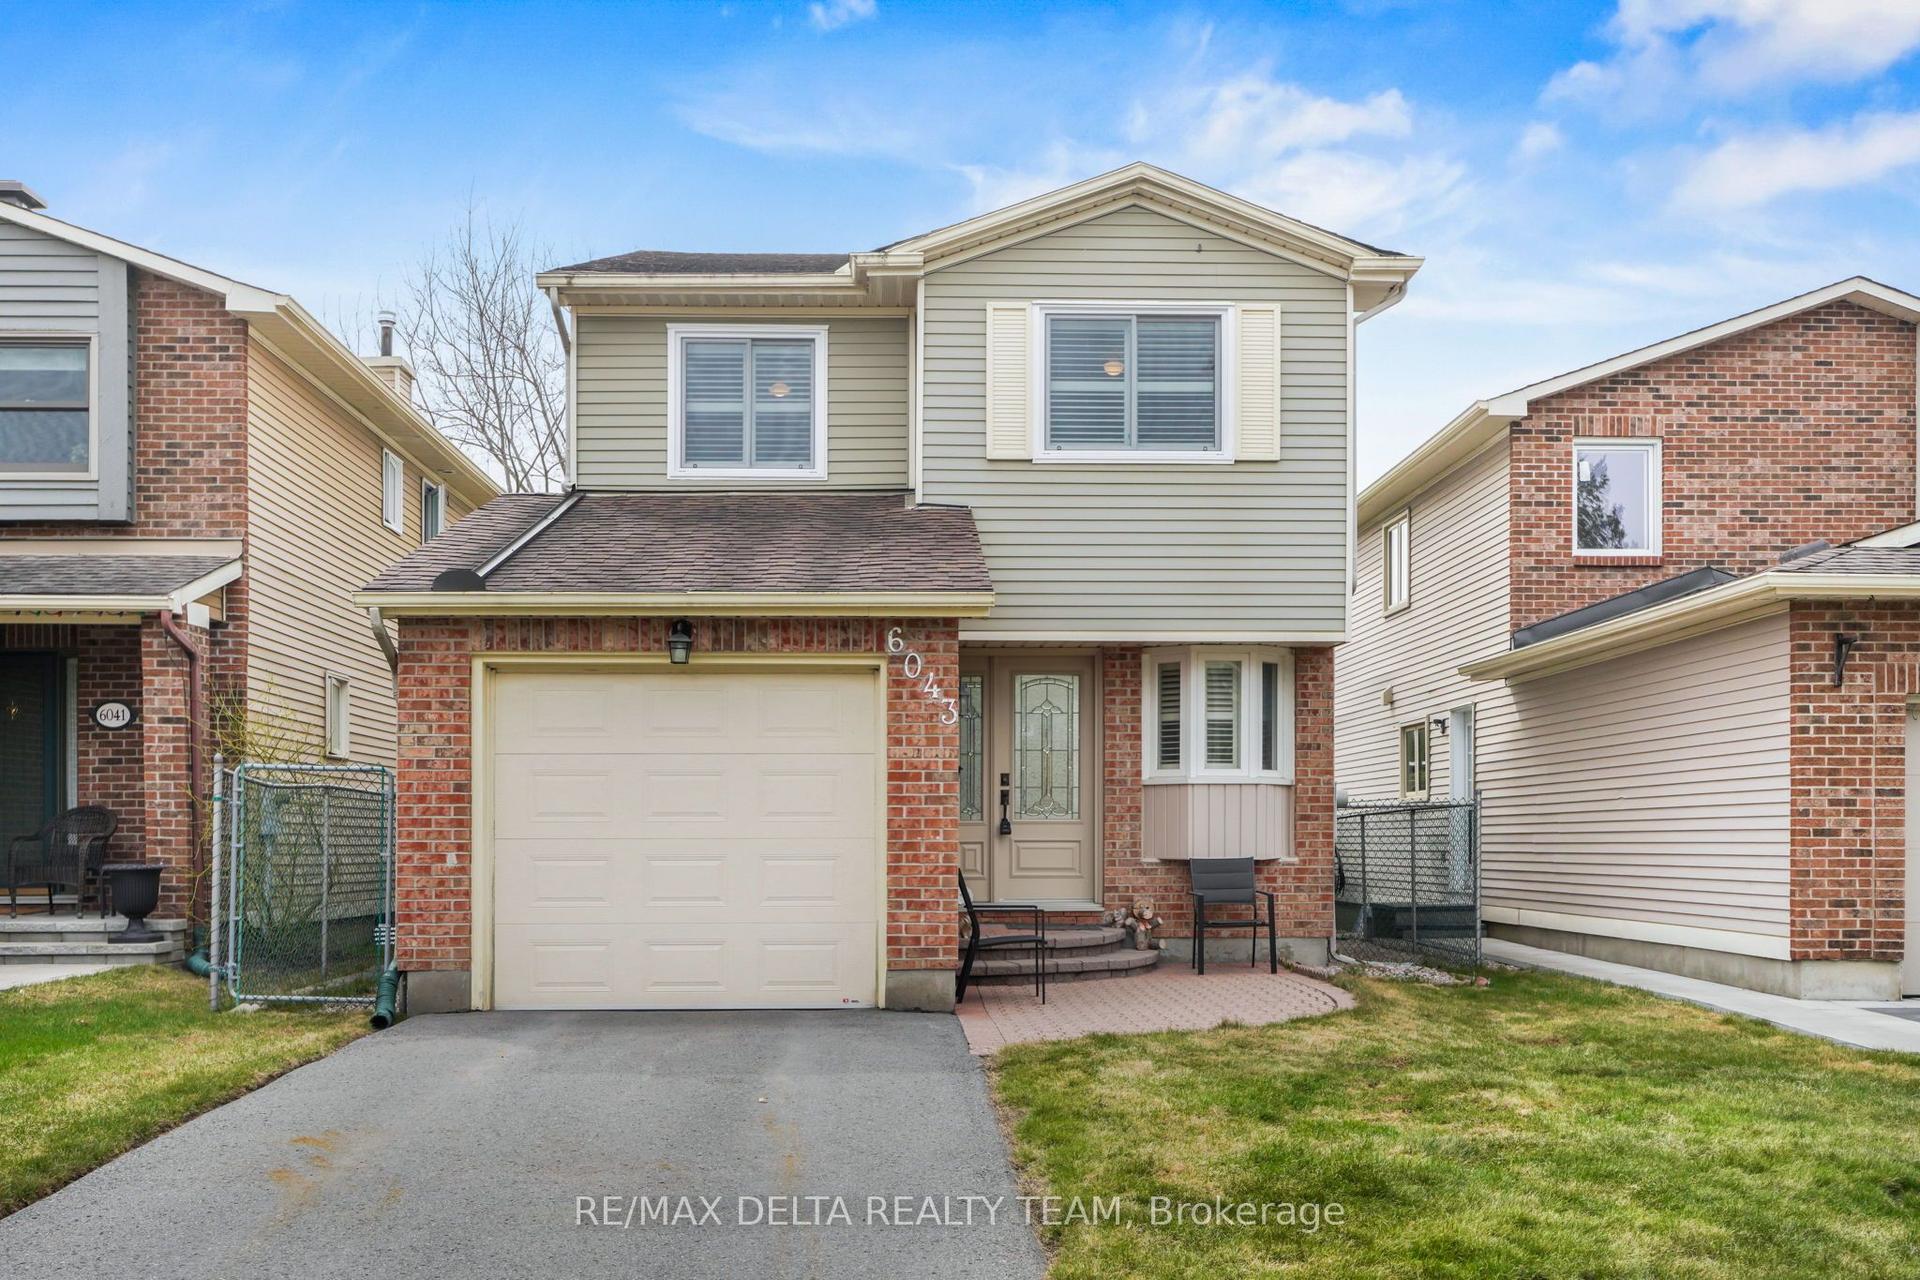
For Sale8 h ago
$629,900
Detached
est. $2,761/mo
6043 VALLEY FIELD Crescent, 2008 - Chapel Hill
Orleans - Convent Glen and Area, ON
3 bd
3 ba
1,750
3
MLS# X13614306Re/Max Delta Realty Team
WhatsApp Aman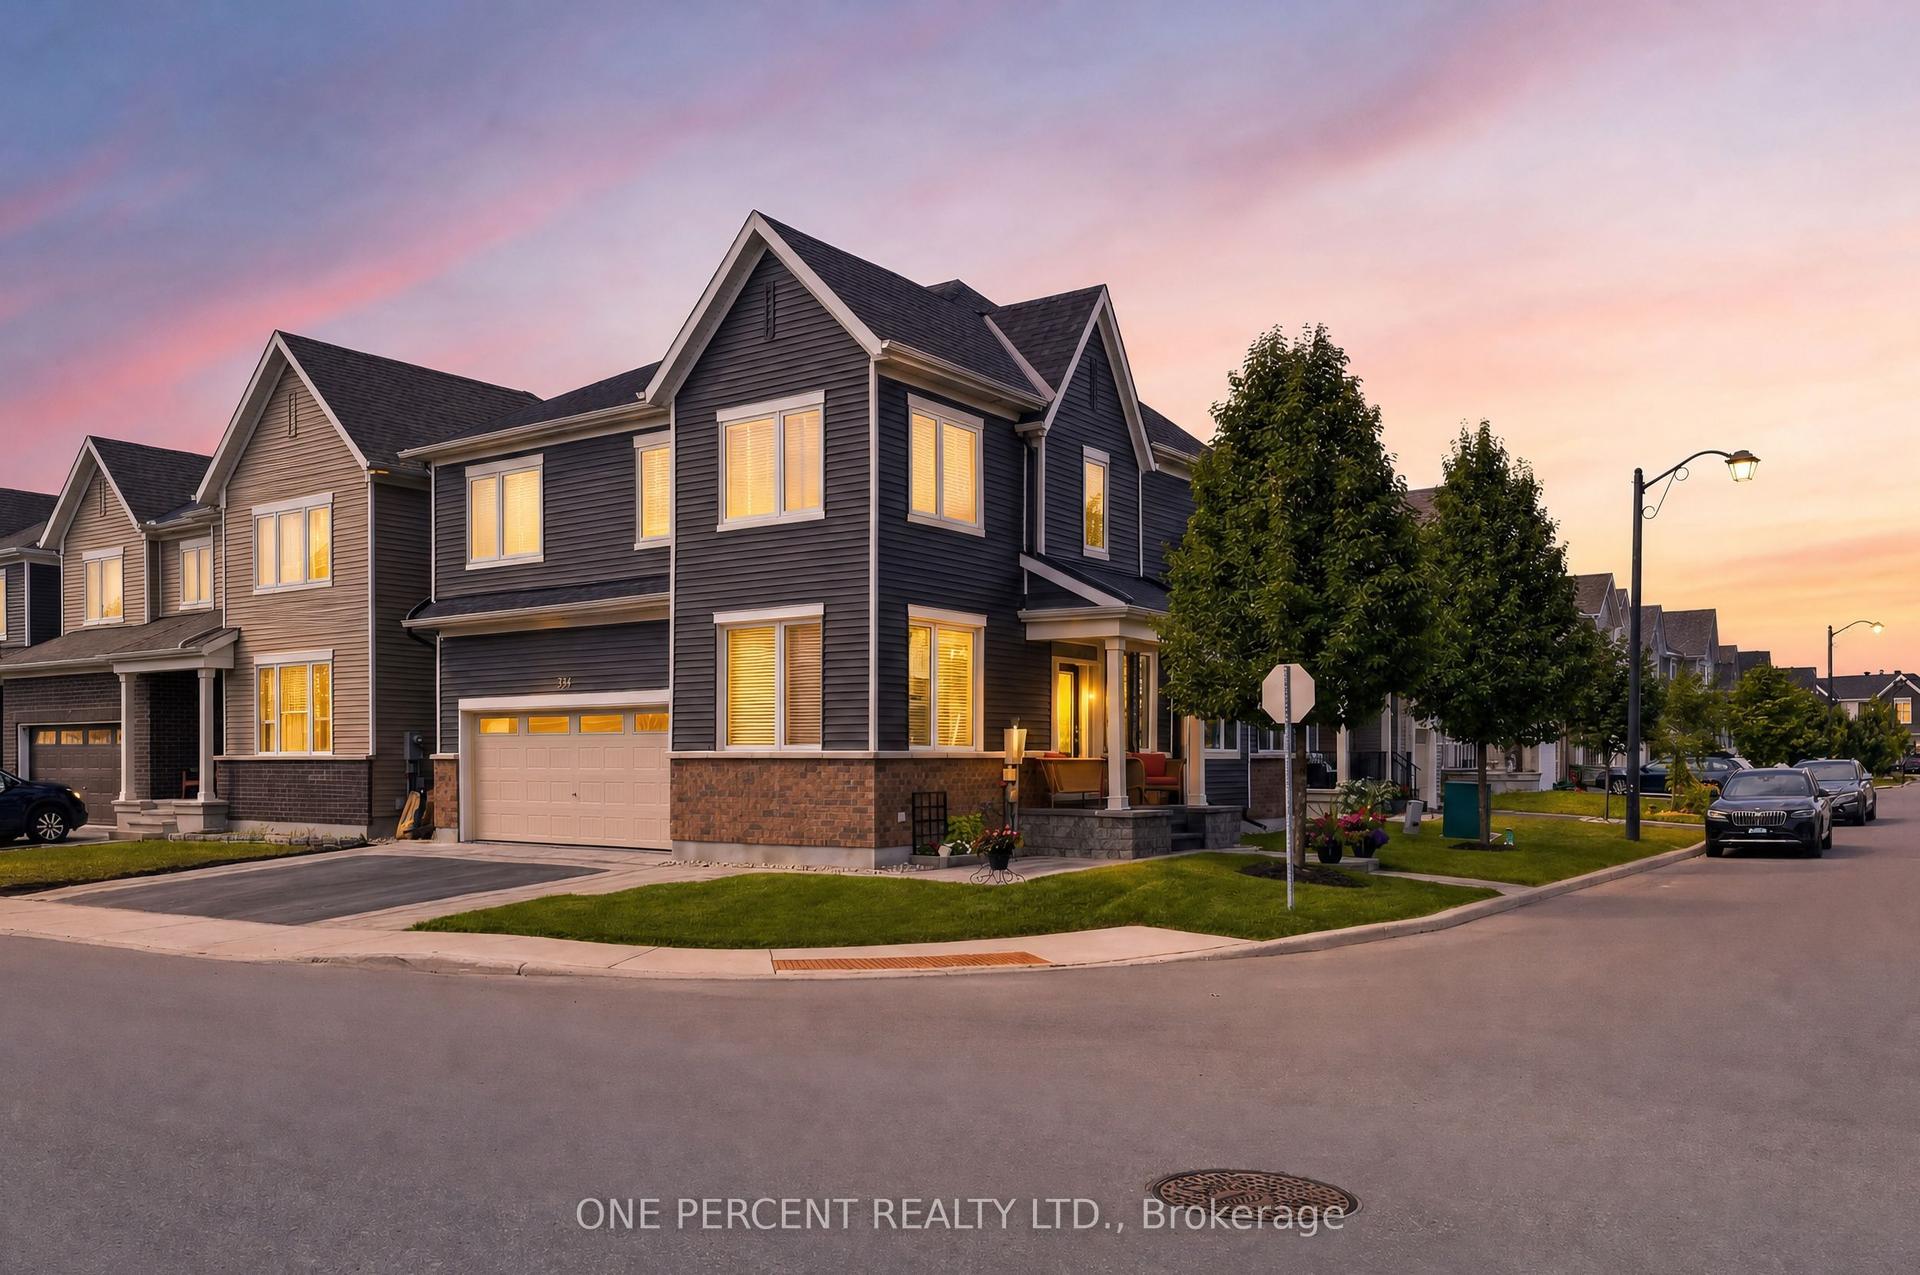
For Sale8 h ago
$889,000
Detached
est. $3,897/mo
334 Lamarche Avenue, 2012 - Chapel Hill South - Orleans Village
Orleans - Convent Glen and Area, ON
4 bd
4 ba
2,250
5
MLS# X13611546One Percent Realty Ltd.
WhatsApp Aman