For Sale
41 Talbot Road
Delhi, Norfolk, ON
$949,000
3+2Bd
4Ba
2,750+sqft
4Parking
47.86 ft frontagelot
$345/sqft
DetachedMLS# X13149928Listed 2026-05-2061 DOM
Heating
Water Heater Owned
Cooling
Central Air
Basement
Finished
On the market for 61 days — longer than average. The seller may be open to negotiation.
About this home
Welcome to 41 Talbot Road in Delhi, a stunning 1930s church conversion blending historic charm with modern luxury. Completely renovated from top to bottom, this one-of-a-kind home offers 3+2 bedrooms, 3.5 bathrooms, and a fully finished basement with separate entrance, ideal for in-law or multigenerational living potential. The striking exterior features new arched windows, stamped concrete walkways, new front steps, and a double-wide driveway. Inside, the impressive open-concept main living area showcases soaring 20-foot ceilings, LED pot lights, oversized windows, and a dramatic floor-to-ceiling stone gas fireplace. The custom kitchen is designed for both everyday living and entertaining, complete with warm neutral cabinetry, brass accents, live-edge shelving, designer lighting, and an oversized 10-foot island. The main-floor primary suite offers a spacious walk-in closet and spa-inspired ensuite with a soaker tub, custom glass shower, marble details, and double vanity. Upstairs, you'll find two generous bedrooms, a beautifully finished 5-piece bathroom with dual sinks and custom tile work, plus optional second-floor laundry hookups for added convenience. The fully finished basement offers excellent additional living space with high ceilings, a large recreation room, two bedrooms with egress windows, a stylish full bathroom, and separate entrance access. Step outside to enjoy the private backyard featuring a new deck, privacy fencing, and mature trees creating a peaceful setting. Extensive upgrades throughout include plumbing, electrical, HVAC, windows, and more, making this exceptional property completely move-in ready.
RenovatedFireplace
Rooms
Main Floor
| Foyer | 4.62 × 2.79 m | |
| Primary Bedroom | 5.08 × 3.96 m | Walk-In Closet(s) |
| Great Room | 7.47 × 6.48 m | |
| Kitchen | 7.47 × 4.39 m | |
| Dining Room | 6.40 × 3.96 m |
Second Floor
| Bedroom | 4.98 × 4.57 m | |
| Bedroom | 4.24 × 3.10 m |
Basement
| Recreation | 8.23 × 4.50 m | |
| Bedroom | 4.75 × 3.53 m | |
| Bedroom | 4.50 × 4.04 m | |
| Other | 3.68 × 3.45 m | |
| Laundry | 2.77 × 2.16 m |
Features
- Water Heater Owned
- Water Softener
- Deck
- Landscaped
- Full
- Finished
- Central Air
- 1 1/2 Storey
Financials
Annual Taxes
$6,800
Estimated Rental Income
Entire property$3,200 – $4,800/mo
Basement apartment$1,800 – $2,500/mo
Rental yield4.0% – 6.1%
*Estimates based on comparable rentals in the area. Actual income may vary.
Market Data — Norfolk
Days on market61 days
Buyer's MarketSeller's Market
Based on active listings in Norfolk. Data updates daily.
Our estimate for this home
Estimated range
$1.50M – $1.74M
Mid-point $1.62M · ~$588/sqft
How this listing compares
$1.50MList · $949K$1.74M
High confidence·Based on 13168 gta-wide comparables
Estimated range is generated automatically from active comparables and is for informational purposes only. Not an appraisal — contact Aman for a full comparative market analysis that factors in condition, renovations, and positioning.
Getting around
How walkable, bikeable, and transit-friendly this neighbourhood is.
56
/ 100
Walk Score
Somewhat Walkable
47
/ 100
Transit Score
Some Transit
48
/ 100
Bike Score
Somewhat Bikeable
Scores are estimates based on neighbourhood data and are for informational purposes only.
MLS® data courtesy of the Toronto Regional Real Estate Board (TRREB).
The information provided herein must only be used by consumers that have a bona fide interest in the purchase, sale, or lease of real estate and may not be used for any commercial purpose or any other purpose. Listing information is deemed reliable but is not guaranteed accurate by the Toronto Regional Real Estate Board, the listing brokerage, or this website. The trademarks REALTOR®, REALTORS® and the REALTOR® logo are controlled by The Canadian Real Estate Association (CREA) and identify real estate professionals who are members of CREA. MLS®, Multiple Listing Service®, and the associated logos are owned by CREA. Not intended to solicit properties currently listed for sale or buyers under contract.
You may also like
More homes in Norfolk
Hand-picked listings with a similar price range and style.
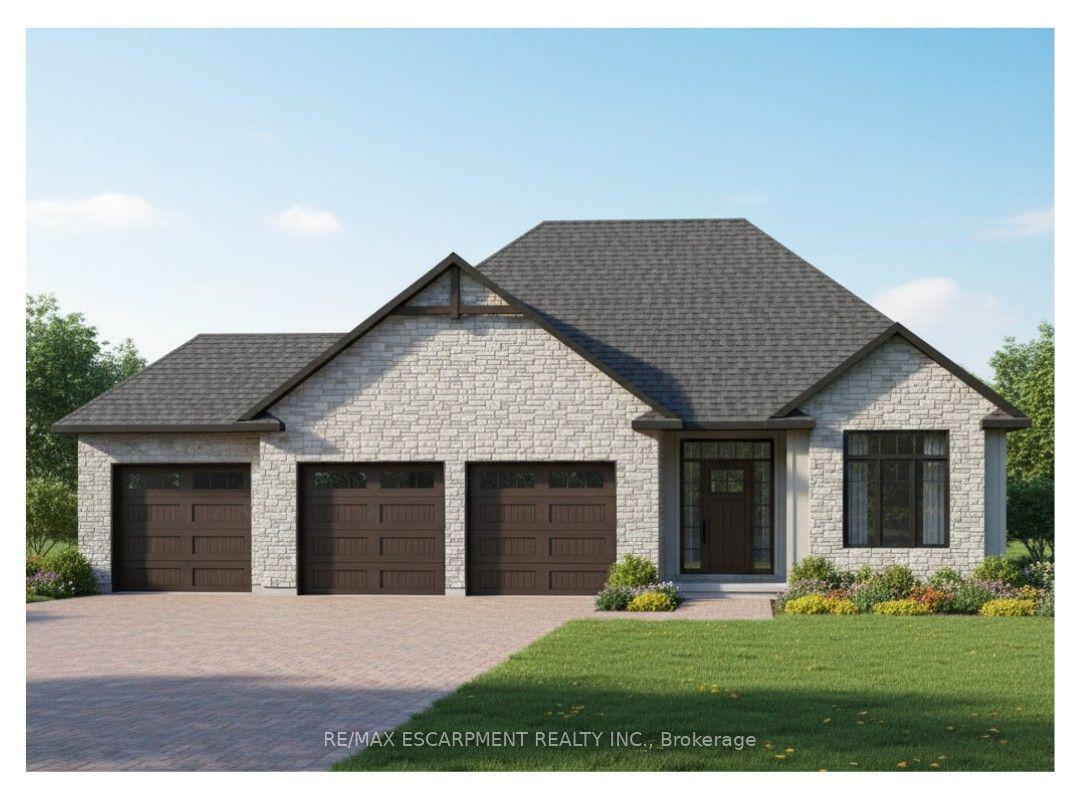
For Sale3 days ago
$999,900
Detached
est. $4,384/mo
23 Wild Rose Lane, Rural S. Walsingham
Norfolk, ON
2 bd
2 ba
1,700
7
MLS# X13578820Re/Max Escarpment Realty Inc.
WhatsApp Aman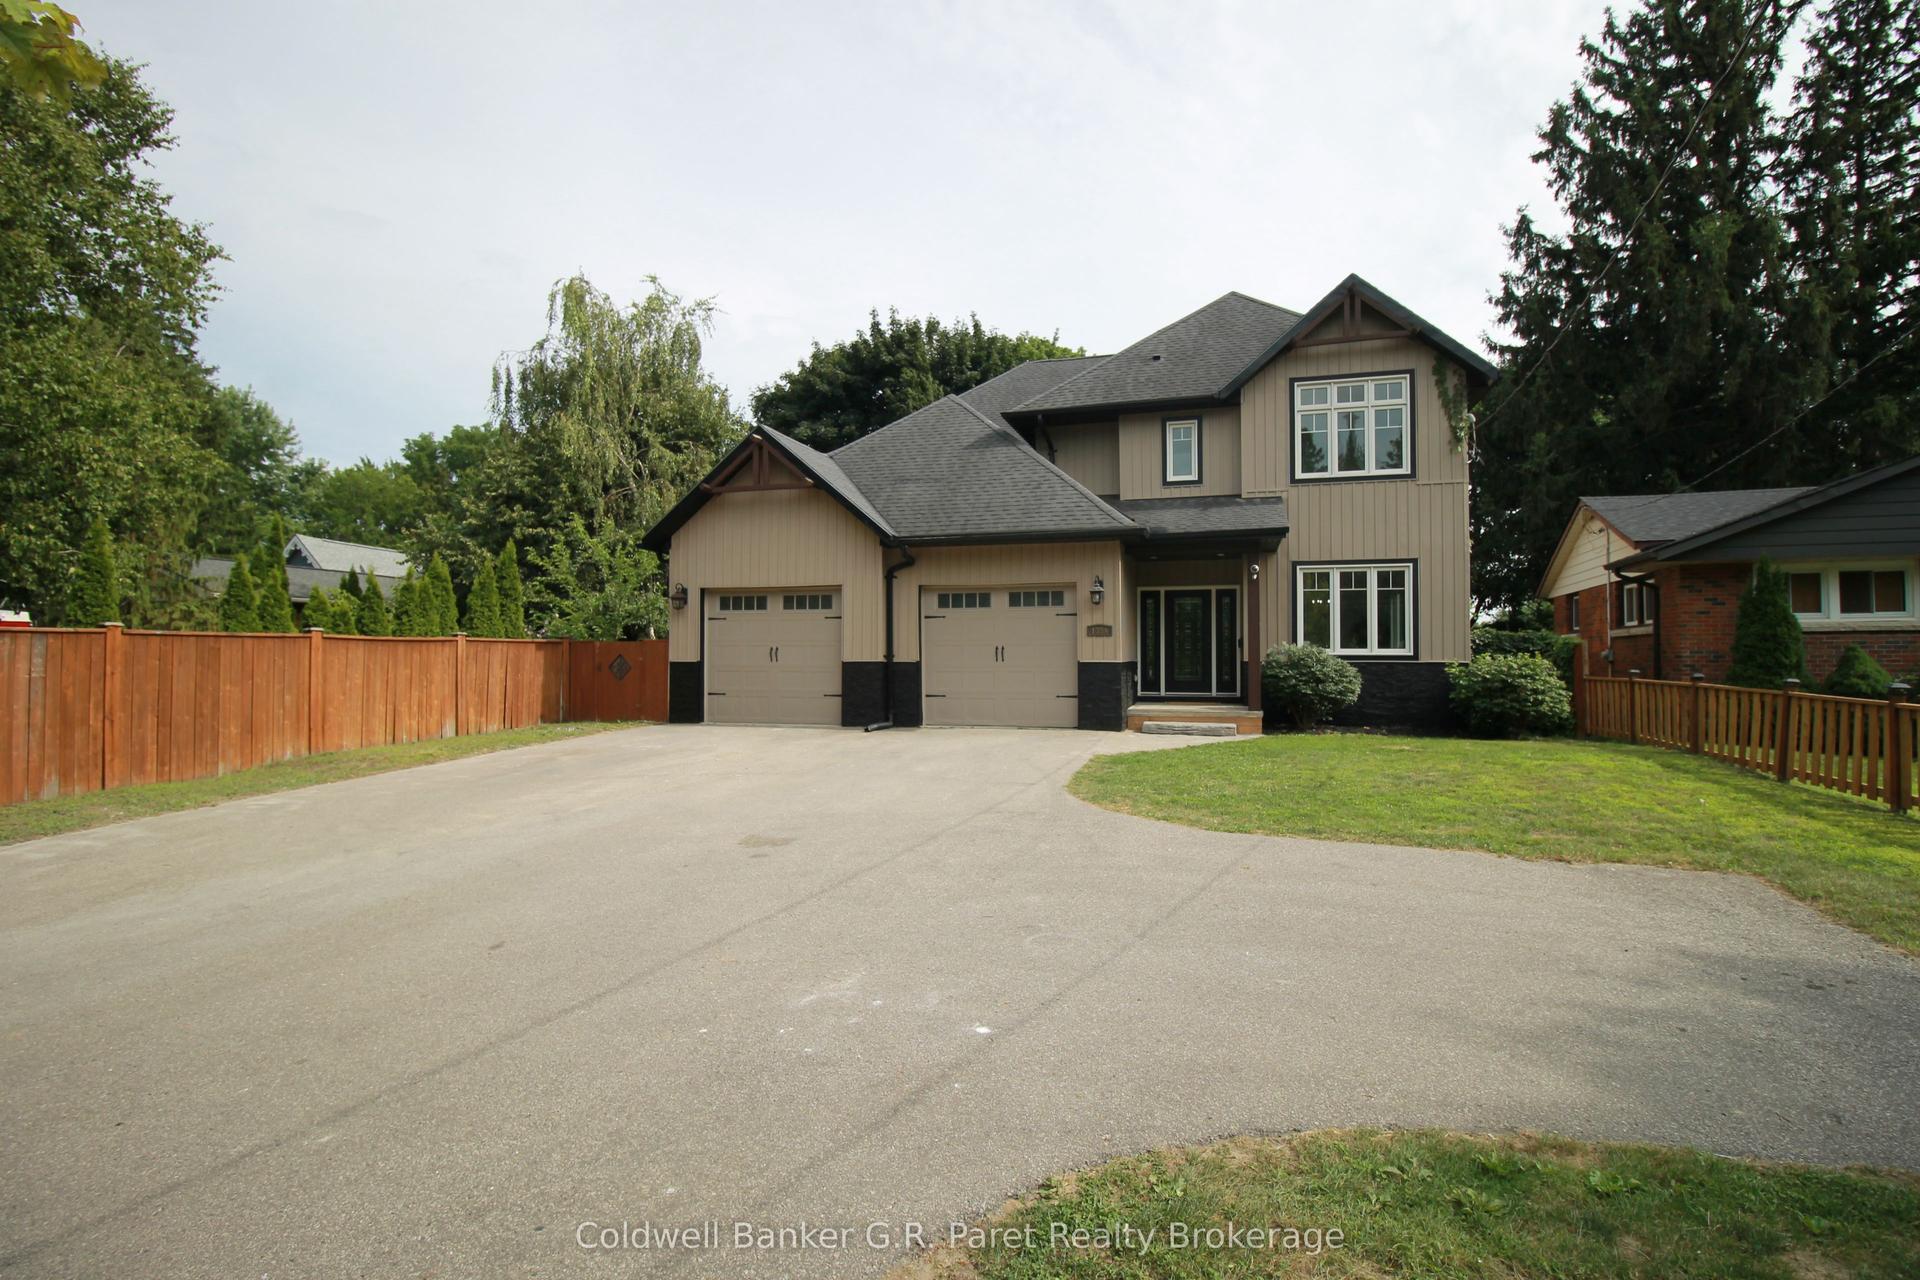
For Sale2 months ago
$774,999
Detached
est. $3,398/mo
138a Victoria Street, Simcoe
Norfolk, ON
6 bd
4 ba
2,750
10
MLS# X13217148Coldwell Banker G.R. Paret Realty…
WhatsApp Aman