For Sale
332 Daniel Crescent
Elora/Salem, Centre Wellington, ON
$899,900
4Bd
4Ba
1,750+sqft
6Parking
60.46 x 84.08 ftlot
$514/sqft
DetachedMLS# X13150484Listed 2026-05-2075 DOM
Cooling
Air Exchanger
Basement
Finished
On the market for 75 days — longer than average. The seller may be open to negotiation.
About this home
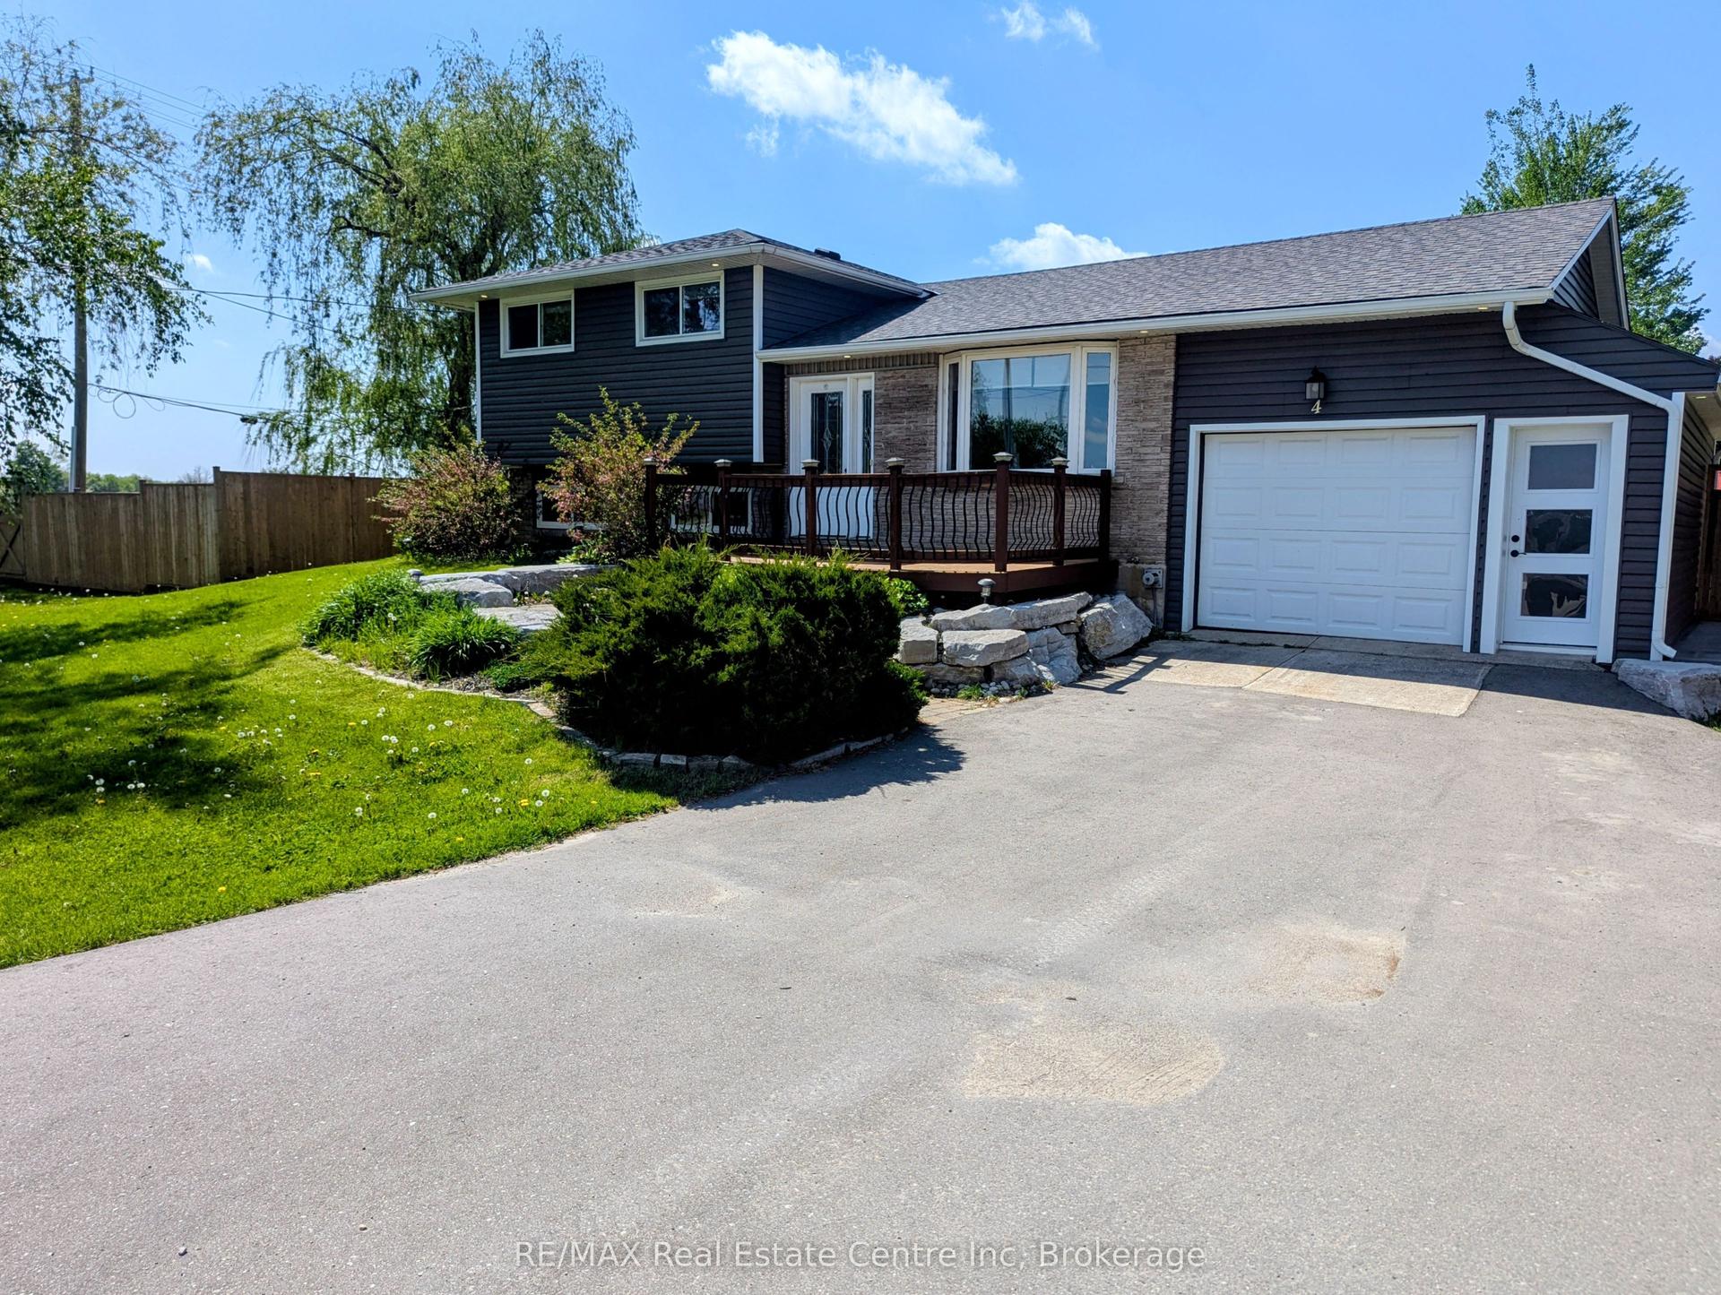
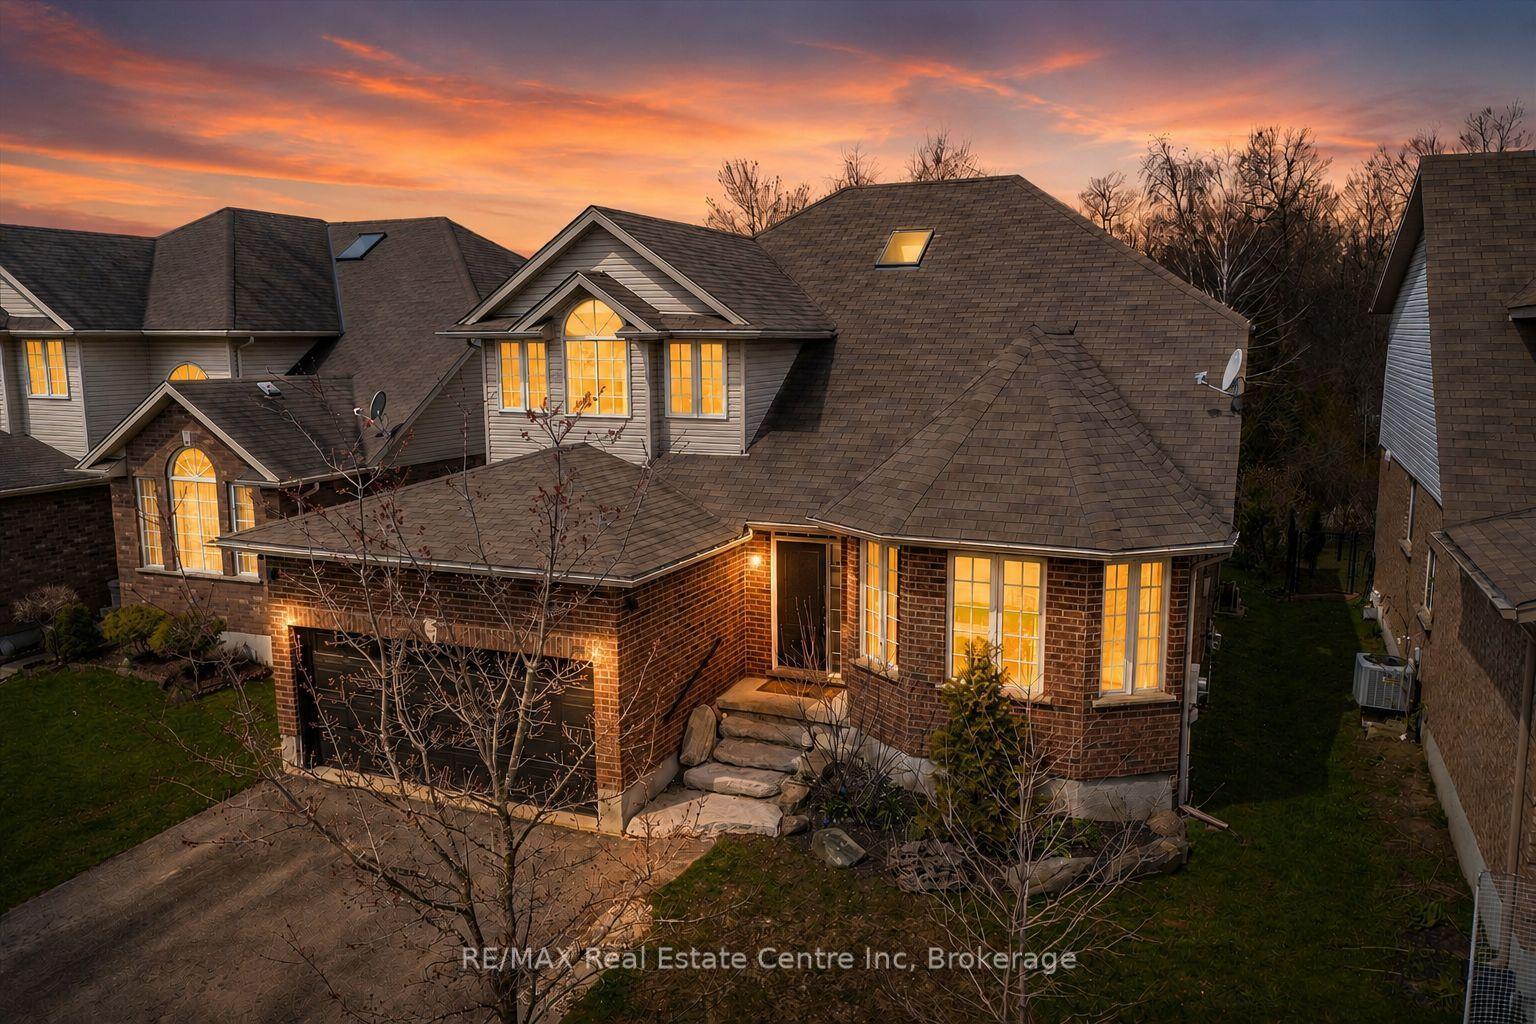
When you arrive, you're welcomed by an inviting, spacious front porch on a sunny corner lot, surrounded by a private garden oasis and lovely flowering beds-just right for morning coffee, easy conversation, or getting lost in a good book. Step inside to an open-concept main floor that brings everyone together across the living room, dining area, and kitchen with a welcoming breakfast bar. Sunlight pours through large windows, and sliding doors lead to the deck with a natural gas BBQ for relaxed weeknight dinners. Main-floor laundry with a natural gas dryer adds everyday convenience. Outside, the fully fenced yard offers both a deck and a concrete patio-made for family time and larger gatherings. Upstairs, the generous primary bedroom features a 4-piece ensuite with a soothing soaker tub, along with three additional comfortable bedrooms. A versatile front room adapts to your life-a graceful dining space for holidays, a quiet home office, or a relaxed extra family room. The finished basement extends the living space with an office or guest room, an exercise/game area, and a lovely 3-piece bathroom. Movie nights shine in the basement family room's home theatre, complete with a receiver and five Infinity speakers. Walk to the Elora Gorge, nature trails, and the charming village filled with quaint shops and restaurants. Both Catholic and public elementary schools are within walking distance, and you're close to school bus routes for Centre Wellington D.H.S. located in nearby Fergus. In vibrant Elora-where community and nature come together-this is a place to gather, exhale, and feel at home.
Corner Lot
Rooms
Main Floor
| Kitchen | 5.79 × 3.35 m | Open Concept Breakfast Bar |
| Living Room | 4.24 × 3.09 m | Open Concept |
| Dining Room | 4.26 × 3.07 m | |
| Family Room | 5.25 × 4.11 m | |
| Bathroom | 1.58 × 1.40 m | 2 Pc Bath |
| Laundry | 2.74 × 1.60 m |
Second Floor
| Primary Bedroom | 5.05 × 4.08 m | 4 Pc Ensuite |
| Bedroom 2 | 4.14 × 3.45 m | |
| Bedroom 3 | 3.20 × 3.14 m | |
| Bedroom 4 | 3.60 × 2.89 m | |
| Bathroom | 2.71 × 1.58 m | 4 Pc Bath |
Basement
| Exercise Room | 4.95 × 2.20 m | |
| Recreation | 5.38 × 3.70 m | |
| Bathroom | 2.78 × 1.21 m | 3 Pc Bath |
| Office | 5.35 × 3.73 m | |
| Cold Room/Cantina | 3.45 × 2.64 m | |
| Utility Room | 3.28 × 2.32 m |
Features
- Air Exchanger
- Auto Garage Door Remote
- In-Law Capability
- Sump Pump
- Finished
- Full
- Central Air
- 2-Storey
Financials
Annual Taxes
$5,186
Estimated Rental Income
Entire property$4,000 – $6,500/mo
Basement apartment$1,800 – $2,500/mo
Rental yield5.3% – 8.7%
*Estimates based on comparable rentals in the area. Actual income may vary.
Market Data — Centre Wellington
Days on market75 days
Buyer's MarketSeller's Market
Based on active listings in Centre Wellington. Data updates daily.
Our estimate for this home
Estimated range
$907K – $1.05M
Mid-point $981K · ~$560/sqft
How this listing compares
$907KList · $900K$1.05M
Medium confidence·Based on 25 elora/salem comparables
Estimated range is generated automatically from active comparables and is for informational purposes only. Not an appraisal — contact Aman for a full comparative market analysis that factors in condition, renovations, and positioning.
Getting around
How walkable, bikeable, and transit-friendly this neighbourhood is.
55
/ 100
Walk Score
Somewhat Walkable
36
/ 100
Transit Score
Some Transit
43
/ 100
Bike Score
Somewhat Bikeable
Scores are estimates based on neighbourhood data and are for informational purposes only.
MLS® data courtesy of the Toronto Regional Real Estate Board (TRREB).
The information provided herein must only be used by consumers that have a bona fide interest in the purchase, sale, or lease of real estate and may not be used for any commercial purpose or any other purpose. Listing information is deemed reliable but is not guaranteed accurate by the Toronto Regional Real Estate Board, the listing brokerage, or this website. The trademarks REALTOR®, REALTORS® and the REALTOR® logo are controlled by The Canadian Real Estate Association (CREA) and identify real estate professionals who are members of CREA. MLS®, Multiple Listing Service®, and the associated logos are owned by CREA. Not intended to solicit properties currently listed for sale or buyers under contract.
You may also like
More homes in Centre Wellington
Hand-picked listings with a similar price range and style.
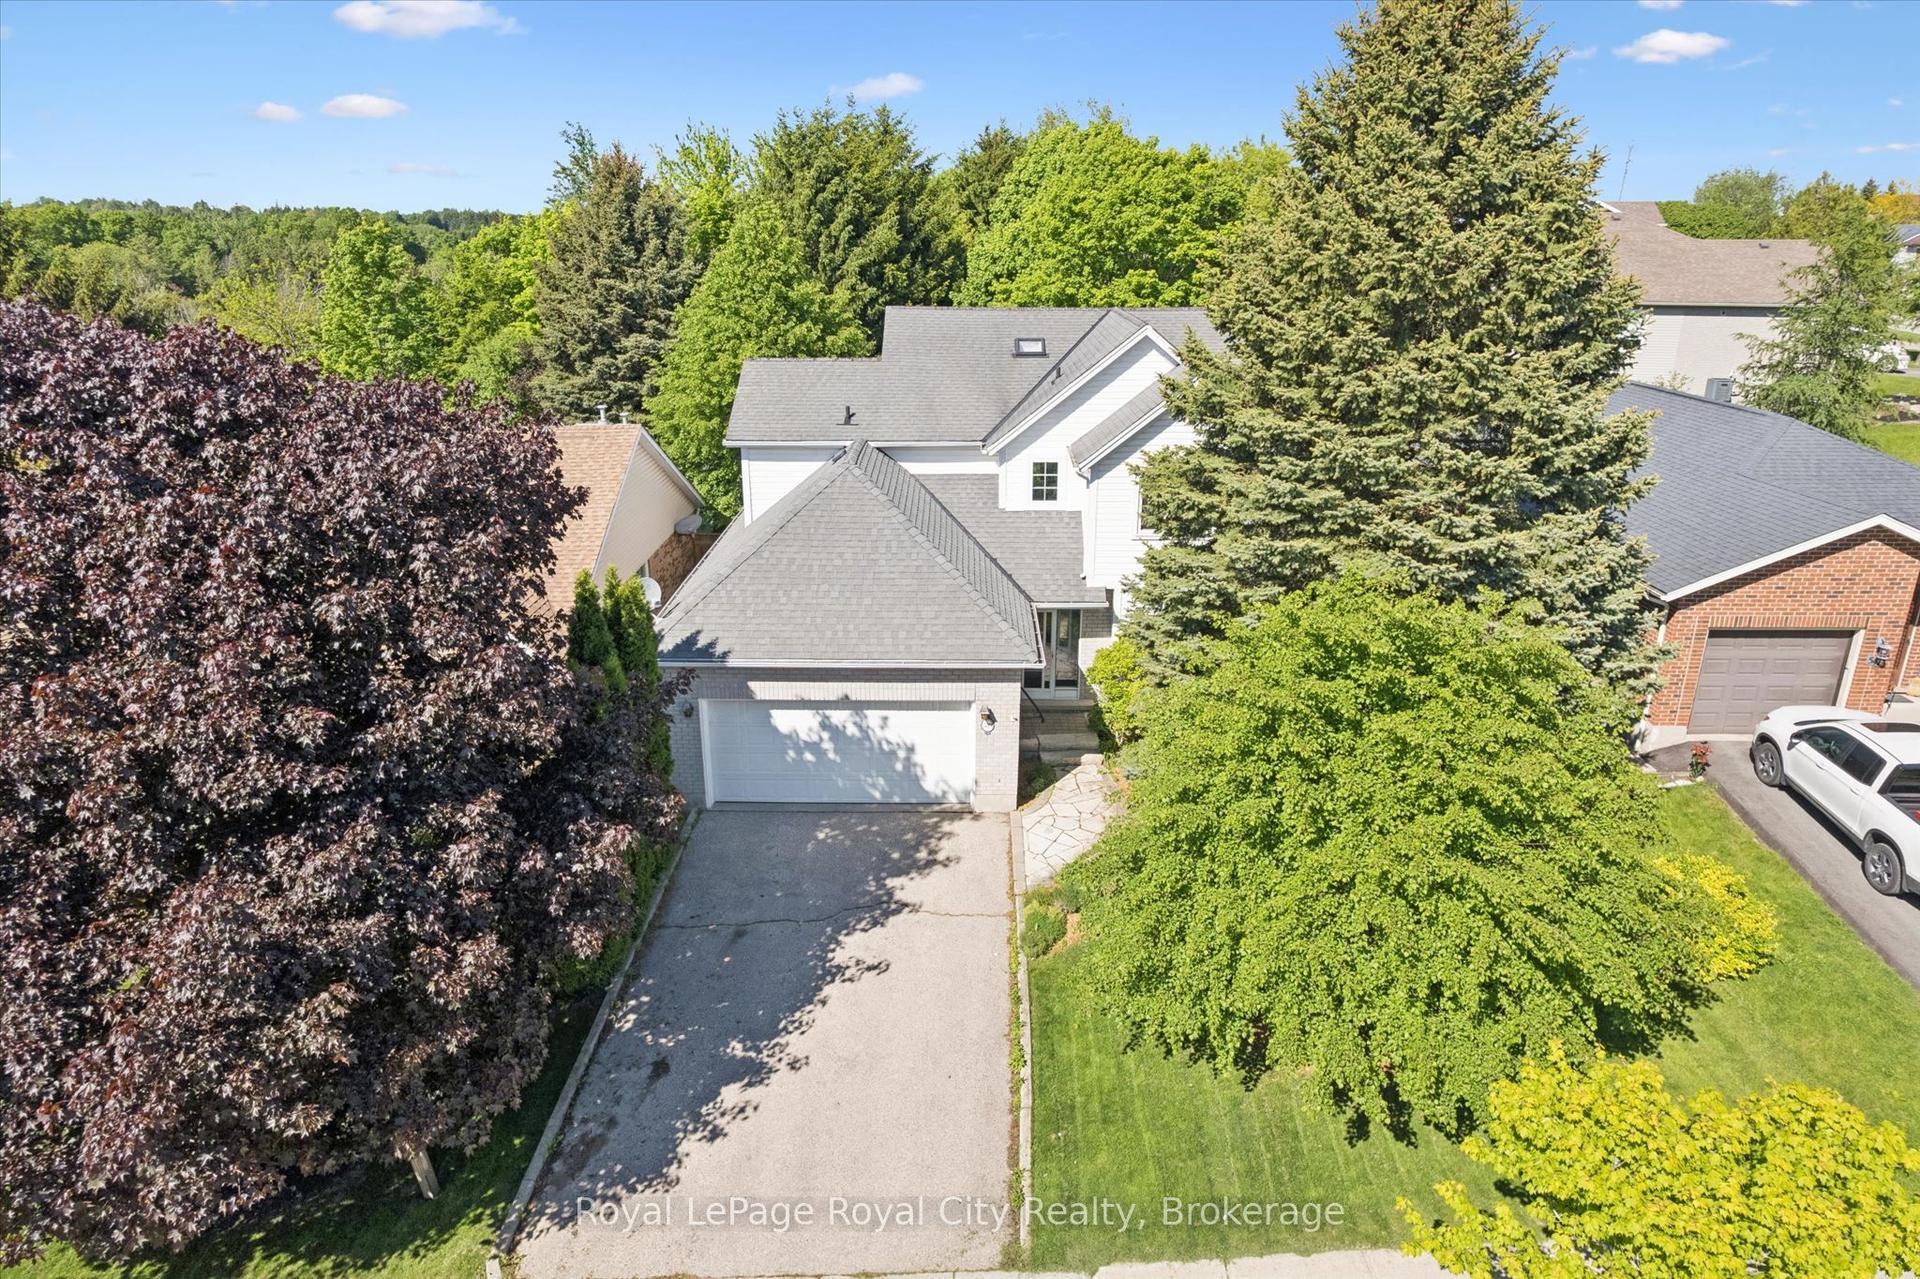
For Sale17 days ago
$859,999
Detached
est. $3,770/mo
539 Harvey Street, Fergus
Centre Wellington, ON
4 bd
3 ba
2,250
6
MLS# X13577522Royal LePage Royal City Realty
WhatsApp Aman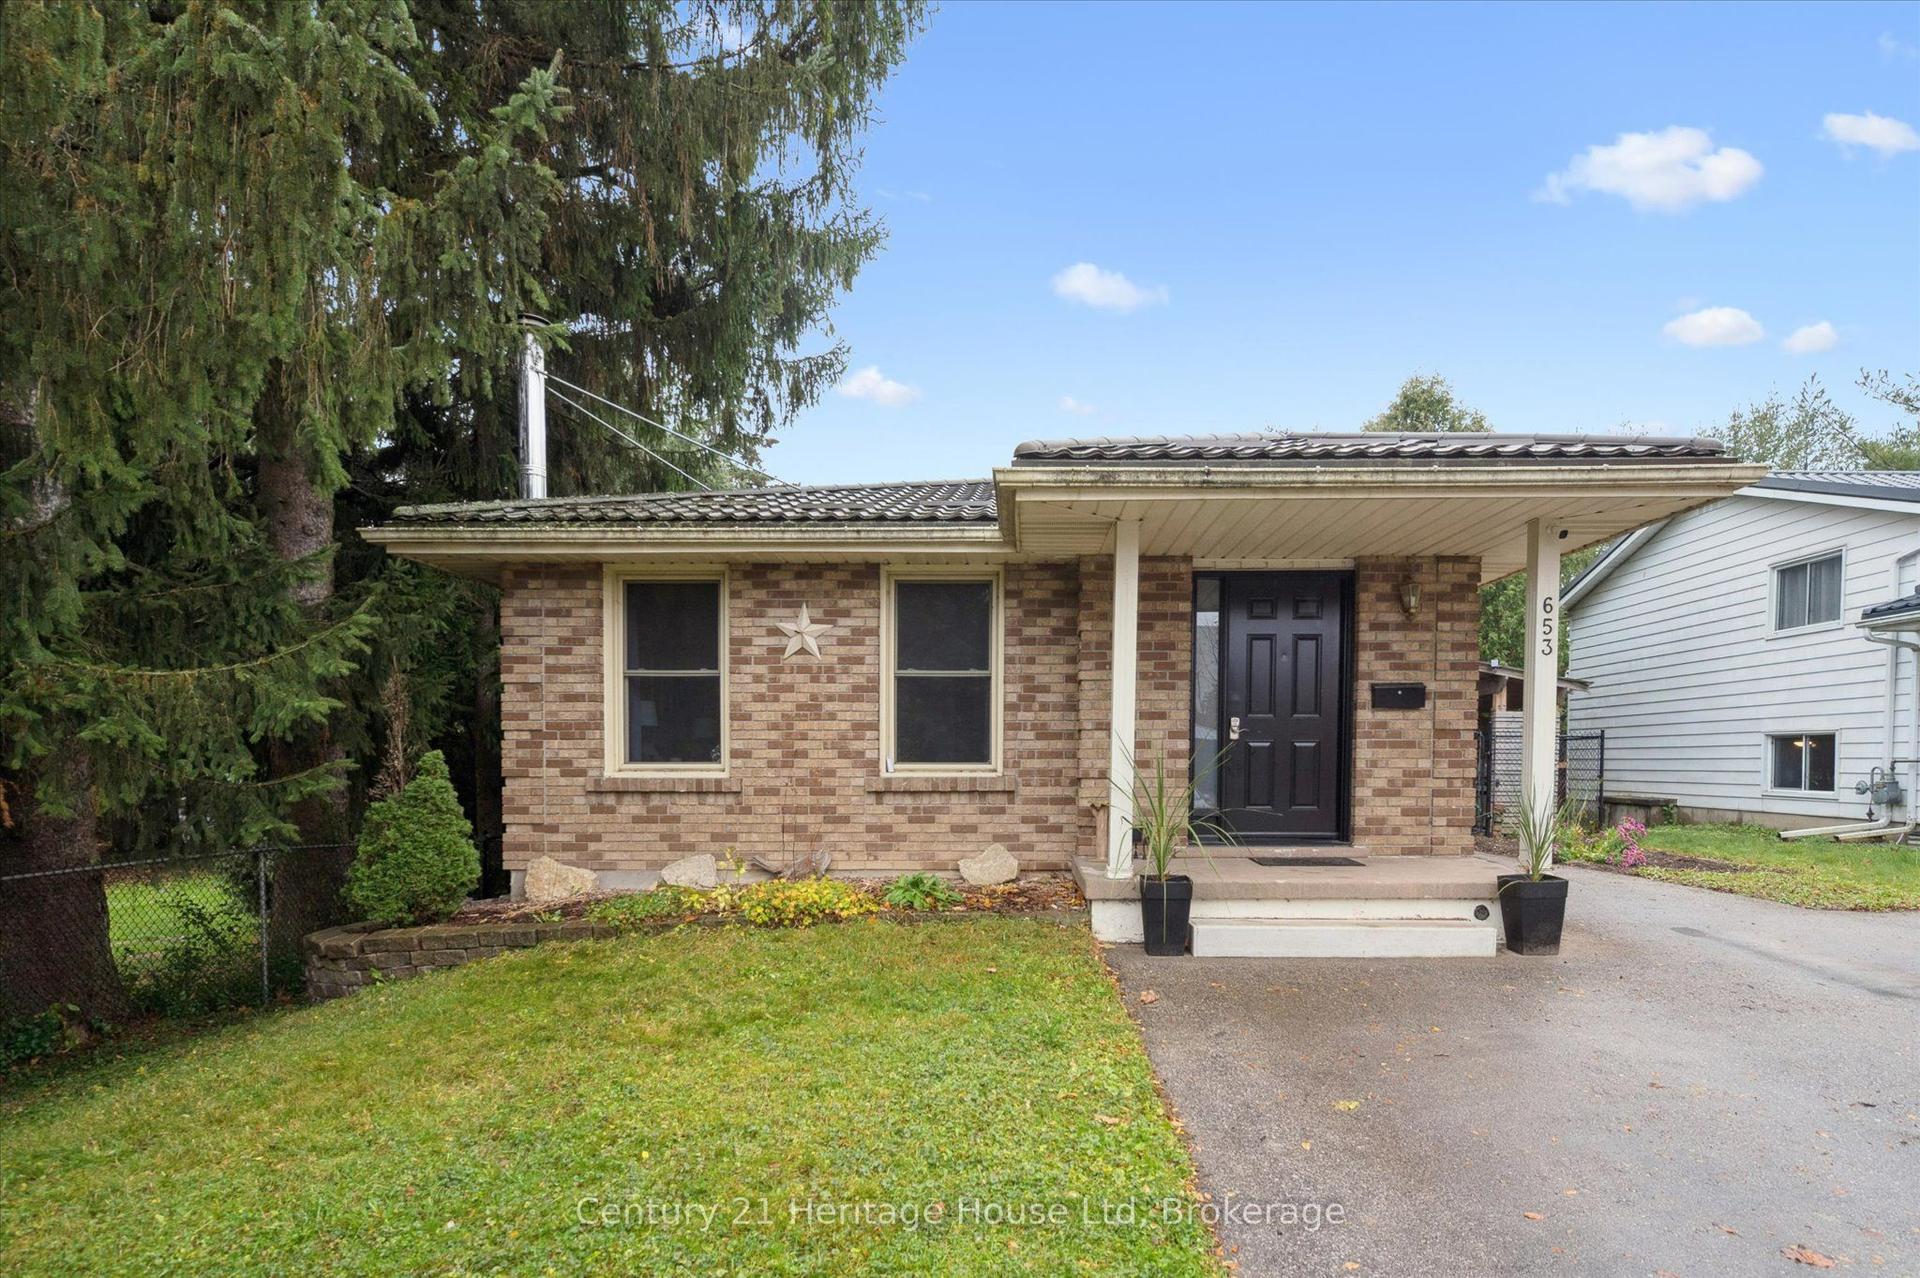
For Sale3 days ago
$694,900
Detached
est. $3,046/mo
653 Perry Street, Fergus
Centre Wellington, ON
3+1 bd
1 ba
900
4
MLS# X13626448Century 21 Heritage House Ltd
WhatsApp Aman