For Sale
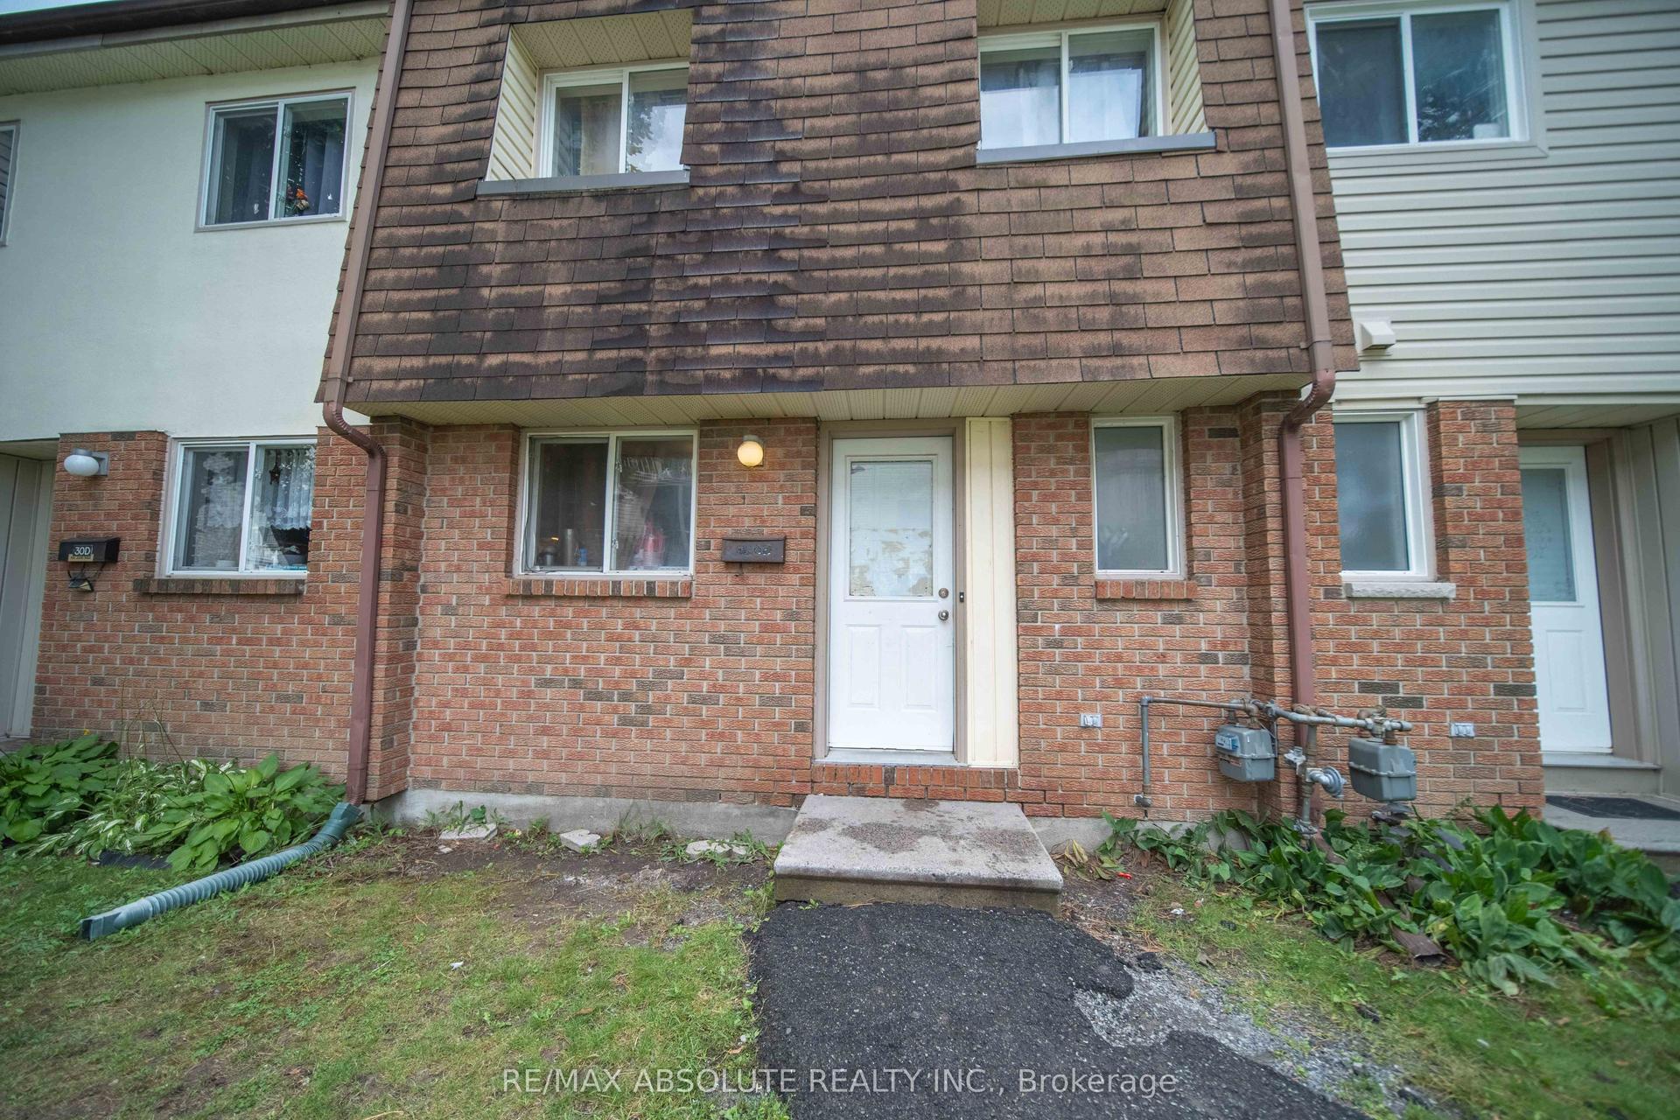
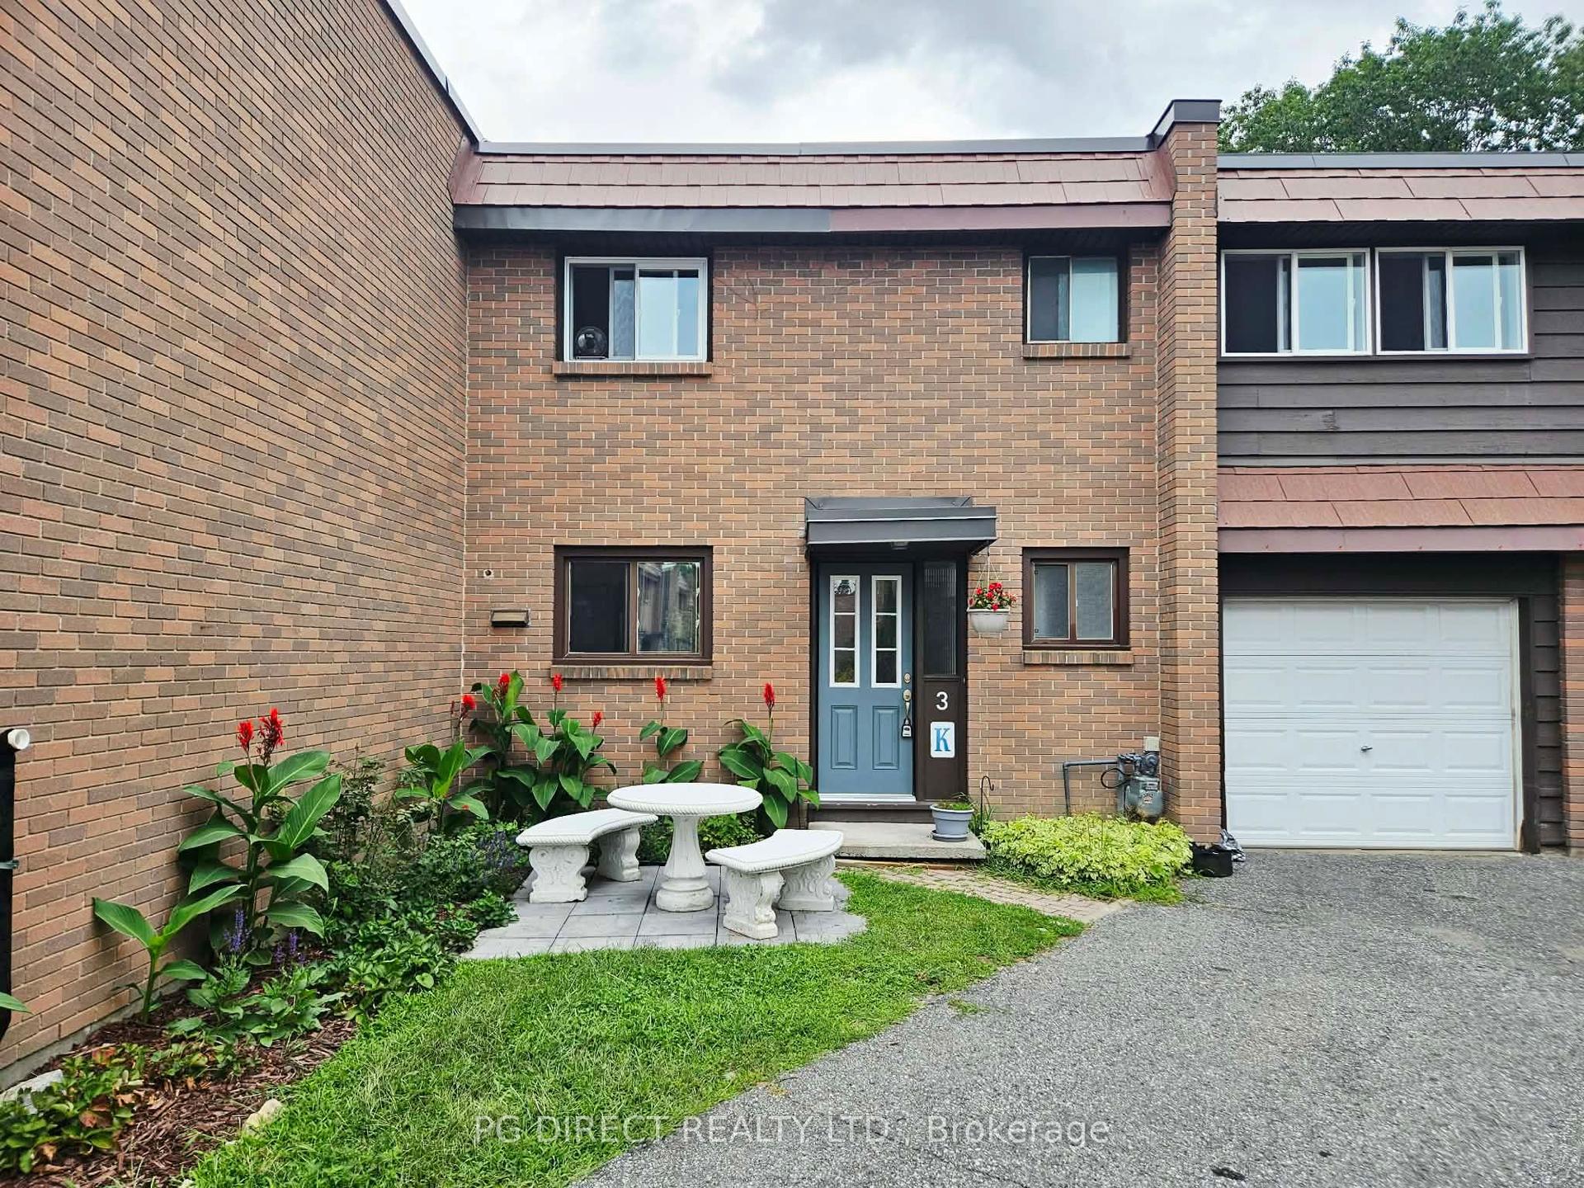
41C Forester Crescent
7802 - Westcliffe Estates, Bells Corners and South to Fallowfield, ON
$332,900
2+1Bd
2Ba
950+sqft
1Parking
$350/sqft
Condo TownMLS# X13151758Listed 2026-05-2096 DOM
Basement
Finished
On the market for 96 days — longer than average. The seller may be open to negotiation.
About this home
Welcome to 41C Forester Crescent, a beautifully updated home in the heart of Bells Corners! This bright and inviting 2+1 bedroom home has been freshly painted and features new flooring throughout, creating a clean and modern feel from the moment you step inside. The kitchen offers newer appliances and a functional layout that's perfect for both everyday living and entertaining. Downstairs, you'll find an additional bedroom plus a versatile den-ideal for a home office, playroom, gym, or extra living space to suit your needs. Enjoy the added convenience of parking and water included, making day-to-day living that much easier. As an added bonus, the sellers are including several items to help you settle right in, including the electric fireplace in the primary bedroom, the outdoor patio table and furniture shown in the photos, the outdoor storage bin, and the custom wooden flower box/privacy wall located at the front of the home on the left-hand side. Situated in a family-friendly neighbourhood with a park just steps away, and close to schools, shopping, and transit, this move-in ready home is one you won't want to miss!
Fireplace
Rooms
Main Floor
| Living Room | 4.49 × 3.85 m | |
| Dining Room | 2.99 × 2.49 m | |
| Kitchen | 2.47 × 2.31 m |
Second Floor
| Primary Bedroom | 4.49 × 3.46 m | |
| Bedroom 2 | 3.54 × 2.58 m | |
| Bathroom | 3.57 × 1.51 m |
Lower
| Bedroom 3 | 4.14 × 3.29 m | |
| Den | 3.01 × 2.71 m | |
| Bathroom | 1.71 × 1.14 m | |
| Laundry | 2.83 × 1.53 m |
Features
- Storage
- Finished
- Window Unit(s)
- 2-Storey
Financials
Annual Taxes
$2,021
Estimated Rental Income
Entire property$2,600 – $3,500/mo
Rental yield9.4% – 12.6%
*Estimates based on comparable rentals in the area. Actual income may vary.
Market Data — Bells Corners and South to Fallowfield
Days on market96 days
Buyer's MarketSeller's Market
Based on active listings in Bells Corners and South to Fallowfield. Data updates daily.
Getting around
How walkable, bikeable, and transit-friendly this neighbourhood is.
73
/ 100
Walk Score
Very Walkable
58
/ 100
Transit Score
Good Transit
46
/ 100
Bike Score
Somewhat Bikeable
Scores are estimates based on neighbourhood data and are for informational purposes only.
MLS® data courtesy of the Toronto Regional Real Estate Board (TRREB).
The information provided herein must only be used by consumers that have a bona fide interest in the purchase, sale, or lease of real estate and may not be used for any commercial purpose or any other purpose. Listing information is deemed reliable but is not guaranteed accurate by the Toronto Regional Real Estate Board, the listing brokerage, or this website. The trademarks REALTOR®, REALTORS® and the REALTOR® logo are controlled by The Canadian Real Estate Association (CREA) and identify real estate professionals who are members of CREA. MLS®, Multiple Listing Service®, and the associated logos are owned by CREA. Not intended to solicit properties currently listed for sale or buyers under contract.
You may also like
More homes in Bells Corners and South to Fallowfield
Hand-picked listings with a similar price range and style.
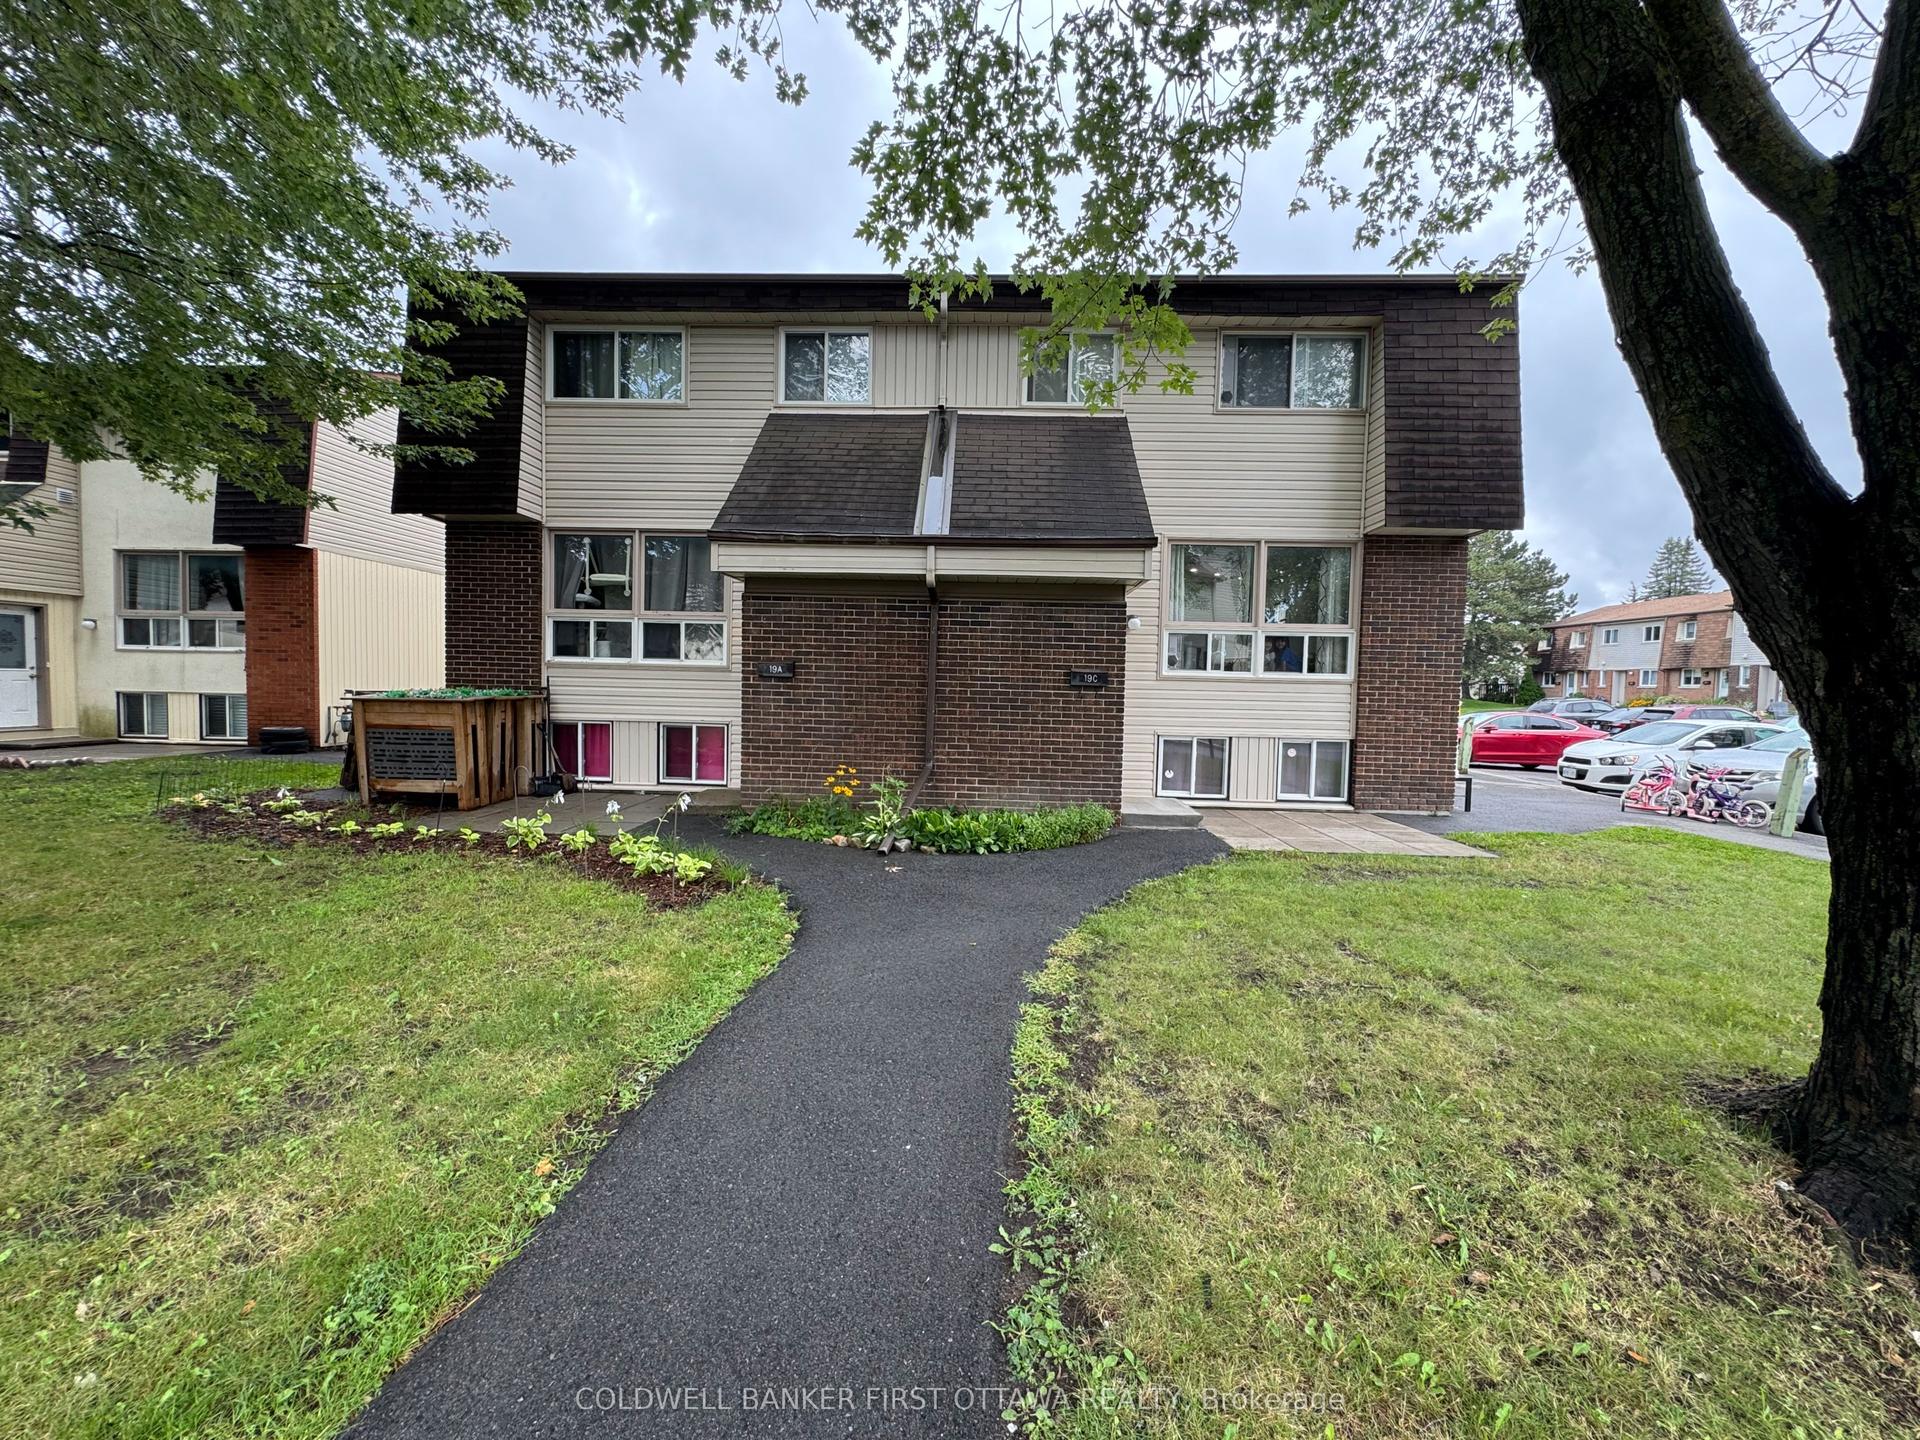
For Sale3 h ago
$349,000
Condo Town
est. $1,530/mo
19C Sonnet Crescent 85 #85, 7802 - Westcliffe Estates
Bells Corners and South to Fallowfield, ON
2 bd
2 ba
950
1
MLS# X13705246Coldwell Banker First Ottawa Real…
WhatsApp Aman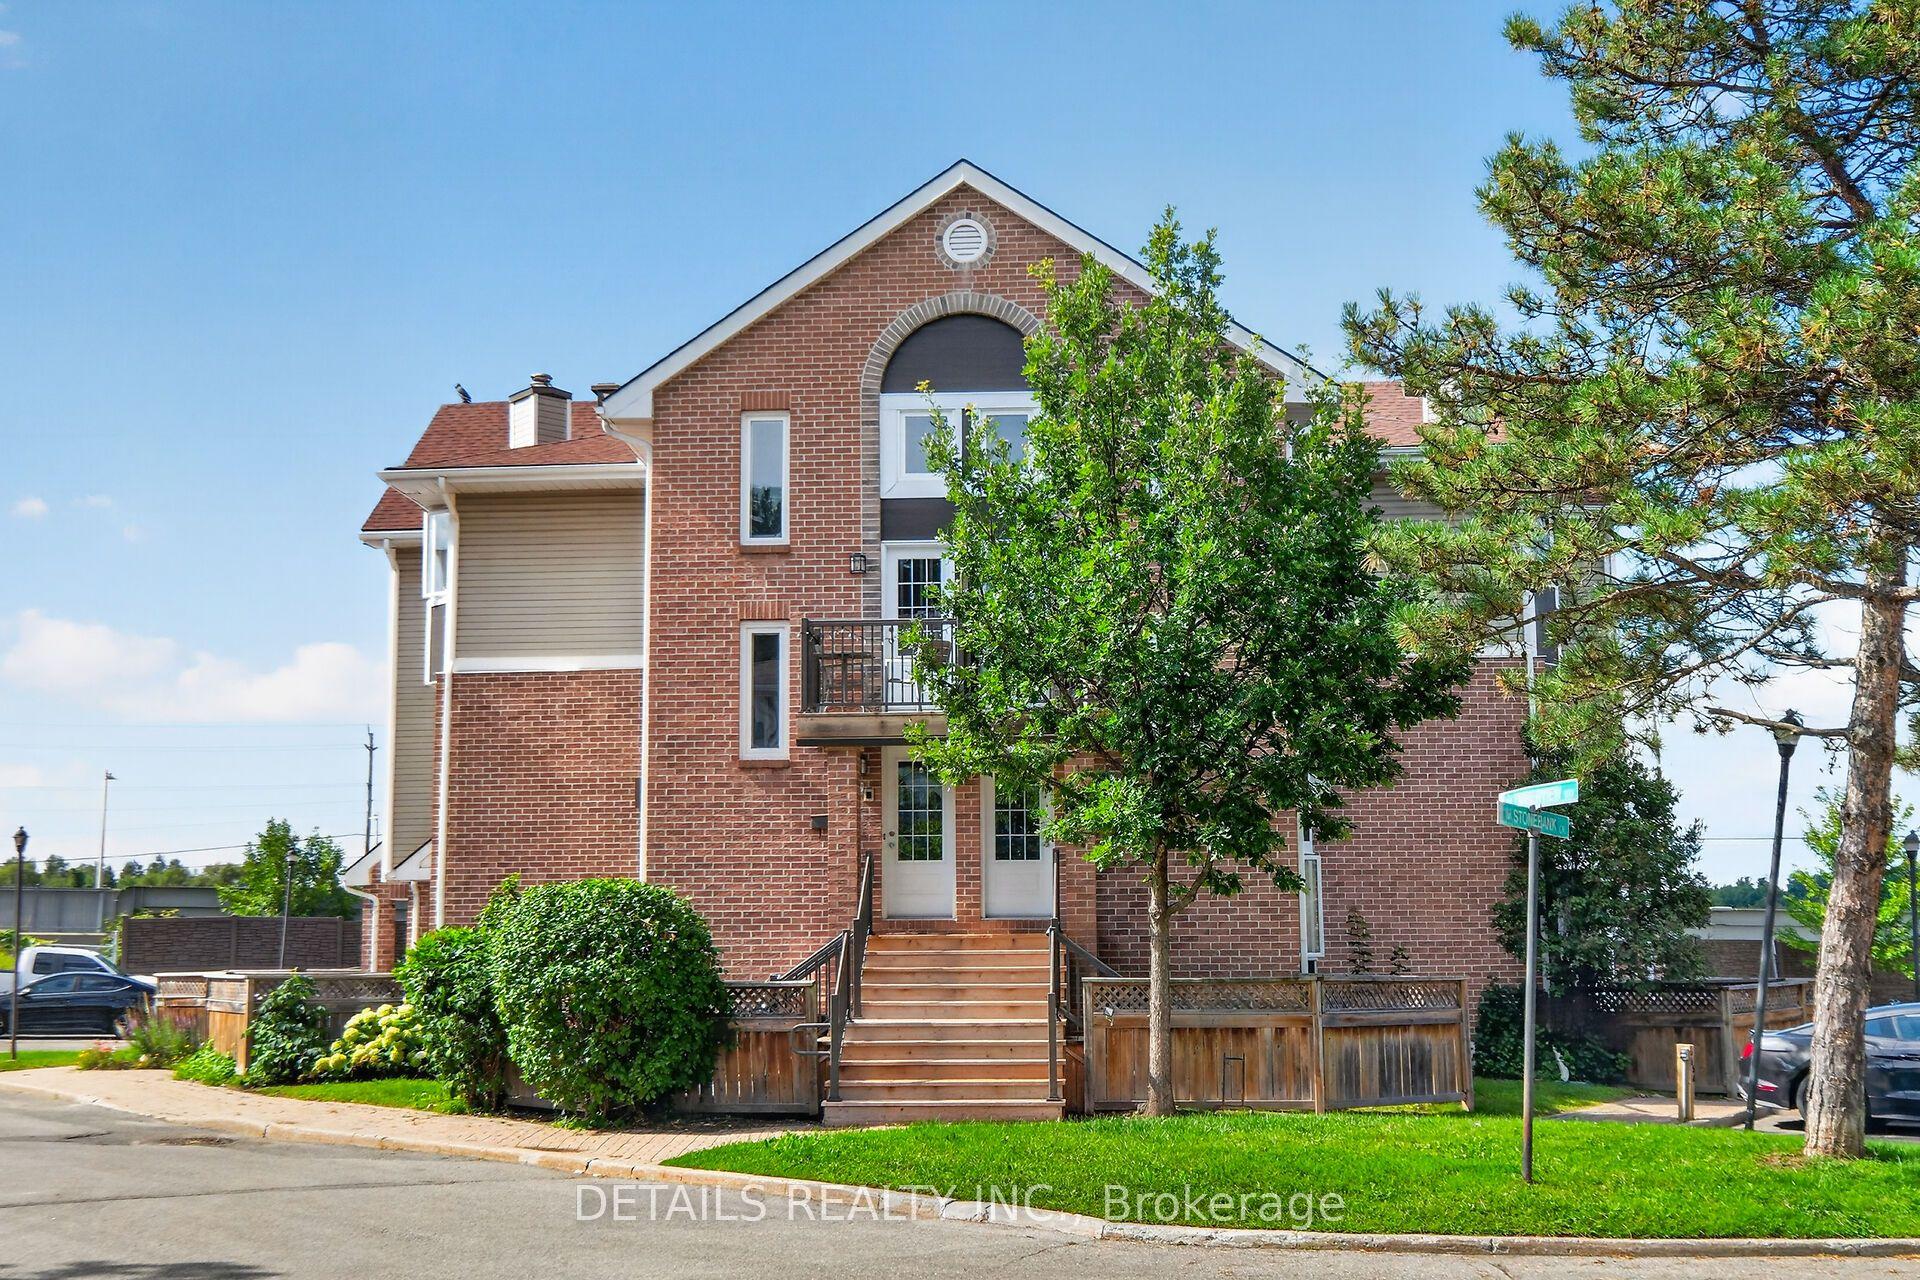
For Sale5 days ago
$299,000
Condo Town
est. $1,313/mo
1 Stonebank Crescent 7 #7, 7802 - Westcliffe Estates
Bells Corners and South to Fallowfield, ON
1 bd
1 ba
1,100
1
MLS# X13693984Details Realty Inc.
WhatsApp Aman