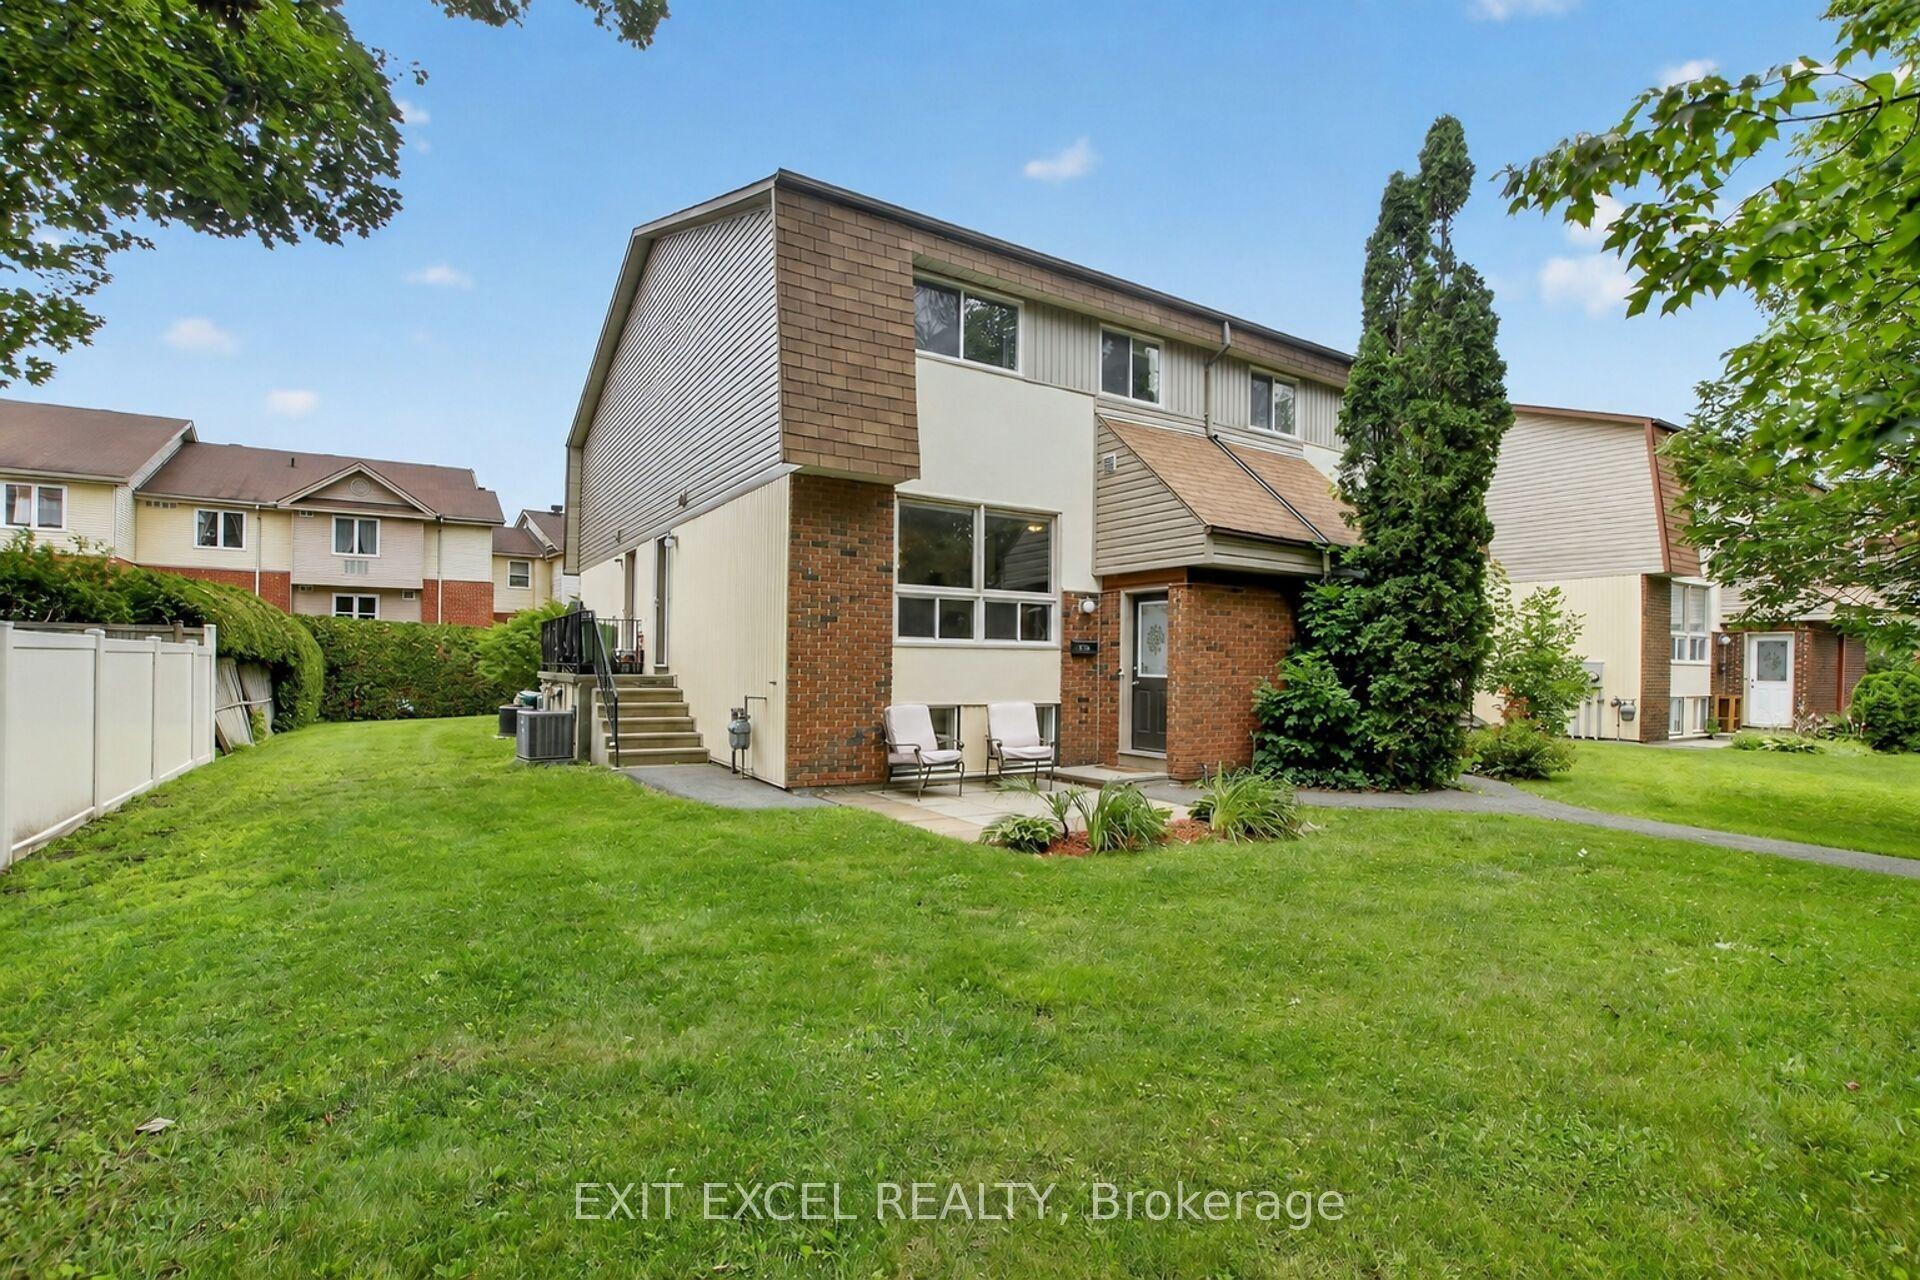
For Sale
3K Arnold Drive
7805 - Arbeatha Park, Bells Corners and South to Fallowfield, ON
$410,000
4Bd
3Ba
1,300+sqft
1Parking
$315/sqft
Condo TownMLS# X13574146Listed 2026-07-1639 DOM
Cooling
Central Air
Basement
Partially Finished
On the market for 39 days — longer than average. The seller may be open to negotiation.
About this home
Visit the REALTOR website for further information about this listing. Welcome to this spacious and inviting 4-bedroom, 3-bathroom condo, offering the perfect combination of comfort, privacy, and convenience. Freshly primed throughout, this home is a blank canvas ready for its new owners to add their personal touch with their choice of paint colours. The bright, functional layout features hardwood flooring, generously sized living spaces, and update] bathrooms. Every bedroom offers its own closet, while a large linen closet in the upper hallway provides additional storage. Step outside to enjoy a private backyard backing onto a mature tree line, creating a peaceful setting for relaxing or entertaining. Partial hedging enhances the sense of privacy, making this outdoor space a true retreat. Thoughtful updates provide added peace of mind, including updated windows in all bedrooms, with the primary bedroom window replaced this year, as well as roof repairs completed in 2024. An attached garage with one parking space offers everyday convenience, while affordable condo fees help keep homeownership within reach. Ideally located in a sought-after neighbourhood, you'll enjoy being within walking distance of grocery stores, public transit, parks, tennis courts, and scenic nature trails. With DND just minutes away, this home is an excellent choice for military personnel, professionals, families, or anyone looking to enjoy a well-connected, amenity-rich community. Combining generous living space, abundant storage, modern updates, a private treed backyard, and an exceptional location, this move-in-ready home offers outstanding value and is ready to welcome its next owners.
GarageHardwood
Rooms
Main Floor
| Kitchen | 4.60 × 2.76 m | |
| Living Room | 3.57 × 3.16 m | |
| Bathroom | 1.27 × 1.48 m | |
| Dining Room | 3.57 × 2.76 m |
Upper
| Primary Bedroom | 5.54 × 3.05 m | |
| Bedroom | 2.92 × 3.07 m | |
| Bedroom 2 | 3.66 × 2.76 m | |
| Bathroom | 1.48 × 2.36 m | |
| Bedroom 3 | 3.69 × 3.82 m |
Basement
| Laundry | 5.43 × 5.90 m | |
| Other | 3.45 × 3.12 m | |
| Other | 3.43 × 2.70 m |
Features
- Sump Pump
- Partially Finished
- Central Air
- 2-Storey
Financials
Annual Taxes
$2,811.28
Estimated Rental Income
Entire property$3,200 – $4,200/mo
Rental yield9.4% – 12.3%
*Estimates based on comparable rentals in the area. Actual income may vary.
Market Data — Bells Corners and South to Fallowfield
Days on market39 days
Buyer's MarketSeller's Market
Based on active listings in Bells Corners and South to Fallowfield. Data updates daily.
Getting around
How walkable, bikeable, and transit-friendly this neighbourhood is.
77
/ 100
Walk Score
Very Walkable
54
/ 100
Transit Score
Good Transit
40
/ 100
Bike Score
Somewhat Bikeable
Scores are estimates based on neighbourhood data and are for informational purposes only.
MLS® data courtesy of the Toronto Regional Real Estate Board (TRREB).
The information provided herein must only be used by consumers that have a bona fide interest in the purchase, sale, or lease of real estate and may not be used for any commercial purpose or any other purpose. Listing information is deemed reliable but is not guaranteed accurate by the Toronto Regional Real Estate Board, the listing brokerage, or this website. The trademarks REALTOR®, REALTORS® and the REALTOR® logo are controlled by The Canadian Real Estate Association (CREA) and identify real estate professionals who are members of CREA. MLS®, Multiple Listing Service®, and the associated logos are owned by CREA. Not intended to solicit properties currently listed for sale or buyers under contract.
You may also like
More homes in Bells Corners and South to Fallowfield
Hand-picked listings with a similar price range and style.
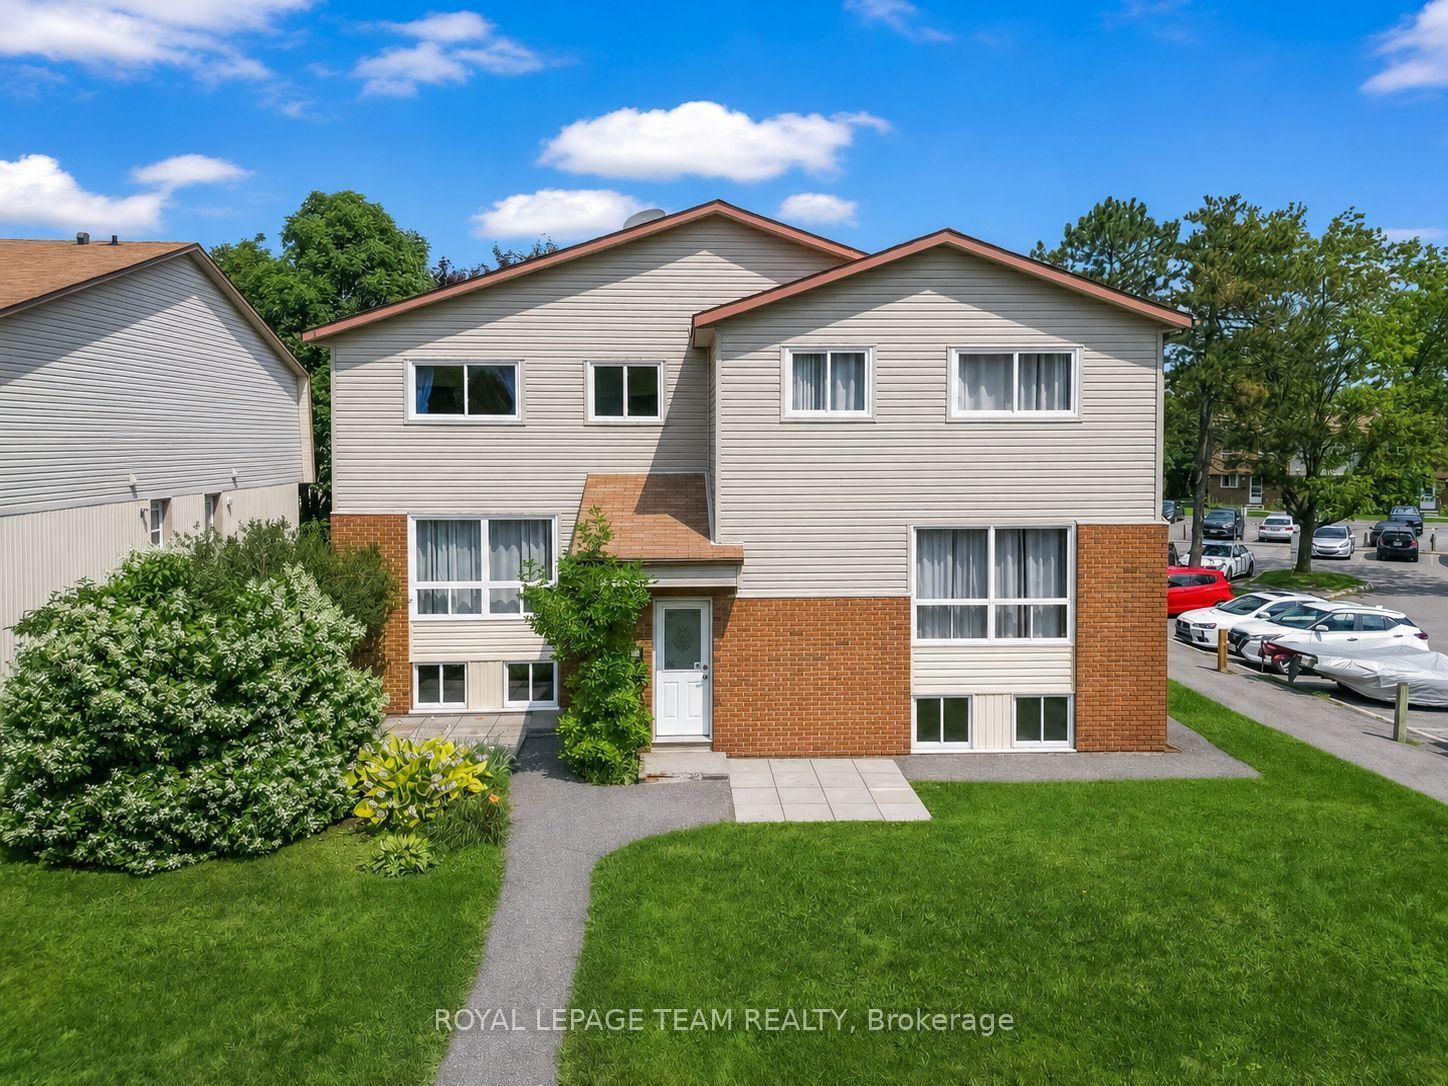
For Sale14 days ago
$359,990
Condo Town
est. $1,578/mo
38A Forester Crescent, 7802 - Westcliffe Estates
Bells Corners and South to Fallowfield, ON
2+1 bd
2 ba
950
1
MLS# X13658640Royal Lepage Team Realty
WhatsApp Aman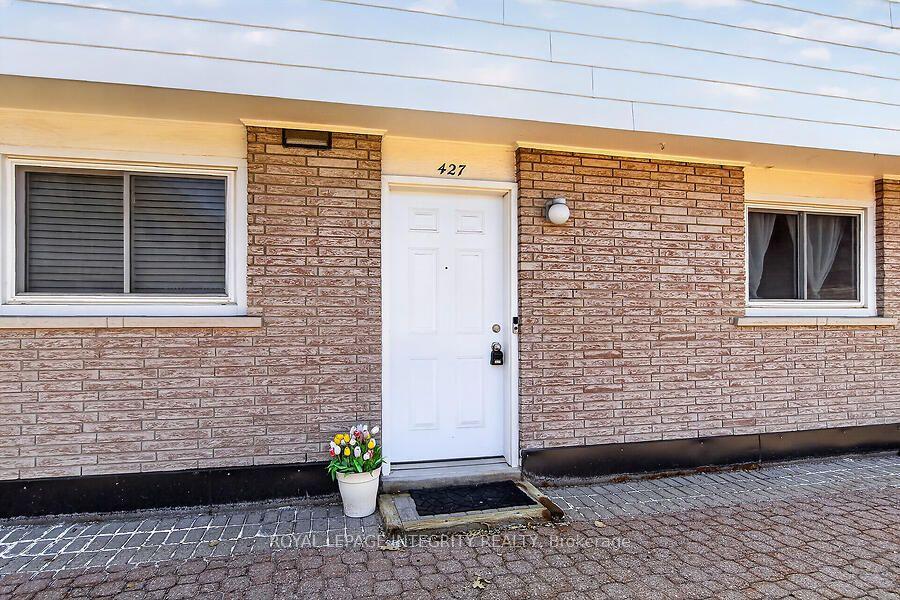
For Sale3 months ago
$349,900
Condo Town
est. $1,534/mo
427 Moodie Drive, 7803 - Bells Corners
Bells Corners and South to Fallowfield, ON
3 bd
2 ba
1,100
1
MLS# X13426138Royal Lepage Integrity Realty
WhatsApp Aman