For Sale
113 Hartley Avenue 39 #39
Paris, Brant, ON
$569,000
3Bd
3Ba
1,900+sqft
2Parking
$299/sqft
Condo TownMLS# X13152602Listed 2026-05-2092 DOM
Heating
Water Heater
Cooling
Central Air
On the market for 92 days — longer than average. The seller may be open to negotiation.
About this home
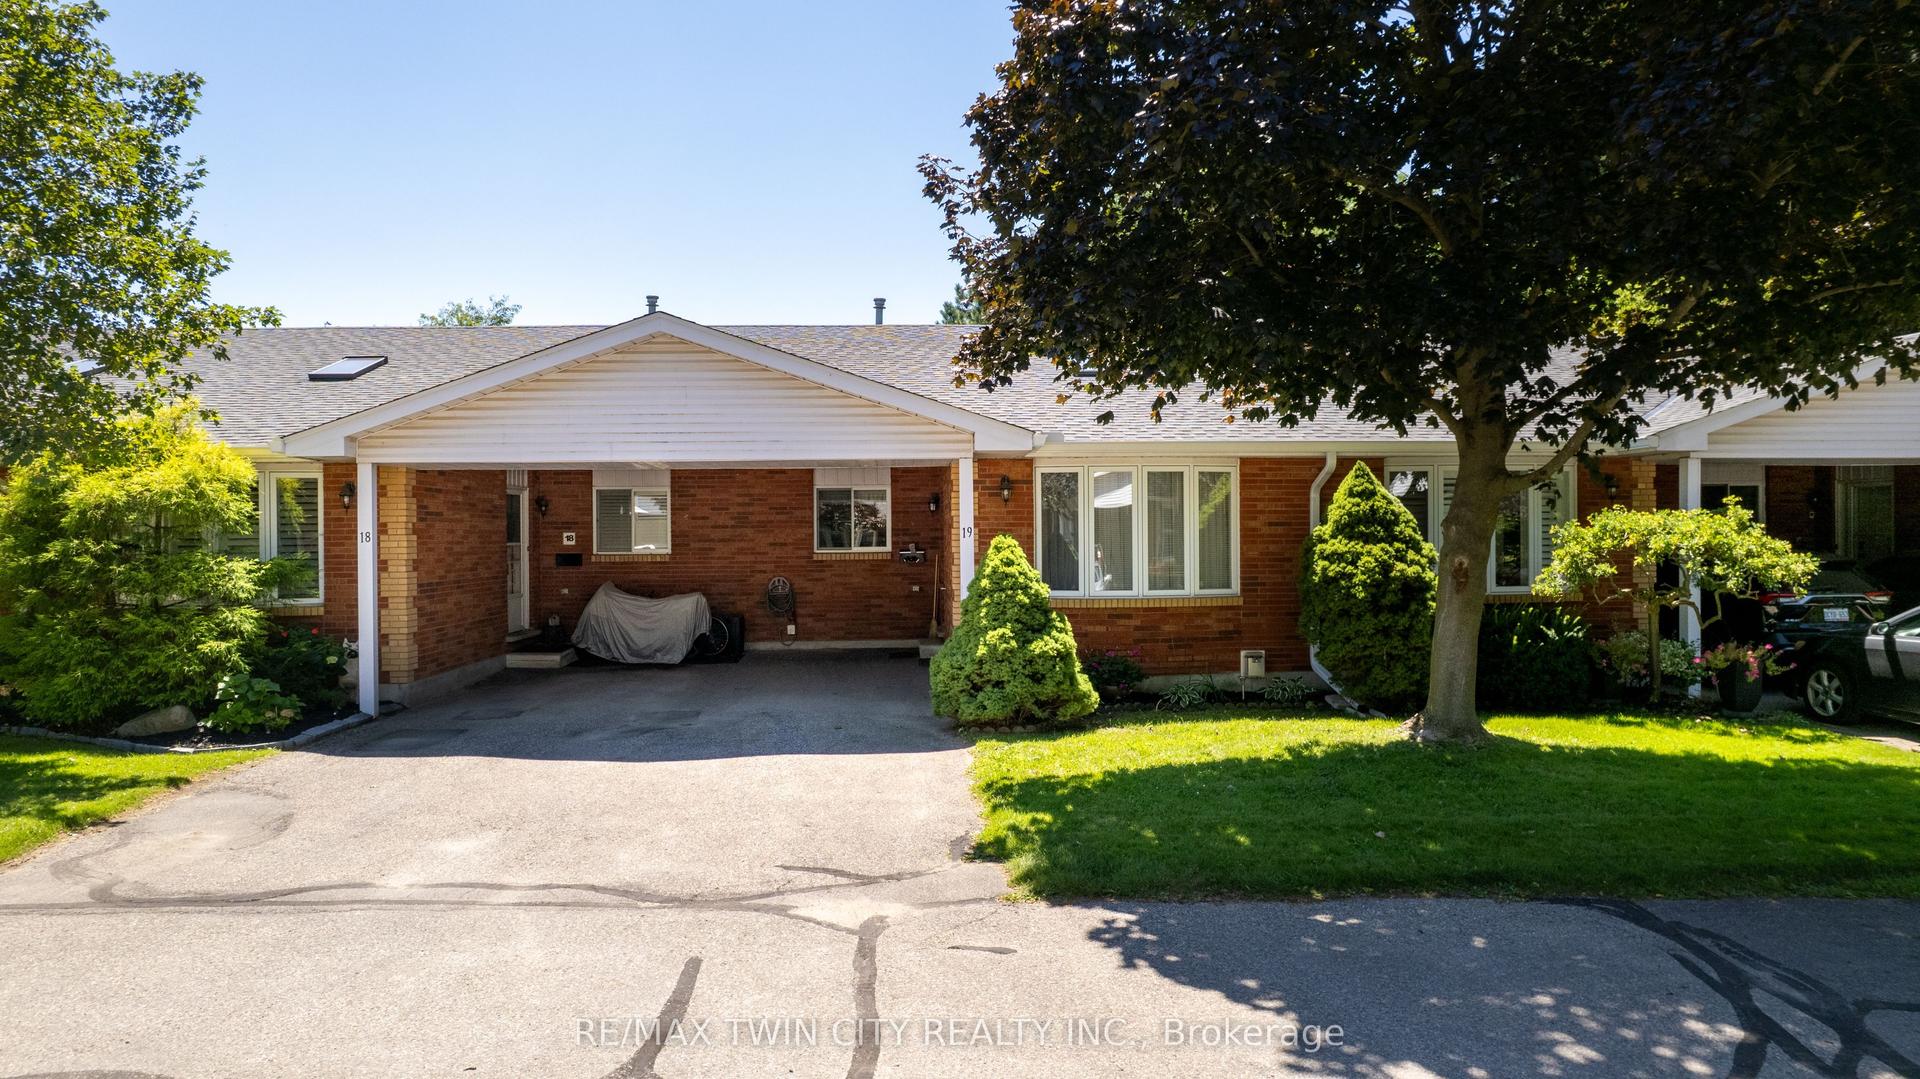
Check out this stunning corner townhouse that blends style and comfort! Just 3 years old, this freehold home offers 1,810 sq ft of space with three bedrooms, 2.5 bathrooms, and two parking spots. Large east-facing windows fill the rooms with light and offer gorgeous views of nature. Located in the charming town of Paris, it boasts a roomy front porch and two balconies, perfect for relaxing outdoors. The impressive double-door entry leads to a flexible main-level room ideal as an office, guest suite, or playroom. The oversized garage connects directly to the mudroom for extra convenience. Upstairs, the open-concept living, dining, and kitchen area includes a guest bathroom. The kitchen is a dream with plenty of cabinets, a central island with double-sink breakfast bar, stainless steel appliances, and a cozy fireplace. Bedrooms are spacious, with the primary suite offering a walk-in closet, en-suite shower, and private balcony overlooking greenery. The other bedrooms feature double-door closets, and the laundry is conveniently upstairs. Close to schools, shopping, highways, trails, Watts Pond, and more, this home also has Airbnb potential of $50,000-$70,000 a year. Don't miss out!
GarageFireplace
Rooms
Main Floor
| Foyer | 33.15 × 1.60 m | Double Doors Glass Doors Tile Floor |
| Family Room | 3.15 × 5.18 m | Broadloom Window |
| Mud Room | 1.30 × 2.80 m | Access To Garage Tile Floor |
| Utility Room | 1.00 × 2.80 m | Sliding Doors Tile Floor |
Second Floor
| Living Room | 6.30 × 4.37 m | 2 Pc Bath Electric Fireplace Open Concept |
| Dining Room | 3.35 × 4.11 m | W/O To Balcony Broadloom |
| Kitchen | 2.94 × 3.81 m | Double Sink Centre Island Stainless Steel Appl |
Third Floor
| Bedroom | 3.35 × 3.81 m | 3 Pc Bath W/O To Balcony |
| Bedroom 2 | 3.05 × 4.42 m | Double Closet Broadloom |
| Bedroom 3 | 2.64 × 2.87 m | Double Closet Broadloom |
| Laundry | 1.60 × 0.98 m | Tile Floor |
Features
- Water Heater
- None
- Central Air
- 3-Storey
Financials
Annual Taxes
$3,372.21
Estimated Rental Income
Entire property$3,200 – $4,200/mo
Rental yield6.7% – 8.9%
*Estimates based on comparable rentals in the area. Actual income may vary.
Market Data — Brant
Days on market92 days
Buyer's MarketSeller's Market
Based on active listings in Brant. Data updates daily.
Getting around
How walkable, bikeable, and transit-friendly this neighbourhood is.
68
/ 100
Walk Score
Somewhat Walkable
51
/ 100
Transit Score
Good Transit
51
/ 100
Bike Score
Bikeable
Scores are estimates based on neighbourhood data and are for informational purposes only.
MLS® data courtesy of the Toronto Regional Real Estate Board (TRREB).
The information provided herein must only be used by consumers that have a bona fide interest in the purchase, sale, or lease of real estate and may not be used for any commercial purpose or any other purpose. Listing information is deemed reliable but is not guaranteed accurate by the Toronto Regional Real Estate Board, the listing brokerage, or this website. The trademarks REALTOR®, REALTORS® and the REALTOR® logo are controlled by The Canadian Real Estate Association (CREA) and identify real estate professionals who are members of CREA. MLS®, Multiple Listing Service®, and the associated logos are owned by CREA. Not intended to solicit properties currently listed for sale or buyers under contract.
You may also like
More homes in Brant
Hand-picked listings with a similar price range and style.
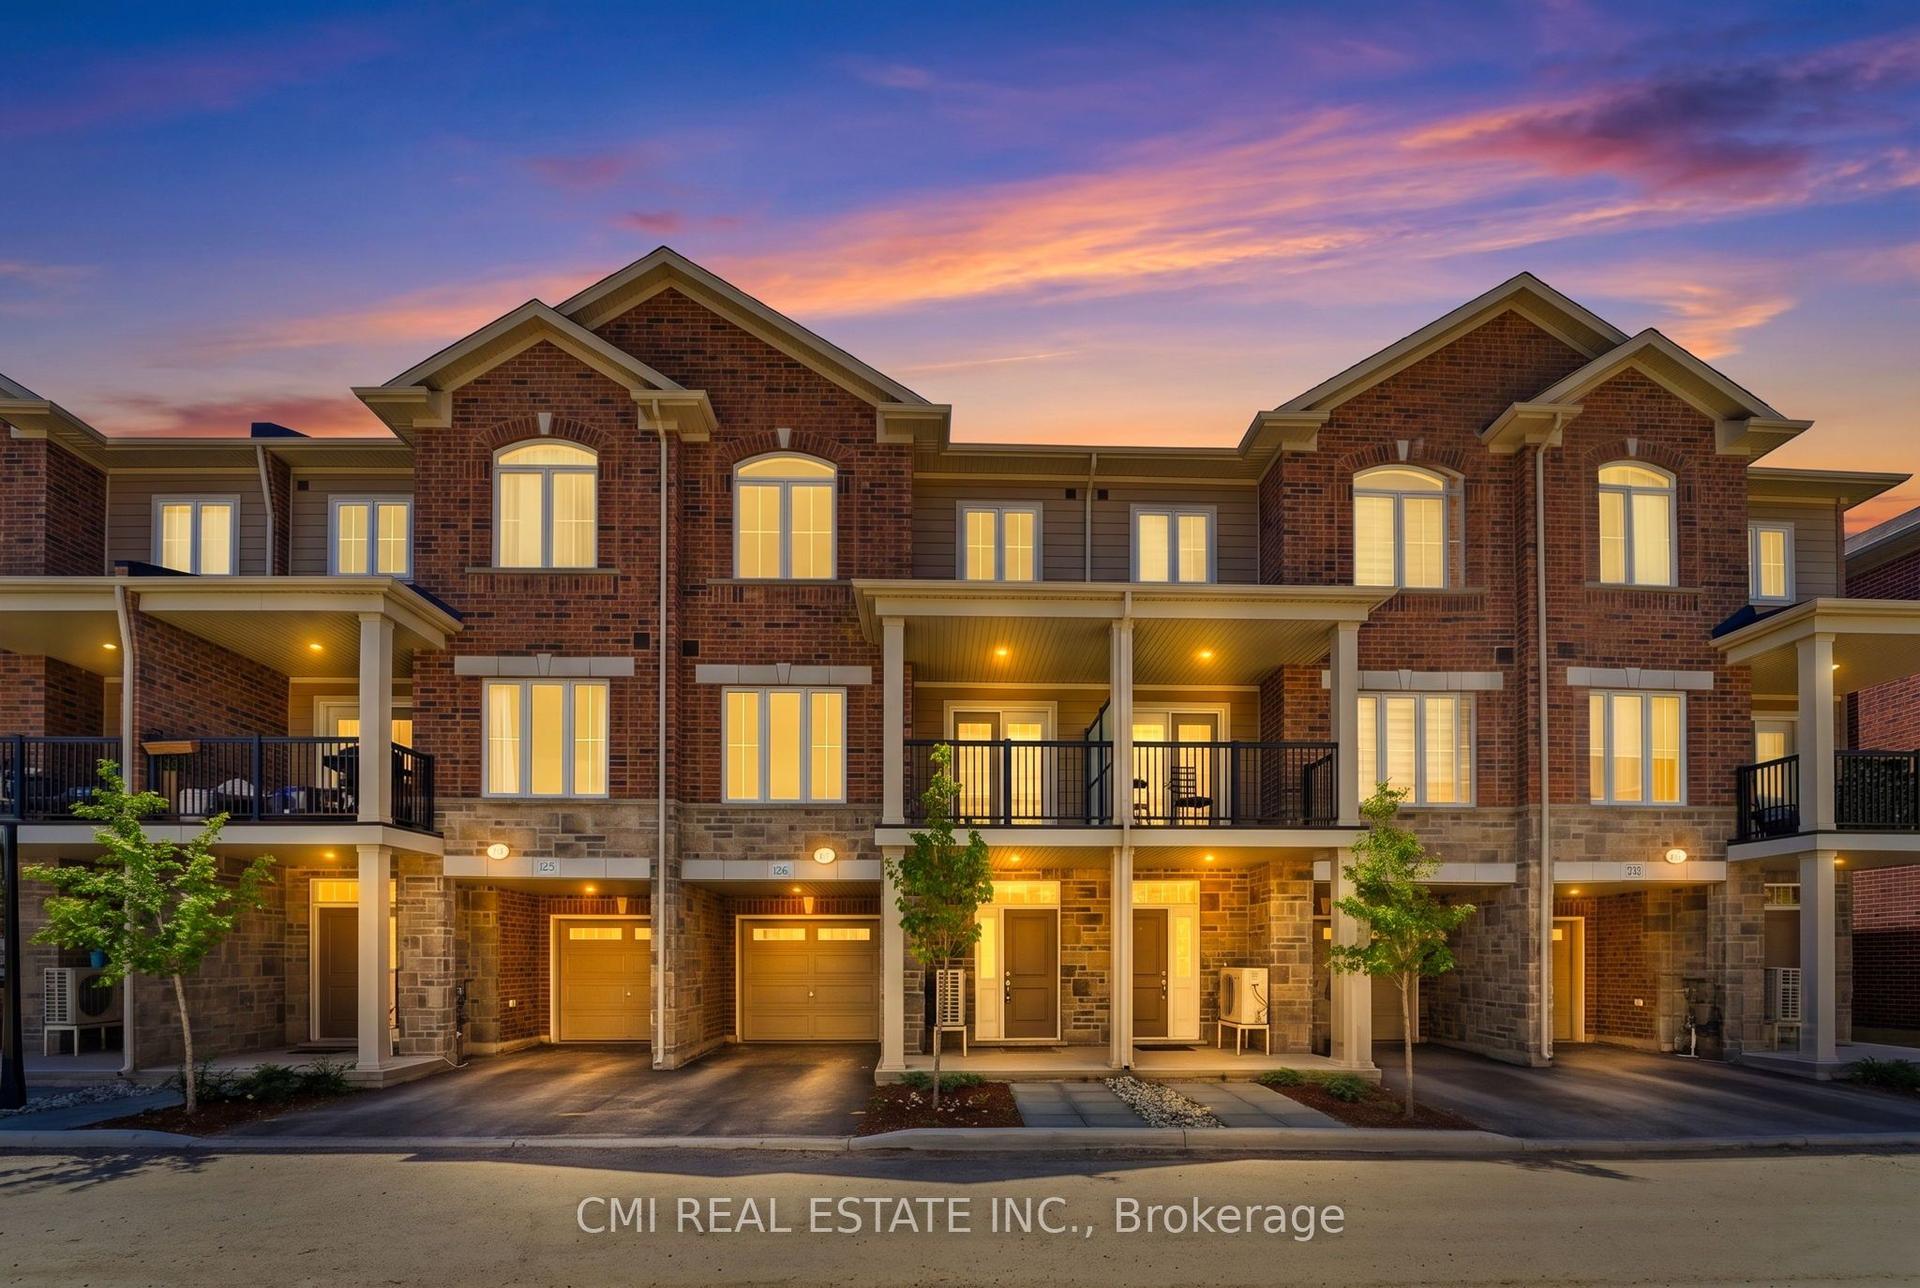
For Sale9 days ago
$519,000
Condo Town
est. $2,275/mo
677 Park Road N 126 #126
Brantford, ON
2 bd
3 ba
1,500
2
MLS# X13667432Cmi Real Estate Inc.
WhatsApp Aman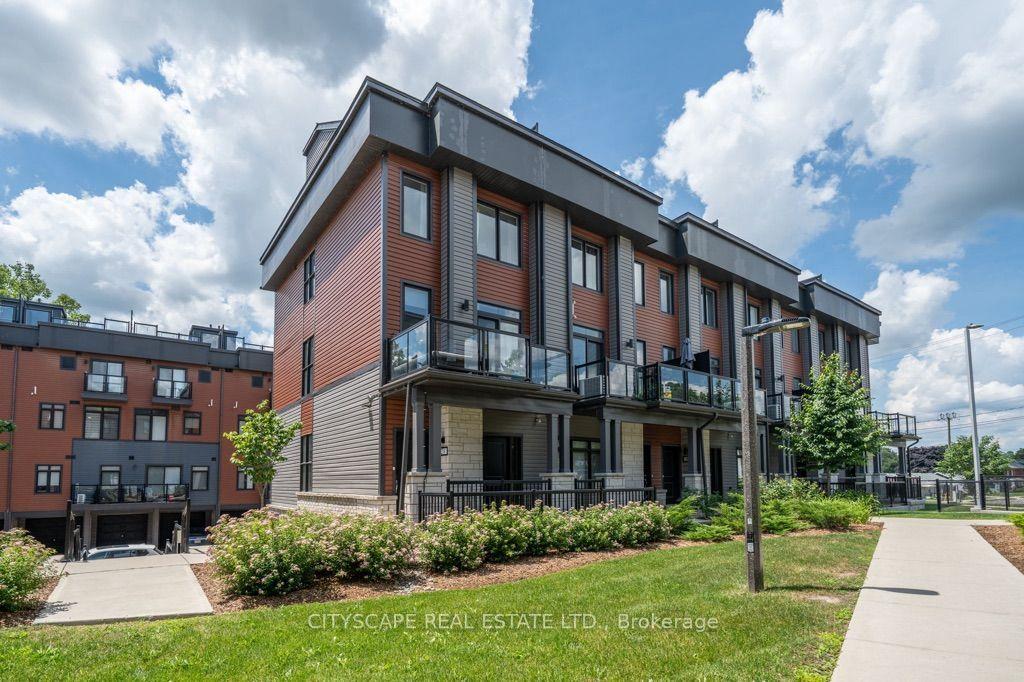
For Sale11 days ago
$509,000
Condo Town
est. $2,231/mo
2 Willow Street 28 #28, Paris
Brant, ON
2 bd
3 ba
1,100
2
MLS# X13656998Cityscape Real Estate Ltd.
WhatsApp Aman