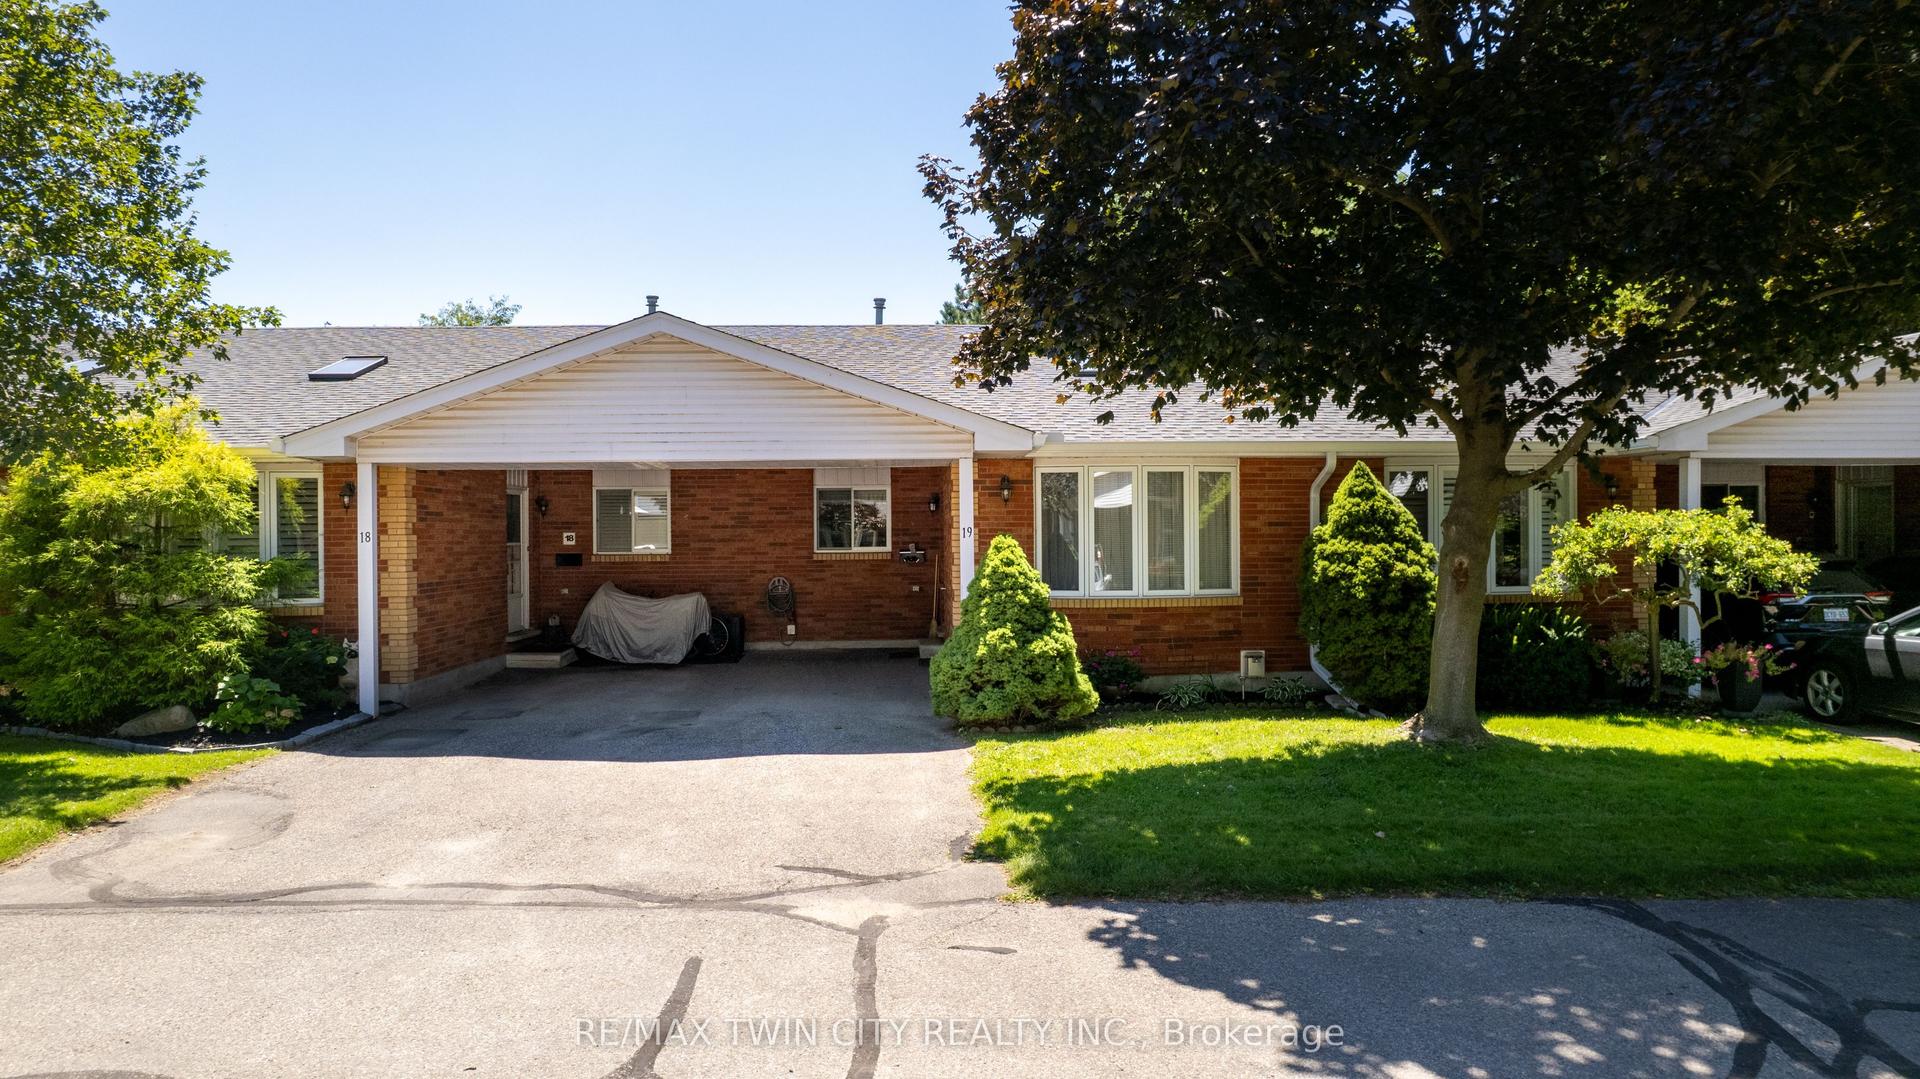
For Sale
2 Willow Street 28 #28
Paris, Brant, ON
$509,000
2Bd
3Ba
1,100+sqft
2Parking
$463/sqft
Condo TownMLS# X13656998Listed 2026-08-1010 DOM
Cooling
Central Air
About this home
ATTENTION END USERS AND INVESTORS! Rare opportunity to own a beautiful end-unit townhouse with breathtaking triple river views in the heart of Paris, often referred to as the "Hidden Gem of Ontario." This stunning home features over $36,000 in designer upgrades, including granite countertops, stained oak stairs, 7" luxury rigid-core waterproof vinyl flooring, upgraded beveled trim and baseboards, gas lines for BBQ on the rooftop terrace, and much more. Designed with modern functionality and luxury finishes throughout, this home offers everything you need to enjoy comfortable living for years to come. Wake up to spectacular views of the Grand River from your primary bedroom balcony and start your day with a peaceful cup of coffee. The rooftop terrace is an entertainer's dream, offering panoramic river views, a gas BBQ hookup, and the perfect space to relax or host family and friends. The gourmet kitchen features ceiling-height upper cabinets, a large island, ceramic backsplash, stainless steel appliances, and an inviting layout that's perfect for cooking and entertaining. Enjoy the benefits of an end-unit townhouse that lives like a semi-detached home, with extra side windows that provide abundant natural light, enhanced privacy, and an open, airy feel. Additional features include an attached garage, a private covered parking space, and a convenient location just minutes from shopping, dining, the hospital, Grand River trails, golf courses, the community pool, and many other amenities. This owner-occupied home has been exceptionally well maintained and offers flexible closing. Opportunities like this don't come along often. Book your private showing today and experience everything this remarkable home has to offer. You won't be disappointed!
PoolGarage
Rooms
Main Floor
| Living Room | 3.69 × 3.35 m | Open Concept Window W/O To Balcony |
| Kitchen | 3.69 × 3.68 m | B/I Appliances Granite Counters Stainless Steel Appl |
| Den | 2.92 × 2.56 m | Overlook Water Open Concept Large Window |
Second Floor
| Primary Bedroom | 3.60 × 3.20 m | 3 Pc Ensuite Walk-In Closet(s) W/O To Balcony |
| Bedroom 2 | 3.05 × 2.71 m | Closet Window |
Features
- Auto Garage Door Remote
- Carpet Free
- Deck
- Landscaped
- Patio
- Privacy
- None
- Central Air
- Stacked Townhouse
Financials
Annual Taxes
$4,117.6
Estimated Rental Income
Entire property$2,600 – $3,500/mo
Rental yield6.1% – 8.3%
*Estimates based on comparable rentals in the area. Actual income may vary.
Market Data — Brant
Days on market10 days
Buyer's MarketSeller's Market
Based on active listings in Brant. Data updates daily.
Getting around
How walkable, bikeable, and transit-friendly this neighbourhood is.
75
/ 100
Walk Score
Very Walkable
62
/ 100
Transit Score
Good Transit
42
/ 100
Bike Score
Somewhat Bikeable
Scores are estimates based on neighbourhood data and are for informational purposes only.
MLS® data courtesy of the Toronto Regional Real Estate Board (TRREB).
The information provided herein must only be used by consumers that have a bona fide interest in the purchase, sale, or lease of real estate and may not be used for any commercial purpose or any other purpose. Listing information is deemed reliable but is not guaranteed accurate by the Toronto Regional Real Estate Board, the listing brokerage, or this website. The trademarks REALTOR®, REALTORS® and the REALTOR® logo are controlled by The Canadian Real Estate Association (CREA) and identify real estate professionals who are members of CREA. MLS®, Multiple Listing Service®, and the associated logos are owned by CREA. Not intended to solicit properties currently listed for sale or buyers under contract.
You may also like
More homes in Brant
Hand-picked listings with a similar price range and style.
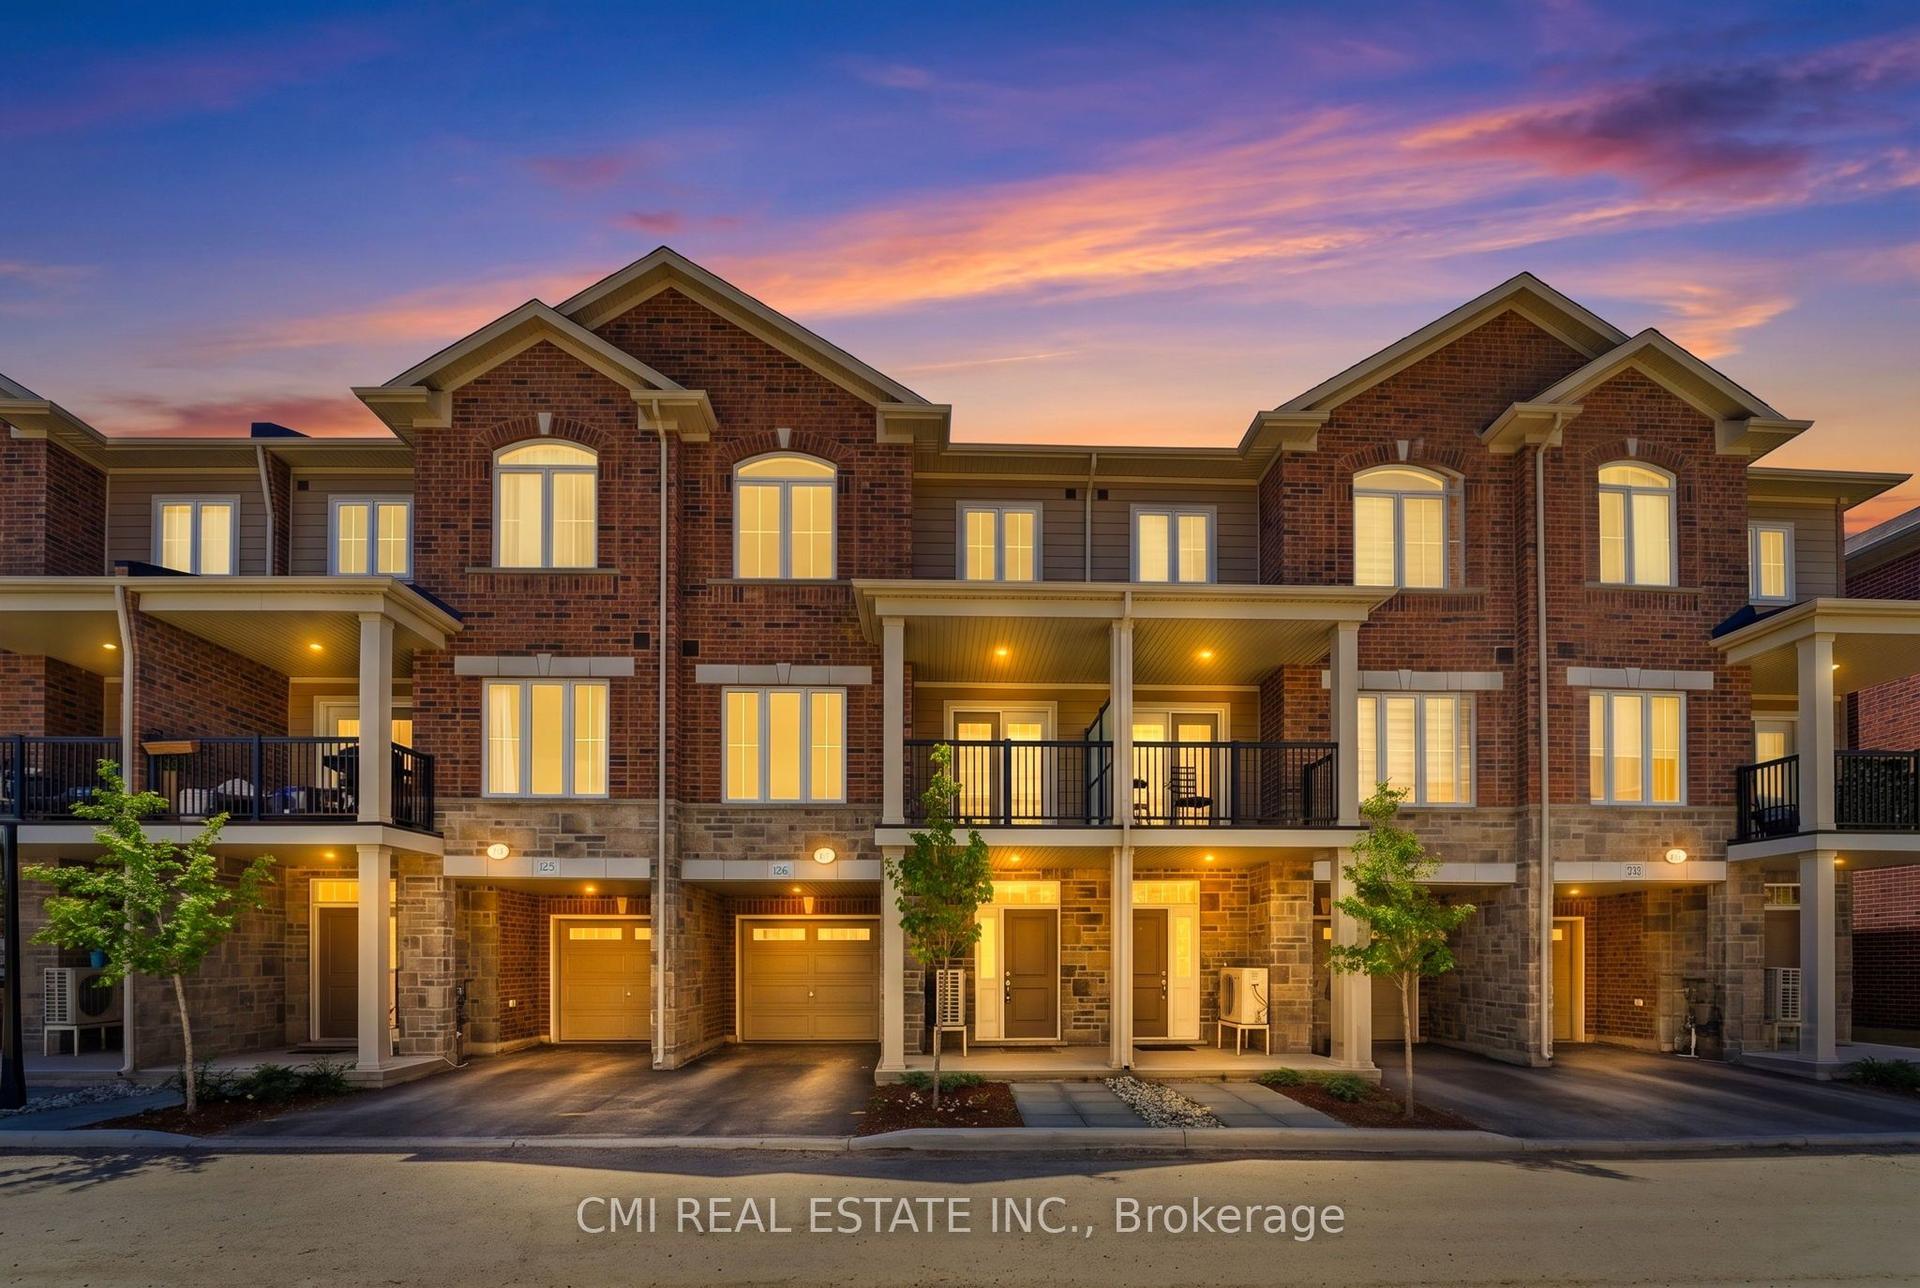
For Sale9 days ago
$519,000
Condo Town
est. $2,275/mo
677 Park Road N 126 #126
Brantford, ON
2 bd
3 ba
1,500
2
MLS# X13667432Cmi Real Estate Inc.
WhatsApp Aman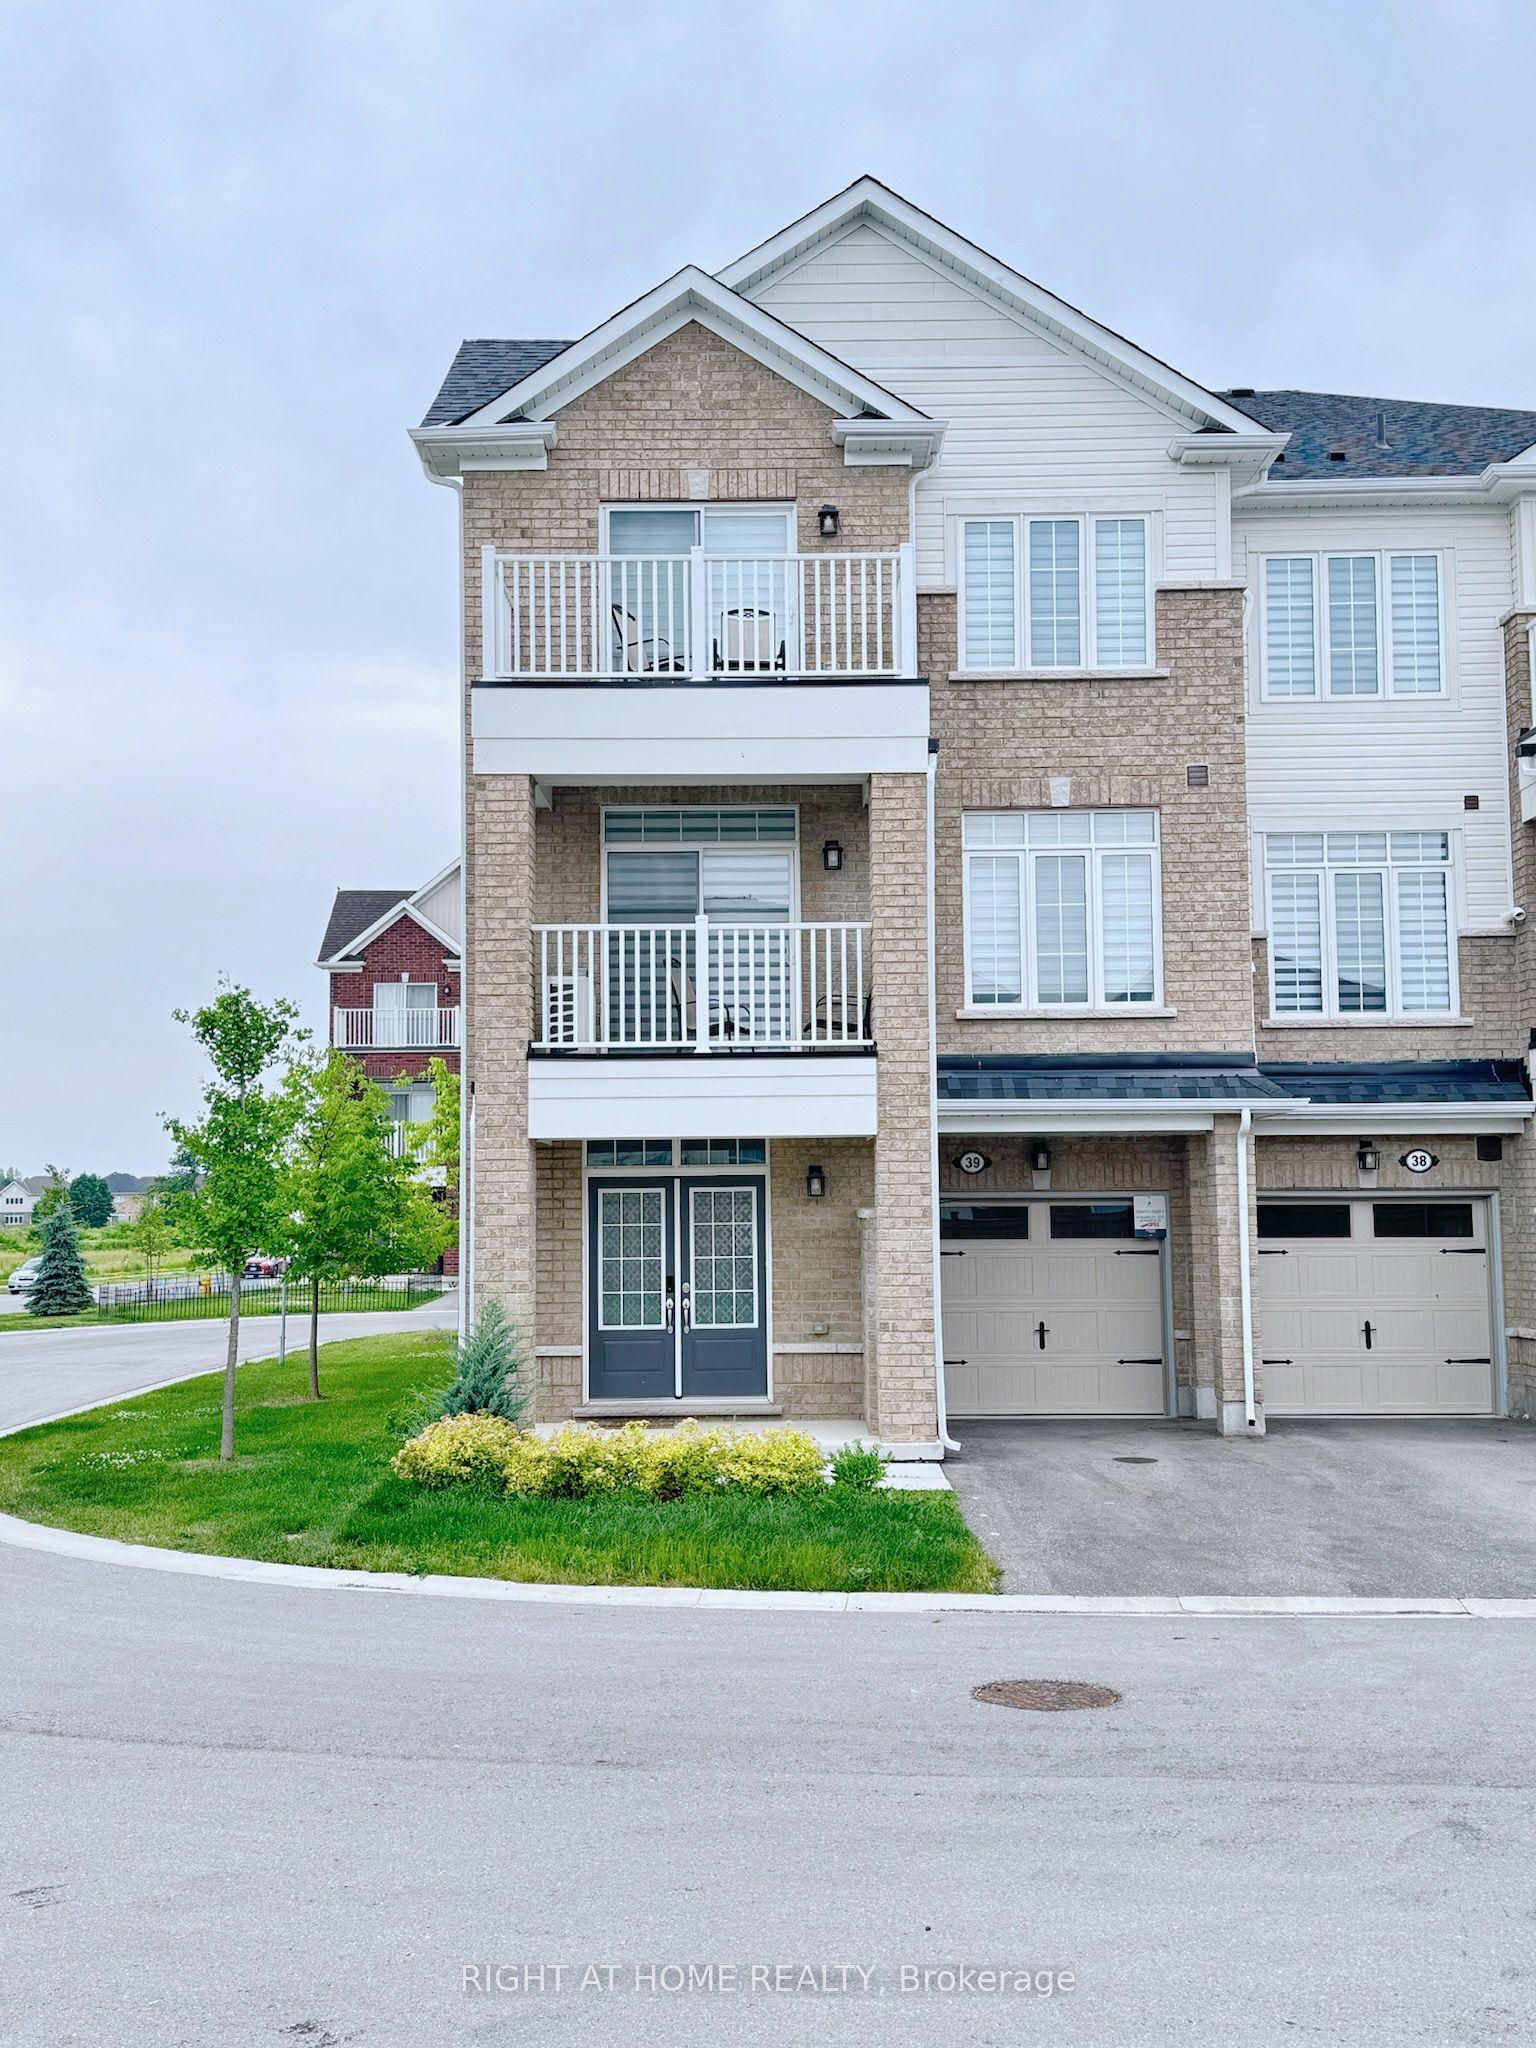
For Sale3 months ago
$569,000
Condo Town
est. $2,495/mo
113 Hartley Avenue 39 #39, Paris
Brant, ON
3 bd
3 ba
1,900
2
MLS# X13152602Right At Home Realty
WhatsApp Aman