For Sale
Open House Sat 18–20
101 Southgate Parkway 11 #11
St. Thomas, St. Thomas, ON
$679,000
2+1Bd
3Ba
1,500+sqft
4Parking
$453/sqft
CondoMLS# X13156066Listed 2026-05-2196 DOM
Heating
Water Heater Owned
Cooling
Central Air
Basement
Finished
On the market for 96 days — longer than average. The seller may be open to negotiation.
About this home
Located in the desirable south end of St. Thomas, just minutes from Port Stanley and a short drive to London, this beautifully maintained brick bungalow offers functional living with exceptional indoor and outdoor space. Featuring a double-wide driveway, attached two-car garage, large windows with transom uppers, and a covered rear deck with retractable privacy blind, the home is designed for both comfort and entertaining. Inside, you'll find 9-foot ceilings, crown moulding, vaulted ceilings in the dining room and front office, a bright open concept kitchen and dining area with deck access, and a welcoming living room with hardwood flooring and gas fireplace. The main floor includes a private primary suite with walk-in closet and ensuite, an additional bedroom, 4-piece bath, laundry room with custom wash basin, and versatile front sitting room or office. The fully finished basement adds even more living space with a large rec room featuring a second gas fireplace, an additional bedroom, 2-piece bath, craft room, hobby room, and ample storage. Additional updates and features include California shutters and power blinds, natural gas BBQ hookup, roof (2020), hot water tank (2023), furnace and A/C (2026), and updated fridge, dishwasher, washer, and dryer (2024).
GarageHardwoodFireplace
Rooms
Main Floor
| Foyer | 3.94 × 3.37 m | |
| Kitchen | 3.99 × 4.05 m | |
| Dining Room | 3.18 × 4.55 m | |
| Living Room | 5.21 × 4.79 m | Gas Fireplace |
| Den | 3.39 × 3.51 m | |
| Primary Bedroom | 4.50 × 3.94 m | Ensuite Bath Walk-In Closet(s) |
| Bedroom 2 | 3.34 × 3.94 m | |
| Laundry | 1.62 × 2.81 m | |
| Bathroom | 1.66 × 2.82 m | 3 Pc Bath |
Lower
| Recreation | 4.91 × 5.65 m | Gas Fireplace |
| Bedroom 3 | 3.99 × 3.71 m |
Features
- ERV/HRV
- Storage
- Sump Pump
- Water Heater Owned
- Deck
- Landscaped
- Porch
- Full
- Finished
- Central Air
- Bungalow
Financials
Annual Taxes
$4,873
Estimated Rental Income
Entire property$2,600 – $3,500/mo
Rental yield4.6% – 6.2%
*Estimates based on comparable rentals in the area. Actual income may vary.
Market Data — St. Thomas
Days on market96 days
Buyer's MarketSeller's Market
Based on active listings in St. Thomas. Data updates daily.
Getting around
How walkable, bikeable, and transit-friendly this neighbourhood is.
68
/ 100
Walk Score
Somewhat Walkable
51
/ 100
Transit Score
Good Transit
49
/ 100
Bike Score
Somewhat Bikeable
Scores are estimates based on neighbourhood data and are for informational purposes only.
MLS® data courtesy of the Toronto Regional Real Estate Board (TRREB).
The information provided herein must only be used by consumers that have a bona fide interest in the purchase, sale, or lease of real estate and may not be used for any commercial purpose or any other purpose. Listing information is deemed reliable but is not guaranteed accurate by the Toronto Regional Real Estate Board, the listing brokerage, or this website. The trademarks REALTOR®, REALTORS® and the REALTOR® logo are controlled by The Canadian Real Estate Association (CREA) and identify real estate professionals who are members of CREA. MLS®, Multiple Listing Service®, and the associated logos are owned by CREA. Not intended to solicit properties currently listed for sale or buyers under contract.
You may also like
More homes in St. Thomas
Hand-picked listings with a similar price range and style.
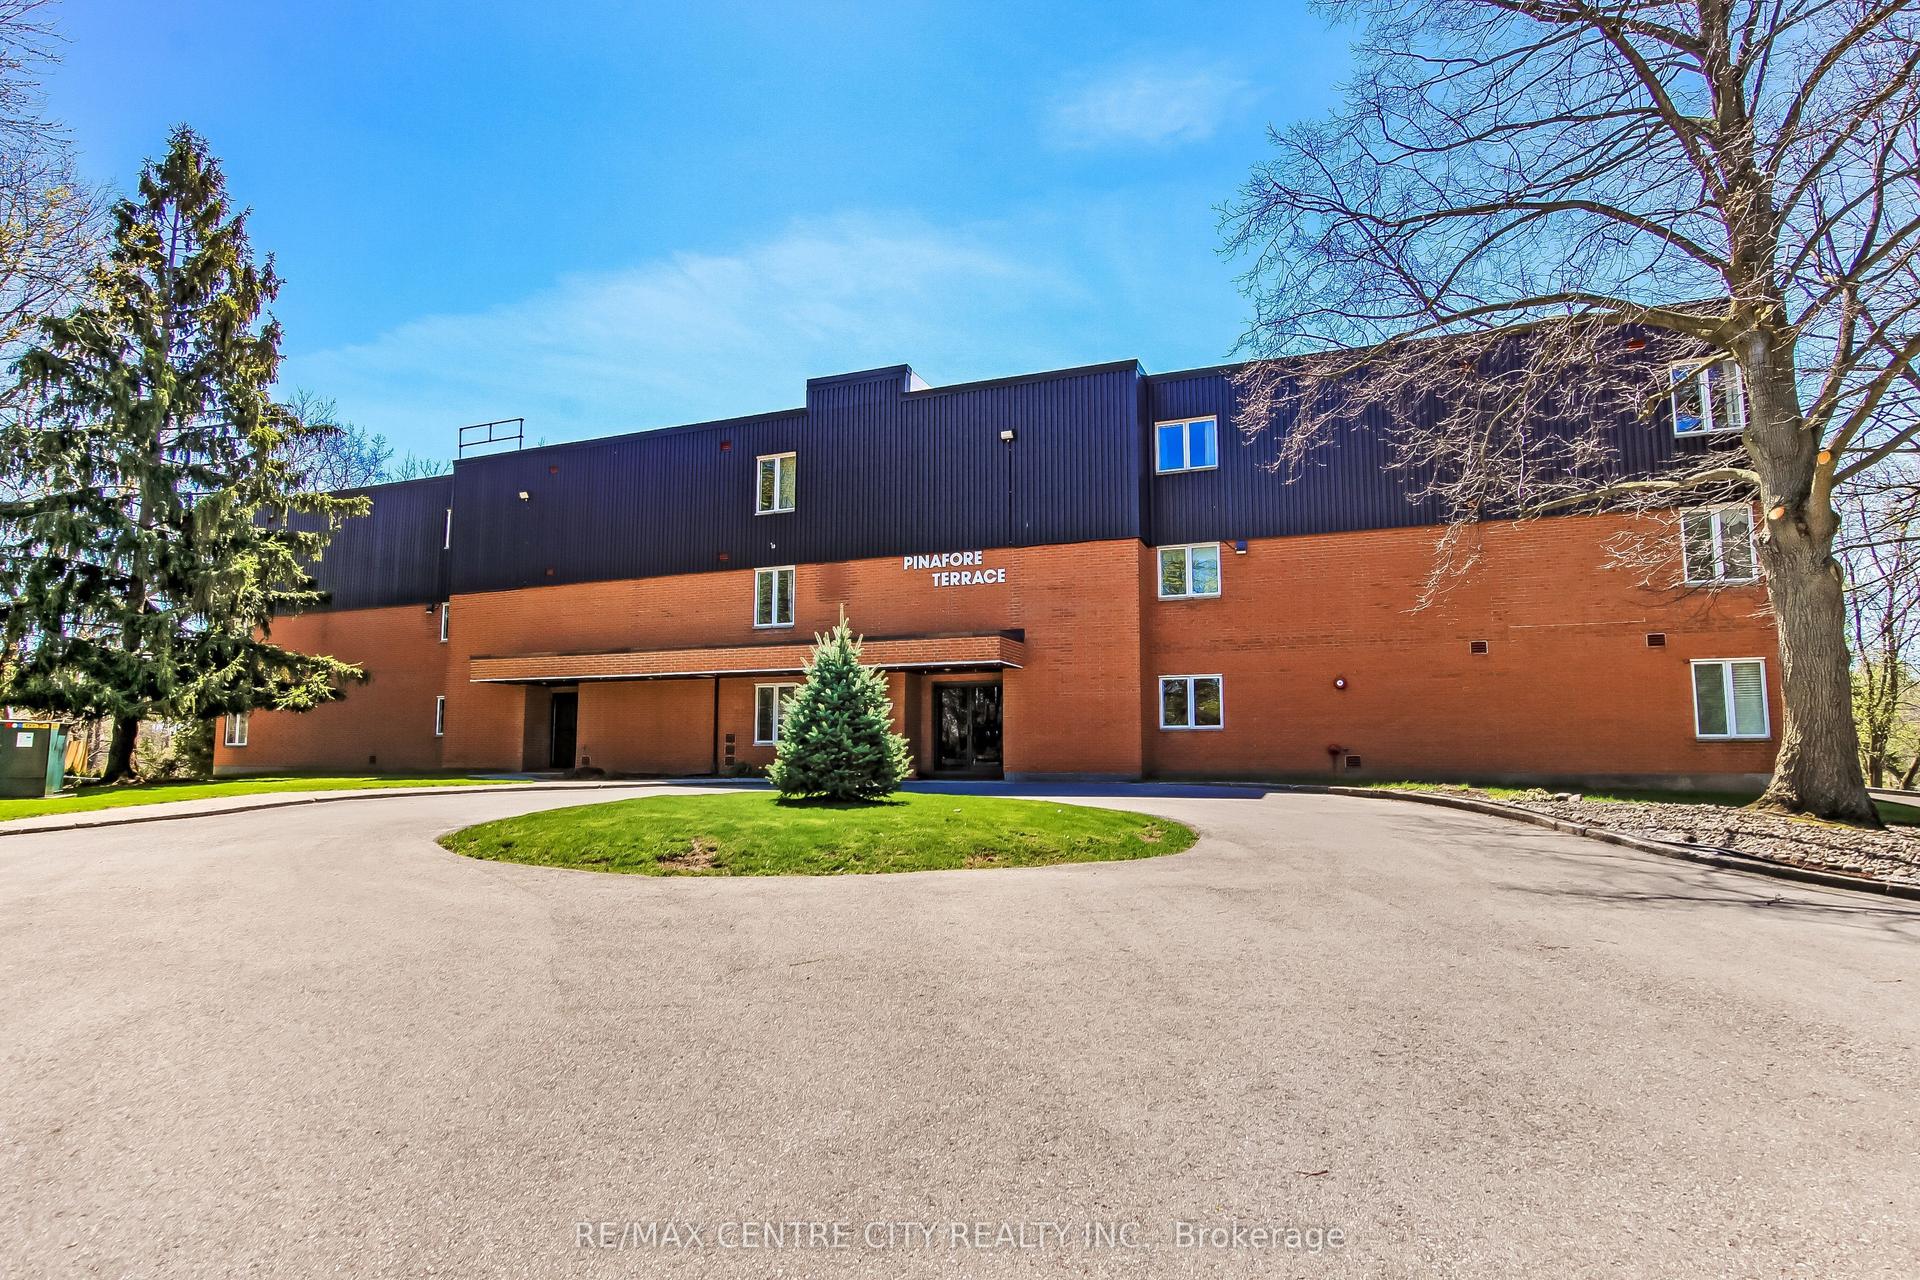
For Sale1 month ago
$529,900
Condo
est. $2,323/mo
125 Elm Street 11 #11, St. Thomas
St. Thomas, ON
2 bd
2 ba
1,500
1
MLS# X13596846Re/Max Centre City Realty Inc.
WhatsApp Aman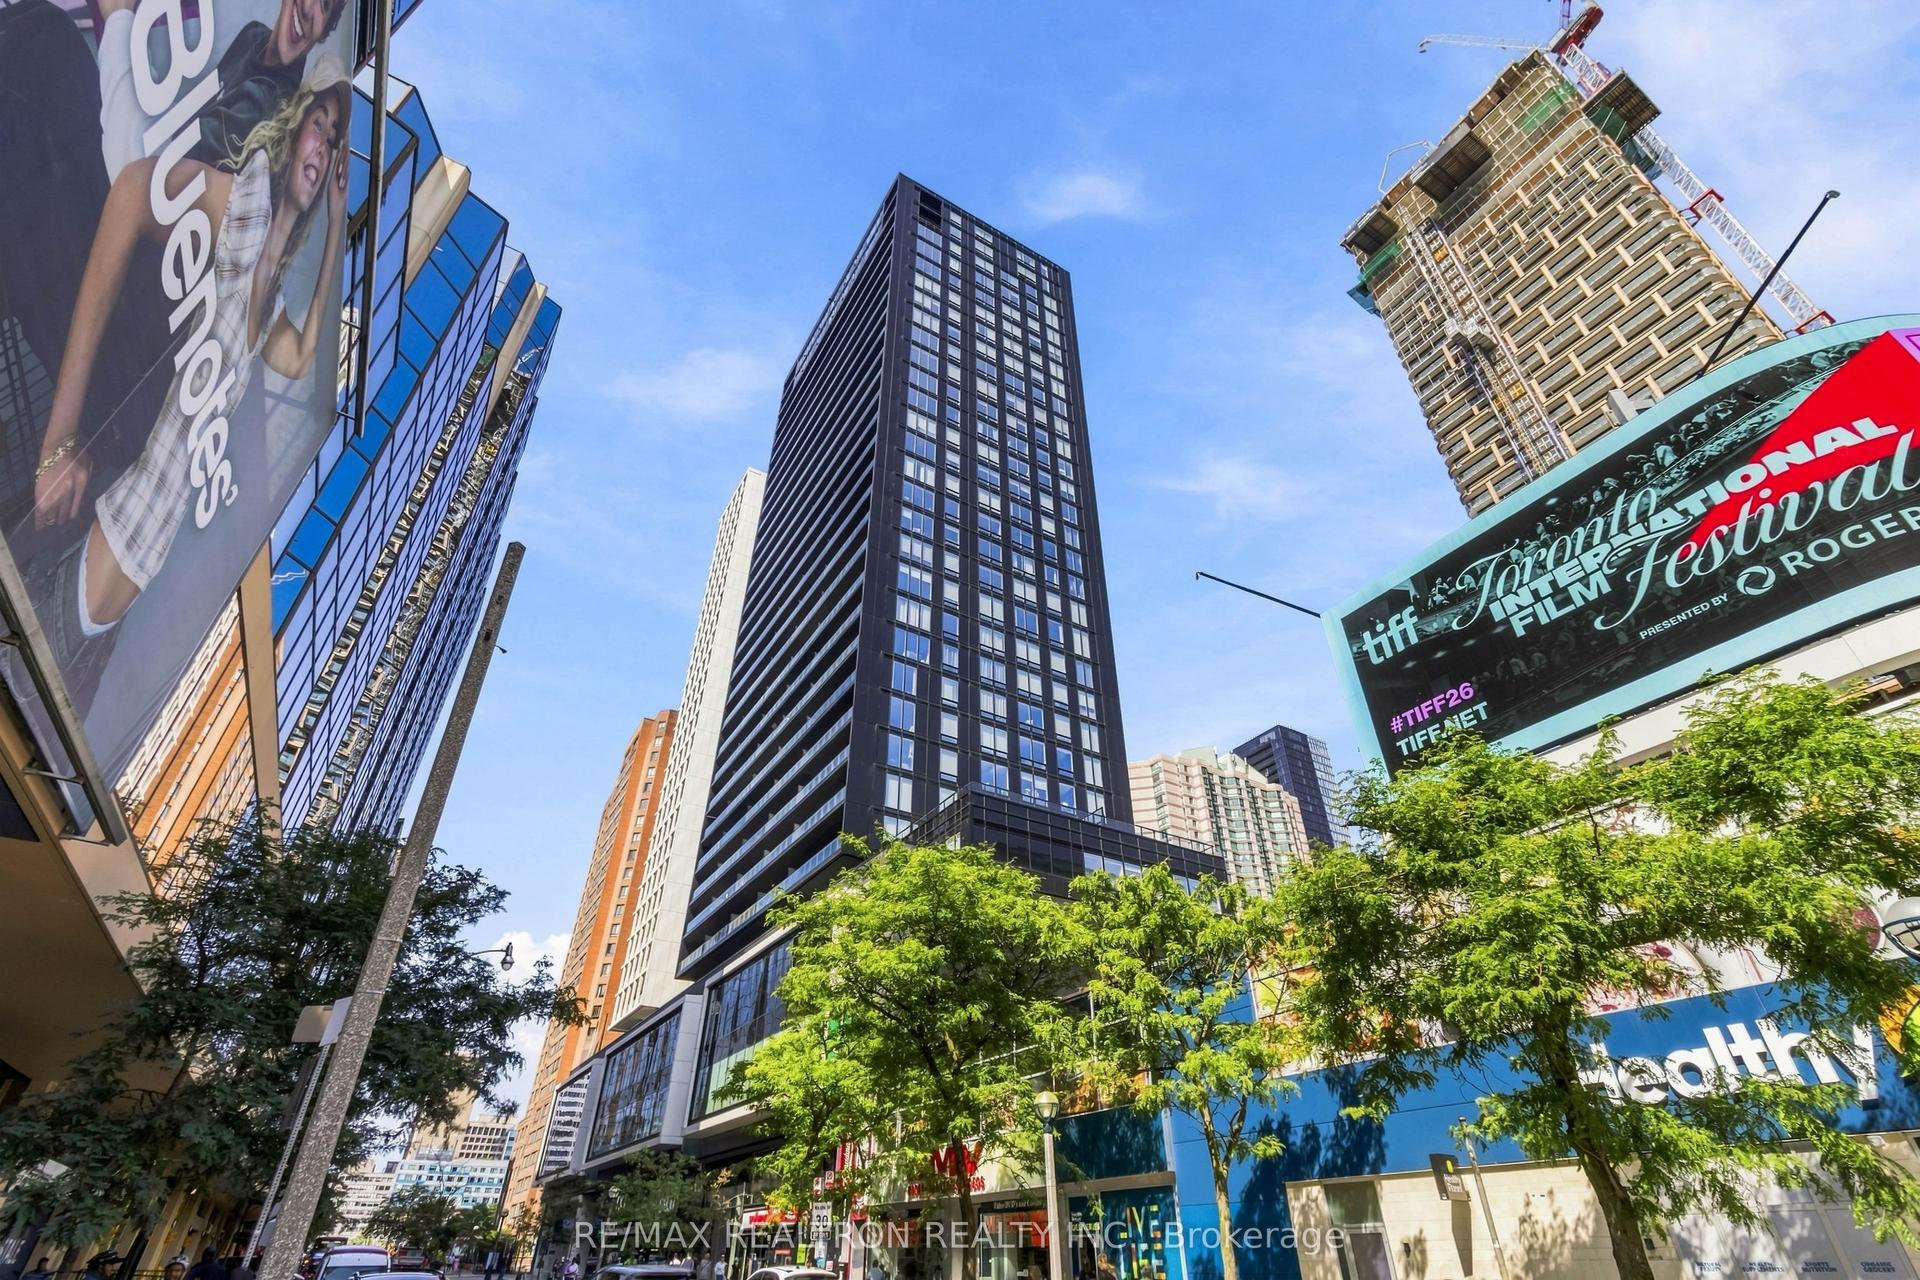
For SaleJust listed
$579,800
Condo
est. $2,542/mo
20 Edward Street 813 #813, Bay Street Corridor
Toronto, ON
2 bd
1 ba
550
0
MLS# C13712644Re/Max Realtron Realty Inc.
WhatsApp Aman