For Sale
414 Pine View Ridge Road
Tudor Ward, Tudor and Cashel, ON
$739,000
3Bd
2Ba
1,750+sqft
8Parking
149.9 x 299 ftlot
$422/sqft
DetachedMLS# X13156346Listed 2026-05-2197 DOM
On the market for 97 days — longer than average. The seller may be open to negotiation.
About this home
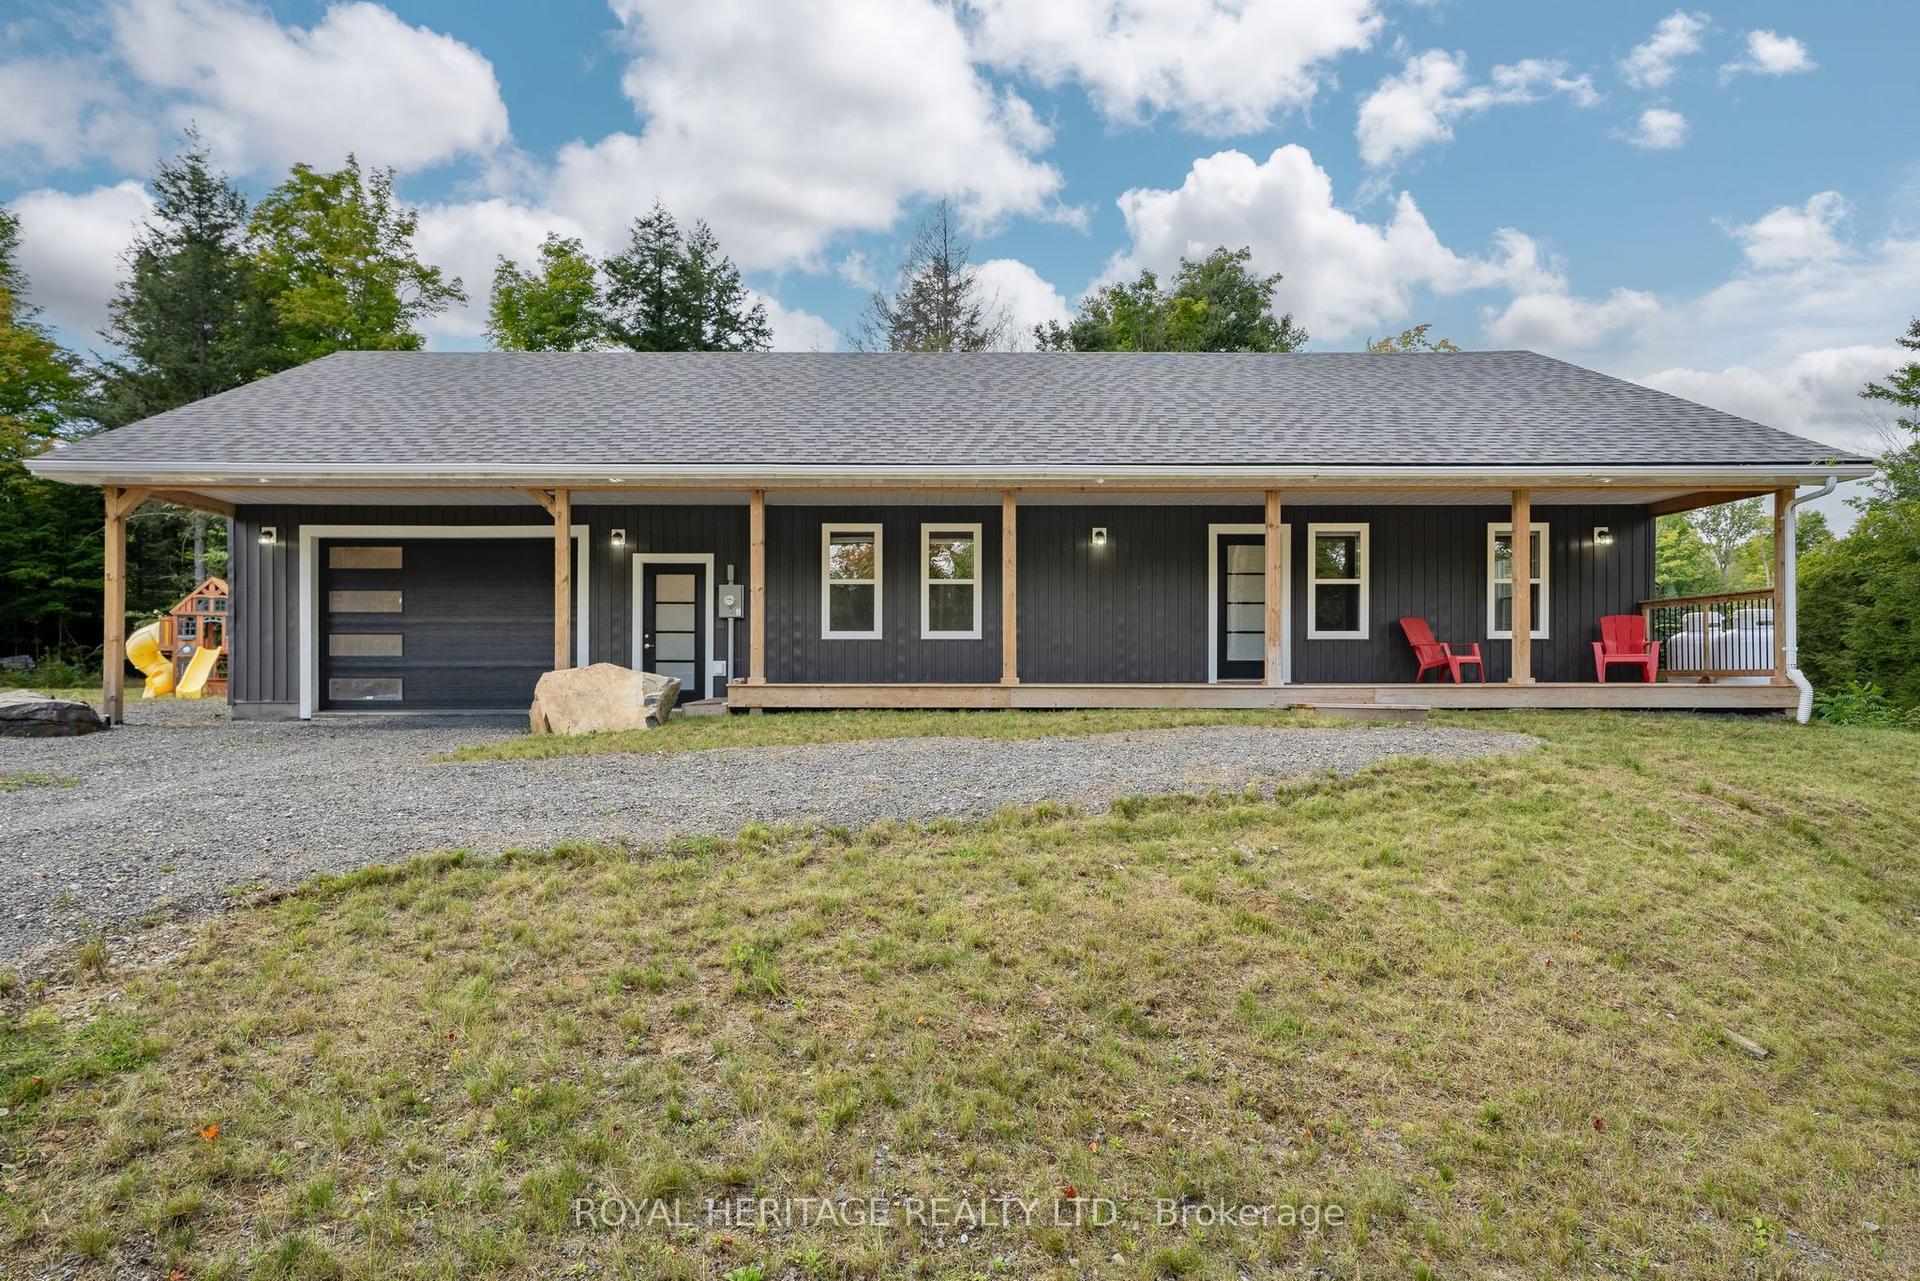
This is country living at its finest. Over 1900 square feet of living space, featuring 3 bedrooms, a large eat in kitchen and a spacious pantry/laundry combination. The master bedroom enjoys a beautiful ensuite, a large walk-in closet and access to a stamped concrete patio out back. Great spot for a hot tub! All the finishes in this home are top of the line and the property shows incredible pride of ownership. This custom log home is barely 2 years old, with ICF foundation, a high efficiency propane furnace and a heat pump. The front covered porch is a perfect spot for barbecuing or just enjoying the peace and quiet. Matching log garage will keep all your toys safely out of the elements with lots of extra room for a workshop. This incredible home was finished with great workmanship and attention to detail from the 9 foot ceilings with LED pot lights to the 6 inch wide, rustic hickory floors. There's nothing left to do here, but move in and start enjoying. Close to lakes and trails, and is approximately one hour to Belleville or 30 minutes to Bancroft. Save the hassle of building.
Garage
Rooms
Main Floor
| Kitchen | 6.35 × 4.53 m | Eat-in Kitchen |
| Living Room | 8.40 × 6.32 m | |
| Primary Bedroom | 4.00 × 4.99 m | Ensuite Bath Walk-In Closet(s) |
| Bedroom 2 | 4.38 × 3.20 m | |
| Bedroom 3 | 3.82 × 3.20 m | |
| Laundry | 1.93 × 4.53 m | |
| Bathroom | 1.93 × 4.98 m | Ensuite Bath 3 Pc Ensuite |
| Bathroom | 2.76 × 1.69 m | 4 Pc Bath |
Features
- Generator - Full
- Water Purifier
- Privacy
- Porch
- Recreational Area
- Year Round Living
- Crawl Space
- Other
- Bungalow
Financials
Annual Taxes
$2,700
Estimated Rental Income
Entire property$3,200 – $4,800/mo
Rental yield5.2% – 7.8%
*Estimates based on comparable rentals in the area. Actual income may vary.
Market Data — Tudor and Cashel
Days on market97 days
Buyer's MarketSeller's Market
Based on active listings in Tudor and Cashel. Data updates daily.
Getting around
How walkable, bikeable, and transit-friendly this neighbourhood is.
54
/ 100
Walk Score
Somewhat Walkable
39
/ 100
Transit Score
Some Transit
52
/ 100
Bike Score
Bikeable
Scores are estimates based on neighbourhood data and are for informational purposes only.
MLS® data courtesy of the Toronto Regional Real Estate Board (TRREB).
The information provided herein must only be used by consumers that have a bona fide interest in the purchase, sale, or lease of real estate and may not be used for any commercial purpose or any other purpose. Listing information is deemed reliable but is not guaranteed accurate by the Toronto Regional Real Estate Board, the listing brokerage, or this website. The trademarks REALTOR®, REALTORS® and the REALTOR® logo are controlled by The Canadian Real Estate Association (CREA) and identify real estate professionals who are members of CREA. MLS®, Multiple Listing Service®, and the associated logos are owned by CREA. Not intended to solicit properties currently listed for sale or buyers under contract.
You may also like
More homes in Tudor and Cashel
Hand-picked listings with a similar price range and style.
For Sale7 days ago
$799,900
Detached
est. $3,507/mo
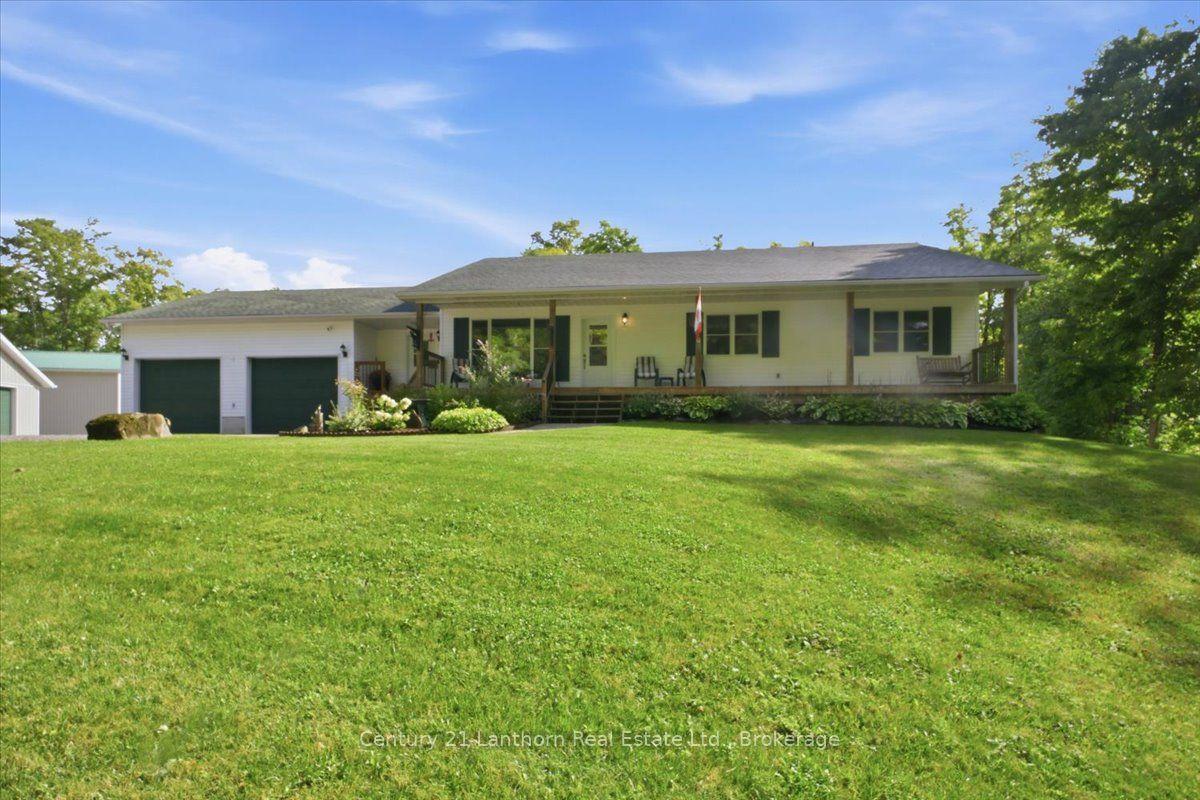
18448 Highway 62, Tudor Ward
Tudor and Cashel, ON
3+2 bd
3 ba
1,750
19
MLS# X13697766Century 21 Lanthorn Real Estate L…
WhatsApp Aman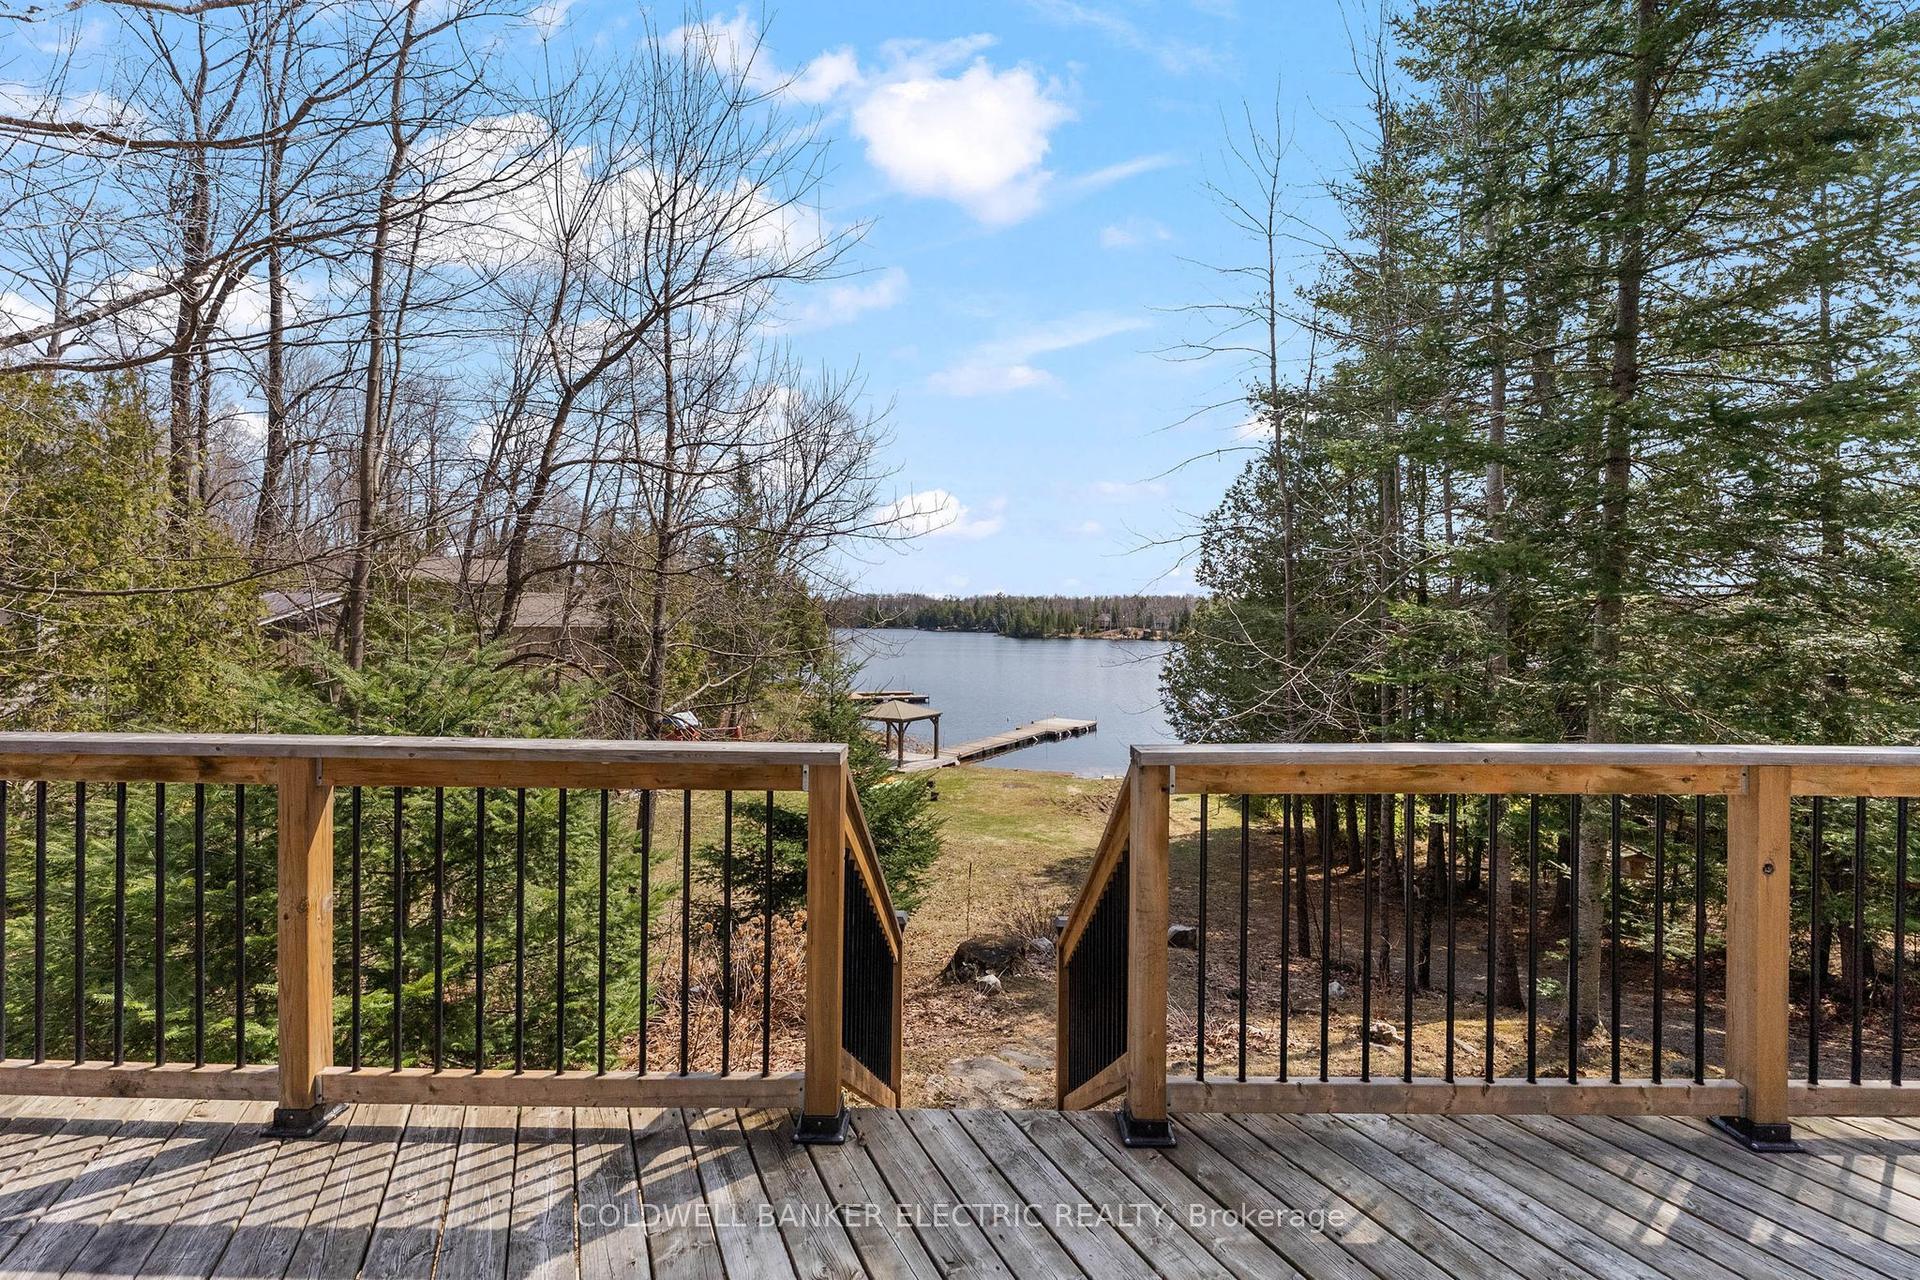
For Sale3 months ago
$849,000
Detached
est. $3,722/mo
18 Bay View Lane, Tudor Ward
Tudor and Cashel, ON
2 bd
2 ba
900
10
MLS# X13176748Coldwell Banker Electric Realty
WhatsApp Aman