For Sale
308 Bleecker Avenue
Belleville Ward, Belleville, ON
$499,900
4Bd
2Ba
1,300+sqft
2Parking
52.33 x 131.25 ftlot
$385/sqft
DetachedMLS# X13157194Listed 2026-05-2171 DOM
Basement
Unfinished
On the market for 71 days — longer than average. The seller may be open to negotiation.
About this home
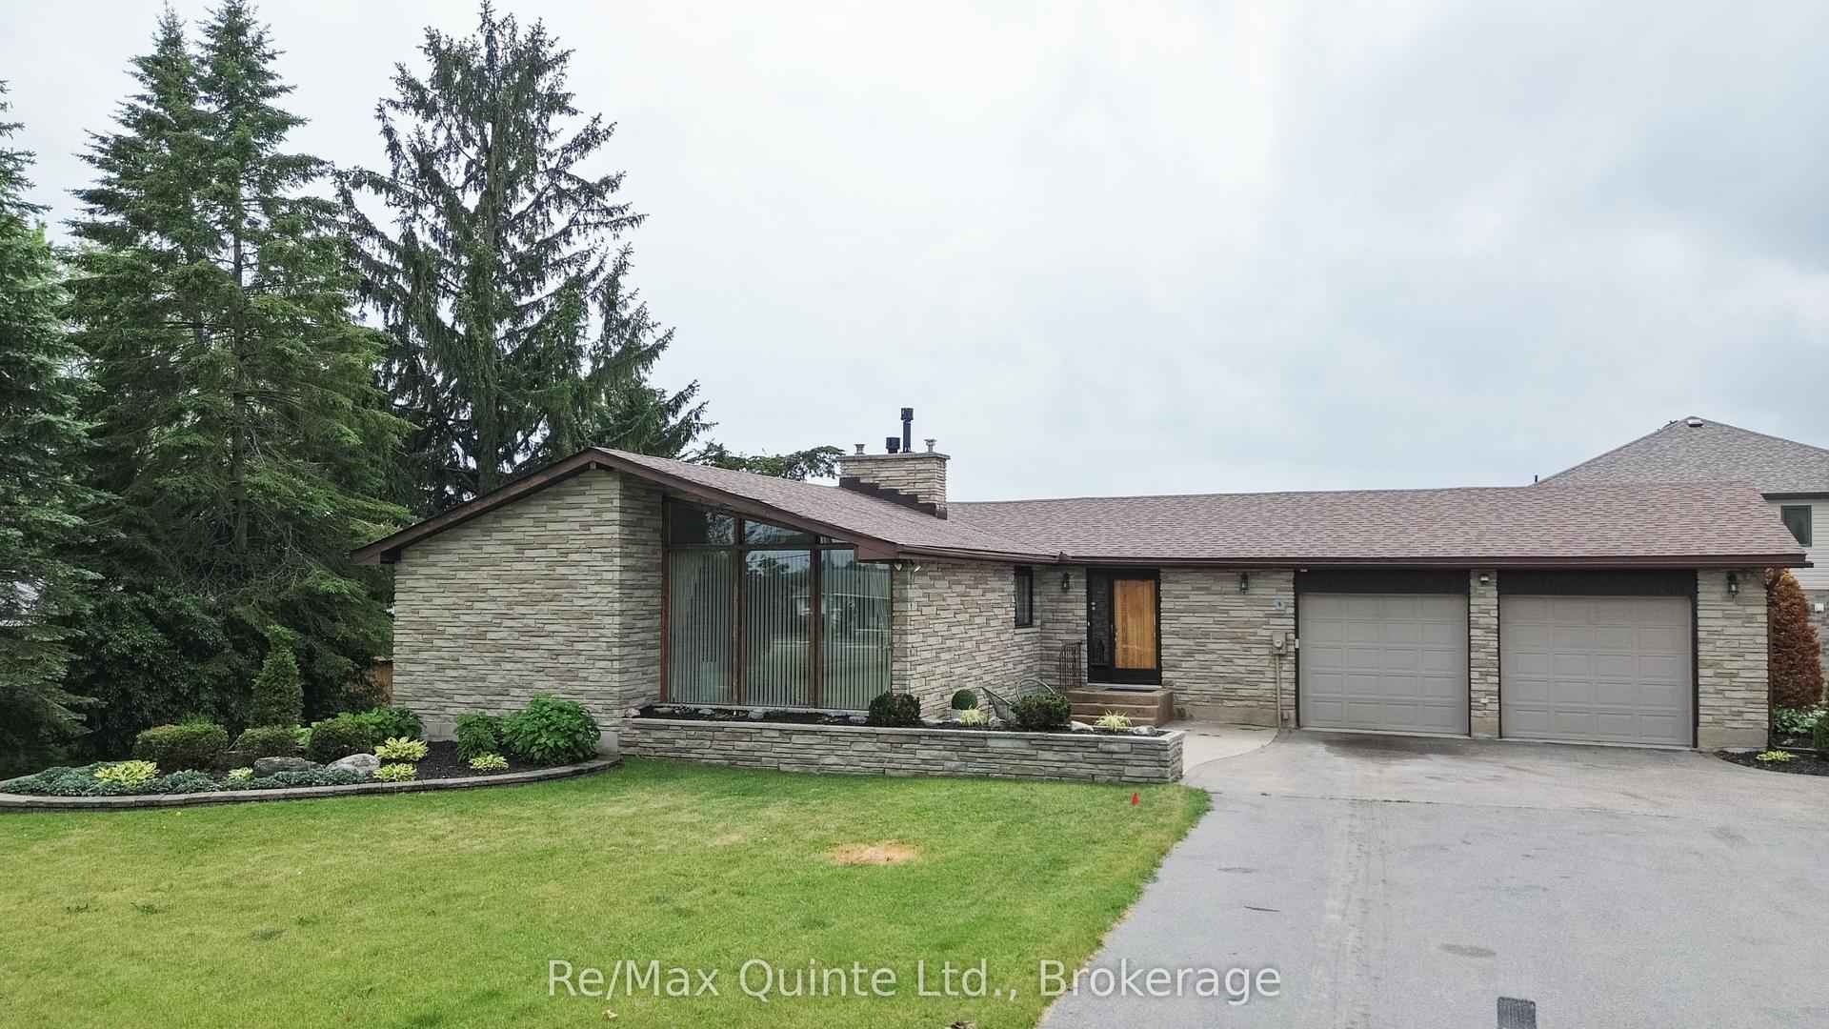
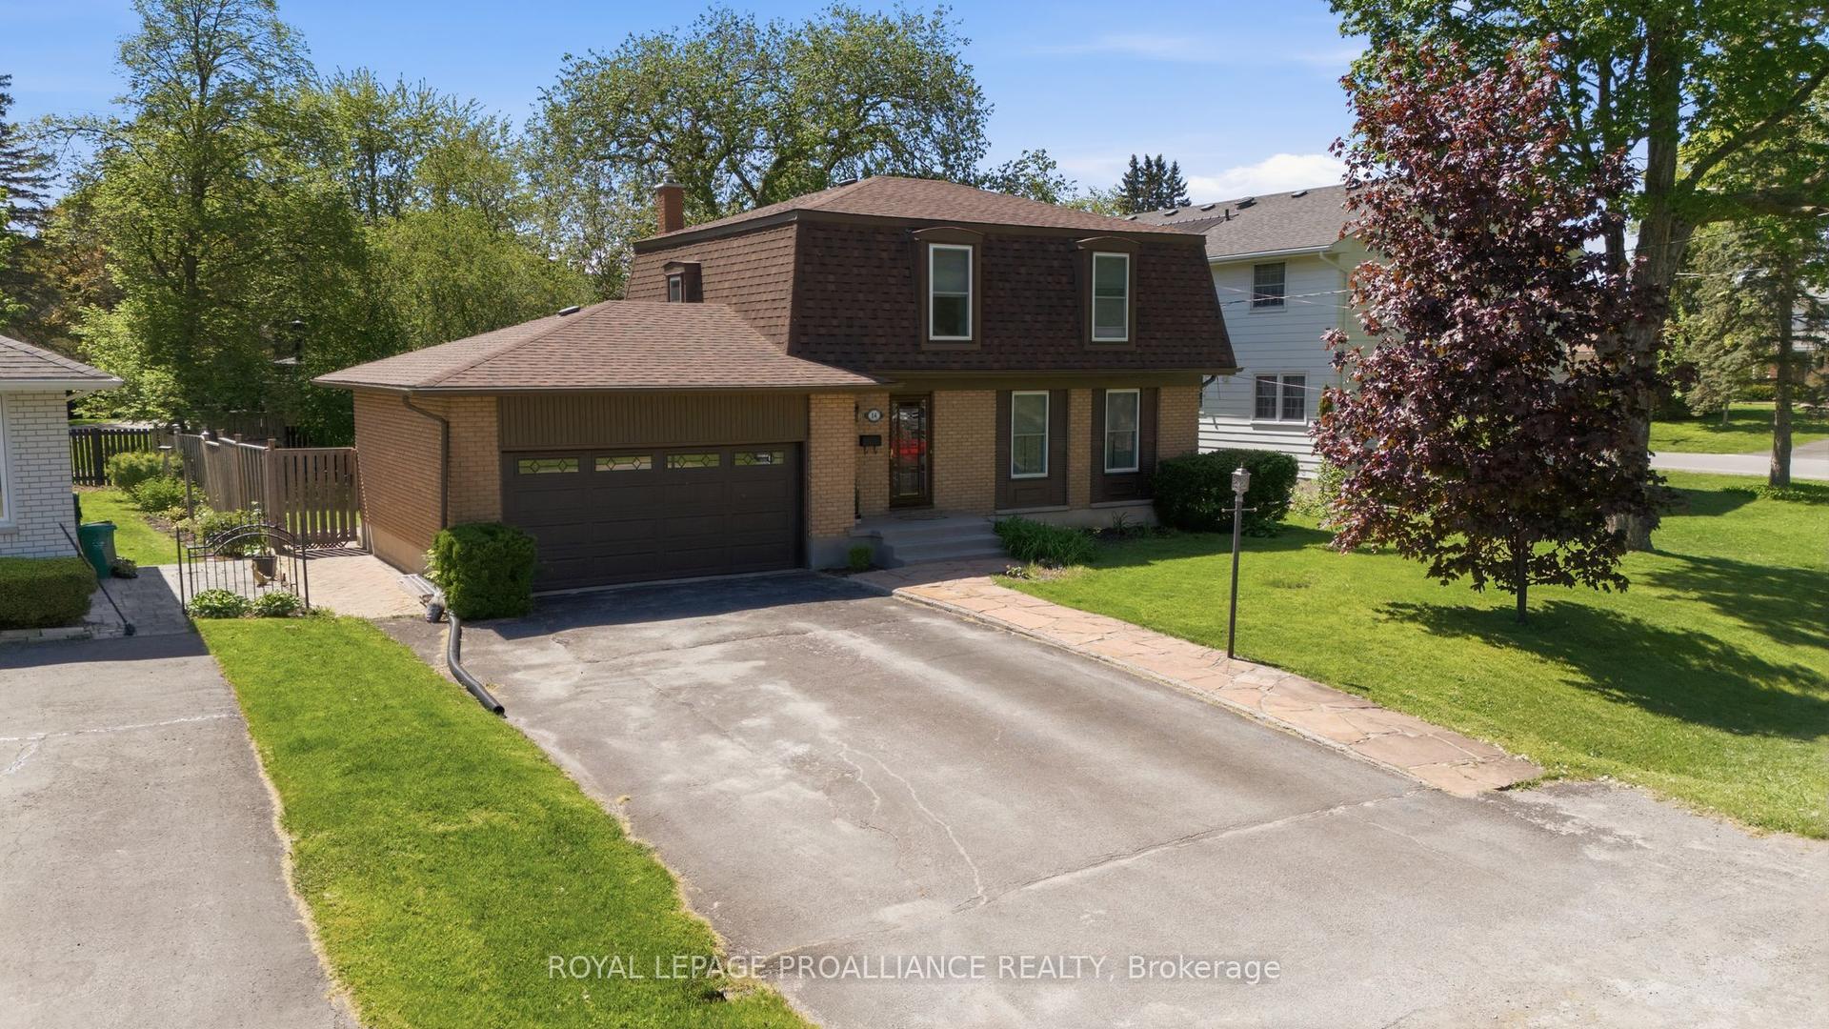
If you've been drawn to Old East Hill for its charm and character, this 1912, 4-bedroom, 2-bathroom home is exactly what you've been looking for. The main level showcases original maple hardwood and a welcoming kitchen with included appliances and direct access to the back deck and expansive backyard. The home has been lovingly maintained with recent major upgrades already behind it: new gas furnace ('23) and full roof, soffits, fascia, eavestroughs and downspouts ('25), both with transferable warranties. Upstairs offers updated flooring, fresh paint and a refreshed 4pc bathroom, plus 3 full bedrooms and a smaller room ideal as a nursery, office or hobby space. The basement is impressively neat and tidy for a home of this vintage. Outside, mature trees frame a backyard brimming with wildflowers, herbs and vegetable gardens. The detached outbuilding, previously a garage, works beautifully as a garden shed or gear storage. Over a century of care and character lives in these walls. Come experience it for yourself.
GarageHardwood
Rooms
Main Floor
| Kitchen | 4.68 × 4.22 m | |
| Bathroom | 2.17 × 1.77 m | |
| Living Room | 6.07 × 6.64 m | Combined w/Dining |
Second Floor
| Primary Bedroom | 4.75 × 4.22 m | |
| Bathroom | 2.99 × 2.04 m | |
| Bedroom | 2.99 × 1.94 m | |
| Bedroom 2 | 2.91 × 3.03 m | |
| Bedroom 3 | 2.91 × 2.95 m |
Features
- Other
- Storage
- Workbench
- Full
- Unfinished
- Window Unit(s)
- 2-Storey
Financials
Annual Taxes
$3,612
Estimated Rental Income
Entire property$4,000 – $6,500/mo
Rental yield9.6% – 15.6%
*Estimates based on comparable rentals in the area. Actual income may vary.
Market Data — Belleville
Days on market71 days
Buyer's MarketSeller's Market
Based on active listings in Belleville. Data updates daily.
Our estimate for this home
Estimated range
$704K – $818K
Mid-point $761K · ~$586/sqft
How this listing compares
$704KList · $500K$818K
High confidence·Based on 12978 gta-wide comparables
Estimated range is generated automatically from active comparables and is for informational purposes only. Not an appraisal — contact Aman for a full comparative market analysis that factors in condition, renovations, and positioning.
Getting around
How walkable, bikeable, and transit-friendly this neighbourhood is.
64
/ 100
Walk Score
Somewhat Walkable
35
/ 100
Transit Score
Some Transit
52
/ 100
Bike Score
Bikeable
Scores are estimates based on neighbourhood data and are for informational purposes only.
MLS® data courtesy of the Toronto Regional Real Estate Board (TRREB).
The information provided herein must only be used by consumers that have a bona fide interest in the purchase, sale, or lease of real estate and may not be used for any commercial purpose or any other purpose. Listing information is deemed reliable but is not guaranteed accurate by the Toronto Regional Real Estate Board, the listing brokerage, or this website. The trademarks REALTOR®, REALTORS® and the REALTOR® logo are controlled by The Canadian Real Estate Association (CREA) and identify real estate professionals who are members of CREA. MLS®, Multiple Listing Service®, and the associated logos are owned by CREA. Not intended to solicit properties currently listed for sale or buyers under contract.
You may also like
More homes in Belleville
Hand-picked listings with a similar price range and style.
For Sale4 days ago
$579,900
Detached
est. $2,542/mo
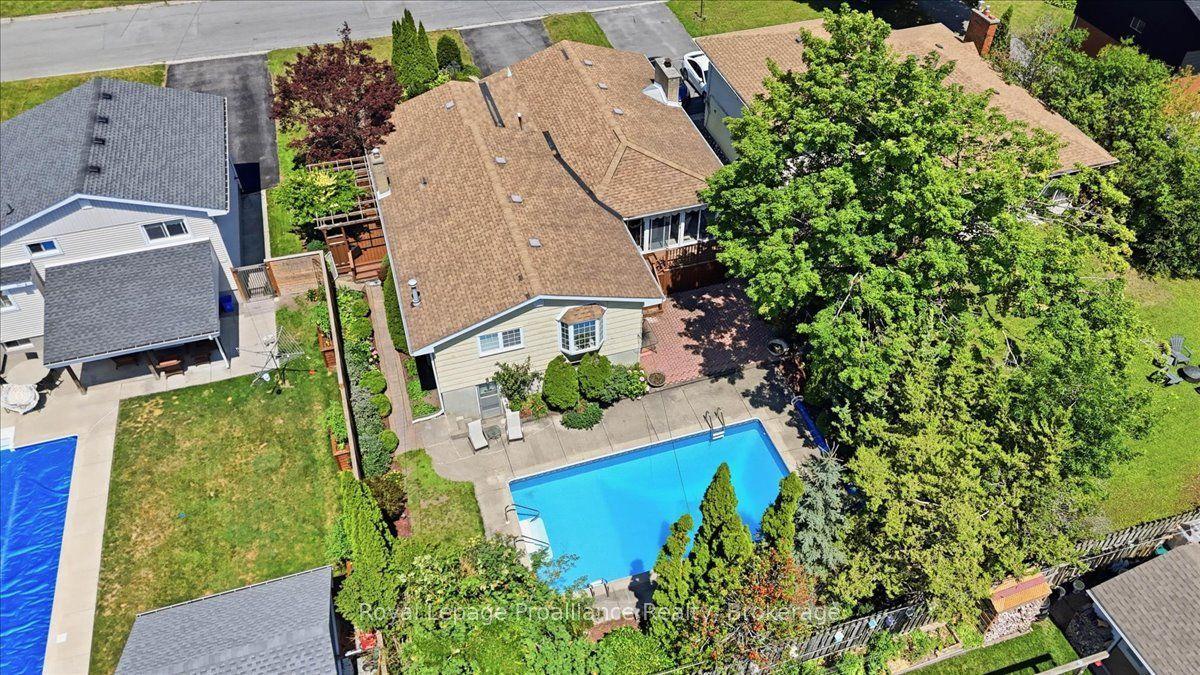
50 Melrose Crescent, Belleville Ward
Belleville, ON
3 bd
2 ba
1,750
6
MLS# X13608988Royal Lepage Proalliance Realty
WhatsApp Aman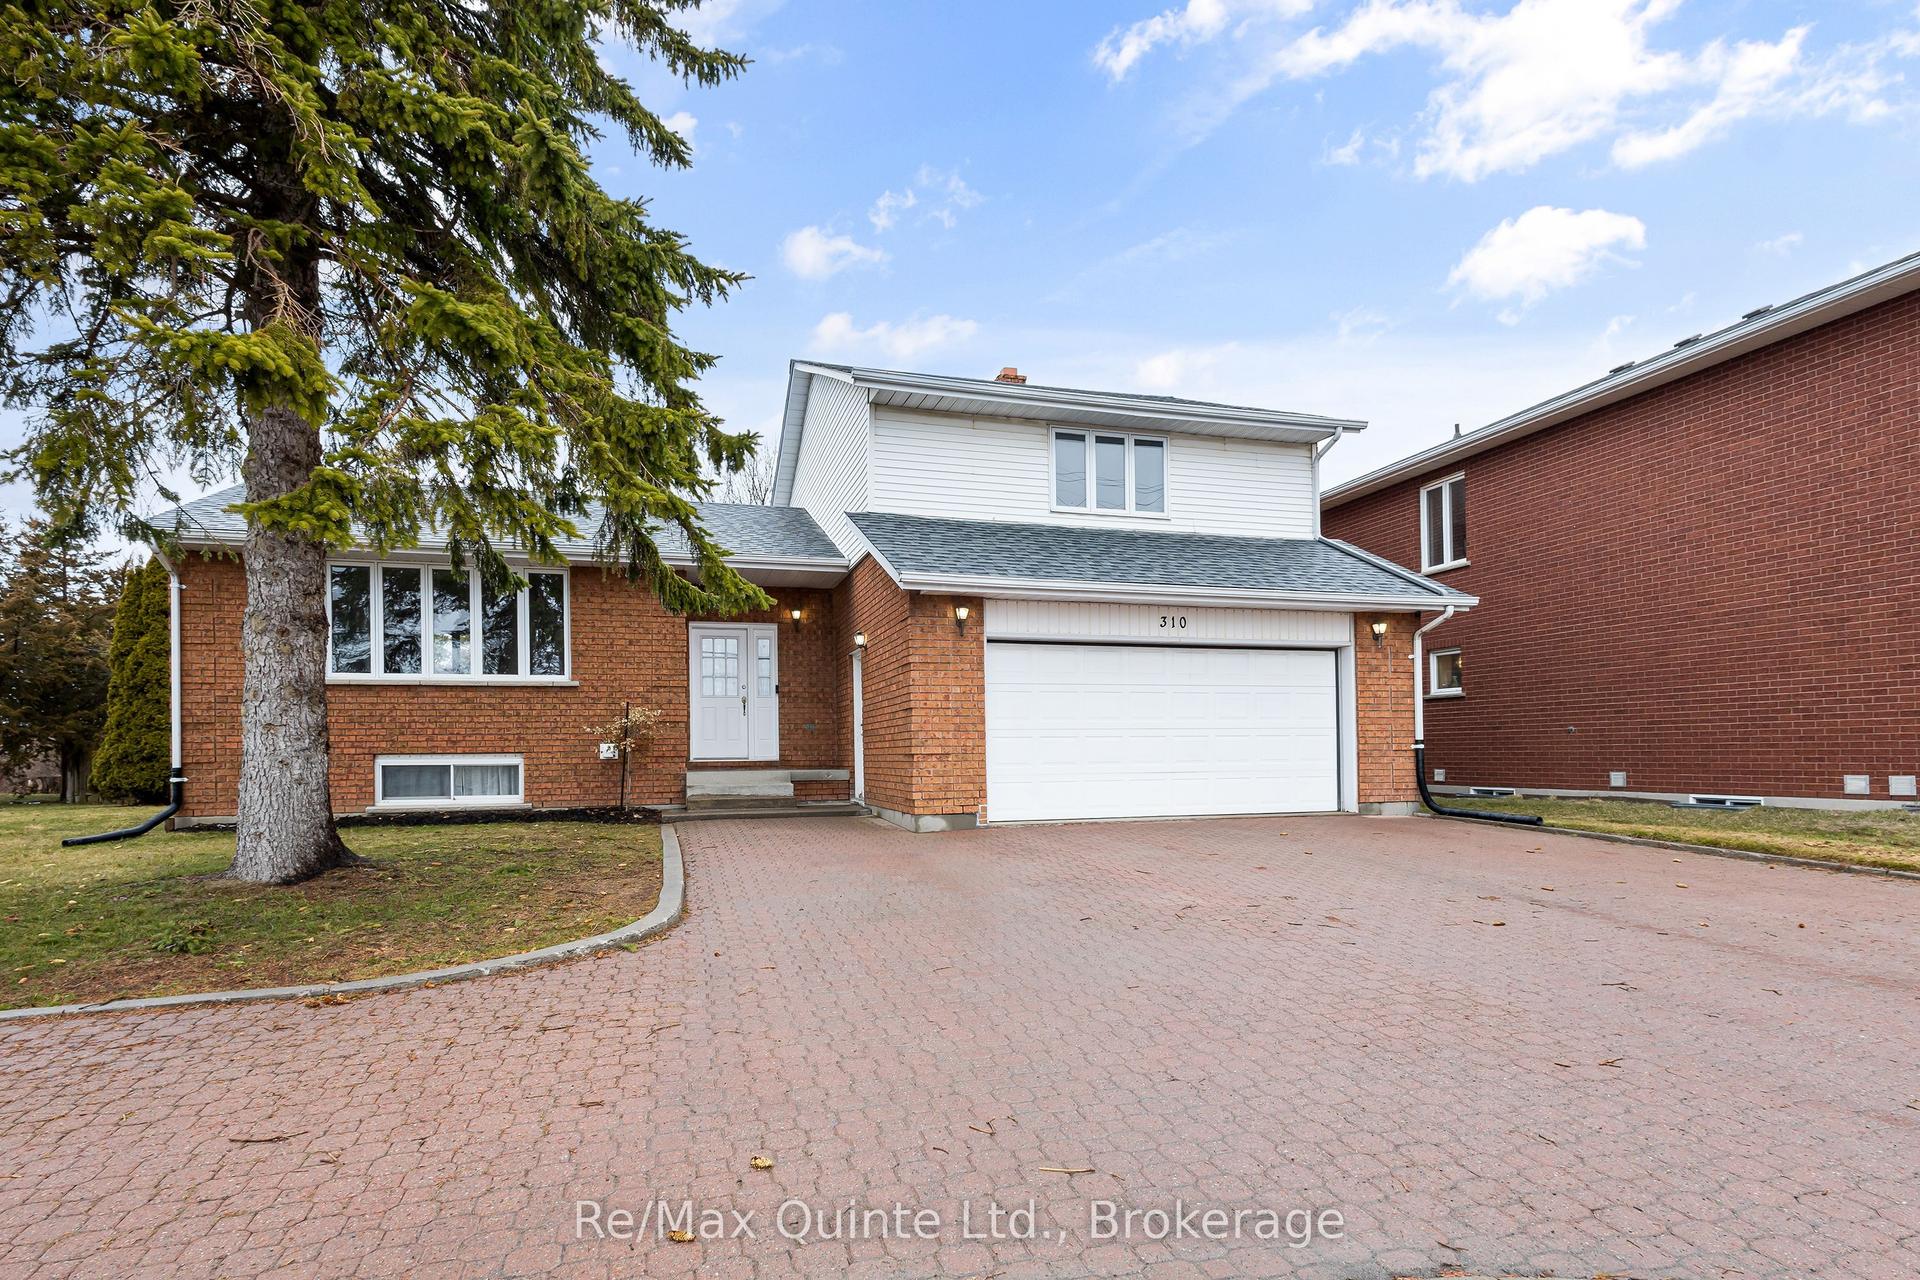
For Sale1 day ago
$534,900
Detached
est. $2,345/mo
310 Bridge Street W, Belleville Ward
Belleville, ON
3 bd
3 ba
1,750
6
MLS# X13620802Re/Max Quinte Ltd.
WhatsApp Aman