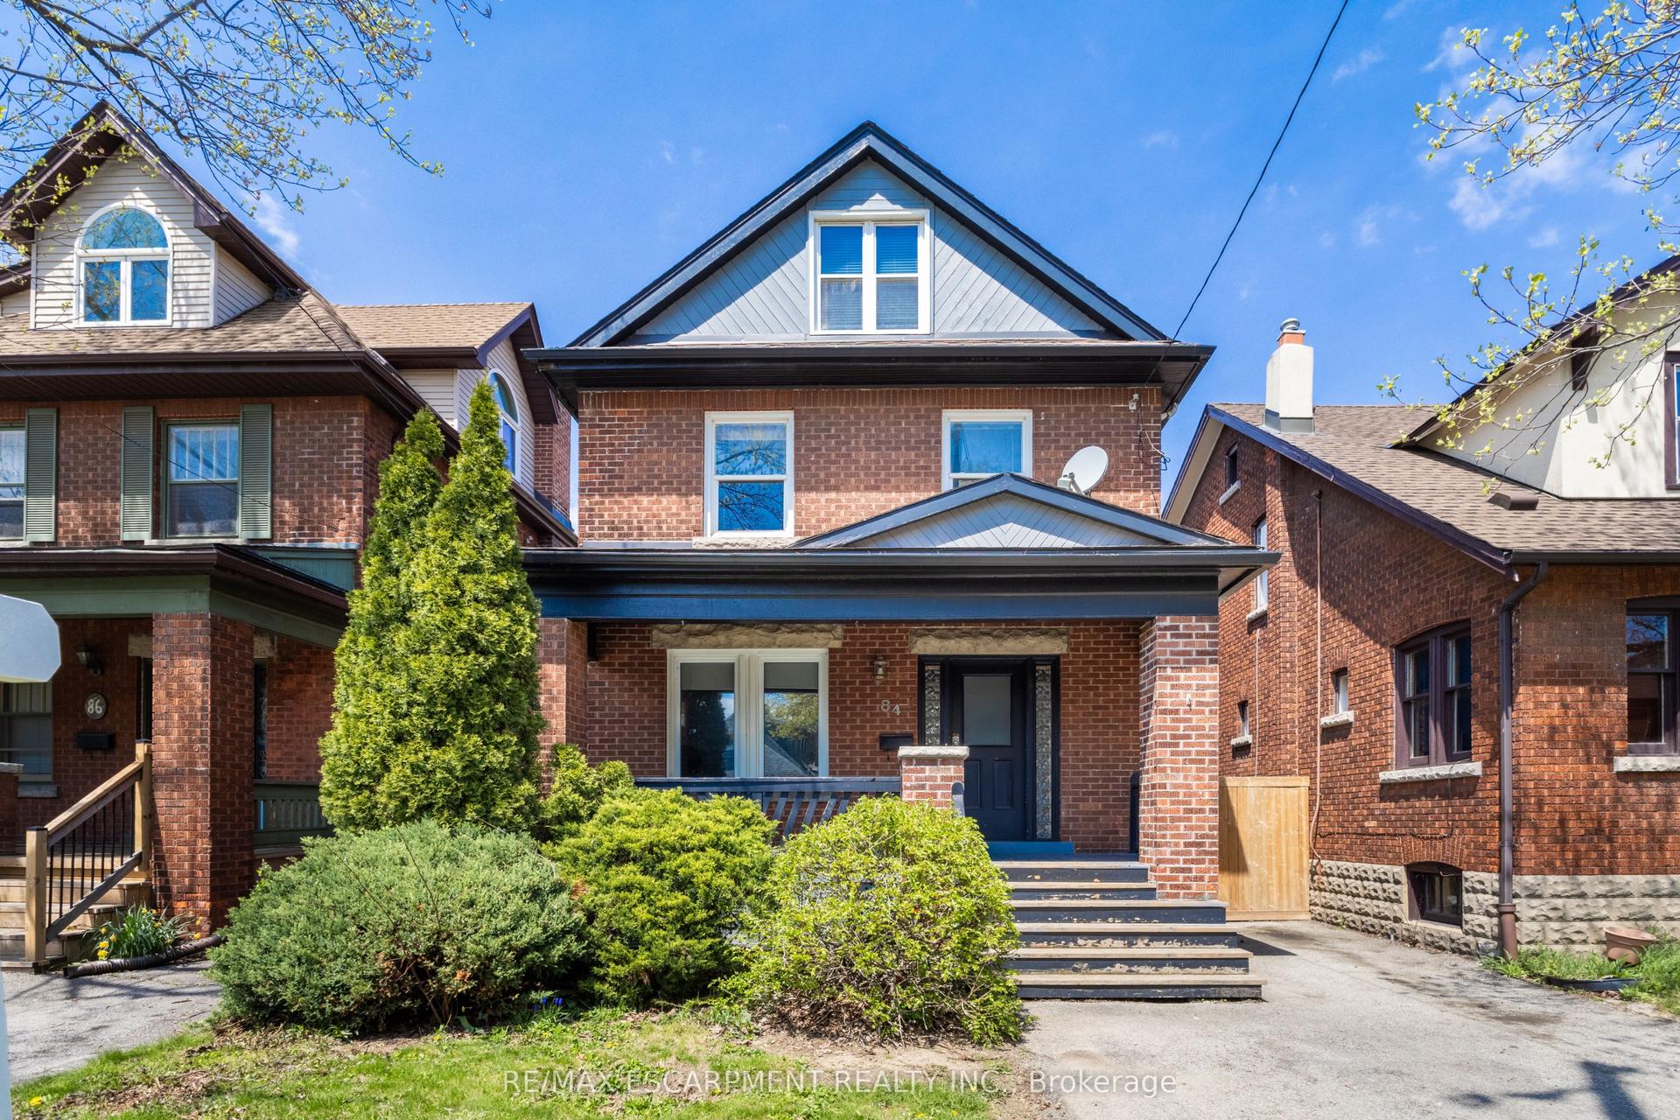
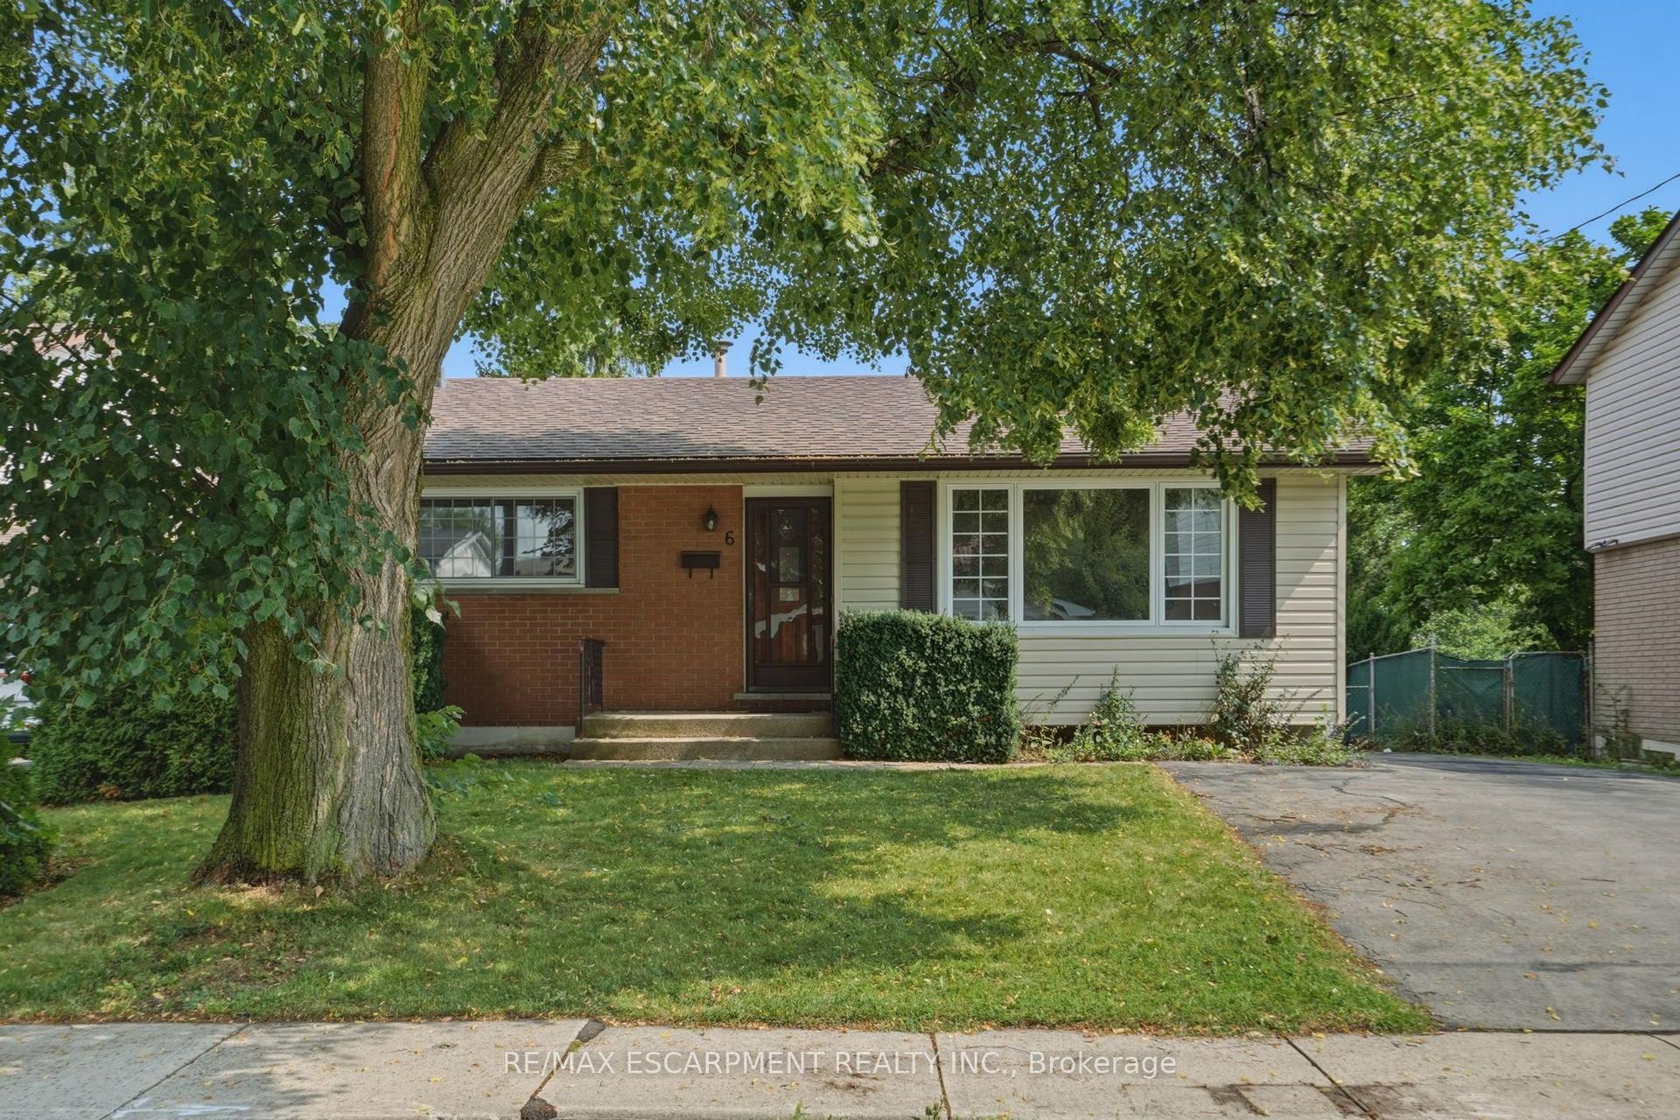
For Sale
260 Binbrook Road
Rural Glanbrook, Hamilton, ON
$750,000
3Bd
2Ba
1,300+sqft
10Parking
150 x 200 ftlot
$577/sqft
DetachedMLS# X13161172Listed 2026-05-2277 DOM
Cooling
Central Air
Basement
Unfinished
On the market for 77 days — longer than average. The seller may be open to negotiation.
About this home
Where rural meets urban living! 260 Binbrook Rd a beautifully renovated 4-level sidesplit situated on an impressive 150' x 200' lot, approximately 3/4 of an acre, offering the perfect blend of rural tranquility and urban convenience just minutes to all amenities. This extensively updated home has been renovated top to bottom since 2019 including windows. Showcasing 1300 above grade sq ft with a bonus family room practically on grade providing an additional 546 sq ft for a total of 1,846 sq ft of finished living space all highlighted by southern exposure and enhanced with a gas fireplace. The main living areas designed with engineered hardwood flooring, shiplap accents, 14 pot lights, with quartz countertops, oversized island with built in bar fridge, microwave, breakfast nook and ingenious additional bench living room seating, farmhouse sink with complimentary additional charm with built in chalk board and barndoor pantry enhanced with Kitchen Aid stainless steel appliances. The property offers exceptional parking with a double driveway accommodating up to 10 vehicles including an attached double car garage with inside entry. Outside, enjoy a powered 300 sq ft outbuilding/barn with 30-amp service, an open green space with children's play structure, penned garden area and no direct rear neighbours. Additional notable updates include a drilled well with interior jet pressure system (2020), owned furnace, A/C, water treatment system with reverse osmosis and water softener (2019), septic system updated in 2016 with pump replacement in 2023 and recent pump-out (August 2025), sump pump with battery backup, upgraded R8 insulation, and upgraded plumbing (2016) throughout. Conveniently located near the future proposed secondary school site and strip mall at the northeast corner of Fletcher Rd and Binbrook Rd.
GarageRenovatedHardwoodFireplace
Rooms
Main Floor
| Living Room | 6.40 × 3.81 m | |
| Dining Room | 3.51 × 2.69 m | |
| Kitchen | 3.99 × 3.99 m |
Second Floor
| Primary Bedroom | 3.99 × 3.81 m | |
| Bedroom 2 | 3.99 × 3.00 m |
Lower
| Family Room | 5.99 × 3.99 m | |
| Game Room | 3.99 × 3.00 m |
Basement
| Laundry | 7.49 × 7.01 m |
Features
- Carpet Free
- Full
- Unfinished
- Central Air
- Sidesplit
Financials
Annual Taxes
$5,895
Estimated Rental Income
Entire property$3,200 – $4,800/mo
Basement apartment$1,800 – $2,500/mo
Rental yield5.1% – 7.7%
*Estimates based on comparable rentals in the area. Actual income may vary.
Market Data — Hamilton
Days on market77 days
Buyer's MarketSeller's Market
Based on active listings in Hamilton. Data updates daily.
Demographics — Hamilton
Population
569,353
Avg Household Income
$90,000
Age Distribution
0-19
20%
20-34
21%
35-49
19%
50-64
20%
65+
20%
Ownership65% own · 35% rent
EnglishFrenchArabicItalianTagalog
Getting around
How walkable, bikeable, and transit-friendly this neighbourhood is.
67
/ 100
Walk Score
Somewhat Walkable
69
/ 100
Transit Score
Good Transit
75
/ 100
Bike Score
Very Bikeable
Scores are estimates based on neighbourhood data and are for informational purposes only.
MLS® data courtesy of the Toronto Regional Real Estate Board (TRREB).
The information provided herein must only be used by consumers that have a bona fide interest in the purchase, sale, or lease of real estate and may not be used for any commercial purpose or any other purpose. Listing information is deemed reliable but is not guaranteed accurate by the Toronto Regional Real Estate Board, the listing brokerage, or this website. The trademarks REALTOR®, REALTORS® and the REALTOR® logo are controlled by The Canadian Real Estate Association (CREA) and identify real estate professionals who are members of CREA. MLS®, Multiple Listing Service®, and the associated logos are owned by CREA. Not intended to solicit properties currently listed for sale or buyers under contract.
You may also like
More homes in Hamilton
Hand-picked listings with a similar price range and style.
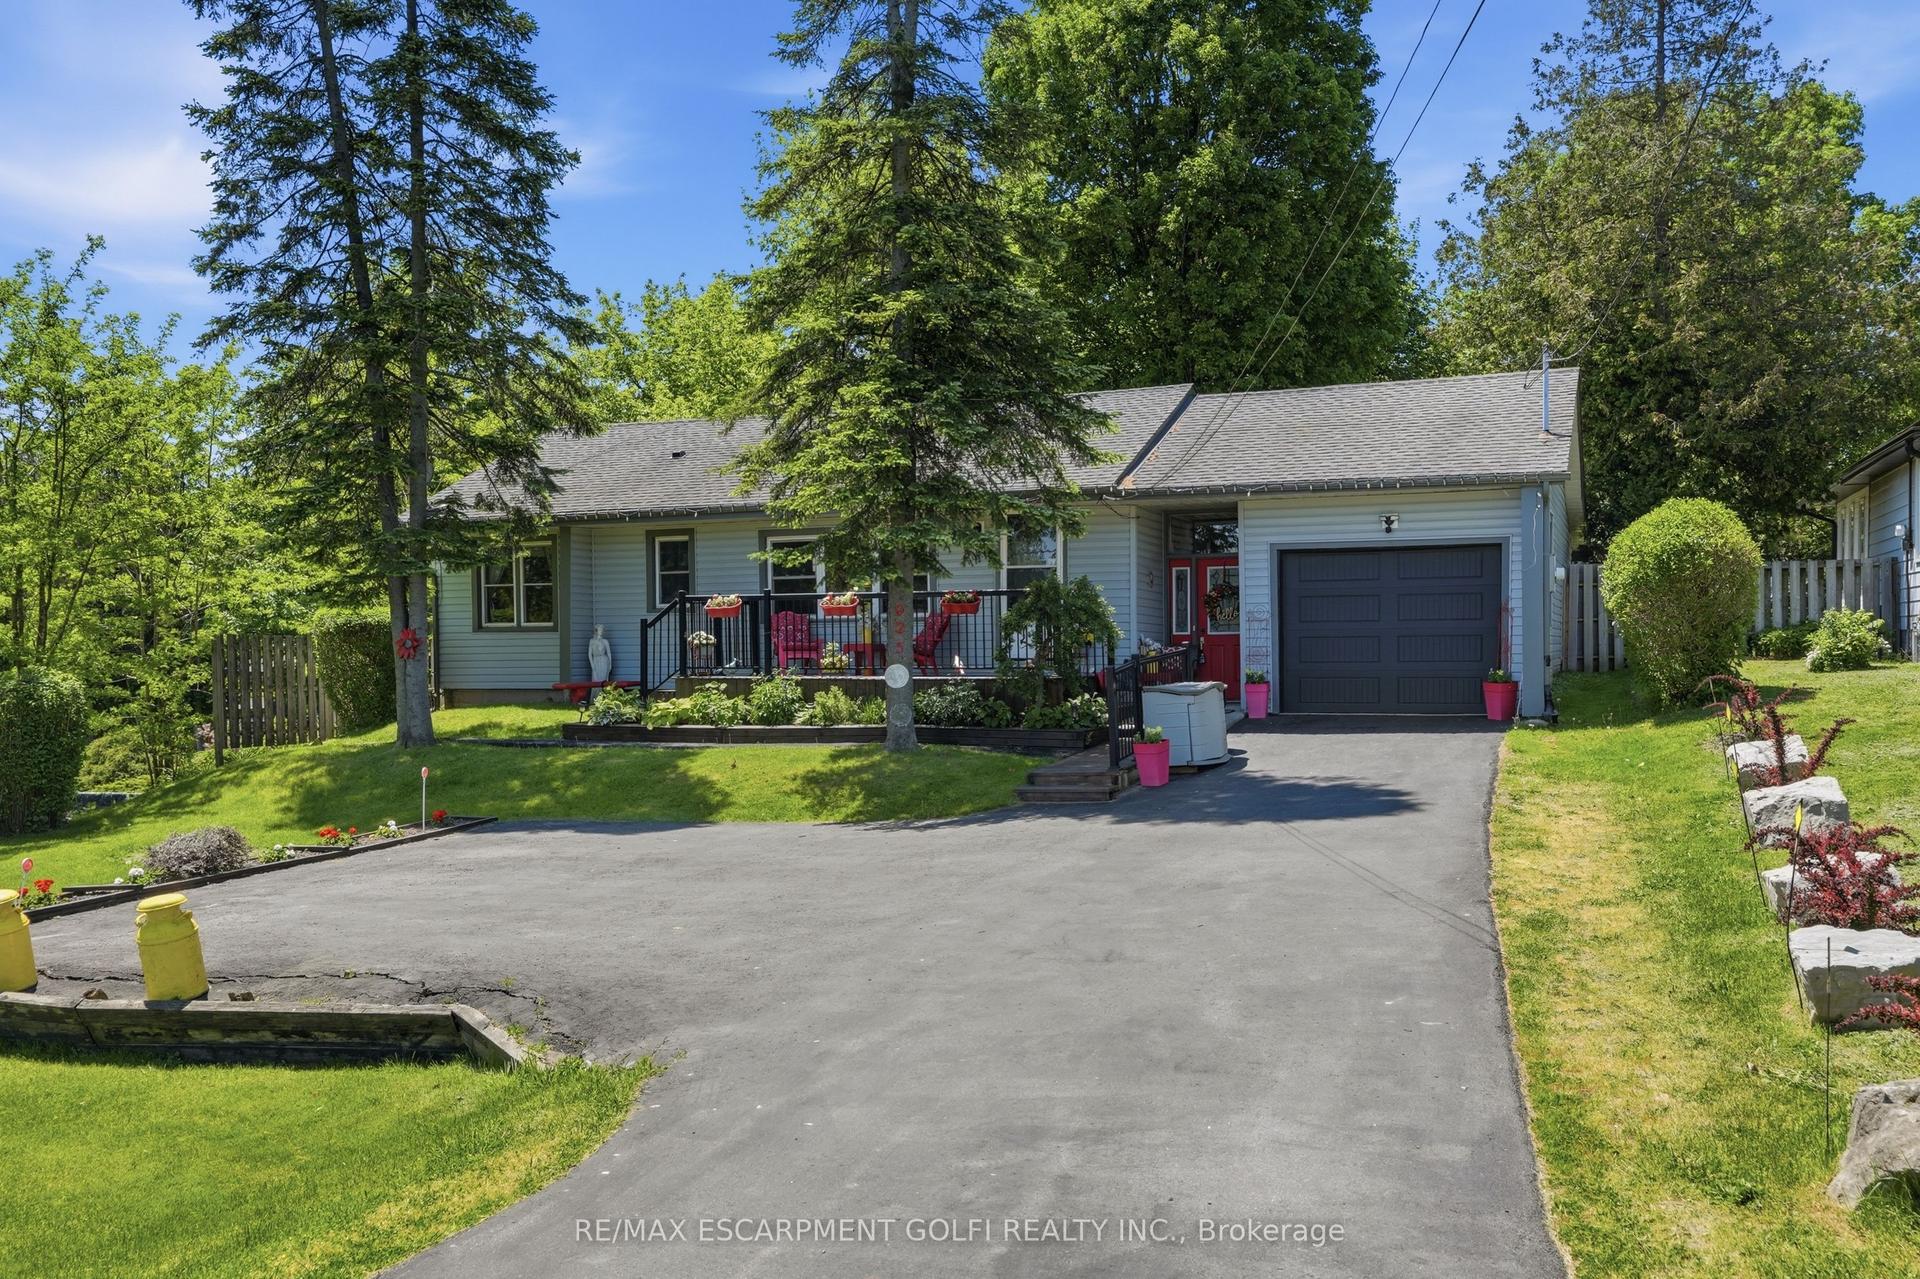
For Sale2 months ago
$825,000
Detached
est. $3,617/mo
925 HIGHWAY 6 N, Rural Flamborough
Hamilton, ON
3+1 bd
1 ba
1,300
5
MLS# X13237622Re/Max Escarpment Golfi Realty In…
WhatsApp Aman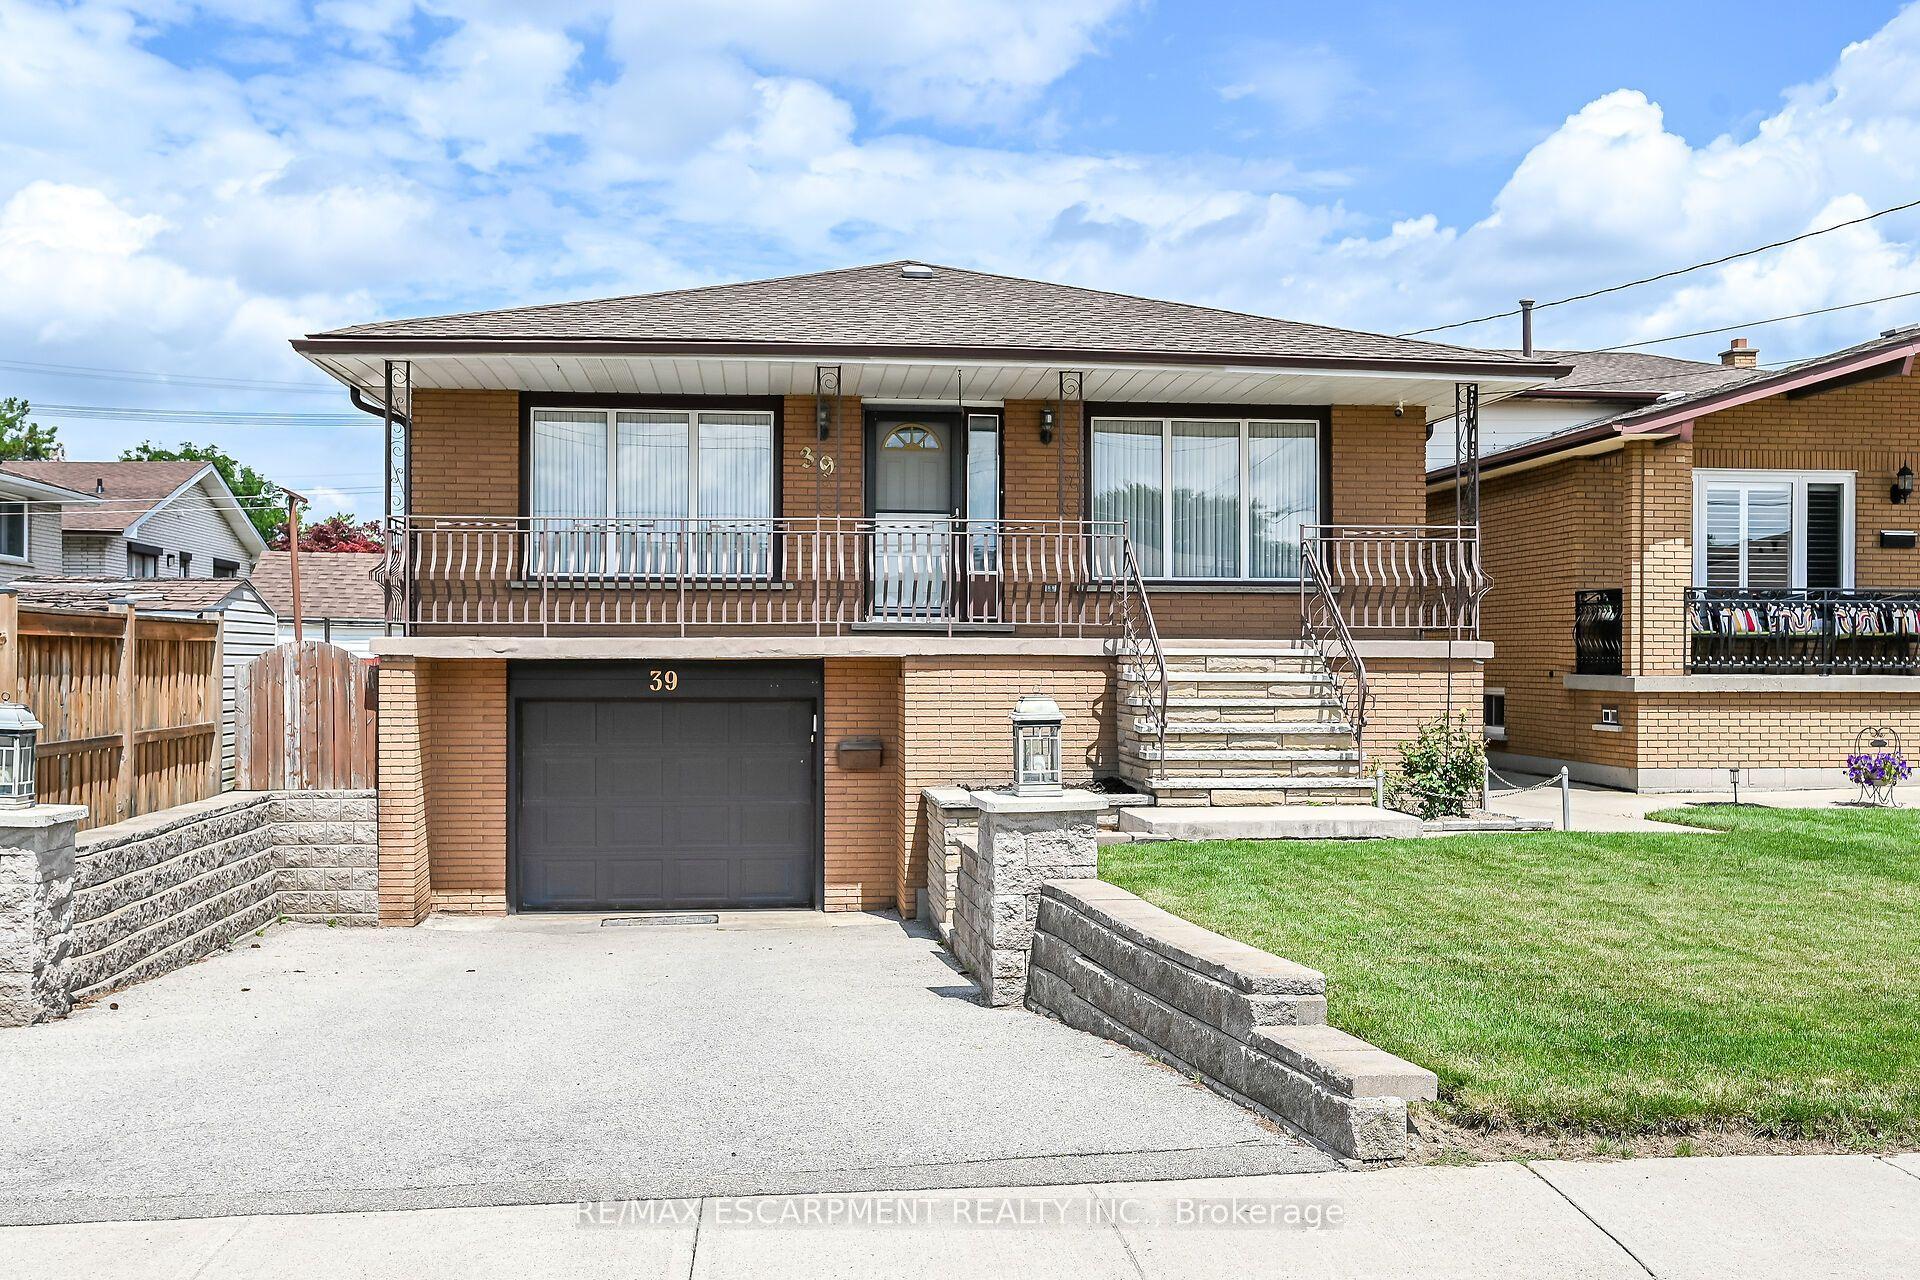
For Sale12 h ago
$799,000
Detached
est. $3,503/mo
39 Algonquin Court, King's Forest Upper
Hamilton, ON
3+2 bd
2 ba
1,750
3
MLS# X13653058Re/Max Escarpment Realty Inc.
WhatsApp Aman