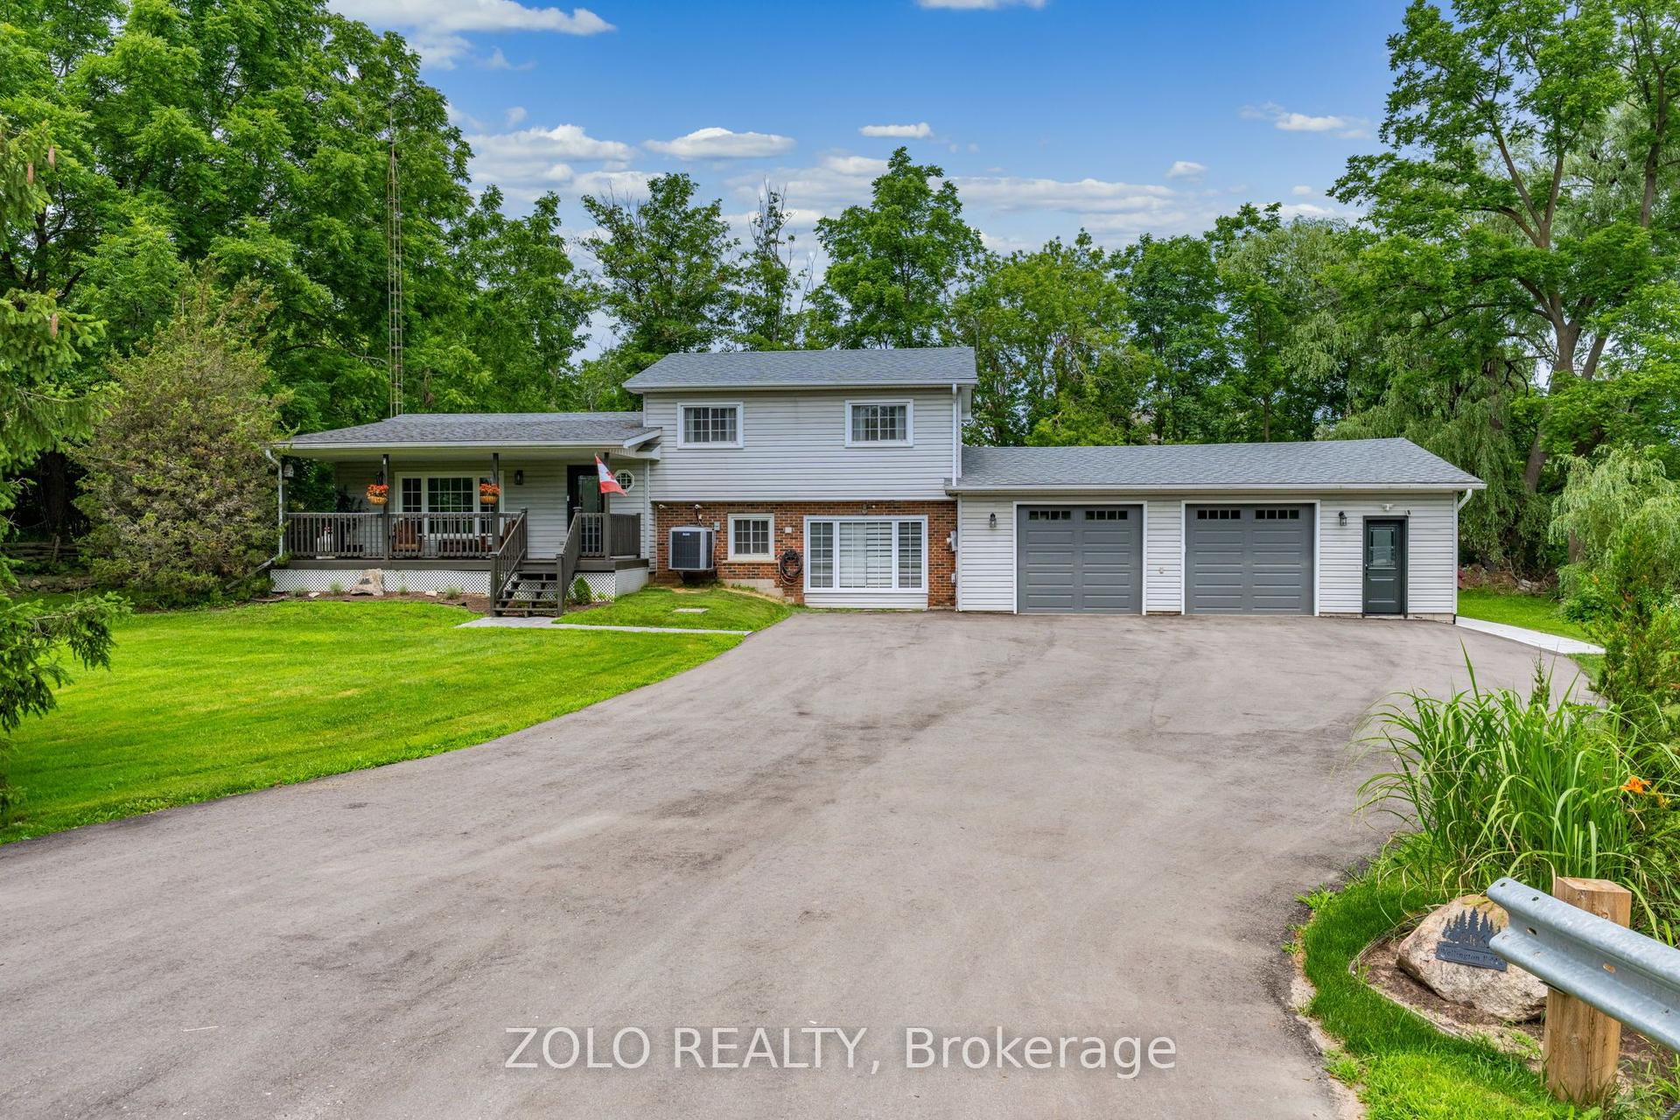
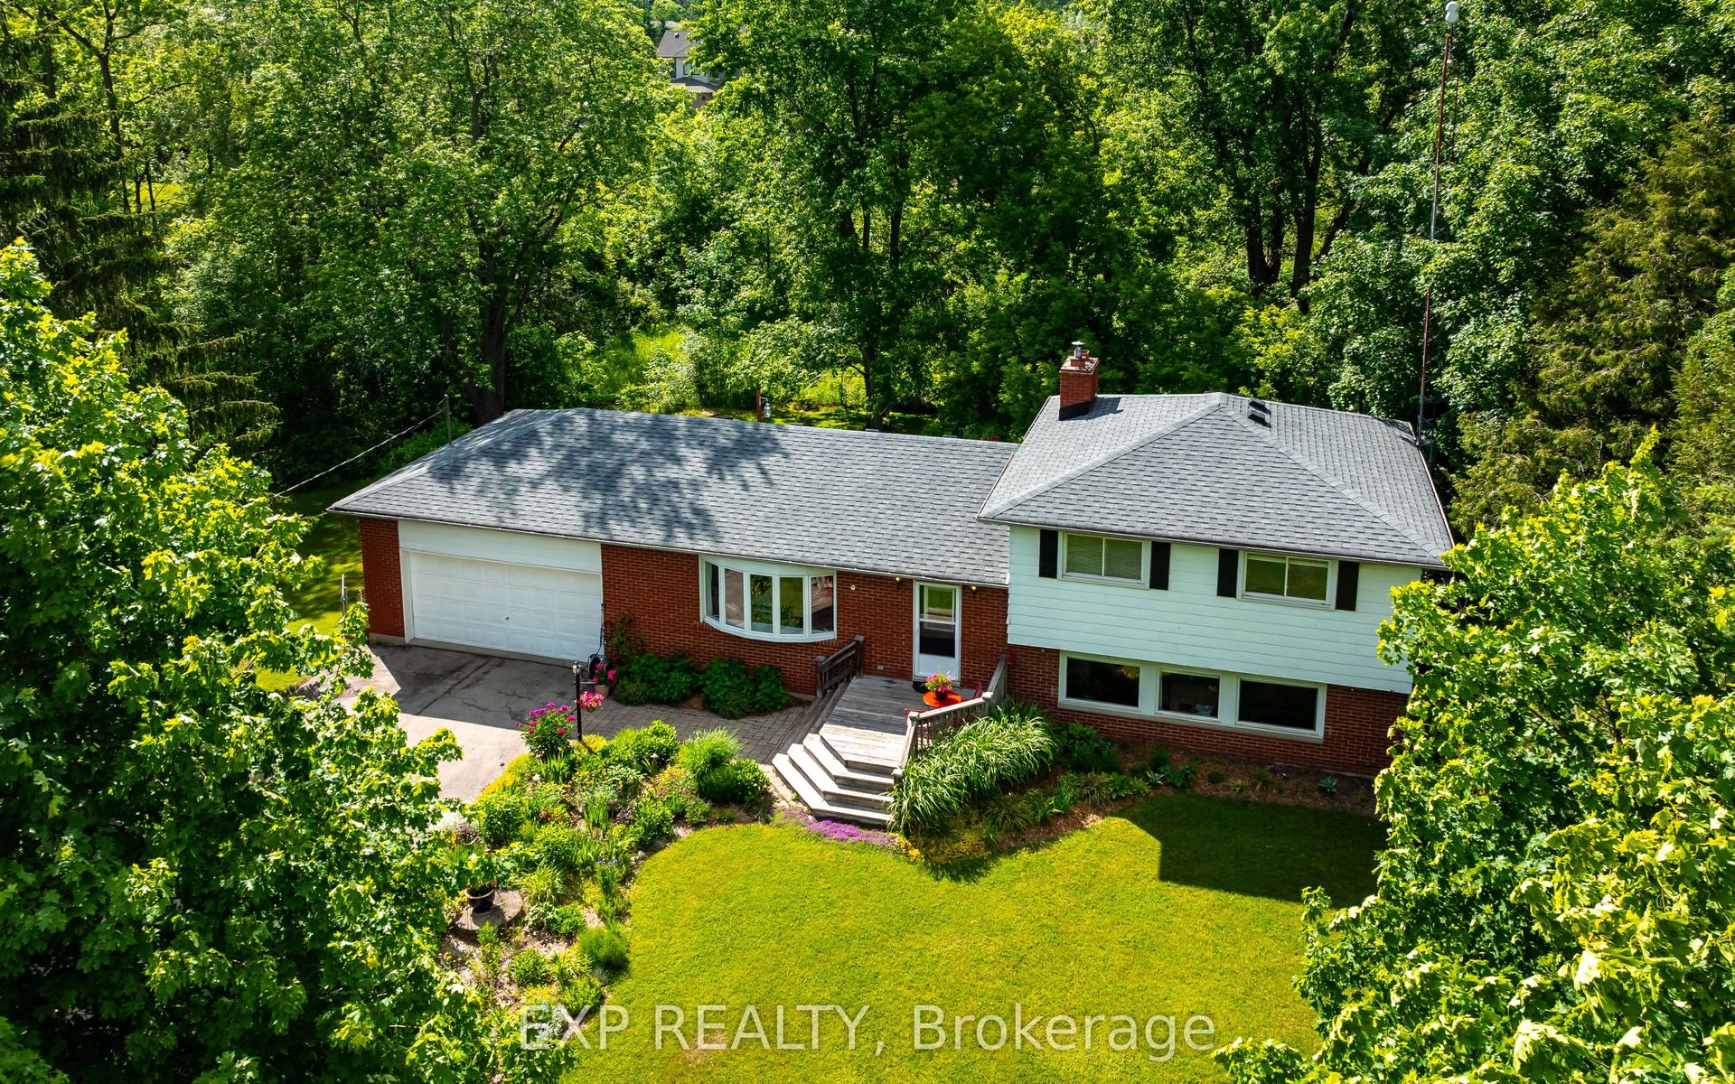
For Sale
Just Listed
12 Pine Street
Erin, Erin, ON
$1,049,900
4Bd
3Ba
1,750+sqft
6Parking
82.46 x 132.54 ftlot
$600/sqft
DetachedMLS# X13560652Listed 2026-07-140 DOM
Cooling
Central Air
Basement
Finished
Just listed! New listings in Erin often receive offers within the first week.
About this home
//Premium Oversized Corner Lot// 4 Bedrooms Double Car Garage Detached Family Home Situated Perfectly On One Of Erin's Few Cul-De Sacs, Where Road Hockey Abounds And The Cataract Trail Is Just A Baseball Throw Away! Custom Family Size Kitchen With Custom Cabinets & A Huge Island. Open To Family Room For Cozy Time By The Fire. In 2nd Floor, 4 Spacious Bedrooms, Main Bath With Handy Laundry Tower* Primary Bedroom Has Large Closet & Ensuite. Two Washrooms Have Been Fully Renovated* New Porcelain Tiles In Foyer Area! Instant Hot Water For Coffee In The Kitchen! Finished Basement With A Recreation Room! Loaded With LED Pot Lights! Newer The Huge Yard Is Fully Fenced With So Many Areas Ready For Summer Or Winter Backyard Fun Including The Fire Pit Patio Just Waiting For Marshmallows. Walking Distance To Schools, Shops, Restaurants, Library And Even The Arena. 20 Mins To Go Train*
GarageRenovatedCorner Lot
Rooms
Second Floor
| Bedroom 3 | 0.00 × 0.00 m | Laminate Closet Window |
| Bedroom 4 | 0.00 × 0.00 m | Laminate Window Closet |
| Bedroom 2 | 0.00 × 0.00 m | Laminate Window Closet |
| Laundry | 0.00 × 0.00 m | |
| Primary Bedroom | 0.00 × 0.00 m | 4 Pc Ensuite Laminate Walk-In Closet(s) |
Basement
| Study | 0.00 × 0.00 m | Enclosed Laminate |
| Recreation | 0.00 × 0.00 m | Laminate Pot Lights |
Other
| Family Room | 0.00 × 0.00 m | Hardwood Floor Fireplace Pot Lights |
| Living Room | 0.00 × 0.00 m | Hardwood Floor Open Concept Pot Lights |
| Kitchen | 0.00 × 0.00 m | Family Size Kitchen Quartz Counter Stainless Steel Appl |
| Breakfast | 0.00 × 0.00 m | Breakfast Area Combined w/Kitchen Pot Lights |
Features
- Auto Garage Door Remote
- Finished
- Central Air
- 2-Storey
Financials
Annual Taxes
$5,360
Estimated Rental Income
Entire property$4,000 – $6,500/mo
Basement apartment$1,800 – $2,500/mo
Rental yield4.6% – 7.4%
*Estimates based on comparable rentals in the area. Actual income may vary.
Market Data — Erin
Days on market0 days
Buyer's MarketSeller's Market
Based on active listings in Erin. Data updates daily.
Our estimate for this home
Estimated range
$782K – $908K
Mid-point $845K · ~$483/sqft
How this listing compares
$782KList · $1.05M$908K
High confidence·Based on 38 erin comparables
Estimated range is generated automatically from active comparables and is for informational purposes only. Not an appraisal — contact Aman for a full comparative market analysis that factors in condition, renovations, and positioning.
Getting around
How walkable, bikeable, and transit-friendly this neighbourhood is.
57
/ 100
Walk Score
Somewhat Walkable
48
/ 100
Transit Score
Some Transit
41
/ 100
Bike Score
Somewhat Bikeable
Scores are estimates based on neighbourhood data and are for informational purposes only.
MLS® data courtesy of the Toronto Regional Real Estate Board (TRREB).
The information provided herein must only be used by consumers that have a bona fide interest in the purchase, sale, or lease of real estate and may not be used for any commercial purpose or any other purpose. Listing information is deemed reliable but is not guaranteed accurate by the Toronto Regional Real Estate Board, the listing brokerage, or this website. The trademarks REALTOR®, REALTORS® and the REALTOR® logo are controlled by The Canadian Real Estate Association (CREA) and identify real estate professionals who are members of CREA. MLS®, Multiple Listing Service®, and the associated logos are owned by CREA. Not intended to solicit properties currently listed for sale or buyers under contract.
You may also like
More homes in Erin
Hand-picked listings with a similar price range and style.
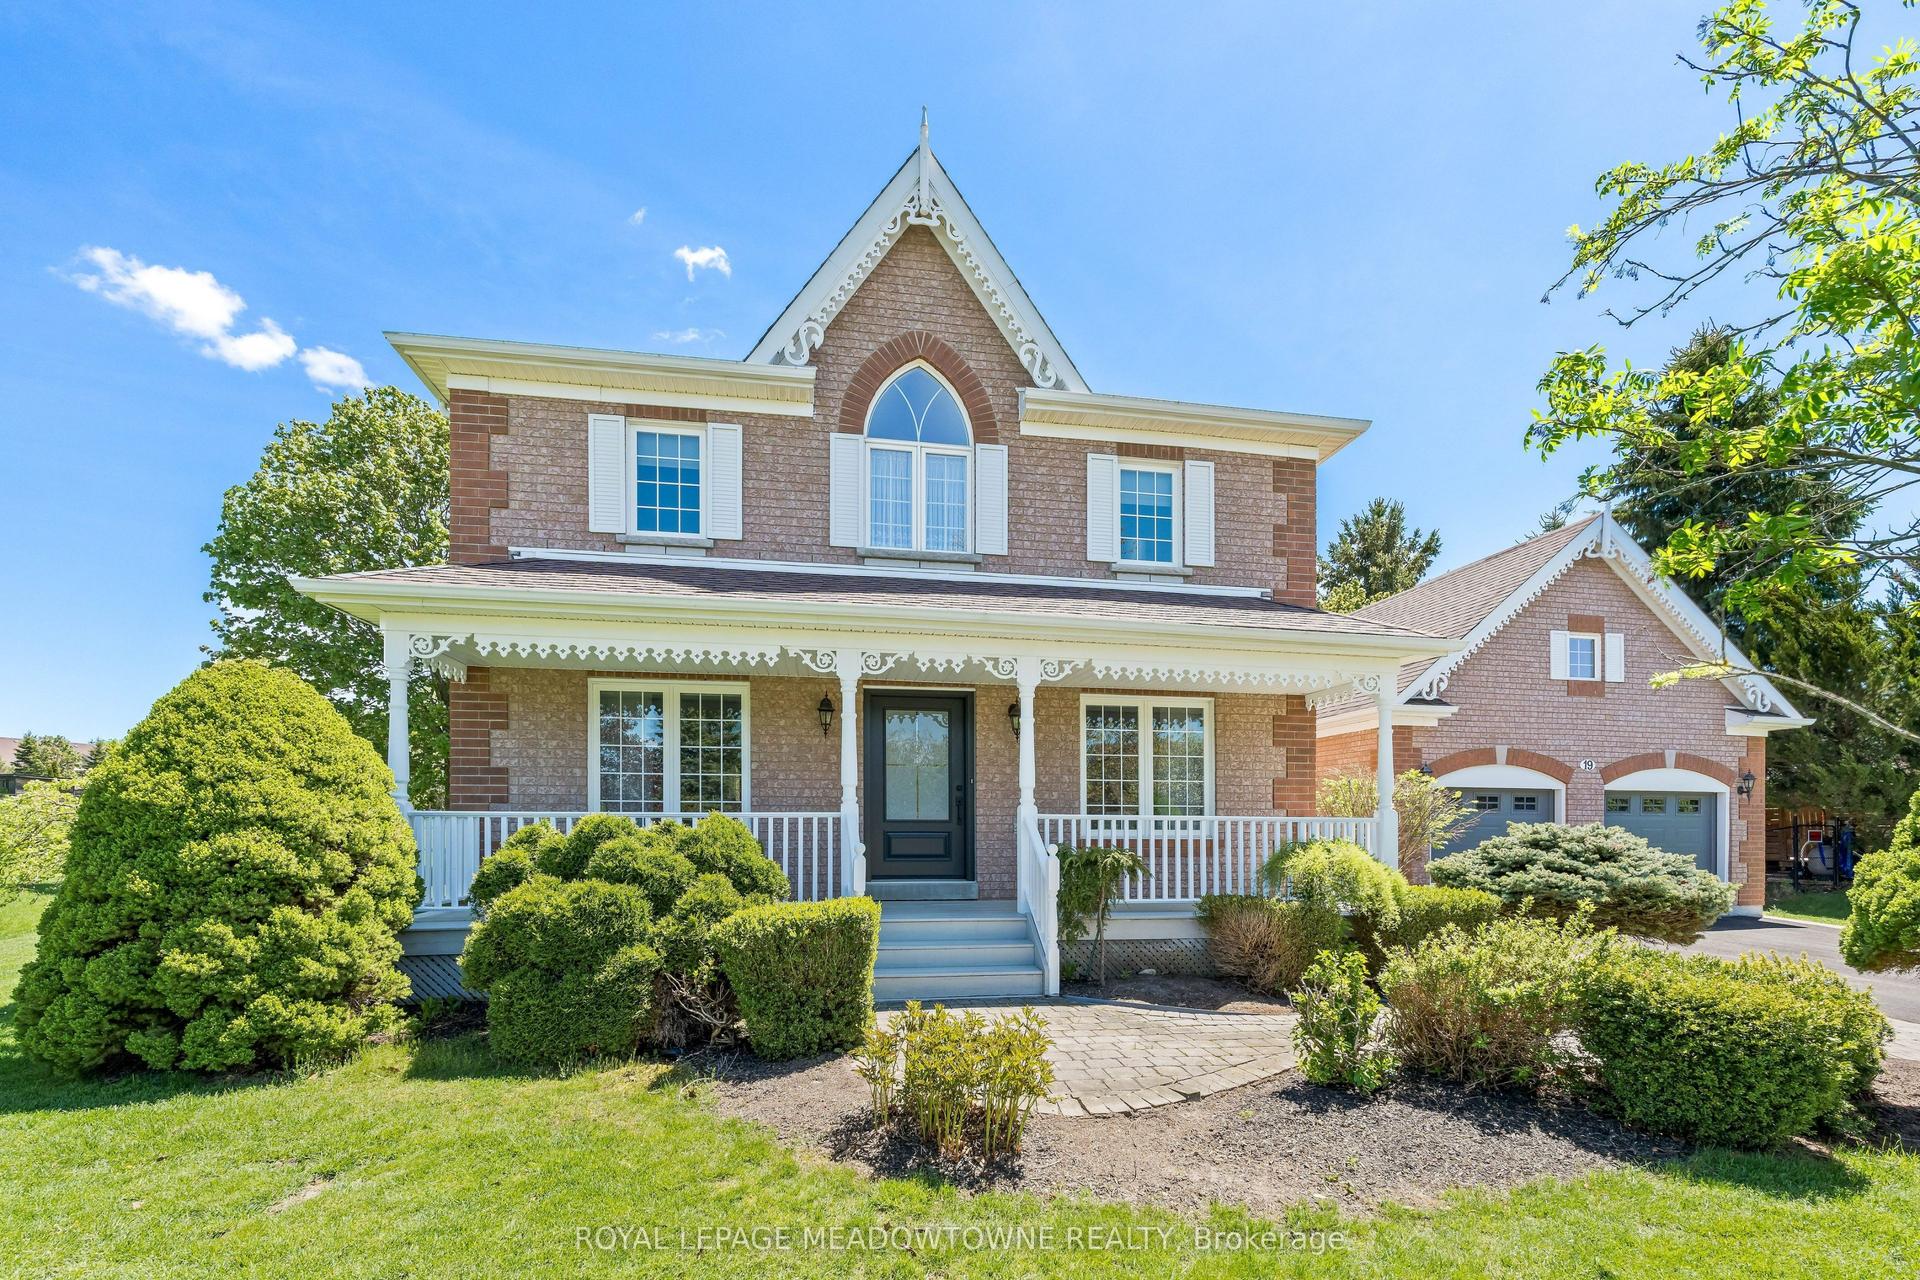
For Sale2 months ago
$1,299,000
Detached
est. $5,695/mo
19 Mccullogh Drive, Erin
Erin, ON
3 bd
3 ba
2,250
8
MLS# X13161224Royal Lepage Meadowtowne Realty
WhatsApp Aman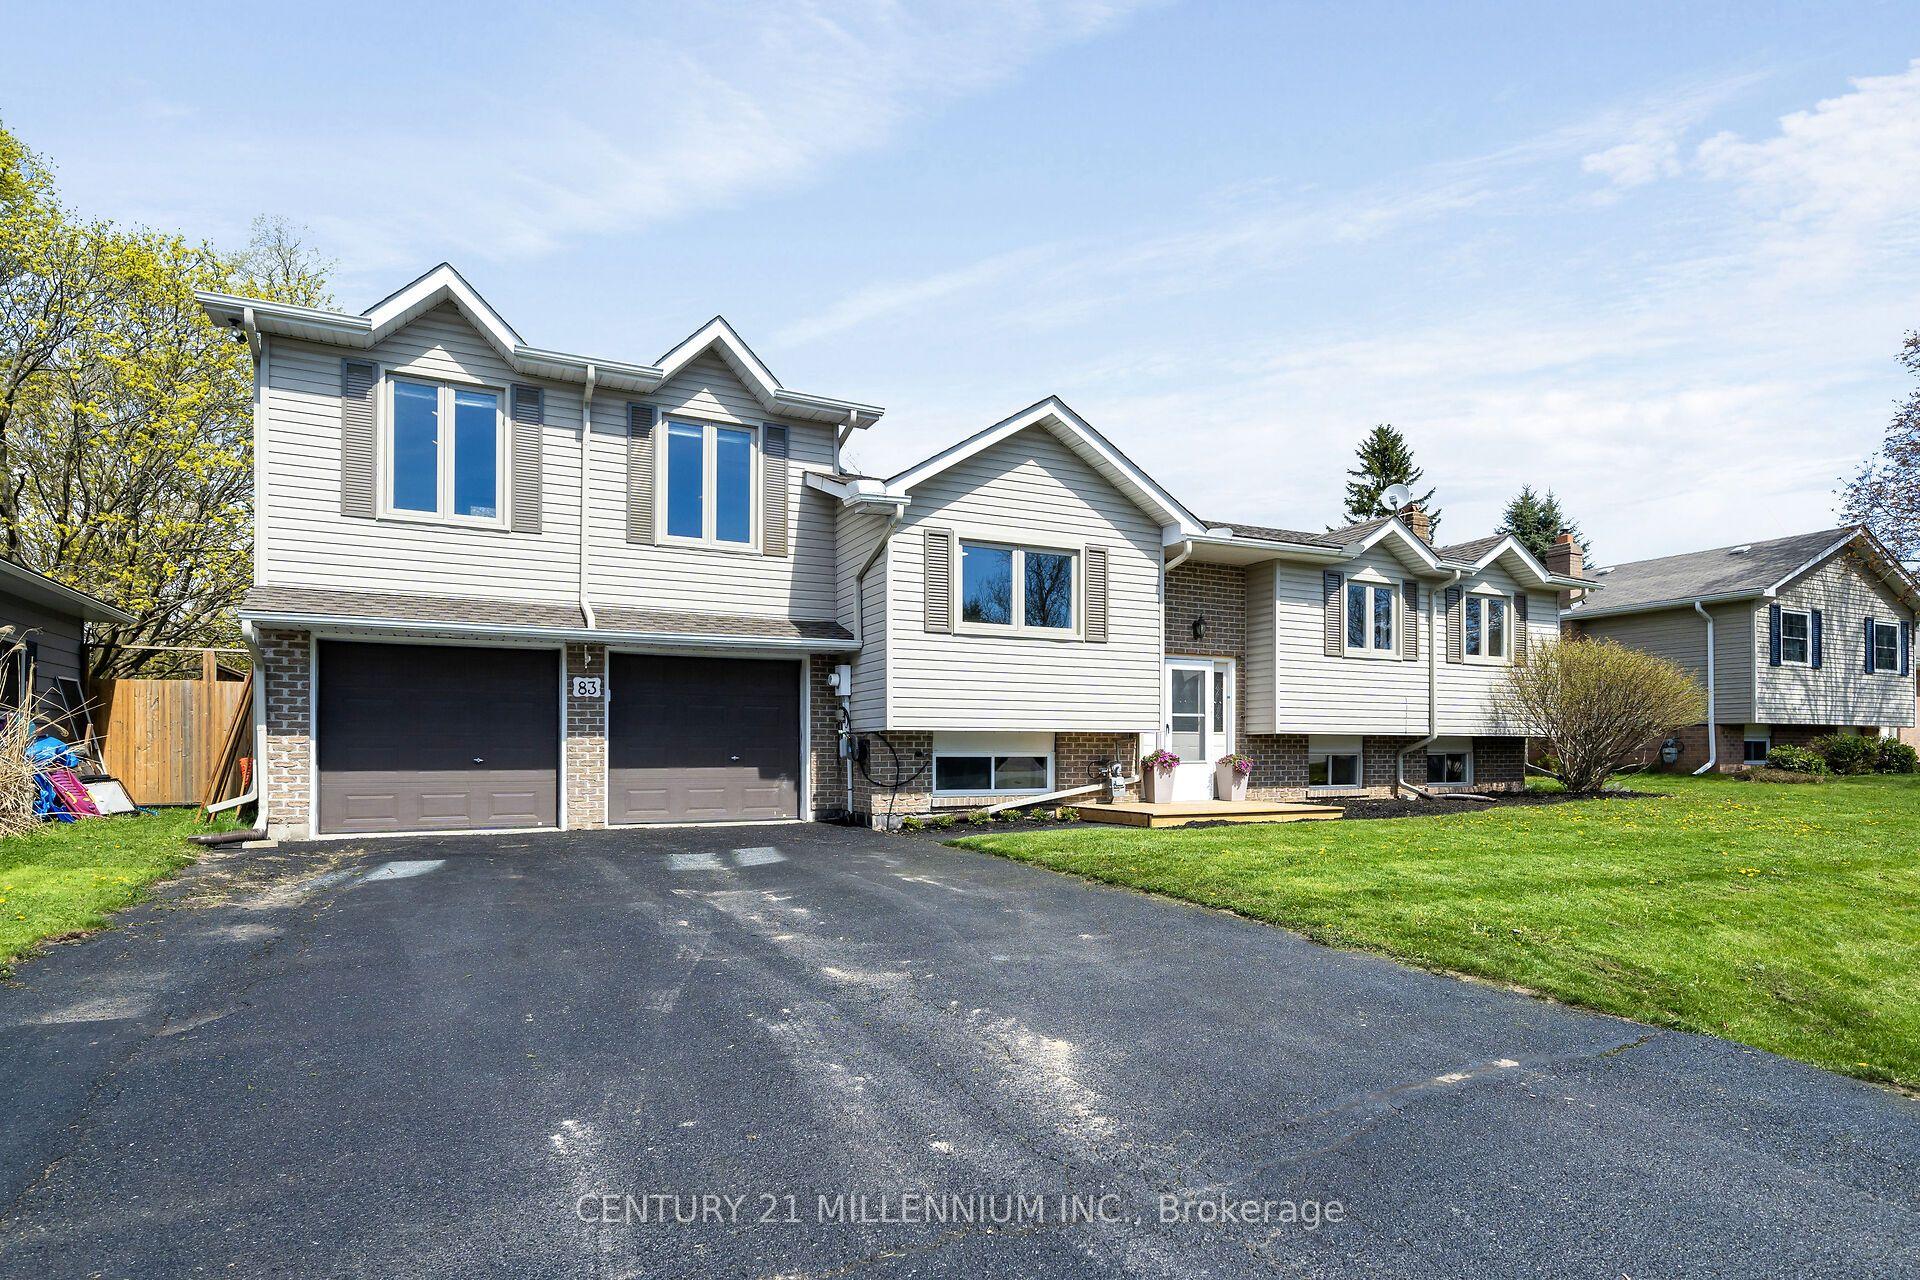
For Sale9 days ago
$895,000
Detached
est. $3,924/mo
83 Douglas Crescent, Rural Erin
Erin, ON
3+1 bd
2 ba
1,300
6
MLS# X13527516Century 21 Millennium Inc.
WhatsApp Aman