For Sale
1079 Trillium Road
Medora, Muskoka Lakes, ON
$13,995,000
6Bd
7Ba
5000 +sqft
12Parking
325 ft frontagelot
DetachedMLS# X13161830Listed 2026-05-2253 DOM
Cooling
Central Air
Basement
Finished with Walk-Out
On the market for 53 days — longer than average. The seller may be open to negotiation.
About this home
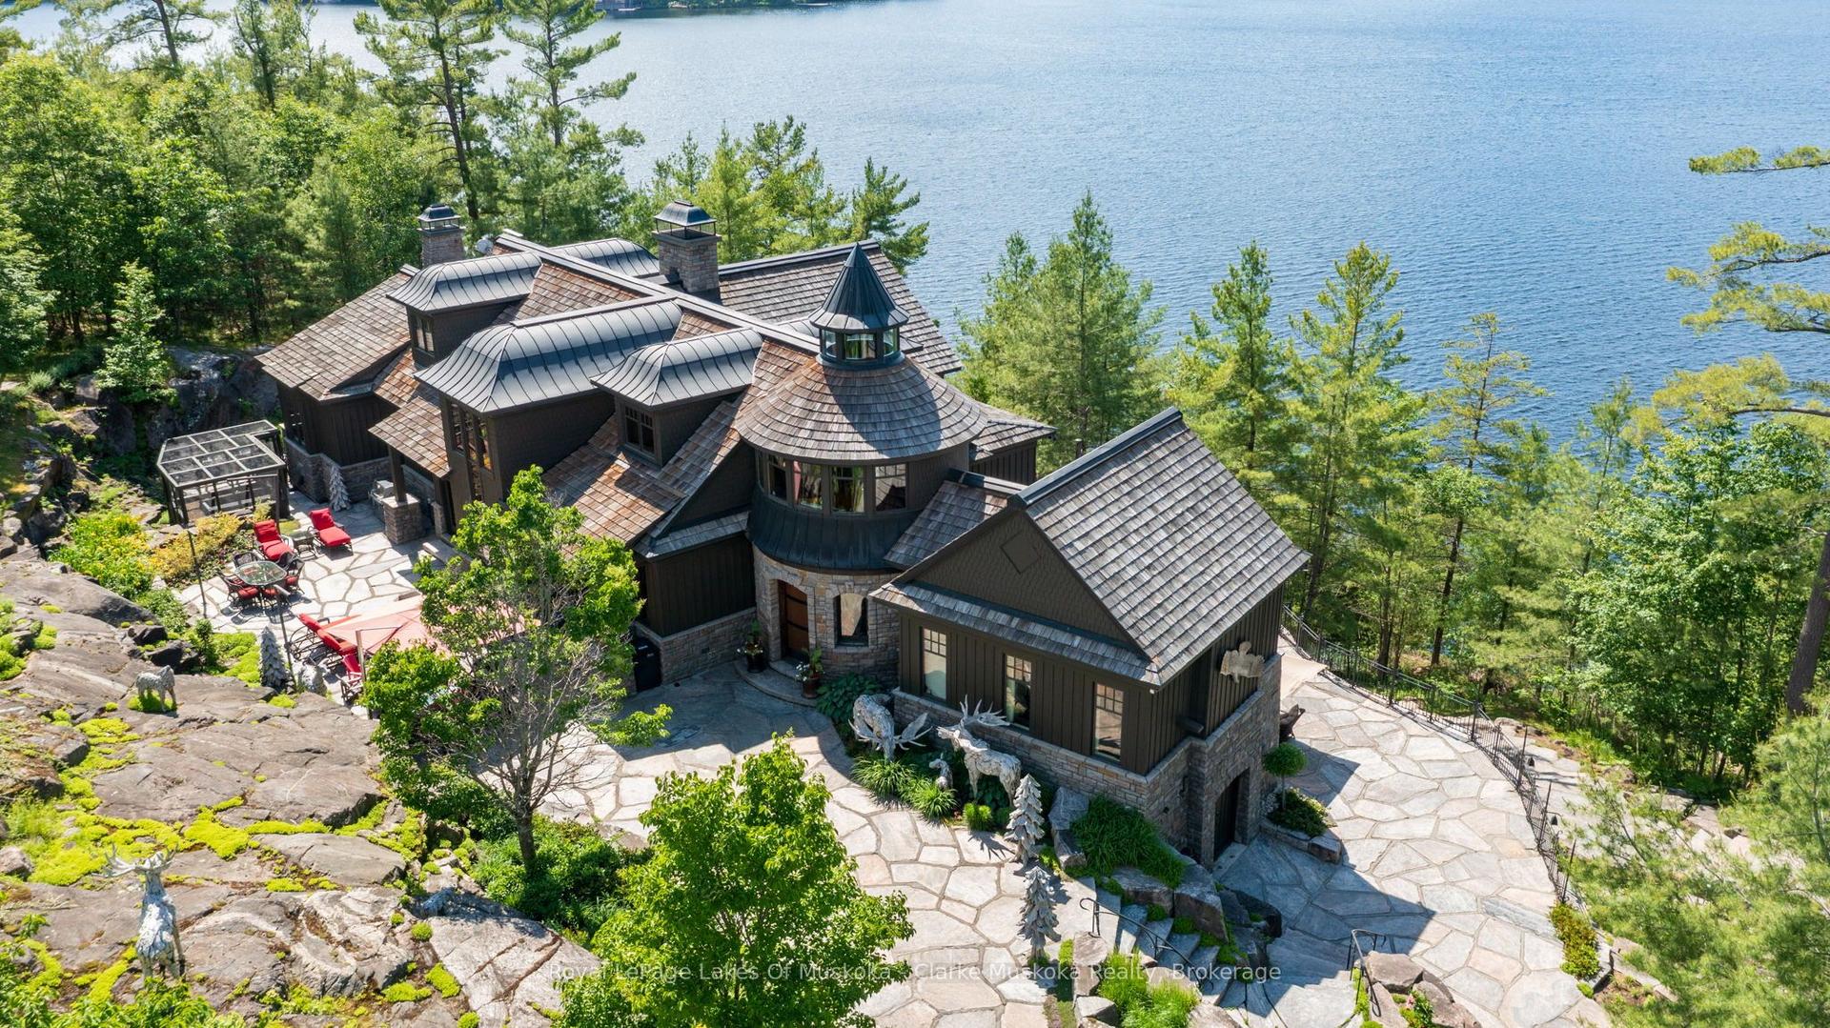
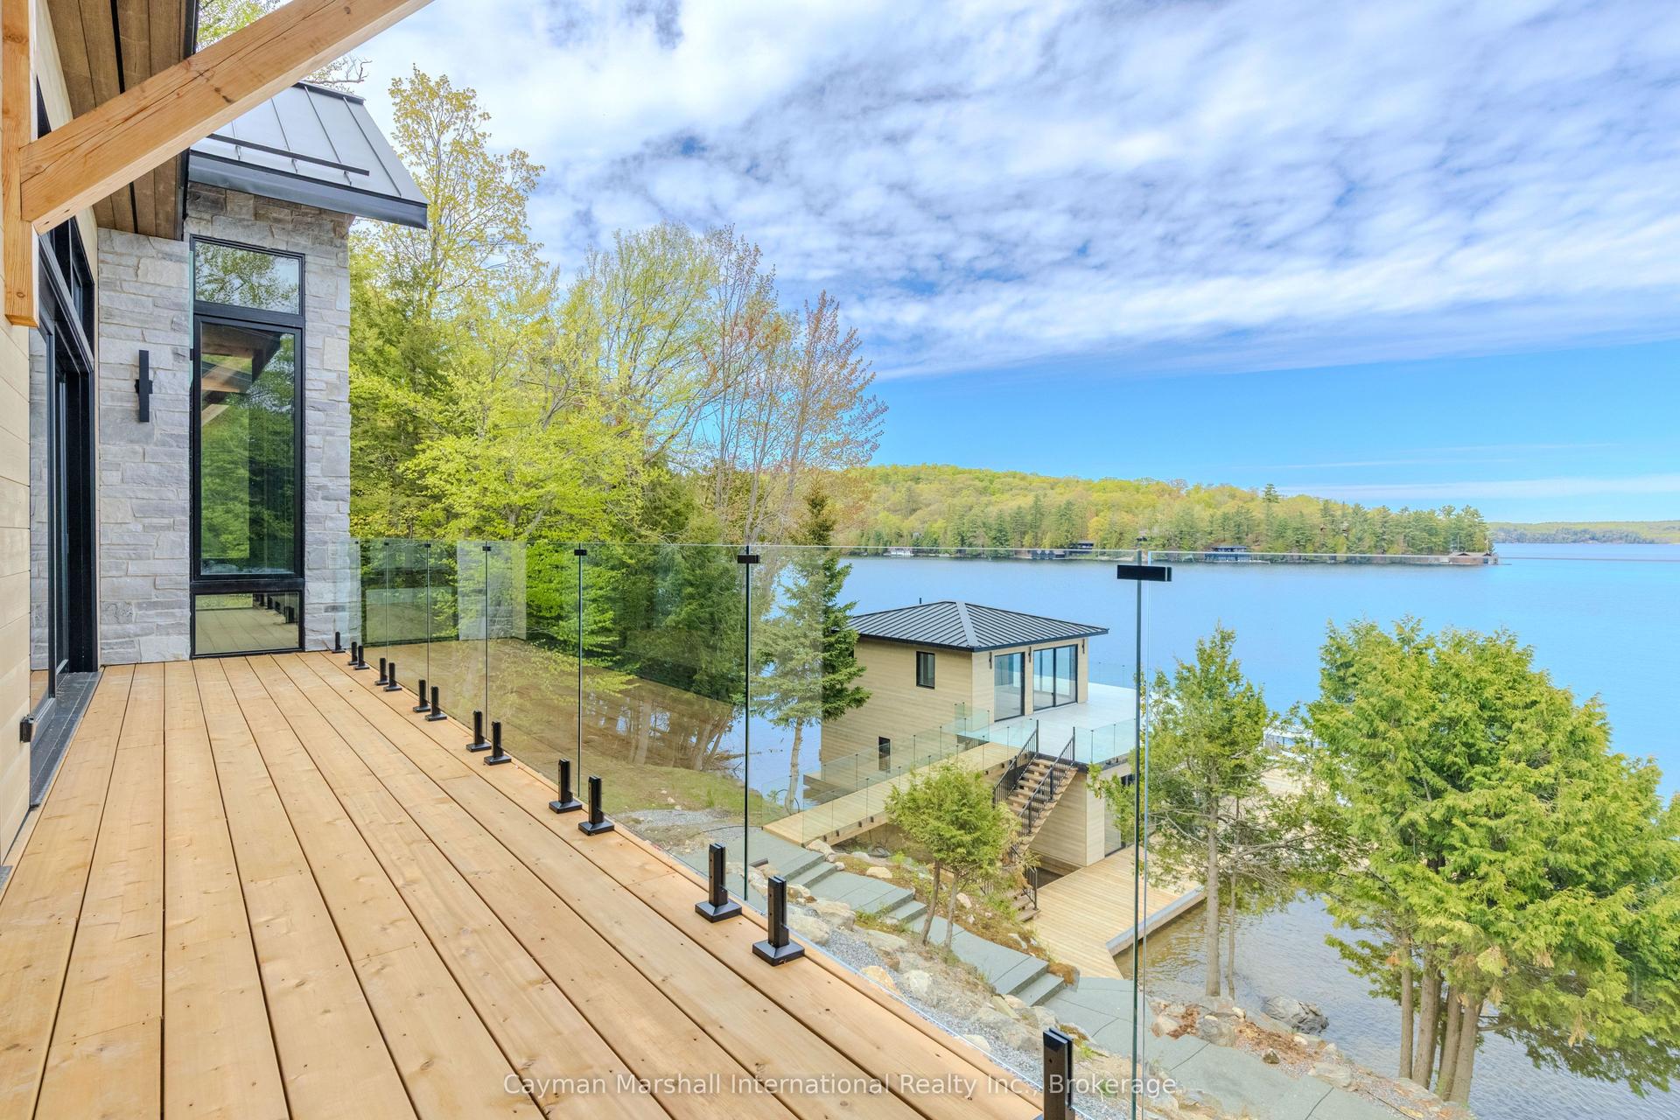
Set on the northwestern shores of Lake Muskoka with 325 feet of waterfront, this stunning Muskoka estate offers the perfect combination of privacy and space. The two-storey cottage features a finished walkout basement, an attached two-car garage with upper-level accommodations, and a double-slip boathouse with a private suite above.Inside, the home is designed for both living and entertaining. The main floor flows from a living room with a large stone fireplace to an open kitchen and dining area, anchored by a unique octagonal sitting room with windows on all sides. The primary bedroom is a retreat, complete with a walk-in closet and a 6-piece ensuite featuring double vanities, a freestanding tub, and a glass shower.Upstairs, there are multiple bedrooms, including a Jack-and-Jill suite, while the lower level offers a gym and sauna. Outdoor spaces provide plenty of room for gatherings, all with direct access to the lake. This property offers a true Muskoka experience, combining comfort, versatility, and lakeside living at its best.
GarageWaterfrontWalkoutFireplace
Rooms
Main Floor
| Living Room | 6.28 × 7.32 m | |
| Dining Room | 5.96 × 4.26 m | |
| Kitchen | 6.84 × 4.08 m | |
| Sitting | 5.79 × 5.72 m | |
| Laundry | 3.66 × 2.07 m | |
| Powder Room | 0.90 × 2.32 m | 2 Pc Bath |
| Powder Room | 1.69 × 1.58 m | 2 Pc Bath |
| Primary Bedroom | 5.90 × 3.77 m | Walk-In Closet(s) |
| Bathroom | 3.24 × 4.22 m | Combined w/Primary 6 Pc Ensuite |
Second Floor
| Bedroom | 3.66 × 4.00 m | |
| Bedroom | 3.14 × 4.03 m | |
| Bathroom | 1.40 × 3.63 m | 3 Pc Bath |
| Bedroom | 3.11 × 8.23 m | |
| Bathroom | 1.44 × 4.13 m | 4 Pc Ensuite |
Lower
| Exercise Room | 4.34 × 4.17 m | |
| Other | 2.26 × 2.29 m | Sauna |
| Sitting | 5.64 × 5.65 m | |
| Laundry | 3.00 × 2.81 m | |
| Bathroom | 2.62 × 1.50 m | |
| Bedroom | 5.94 × 3.47 m | |
| Utility Room | 2.79 × 4.17 m |
Features
- Built-In Oven
- Finished with Walk-Out
- Central Air
- 2-Storey
Financials
Annual Taxes
$24,000.92
Estimated Rental Income
Entire property$4,500 – $7,000/mo
Rental yield0.4% – 0.6%
*Estimates based on comparable rentals in the area. Actual income may vary.
Market Data — Muskoka Lakes
Days on market53 days
Buyer's MarketSeller's Market
Based on active listings in Muskoka Lakes. Data updates daily.
Getting around
How walkable, bikeable, and transit-friendly this neighbourhood is.
52
/ 100
Walk Score
Somewhat Walkable
43
/ 100
Transit Score
Some Transit
54
/ 100
Bike Score
Bikeable
Scores are estimates based on neighbourhood data and are for informational purposes only.
MLS® data courtesy of the Toronto Regional Real Estate Board (TRREB).
The information provided herein must only be used by consumers that have a bona fide interest in the purchase, sale, or lease of real estate and may not be used for any commercial purpose or any other purpose. Listing information is deemed reliable but is not guaranteed accurate by the Toronto Regional Real Estate Board, the listing brokerage, or this website. The trademarks REALTOR®, REALTORS® and the REALTOR® logo are controlled by The Canadian Real Estate Association (CREA) and identify real estate professionals who are members of CREA. MLS®, Multiple Listing Service®, and the associated logos are owned by CREA. Not intended to solicit properties currently listed for sale or buyers under contract.
You may also like
More homes in Muskoka Lakes
Hand-picked listings with a similar price range and style.
For Sale4 months ago
$13,995,000
Detached
est. $61,354/mo
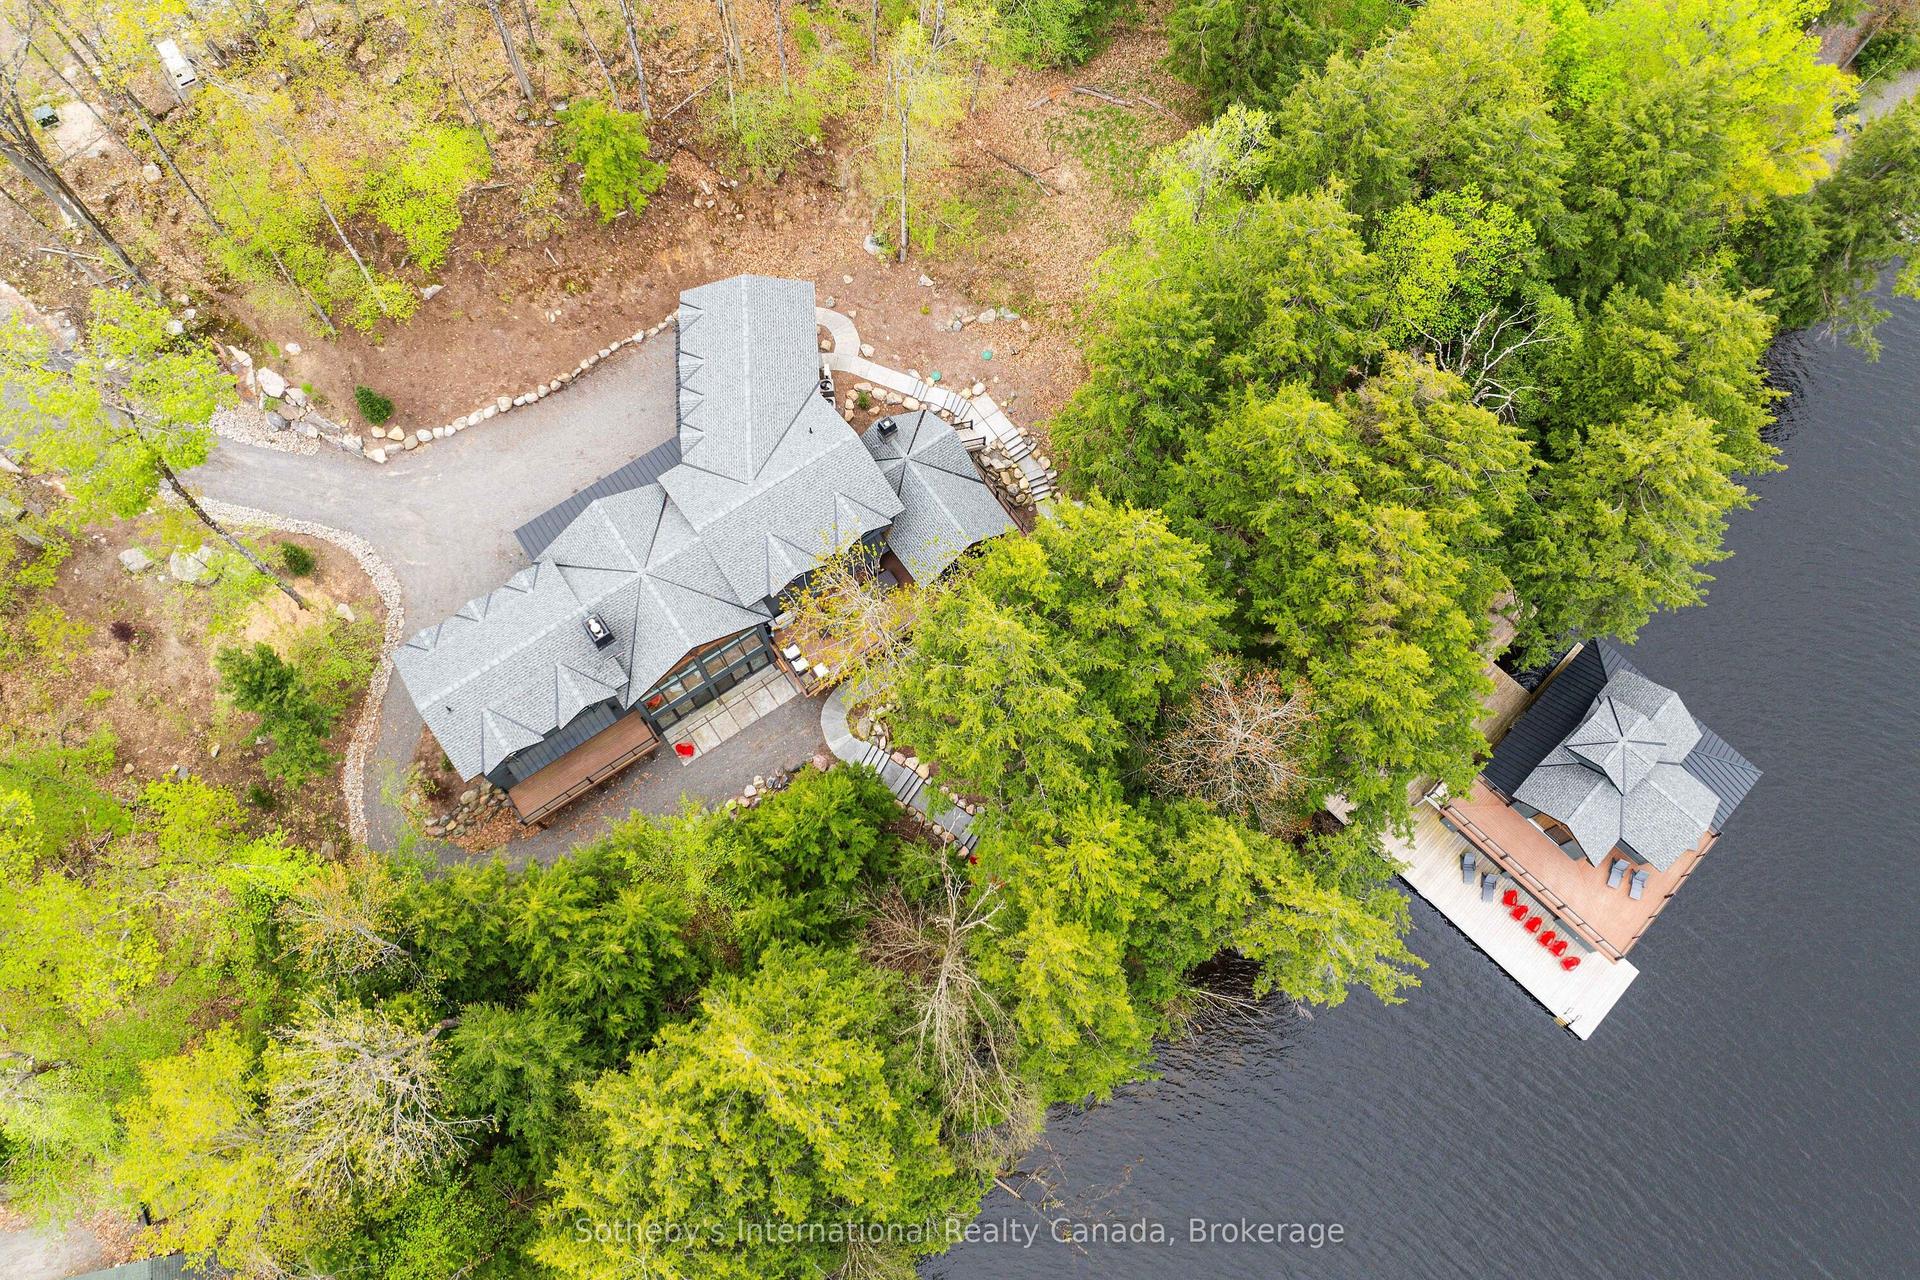
1316 East Bay Road 4A #4A, Wood (Muskoka Lakes)
Muskoka Lakes, ON
7+2 bd
6 ba
—
14
MLS# X12920258Sotheby's International Realty Ca…
WhatsApp Aman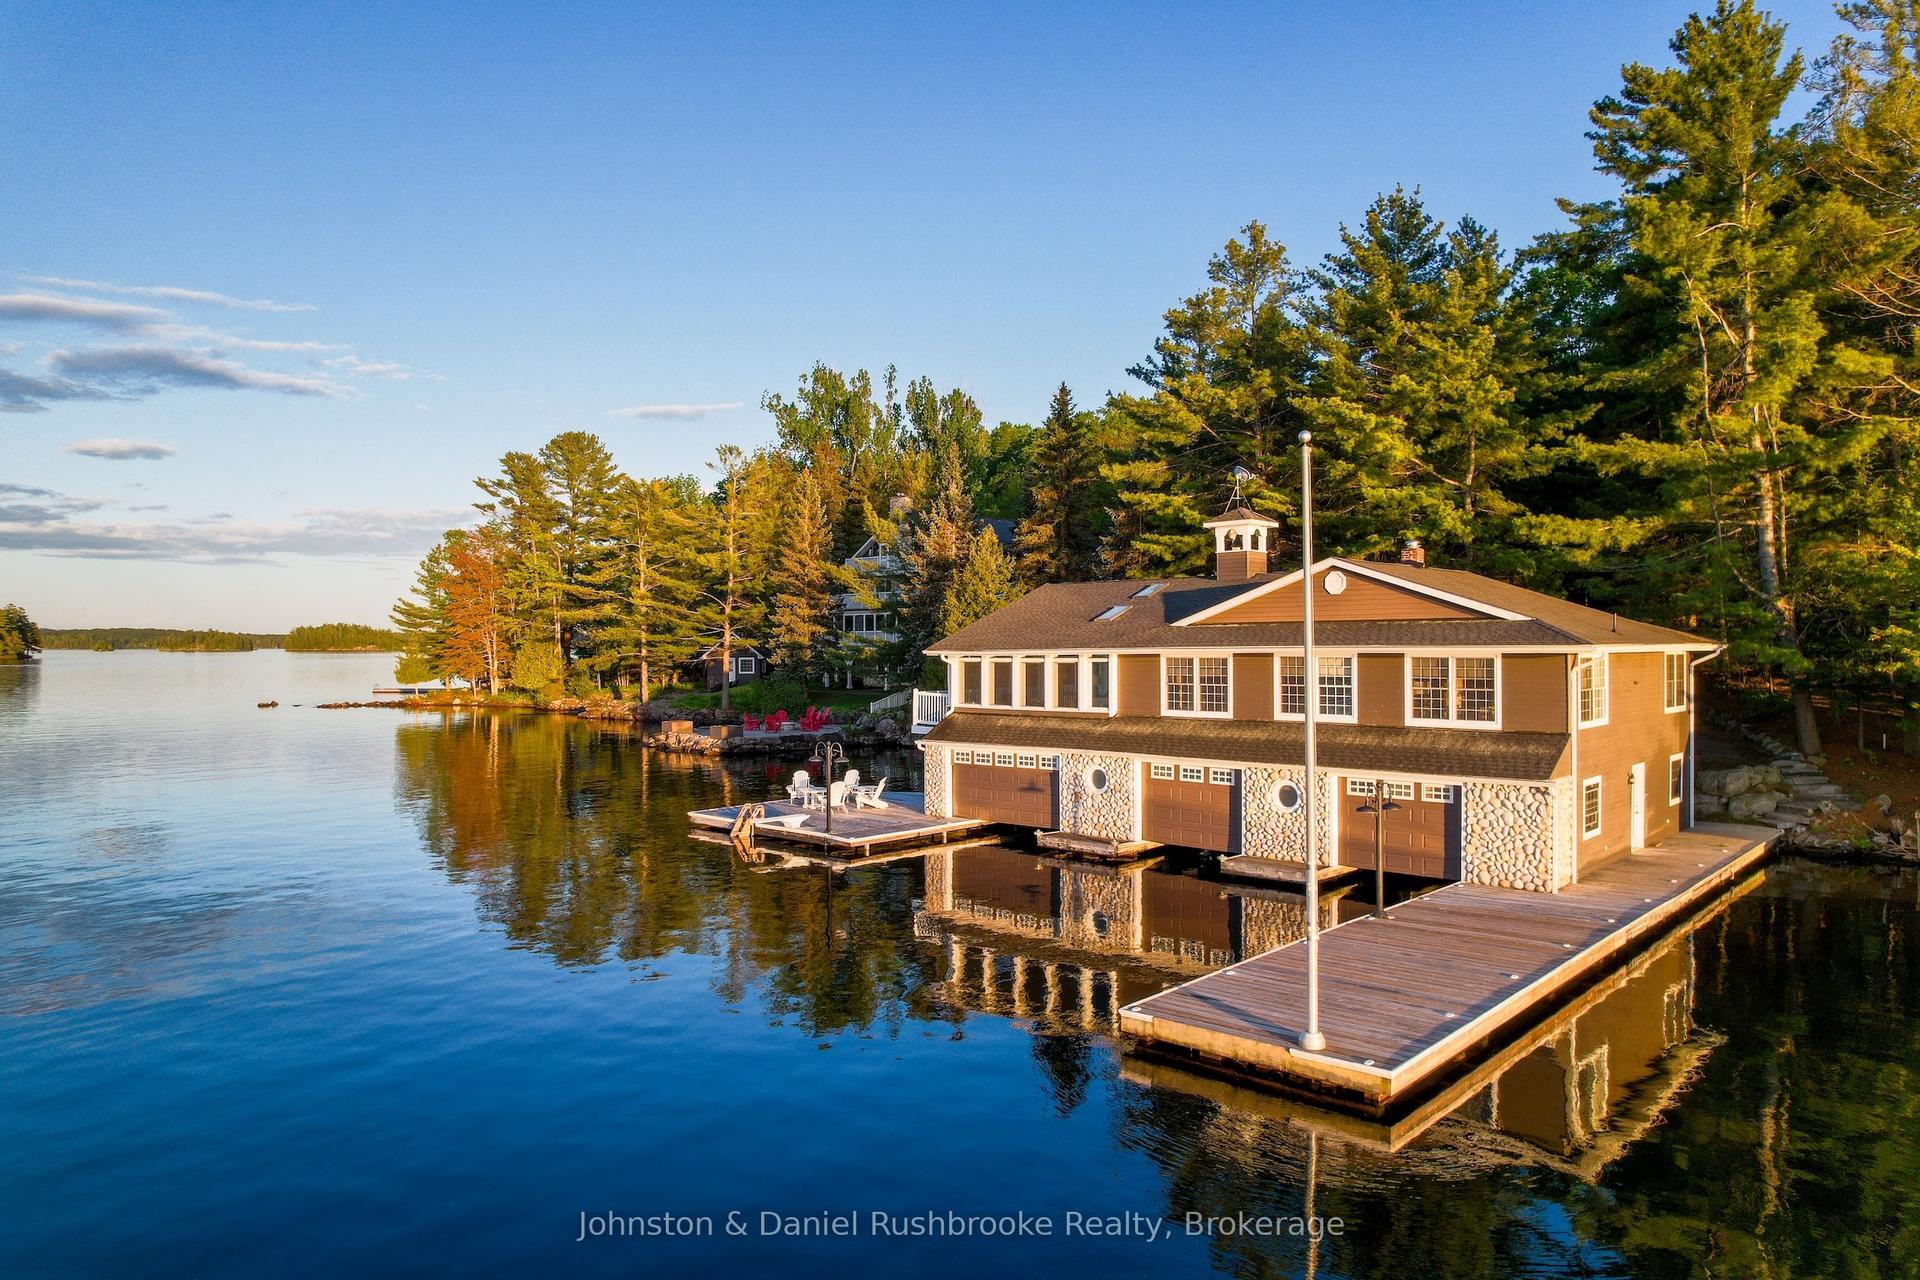
For Sale28 days ago
$14,250,000
Detached
est. $62,472/mo
1167 Armstrong Point Road 9 #9, Medora
Muskoka Lakes, ON
7 bd
7 ba
—
12
MLS# X13455184Johnston & Daniel Rushbrooke Real…
WhatsApp Aman