For Sale
1167 Armstrong Point Road 9 #9
Medora, Muskoka Lakes, ON
$12,950,000
7Bd
7Ba
5000 +sqft
12Parking
320 x 280 ftlot
DetachedMLS# X13455184Listed 2026-06-17118 DOM
Heating
Water Heater Owned
Basement
Finished with Walk-Out
On the market for 118 days — longer than average. The seller may be open to negotiation.
About this home
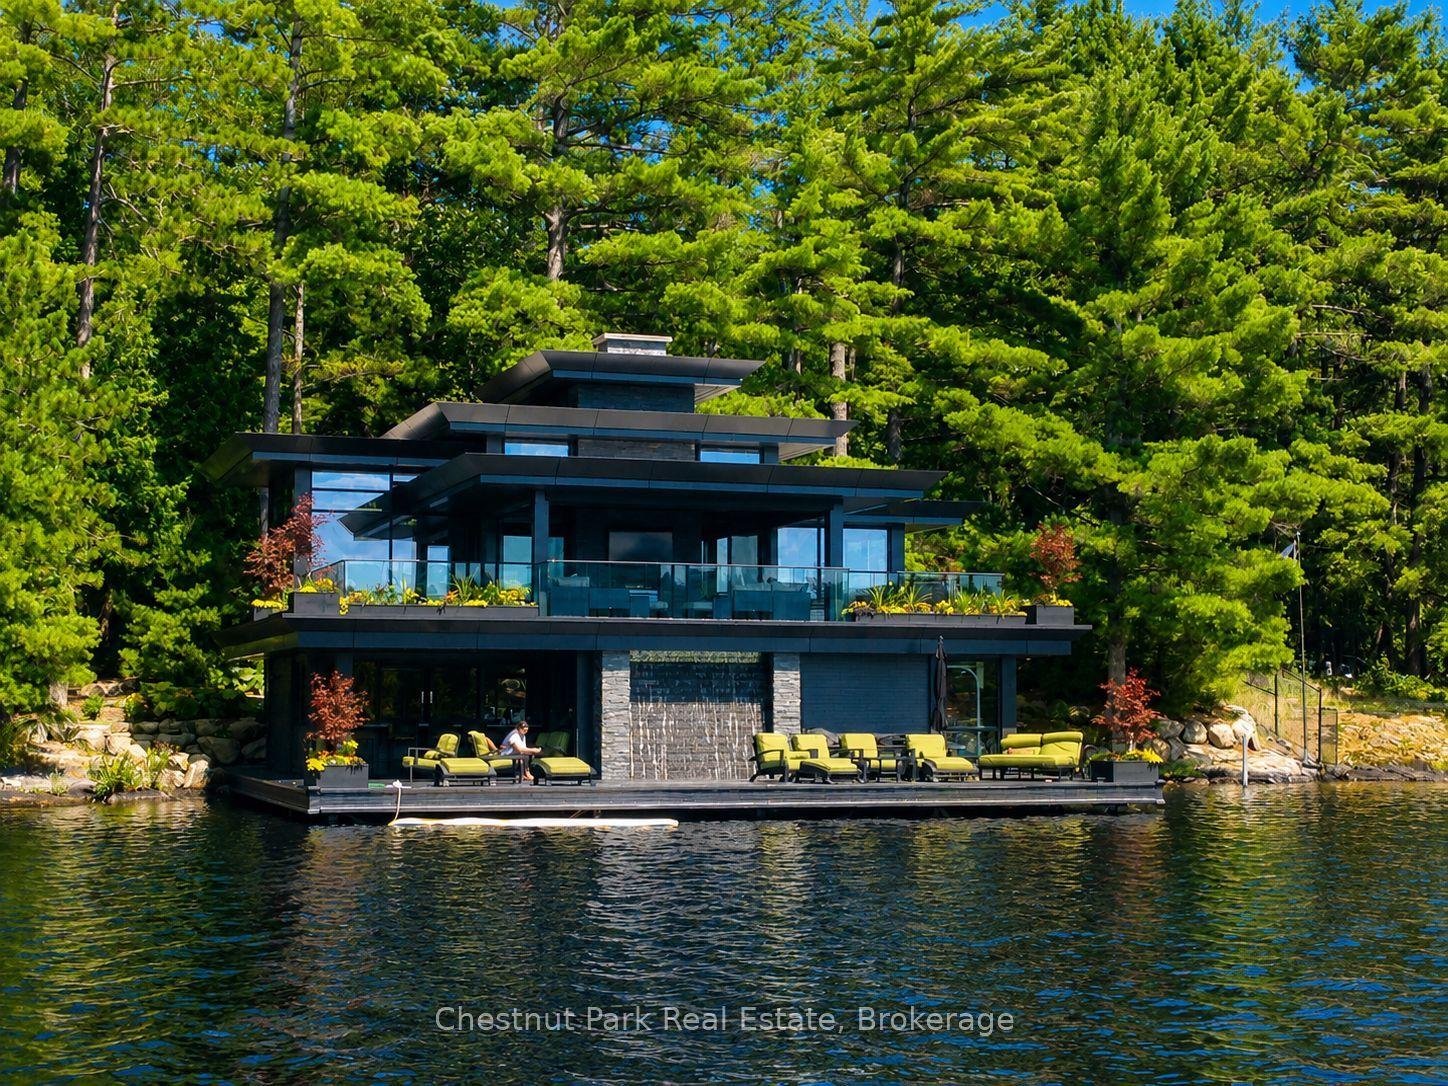
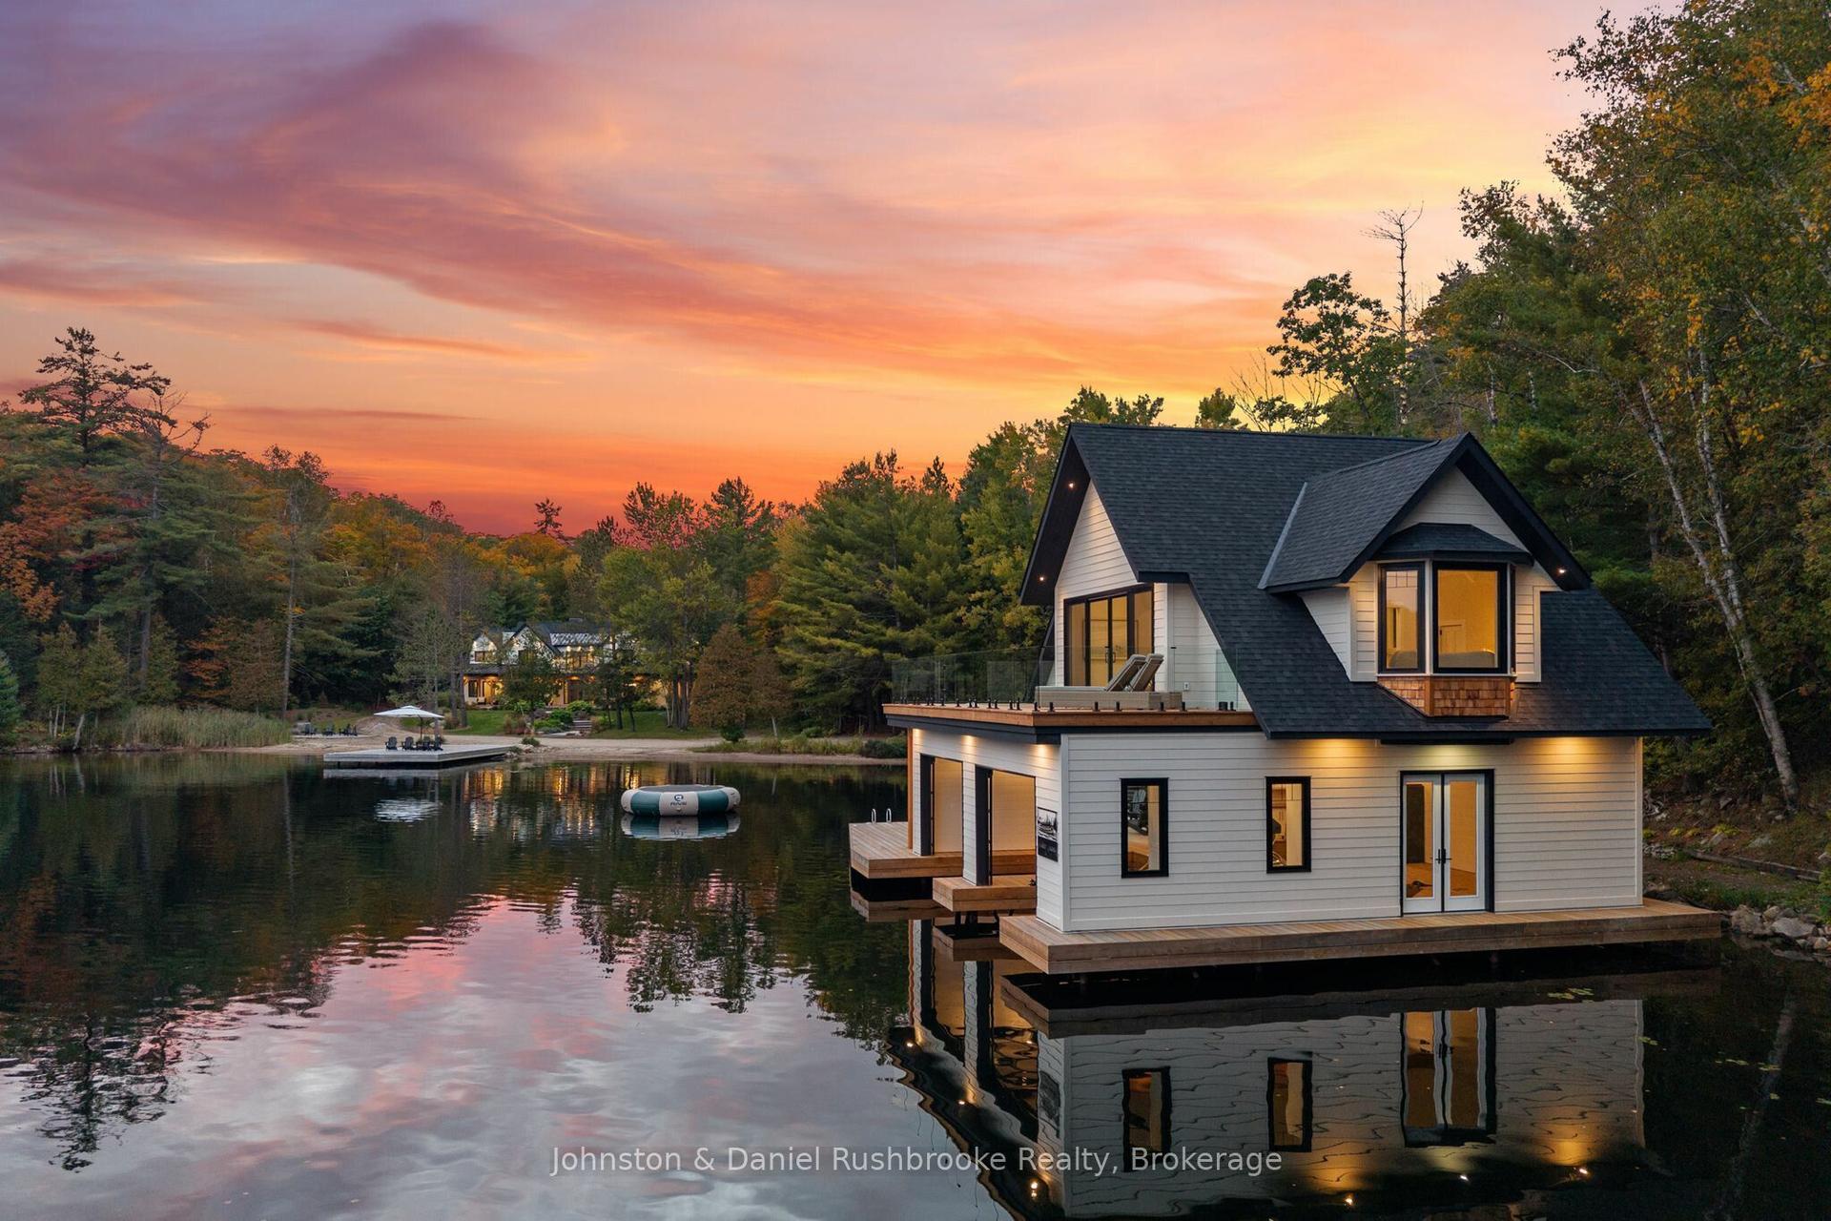
An extraordinary historic South Lake Rosseau estate awaits. The property features private shoreline, stunning island-dotted views, and exquisite sunsets. Between the grand cottage, iconic boathouse and beautiful coach house, there is 14,000 sq. ft. of refined, elegant living space that has been meticulously maintained. The cottage features 10,500 sq. ft of living and entertaining space with seven bedrooms and nine baths. Stunning lakeside Muskoka Rooms overlook the water. A separate coach house offers 1,600 sq. ft. with four bedrooms, two baths, a full kitchen, and a two-car garage. Gorgeous gardens and meandering granite pathways lead to an oversized 3-slip, 2-storey boathouse with more than 2,000 sq. ft. of living space. The boathouse includes three bedrooms, two baths, a spacious Muskoka Room, and unparalleled accommodations for family and guests. A waterfront fire pit area for watching sunsets, a sand beach for little ones and deep water off the dock complete this spectacular lakeside setting. Just minutes from Port Carling and Muskoka's finest golf, dining and shopping, this estate represents the very best of South Rosseau, unique, historic, elegant, and exceptionally rare.
GarageWaterfront
Rooms
Main Floor
| Living Room | 8.01 × 7.12 m | |
| Dining Room | 8.01 × 3.81 m | |
| Kitchen | 5.68 × 3.71 m | |
| Bedroom | 4.17 × 3.58 m | |
| Sunroom | 8.88 × 3.54 m | |
| Sunroom | 8.88 × 2.88 m | |
| Bathroom | 1.95 × 1.85 m | 2 Pc Bath |
| Bathroom | 2.70 × 1.52 m | 3 Pc Bath |
| Breakfast | 5.44 × 3.86 m | |
| Family Room | 9.00 × 4.47 m | |
| Laundry | 3.18 × 3.00 m |
Second Floor
| Primary Bedroom | 6.62 × 4.31 m | 6 Pc Ensuite |
| Bathroom | 5.29 × 3.49 m | 6 Pc Ensuite |
| Bedroom | 11.91 × 3.84 m | |
| Bedroom | 6.46 × 4.65 m | |
| Bedroom | 3.99 × 3.33 m | |
| Bathroom | 4.50 × 3.04 m | 4 Pc Ensuite |
| Bathroom | 2.99 × 1.47 m | 4 Pc Bath |
| Bathroom | 2.55 × 2.19 m | 3 Pc Ensuite |
Third Floor
| Bathroom | 2.75 × 2.71 m | 4 Pc Bath |
| Office | 8.78 × 4.53 m |
Lower
| Bedroom | 5.39 × 3.88 m | |
| Bedroom | 4.26 × 3.44 m | |
| Bathroom | 3.30 × 2.40 m | 3 Pc Bath |
| Bathroom | 3.53 × 2.45 m | 3 Pc Ensuite |
| Recreation | 14.01 × 11.35 m | |
| Exercise Room | 7.40 × 4.24 m |
Features
- Water Heater Owned
- Intercom
- Landscaped
- Deck
- Year Round Living
- Lawn Sprinkler System
- Finished with Walk-Out
- Other
- Wall Unit(s)
- 3-Storey
Financials
Annual Taxes
$26,314.12
Estimated Rental Income
Entire property$4,500 – $7,000/mo
Rental yield0.4% – 0.6%
*Estimates based on comparable rentals in the area. Actual income may vary.
Market Data — Muskoka Lakes
Days on market118 days
Buyer's MarketSeller's Market
Based on active listings in Muskoka Lakes. Data updates daily.
Getting around
How walkable, bikeable, and transit-friendly this neighbourhood is.
58
/ 100
Walk Score
Somewhat Walkable
35
/ 100
Transit Score
Some Transit
40
/ 100
Bike Score
Somewhat Bikeable
Scores are estimates based on neighbourhood data and are for informational purposes only.
MLS® data courtesy of the Toronto Regional Real Estate Board (TRREB).
The information provided herein must only be used by consumers that have a bona fide interest in the purchase, sale, or lease of real estate and may not be used for any commercial purpose or any other purpose. Listing information is deemed reliable but is not guaranteed accurate by the Toronto Regional Real Estate Board, the listing brokerage, or this website. The trademarks REALTOR®, REALTORS® and the REALTOR® logo are controlled by The Canadian Real Estate Association (CREA) and identify real estate professionals who are members of CREA. MLS®, Multiple Listing Service®, and the associated logos are owned by CREA. Not intended to solicit properties currently listed for sale or buyers under contract.
You may also like
More homes in Muskoka Lakes
Hand-picked listings with a similar price range and style.
For Sale4 months ago
$9,899,000
Detached
est. $43,397/mo
1118 Shamrock Road, Medora
Muskoka Lakes, ON
9 bd
2 ba
—
6
MLS# X13462054Royal LePage Lakes Of Muskoka - C…
WhatsApp Aman
For Sale4 months ago
$9,999,000
Detached
est. $43,836/mo
1291 Peninsula Road, Medora
Muskoka Lakes, ON
6 bd
6 ba
4,250
4
MLS# X13497164Cayman Marshall International Rea…
WhatsApp Aman