For Lease
Just Listed
480 Callaway Road 604 #604
North R, London North, ON
$2,300
1+1Bd
1Ba
850+sqft
2Parking
$3/sqft
CondoMLS# X13563574Listed 2026-07-140 DOM
Cooling
Central Air
Just listed! New listings in London North often receive offers within the first week.
About this home
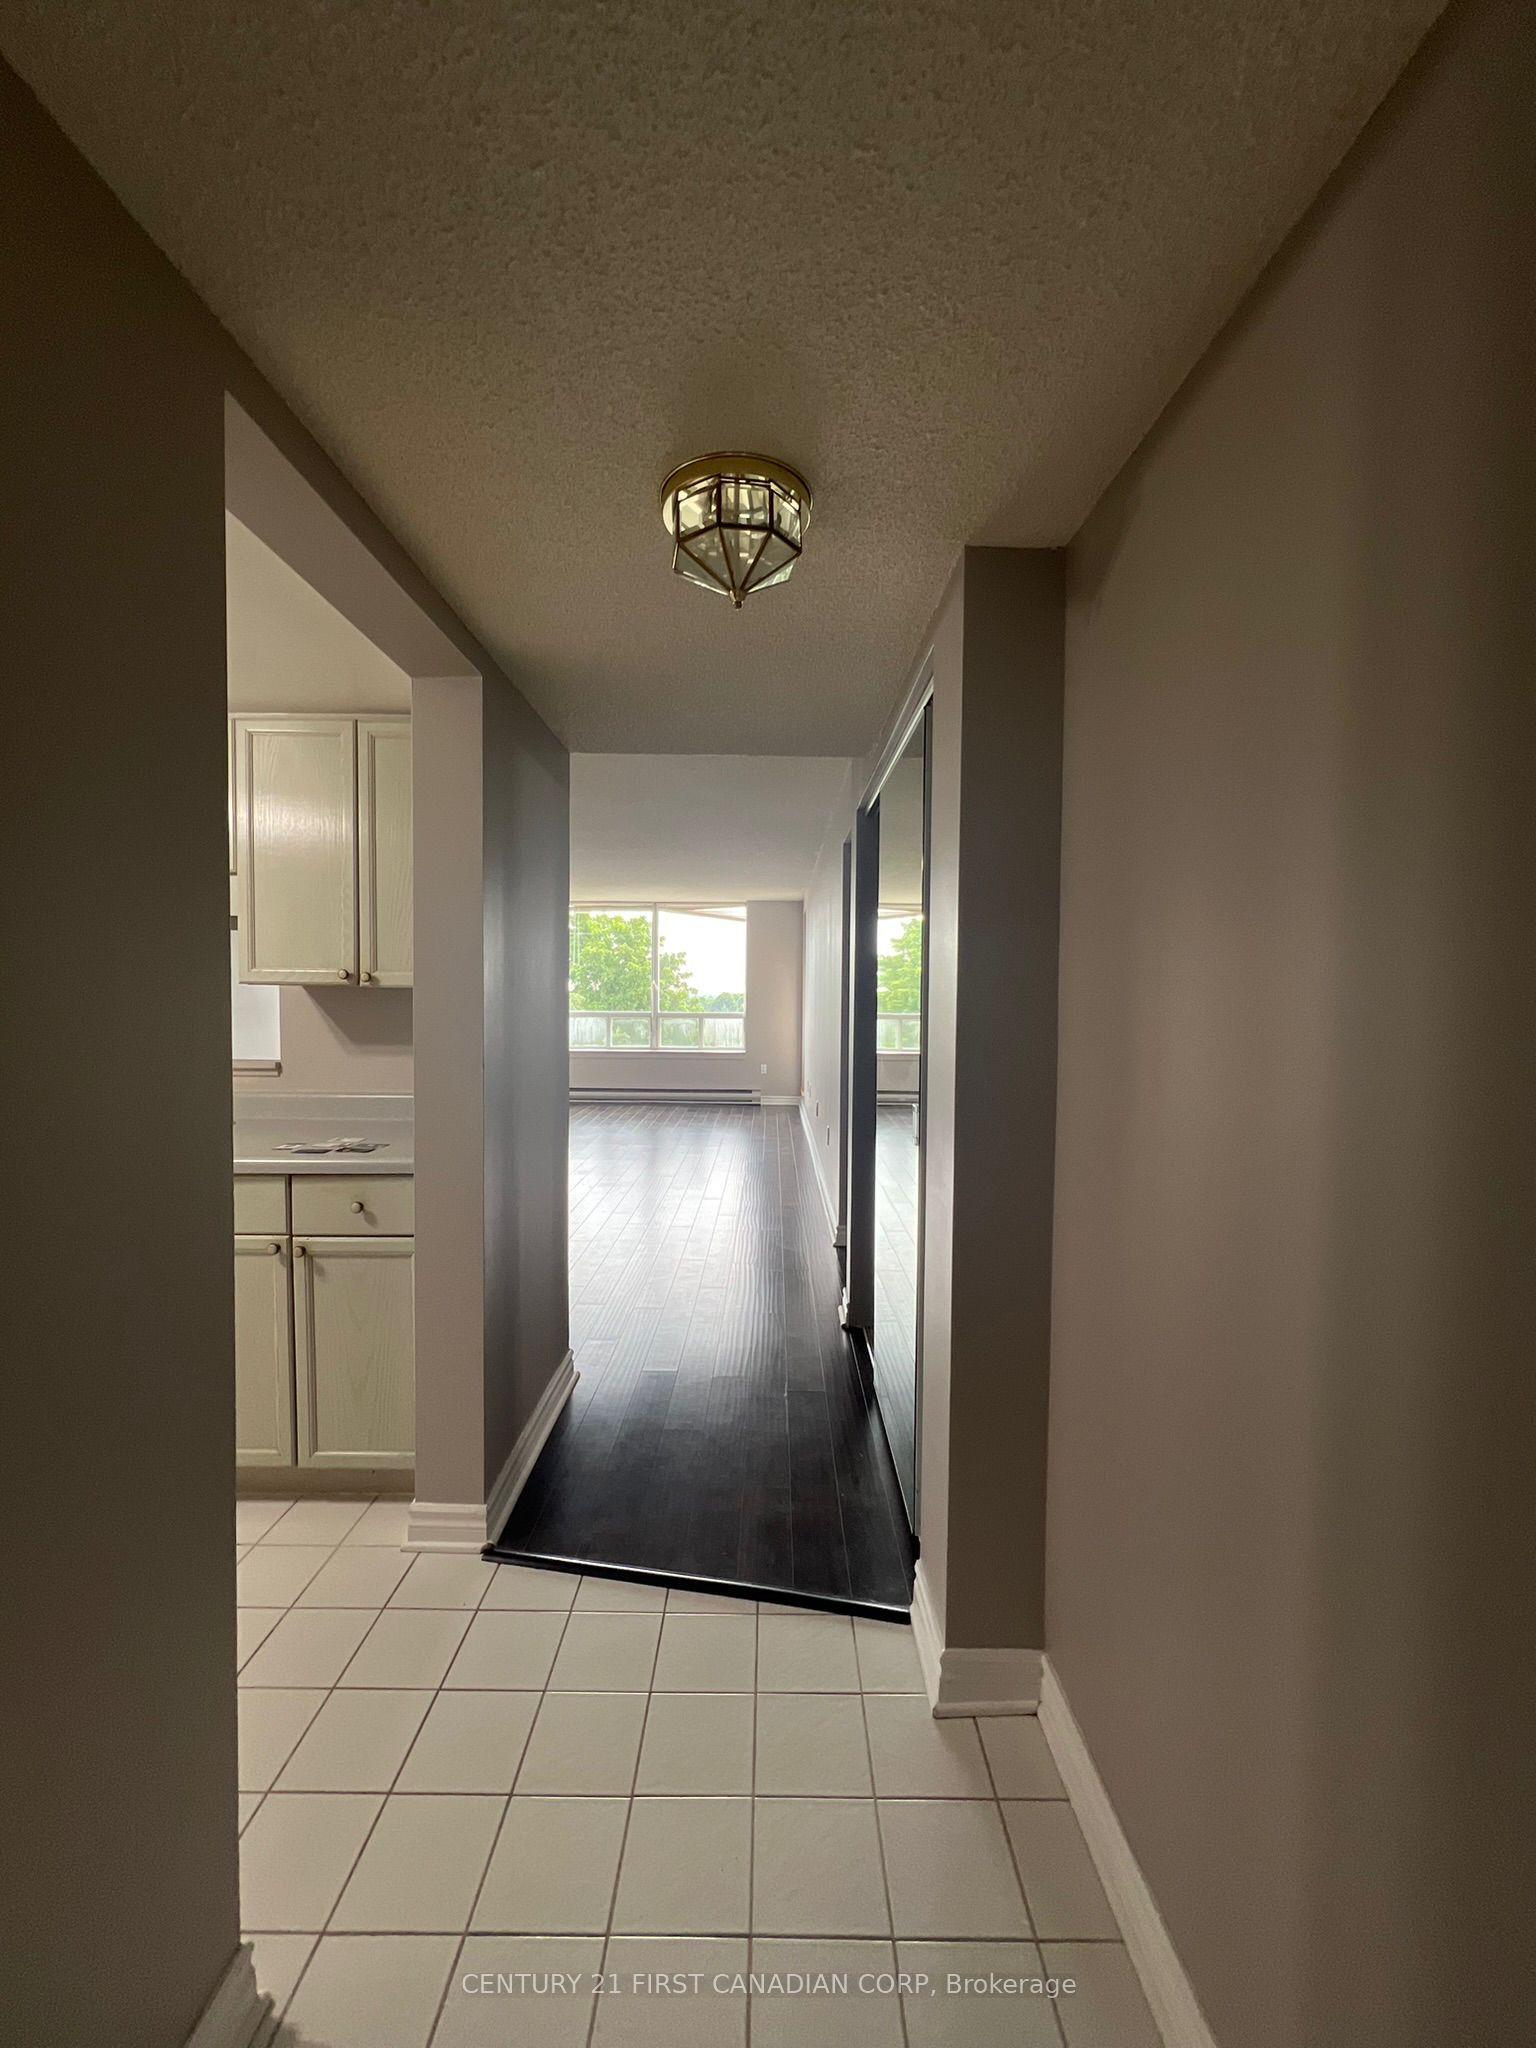
Beautifully appointed 1-bedroom plus den suite in NorthLink, one of North London's premier condominium communities, ideally situated beside Sunningdale Golf Club and just minutes from Western University, University Hospital, Masonville Place, shopping, dining, and everyday conveniences. Designed for comfortable living and effortless entertaining, this bright, modern suite features an open-concept layout enhanced by large windows that fill the space with natural light and showcase sweeping views. The contemporary kitchen offers quartz countertops, sleek cabinetry, quality finishes, and ample prep space, flowing seamlessly into the living and dining area. A versatile den provides the perfect space for a home office, study, or guest area, while the private balcony is ideal for enjoying your morning coffee or unwinding at the end of the day. Additional features include hardwood flooring, in-suite laundry, custom window coverings, all appliances, and two underground parking spaces. Residents enjoy a well-maintained building in an exceptional location, just minutes from parks, golf, restaurants, transit, and major amenities. An outstanding lease opportunity offering comfort, convenience, and low-maintenance living in one of North London's most desirable neighbourhoods.
Hardwood
Rooms
Main Floor
| Bathroom | — |
Other
| Living Room | 6.32 × 3.28 m | Large Window W/O To Balcony Combined w/Dining |
| Dining Room | 6.32 × 3.28 m | Open Concept Laminate |
| Kitchen | 3.35 × 3.51 m | Breakfast Area 2 Way Fireplace Modern Kitchen |
| Primary Bedroom | 3.20 × 3.05 m | W/O To Balcony Closet Broadloom |
| Den | 2.59 × 2.51 m | Separate Room Laminate |
Features
- None
- Central Air
- Other
Financials
Estimated Rental Income
Entire property$2,100 – $2,800/mo
Rental yield1095.7% – 1460.9%
*Estimates based on comparable rentals in the area. Actual income may vary.
Market Data — London North
Days on market0 days
Buyer's MarketSeller's Market
Based on active listings in London North. Data updates daily.
Other rentals like this
Similar rentals in London North
Same property type, similar price, similar size — currently for rent.
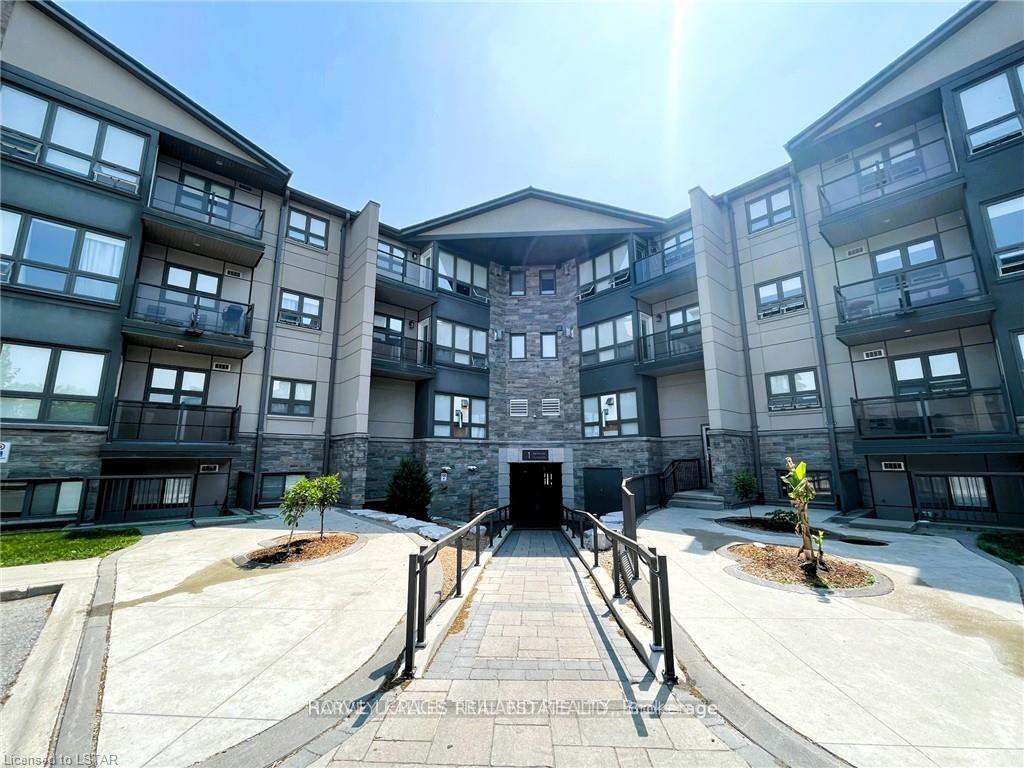
For Lease2 months ago
$2,250
Condo
1 Jacksway Crescent 213 #213, North G
London North, ON
2 bd
2 ba
850
2
MLS# X13149092Harvey Kalles Real Estate Ltd.
WhatsApp Aman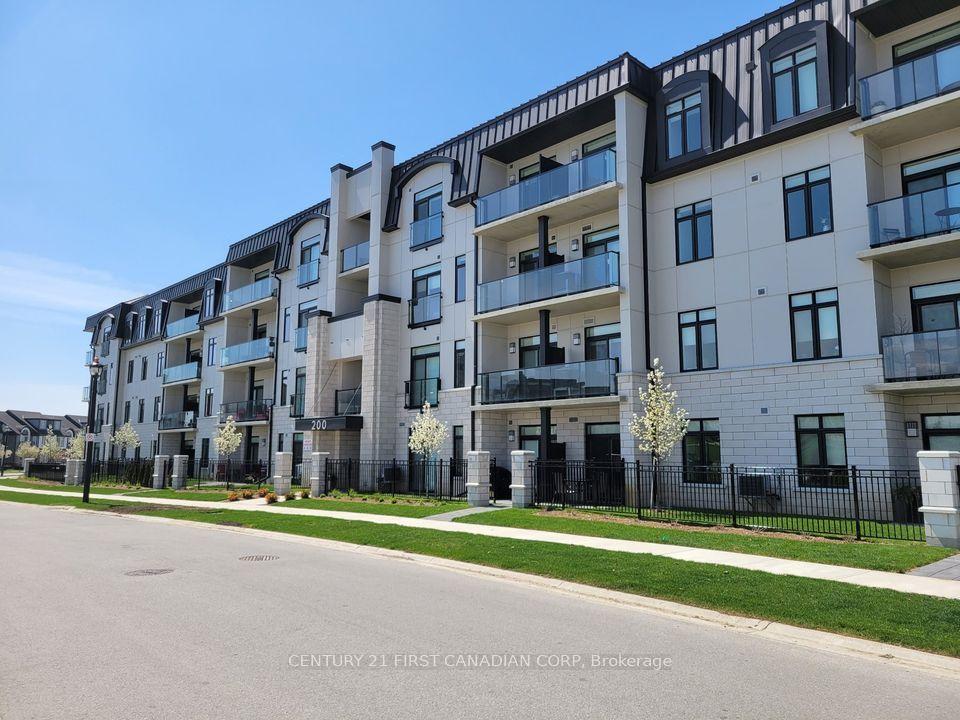
For Lease2 months ago
$2,495
Condo
200 Callaway Road 307 #307, North R
London North, ON
2 bd
2 ba
1,300
1
MLS# X13161886Century 21 First Canadian Corp
WhatsApp Aman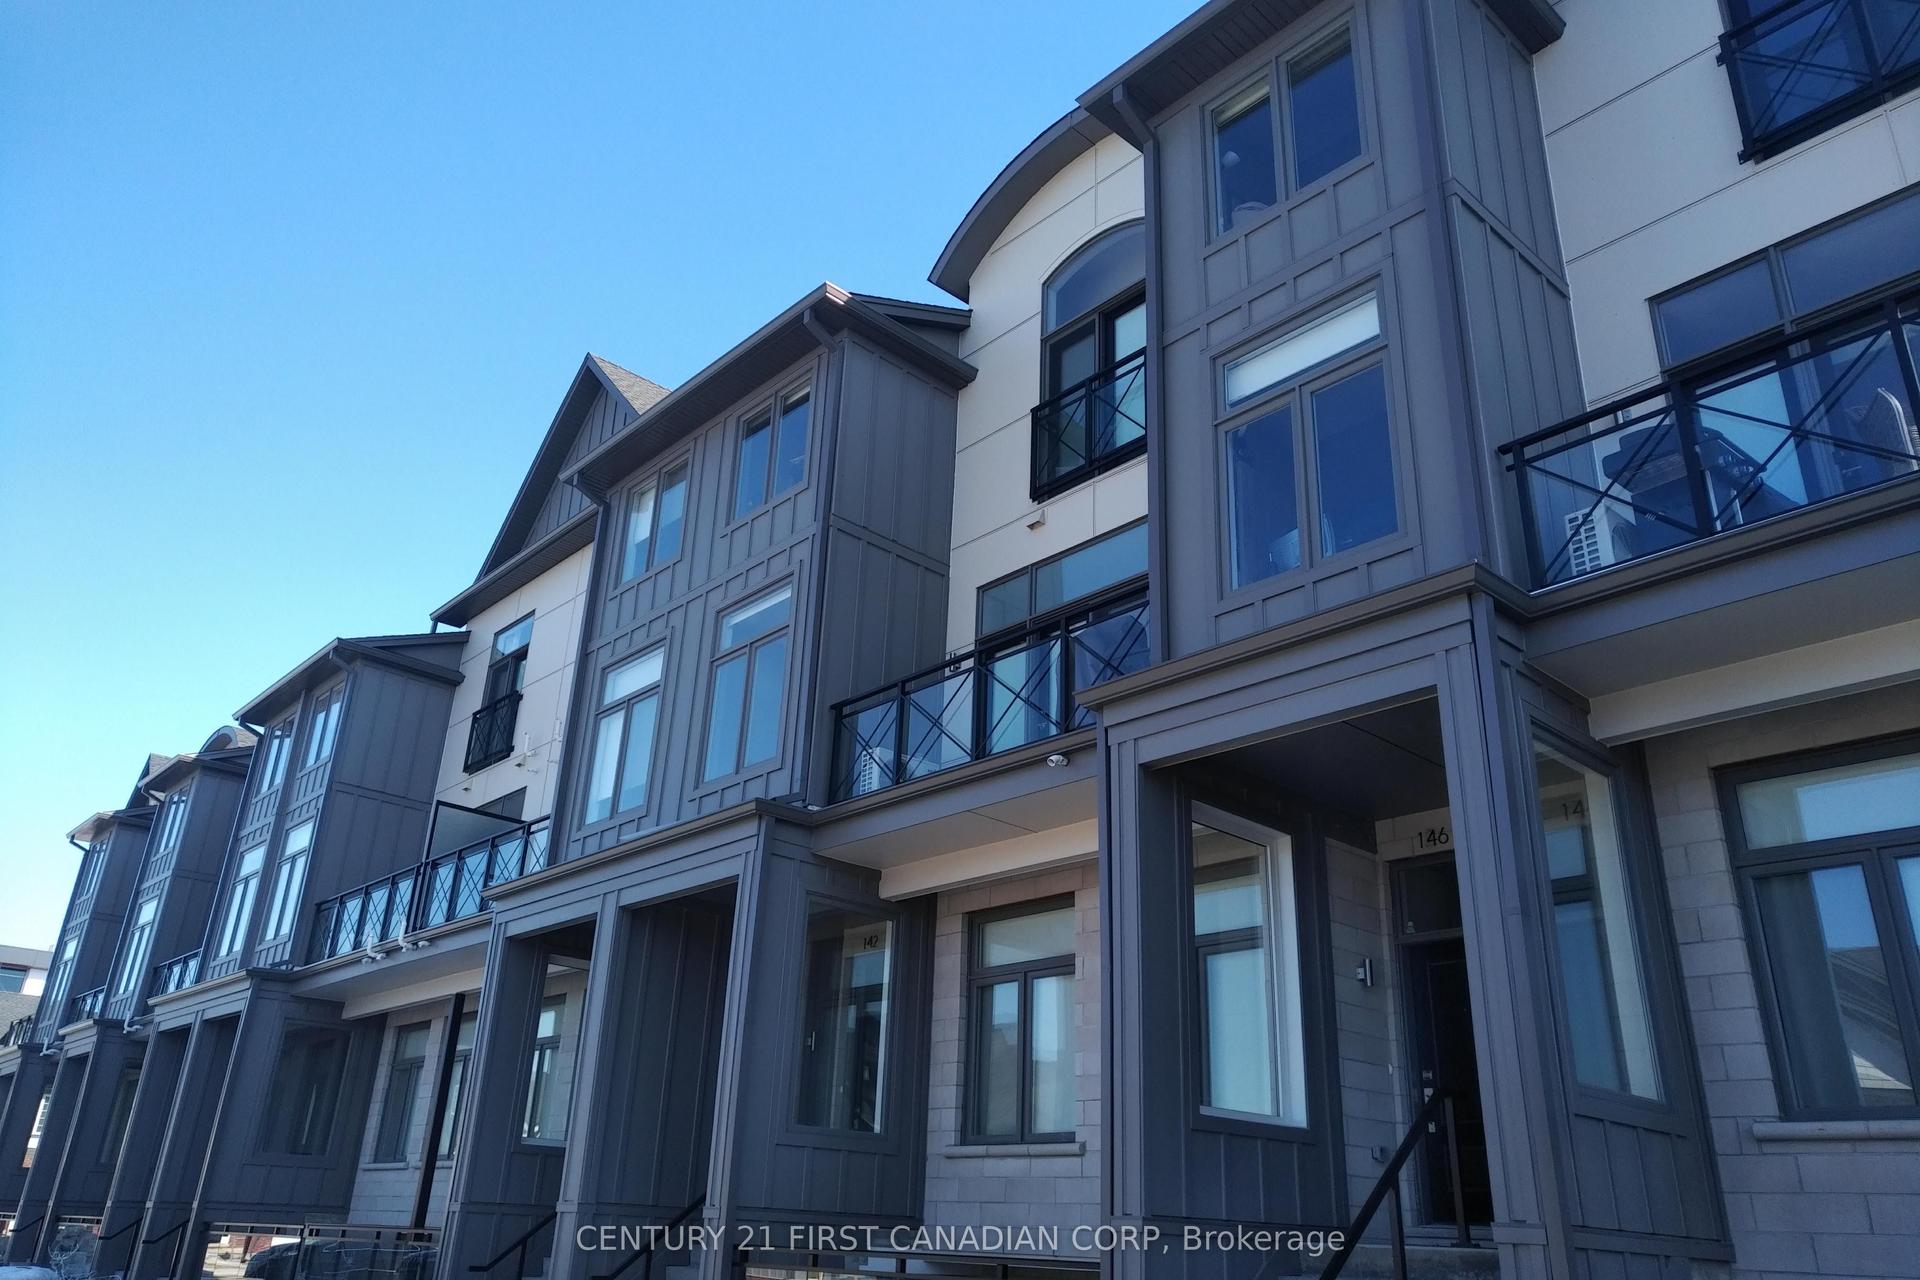
Getting around
How walkable, bikeable, and transit-friendly this neighbourhood is.
68
/ 100
Walk Score
Somewhat Walkable
61
/ 100
Transit Score
Good Transit
39
/ 100
Bike Score
Somewhat Bikeable
Scores are estimates based on neighbourhood data and are for informational purposes only.
MLS® data courtesy of the Toronto Regional Real Estate Board (TRREB).
The information provided herein must only be used by consumers that have a bona fide interest in the purchase, sale, or lease of real estate and may not be used for any commercial purpose or any other purpose. Listing information is deemed reliable but is not guaranteed accurate by the Toronto Regional Real Estate Board, the listing brokerage, or this website. The trademarks REALTOR®, REALTORS® and the REALTOR® logo are controlled by The Canadian Real Estate Association (CREA) and identify real estate professionals who are members of CREA. MLS®, Multiple Listing Service®, and the associated logos are owned by CREA. Not intended to solicit properties currently listed for sale or buyers under contract.