For Sale
88 Bridge Street
Picton Ward, Prince Edward County, ON
$2,999,000
4Bd
4Ba
5000 +sqft
9Parking
155.98 ft frontagelot
DetachedMLS# X13439732Listed 2026-06-1240 DOM
Heating
Water Heater Owned
Cooling
Central Air
On the market for 40 days — longer than average. The seller may be open to negotiation.
About this home
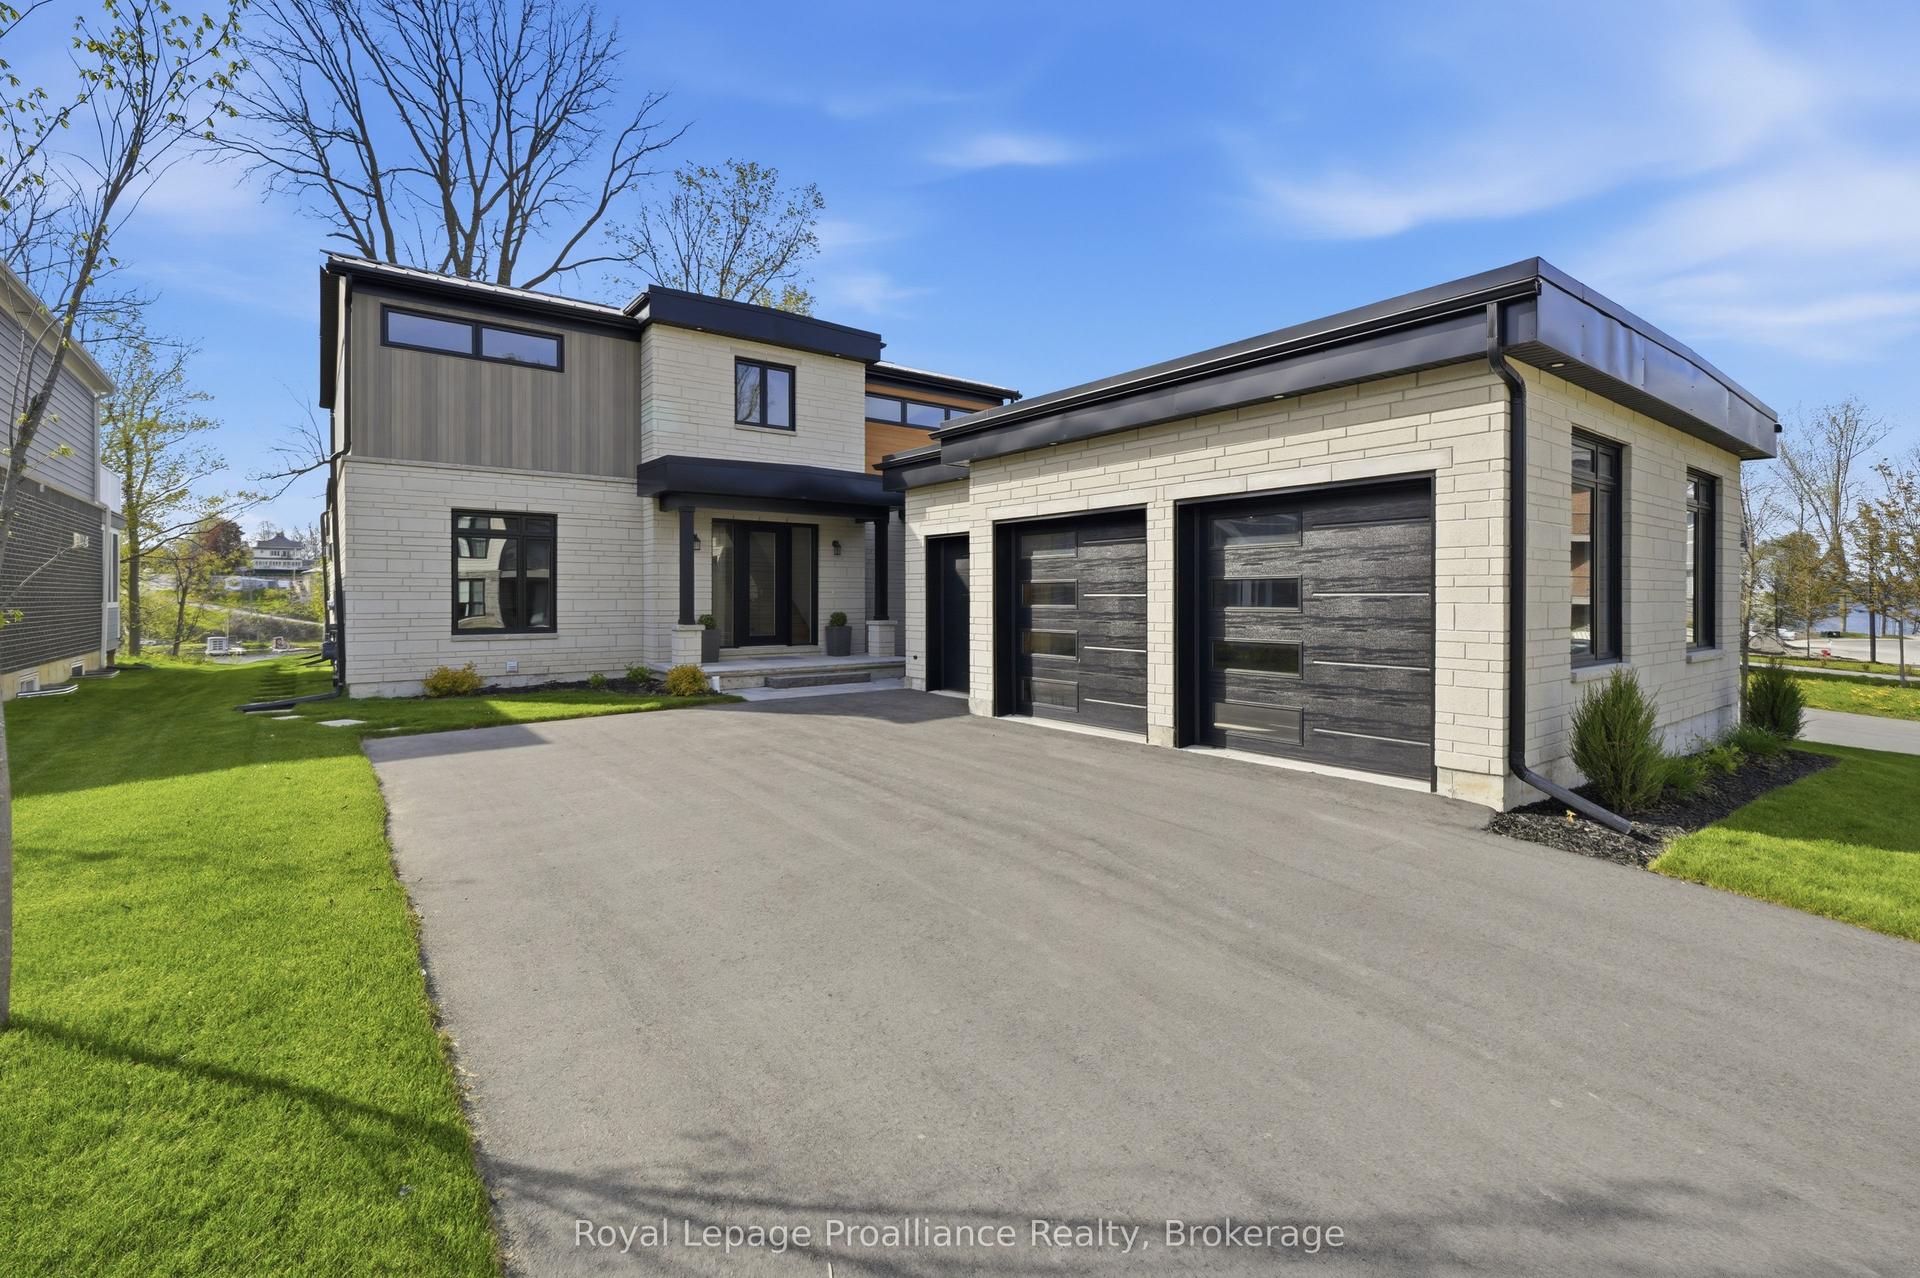
This extraordinary Picton estate offers a rare blend of heritage charm and modern luxury, set on nearly half a town block in one of the County's most desirable in-town locations. Originally dating back to 1862, the Uplands house has been thoughtfully reimagined to deliver timeless character with elevated, contemporary living. Soaring 11-foot ceilings, refined architectural details and expansive principal rooms create an immediate sense of scale and sophistication. Designed for both everyday living and entertaining, the home flows seamlessly from the chef-inspired kitchen to the stunning great room, where vaulted ceilings and a statement fireplace anchor the space. The primary suite feels like a boutique hotel retreat, while three additional bedrooms, including a custom bunk room, offer flexibility for family and guests. A full suite of lifestyle amenities sets this home apart, including a theatre room, bar lounge, built-in speakers, private gym, infrared sauna and cold plunge. Outdoors, the property transforms into a private resort with an inground heated pool, hot tub, pergola with built-in kitchen and multiple seating areas, all surrounded by professionally landscaped grounds. A three-car garage with 12-foot lift-ready ceilings and the rare combination of privacy and walkability complete this exceptional offering. A standout property for buyers seeking space, design and lifestyle in the heart of Prince Edward County.
PoolGarageFireplace
Rooms
Main Floor
| Foyer | 3.32 × 7.18 m | Built-in Speakers |
| Other | 2.77 × 2.08 m | Walk-In Closet(s) |
| Game Room | 5.88 × 5.56 m | B/I Bar Built-in Speakers B/I Dishwasher |
| Bathroom | 2.77 × 2.29 m | 4 Pc Ensuite |
| Bedroom | 4.50 × 4.39 m | |
| Media Room | 4.35 × 4.30 m | Built-in Speakers |
| Pantry | 2.08 × 4.36 m | Bar Sink B/I Appliances |
| Kitchen | 9.99 × 4.59 m | B/I Appliances |
| Dining Room | 6.74 × 7.14 m | |
| Utility Room | 1.75 × 2.65 m | B/I Shelves |
| Bathroom | 1.75 × 1.68 m | 2 Pc Bath |
| Living Room | 7.89 × 8.87 m | Vaulted Ceiling(s) Large Window Gas Fireplace |
Second Floor
| Primary Bedroom | 10.48 × 4.48 m | |
| Bathroom | 4.67 × 3.25 m | 5 Pc Ensuite Built-in Speakers Marble Sink |
| Bedroom 3 | 4.04 × 4.38 m | Walk-In Closet(s) |
| Bedroom 4 | 4.61 × 4.42 m | Walk-In Closet(s) |
| Laundry | 3.55 × 4.32 m | |
| Other | 4.26 × 4.41 m | Walk-In Closet(s) |
| Bathroom | 1.53 × 2.79 m | 4 Pc Bath |
Lower
| Recreation | 6.53 × 11.51 m | |
| Exercise Room | 7.79 × 8.52 m | |
| Other | 3.77 × 3.83 m |
Features
- Bar Fridge
- Built-In Oven
- Sauna
- Storage
- Sump Pump
- Water Heater Owned
- Built-In-BBQ
- Deck
- Hot Tub
- Landscape Lighting
- Landscaped
- Lighting
- Patio
- Privacy
- Recreational Area
- Year Round Living
- Full
- Central Air
- 2-Storey
Financials
Annual Taxes
$5,474
Estimated Rental Income
Entire property$4,000 – $6,500/mo
Rental yield1.6% – 2.6%
*Estimates based on comparable rentals in the area. Actual income may vary.
Market Data — Prince Edward County
Days on market40 days
Buyer's MarketSeller's Market
Based on active listings in Prince Edward County. Data updates daily.
Getting around
How walkable, bikeable, and transit-friendly this neighbourhood is.
55
/ 100
Walk Score
Somewhat Walkable
48
/ 100
Transit Score
Some Transit
47
/ 100
Bike Score
Somewhat Bikeable
Scores are estimates based on neighbourhood data and are for informational purposes only.
MLS® data courtesy of the Toronto Regional Real Estate Board (TRREB).
The information provided herein must only be used by consumers that have a bona fide interest in the purchase, sale, or lease of real estate and may not be used for any commercial purpose or any other purpose. Listing information is deemed reliable but is not guaranteed accurate by the Toronto Regional Real Estate Board, the listing brokerage, or this website. The trademarks REALTOR®, REALTORS® and the REALTOR® logo are controlled by The Canadian Real Estate Association (CREA) and identify real estate professionals who are members of CREA. MLS®, Multiple Listing Service®, and the associated logos are owned by CREA. Not intended to solicit properties currently listed for sale or buyers under contract.
You may also like
More homes in Prince Edward County
Hand-picked listings with a similar price range and style.
For Sale2 months ago
$3,495,000
Detached
est. $15,322/mo
346 Picton Main Street, Picton Ward
Prince Edward County, ON
5 bd
5 ba
4,250
11
MLS# X13210570Real Broker Ontario Ltd.
WhatsApp Aman
For Sale23 days ago
$2,999,000
Detached
est. $13,148/mo
4698 County Road 8 N/A, North Marysburg Ward
Prince Edward County, ON
3+1 bd
7 ba
—
14
MLS# X13500646Re/Max Quinte Ltd.
WhatsApp Aman