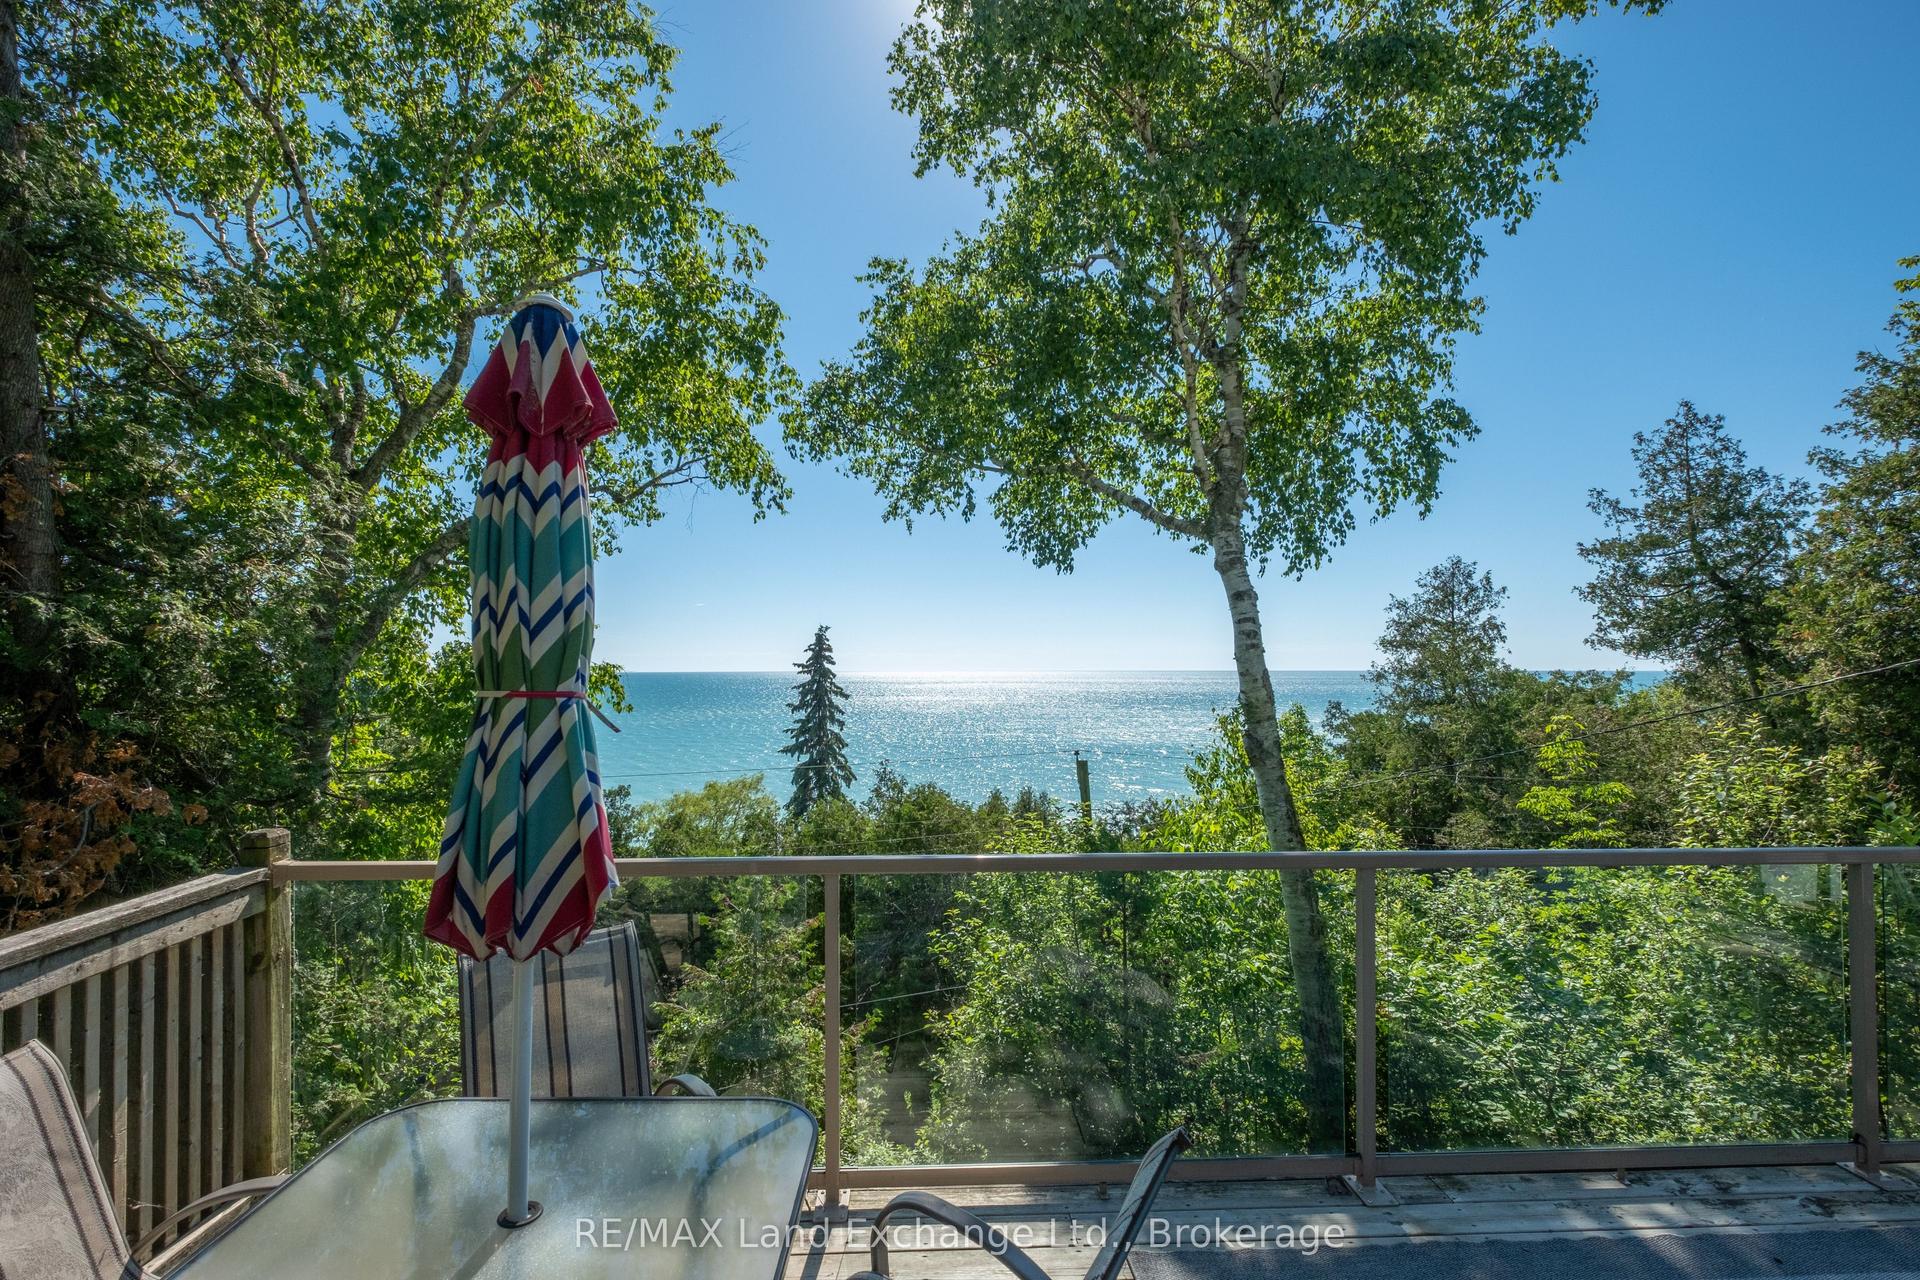
For Sale
36589 DUNLOP Drive
Colborne, Ashfield-Colborne-Wawanosh, ON
$784,900
3+1Bd
2Ba
2,250+sqft
5Parking
104 x 168 ftlot
$349/sqft
DetachedMLS# X13163744Listed 2026-05-2255 DOM
Heating
Water Heater Owned
Cooling
Central Vacuum
Basement
Finished
On the market for 55 days — longer than average. The seller may be open to negotiation.
About this home
36589 Dunlop Dr, a beautifully cherished home located in the desirable community of Saltford, just minutes from Goderich. After 26 years of love and attention, this residence is more than just a house; it's a place where significant milestones are celebrated and countless memories are crafted.This spacious home boasts 3+1 bedrooms and 2 bathrooms, providing ample room for family and guests. The large living room invites gatherings and laughter, while the cozy family room serves as a perfect retreat for relaxation. Each bedroom is generously sized, ensuring comfort and privacy for everyone.Step into the heart of the home-a beautifully updated kitchen that seamlessly combines style and functionality, featuring modern appliances and plenty of storage. Updated flooring throughout the home enhances its contemporary feel, creating a welcoming atmosphere.Situated on a huge lot, the outdoor space is an entertainer's dream. Dive into summer fun with the in-ground pool, perfect for making memories with family and friends. The property's charming curb appeal, highlighted by beautiful landscaping, creates an inviting atmosphere right from the start.Additional features include an attached garage for convenience, providing easy access in all seasons. The home is ideally located near local amenities, schools, and parks, offering a perfect blend of tranquility and accessibility. This property is not just a home; it's a lifestyle filled with love and joy. Don't miss your chance to make 36589 Dunlop Dr your own- schedule your private viewing today and experience the warmth and comfort this exceptional home has to offer!
PoolGarage
Rooms
Main Floor
| Dining Room | 3.75 × 3.44 m | |
| Foyer | 4.66 × 2.00 m | |
| Kitchen | 3.60 × 3.62 m | |
| Living Room | 3.66 × 5.25 m |
Upper
| Bathroom | 3.81 × 2.73 m | 5 Pc Bath |
| Bedroom | 3.60 × 2.64 m | |
| Bedroom | 3.60 × 3.58 m | |
| Primary Bedroom | 3.81 × 4.23 m |
Lower
| Bathroom | 0.90 × 2.26 m | 2 Pc Bath |
| Bedroom | 2.54 × 6.14 m | |
| Family Room | 5.24 × 6.67 m |
Basement
| Cold Room/Cantina | 1.00 × 6.22 m | |
| Recreation | 3.54 × 4.22 m | |
| Other | 3.61 × 6.99 m | |
| Other | 3.54 × 2.62 m |
Features
- Water Heater Owned
- Sump Pump
- Central Vacuum
- Auto Garage Door Remote
- Water Softener
- Water Purifier
- Porch
- Privacy
- Patio
- Walk-Up
- Finished
- Central Air
- Sidesplit
Financials
Annual Taxes
$5,217.73
Estimated Rental Income
Entire property$3,200 – $4,800/mo
Basement apartment$1,800 – $2,500/mo
Rental yield4.9% – 7.3%
*Estimates based on comparable rentals in the area. Actual income may vary.
Market Data — Ashfield-Colborne-Wawanosh
Days on market55 days
Buyer's MarketSeller's Market
Based on active listings in Ashfield-Colborne-Wawanosh. Data updates daily.
Our estimate for this home
Estimated range
$872K – $1.01M
Mid-point $943K · ~$419/sqft
How this listing compares
$872KList · $785K$1.01M
Medium confidence·Based on 29 colborne comparables
Estimated range is generated automatically from active comparables and is for informational purposes only. Not an appraisal — contact Aman for a full comparative market analysis that factors in condition, renovations, and positioning.
Getting around
How walkable, bikeable, and transit-friendly this neighbourhood is.
64
/ 100
Walk Score
Somewhat Walkable
41
/ 100
Transit Score
Some Transit
44
/ 100
Bike Score
Somewhat Bikeable
Scores are estimates based on neighbourhood data and are for informational purposes only.
MLS® data courtesy of the Toronto Regional Real Estate Board (TRREB).
The information provided herein must only be used by consumers that have a bona fide interest in the purchase, sale, or lease of real estate and may not be used for any commercial purpose or any other purpose. Listing information is deemed reliable but is not guaranteed accurate by the Toronto Regional Real Estate Board, the listing brokerage, or this website. The trademarks REALTOR®, REALTORS® and the REALTOR® logo are controlled by The Canadian Real Estate Association (CREA) and identify real estate professionals who are members of CREA. MLS®, Multiple Listing Service®, and the associated logos are owned by CREA. Not intended to solicit properties currently listed for sale or buyers under contract.
You may also like
More homes in Ashfield-Colborne-Wawanosh
Hand-picked listings with a similar price range and style.
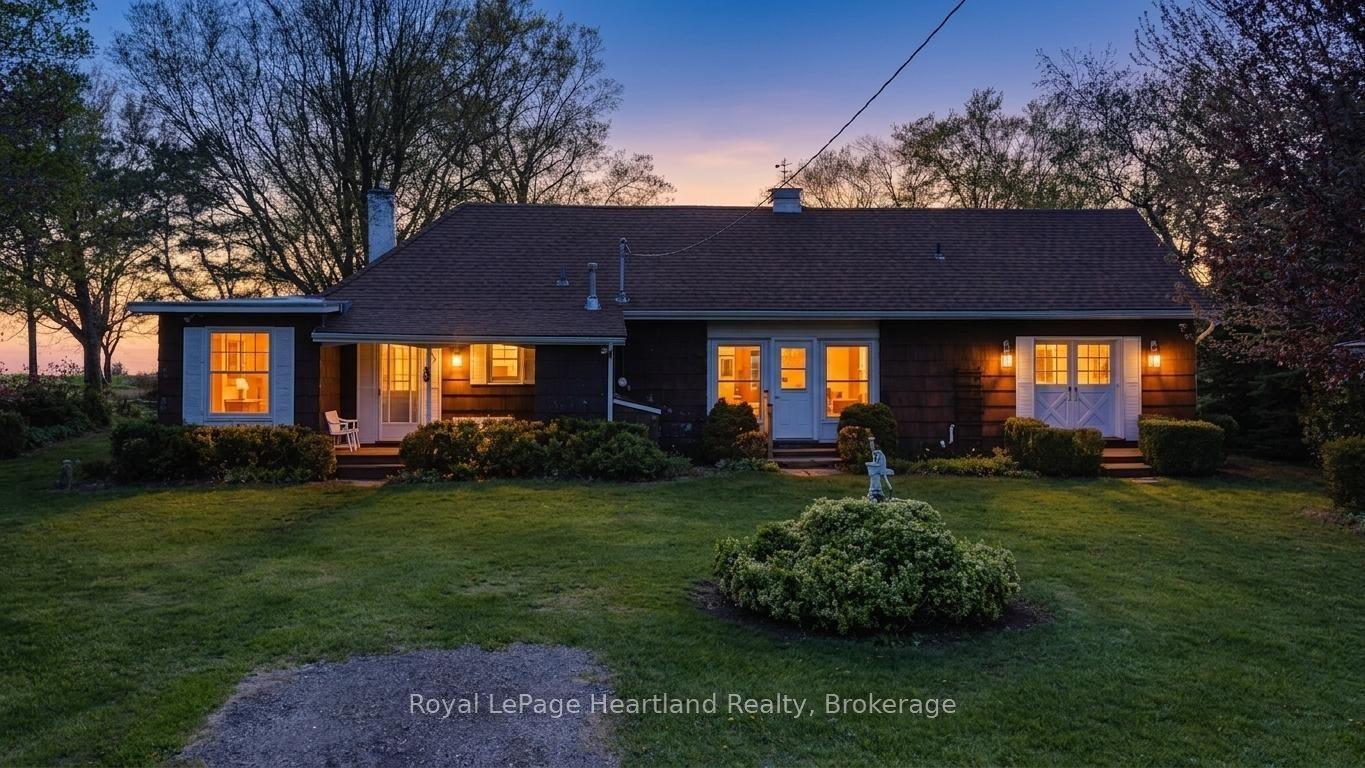
For Sale2 months ago
$789,000
Detached
est. $3,459/mo
33730 Smith Avenue, Colborne
Ashfield-Colborne-Wawanosh, ON
3 bd
2 ba
1,750
8
MLS# X13135928Royal LePage Heartland Realty
WhatsApp Aman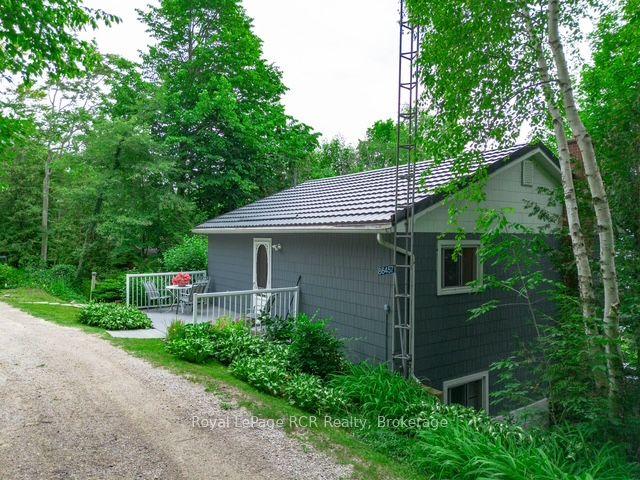
For Sale11 days ago
$739,000
Detached
est. $3,240/mo
86457 Mclean Street, Ashfield
Ashfield-Colborne-Wawanosh, ON
4 bd
1 ba
900
5
MLS# X13526404Royal LePage RCR Realty
WhatsApp Aman