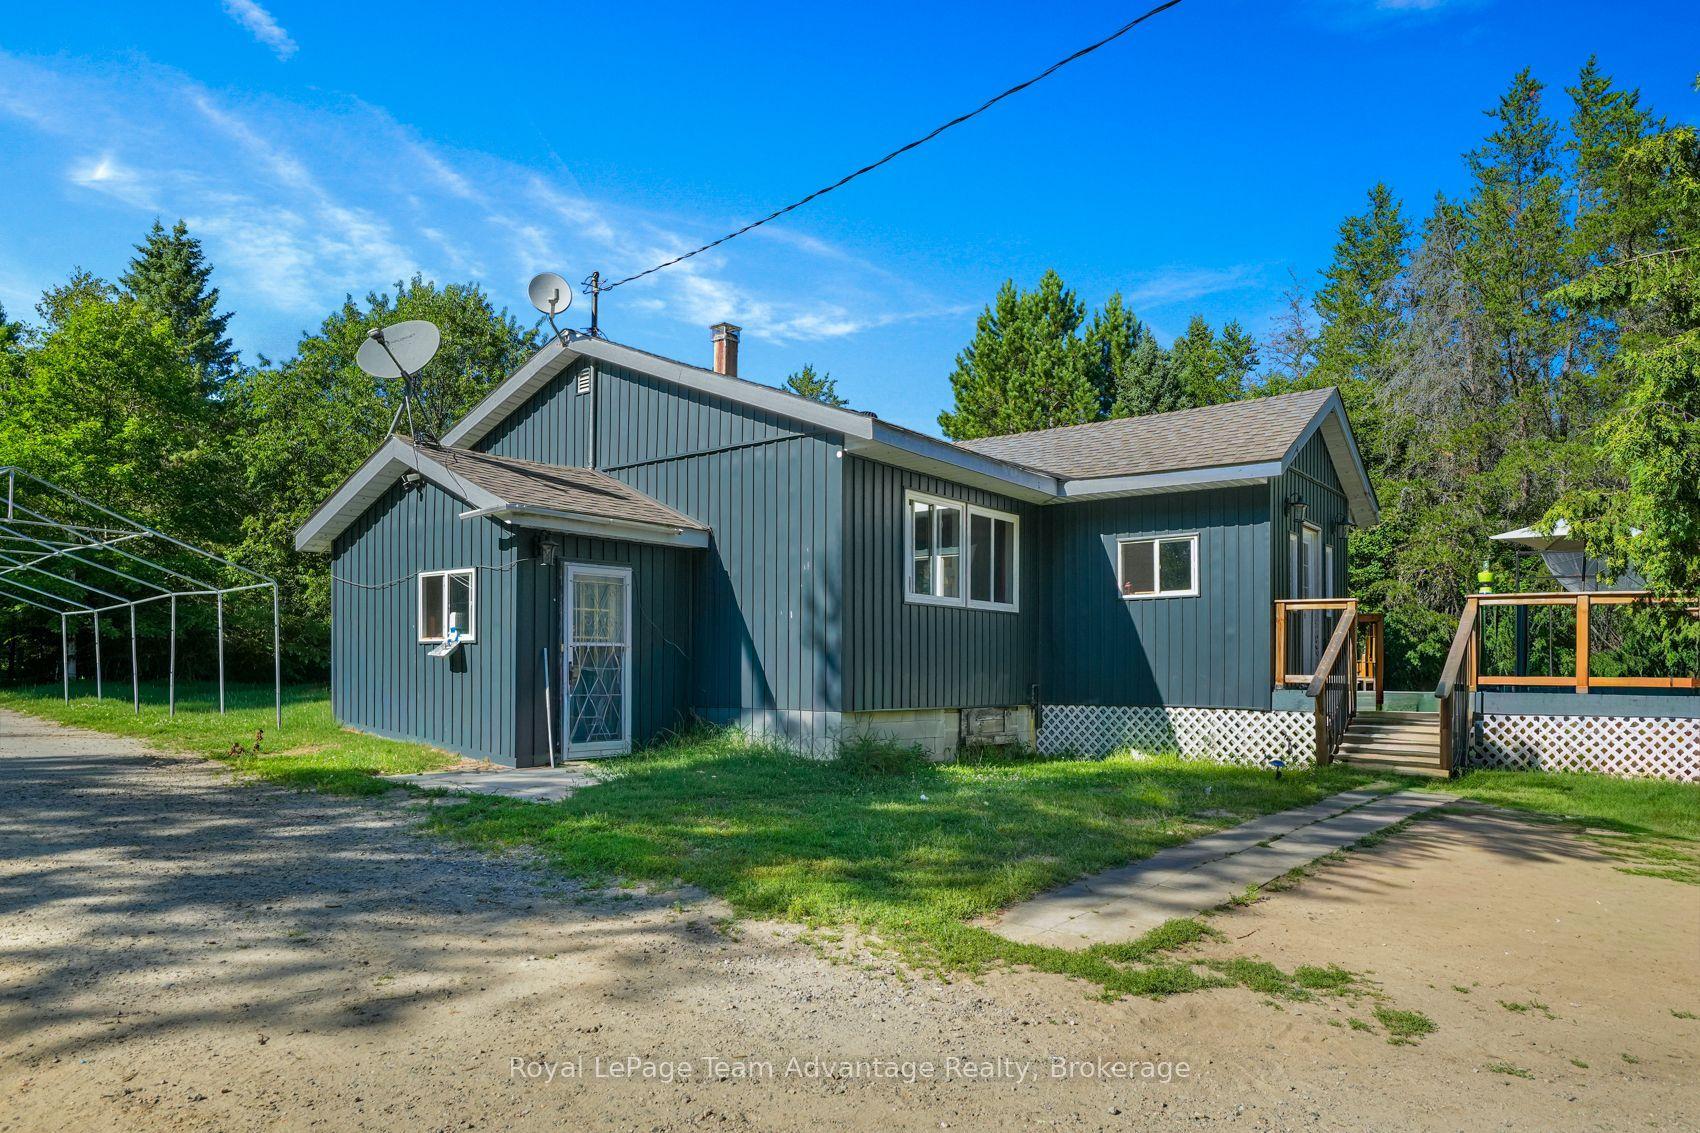
For Sale
11 Nickles Cove Road
Dunchurch, Whitestone, ON
$649,000
3Bd
2Ba
1,300+sqft
8Parking
132.51 x 220.96 ftlot
$499/sqft
DetachedMLS# X13163930Listed 2026-05-2287 DOM
Heating
Water Heater Owned
On the market for 87 days — longer than average. The seller may be open to negotiation.
About this home
"Enjoy all that Whitestone Lake has to offer from this 3-bedroom, 2-bathroom waterfront cottage in desirable 'Gibsons Bay'. Built in 2022 and offering 103 feet of waterfrontage and beautiful southwest exposure on the peaceful north end of the lake. Featuring an open-concept kitchen, dining and living area designed to take advantage of the lake views with a walkout to a covered front deck overlooking the water. A wood-burning stove adds warmth and character to the main living space. The primary bedroom offers lake views, a walk-in closet, a 2-piece ensuite and direct access to the front deck. The second and third spacious bedrooms, together with a 4-piece main bathroom provide plenty of space for family and guests. An attached double-car garage offers convenient storage for vehicles, water toys and recreational equipment while the generously sized lot provides easy access to the shoreline for swimming, boating, fishing, kayaking, tubing and water skiing. Located just minutes from Dunchurch and within easy driving distance of Parry Sound the property is close to local amenities including a general store, LCBO, gas station, community centre and nursing station. Surrounded by mature trees, the property blends a natural setting with convenient access to local services and recreation."
GarageWaterfrontWalkout
Rooms
Second Floor
| Kitchen | 3.90 × 2.60 m | |
| Dining Room | 6.20 × 3.50 m | |
| Living Room | 4.40 × 4.10 m | |
| Primary Bedroom | 4.40 × 3.30 m | |
| Bedroom | 5.60 × 3.30 m | |
| Bedroom 2 | 3.20 × 3.00 m | |
| Bathroom | 1.20 × 0.66 m | 2 Pc Bath |
| Bathroom | 2.70 × 1.50 m | 4 Pc Bath |
| Mud Room | 2.90 × 2.30 m | |
| Mud Room | 6.30 × 2.40 m |
Features
- Water Heater Owned
- Deck
- Fishing
- Recreational Area
- None
- 2-Storey
Financials
Annual Taxes
$3,213
Estimated Rental Income
Entire property$3,200 – $4,800/mo
Rental yield5.9% – 8.9%
*Estimates based on comparable rentals in the area. Actual income may vary.
Market Data — Whitestone
Days on market87 days
Buyer's MarketSeller's Market
Based on active listings in Whitestone. Data updates daily.
Getting around
How walkable, bikeable, and transit-friendly this neighbourhood is.
51
/ 100
Walk Score
Somewhat Walkable
48
/ 100
Transit Score
Some Transit
53
/ 100
Bike Score
Bikeable
Scores are estimates based on neighbourhood data and are for informational purposes only.
MLS® data courtesy of the Toronto Regional Real Estate Board (TRREB).
The information provided herein must only be used by consumers that have a bona fide interest in the purchase, sale, or lease of real estate and may not be used for any commercial purpose or any other purpose. Listing information is deemed reliable but is not guaranteed accurate by the Toronto Regional Real Estate Board, the listing brokerage, or this website. The trademarks REALTOR®, REALTORS® and the REALTOR® logo are controlled by The Canadian Real Estate Association (CREA) and identify real estate professionals who are members of CREA. MLS®, Multiple Listing Service®, and the associated logos are owned by CREA. Not intended to solicit properties currently listed for sale or buyers under contract.
You may also like
More homes in Whitestone
Hand-picked listings with a similar price range and style.
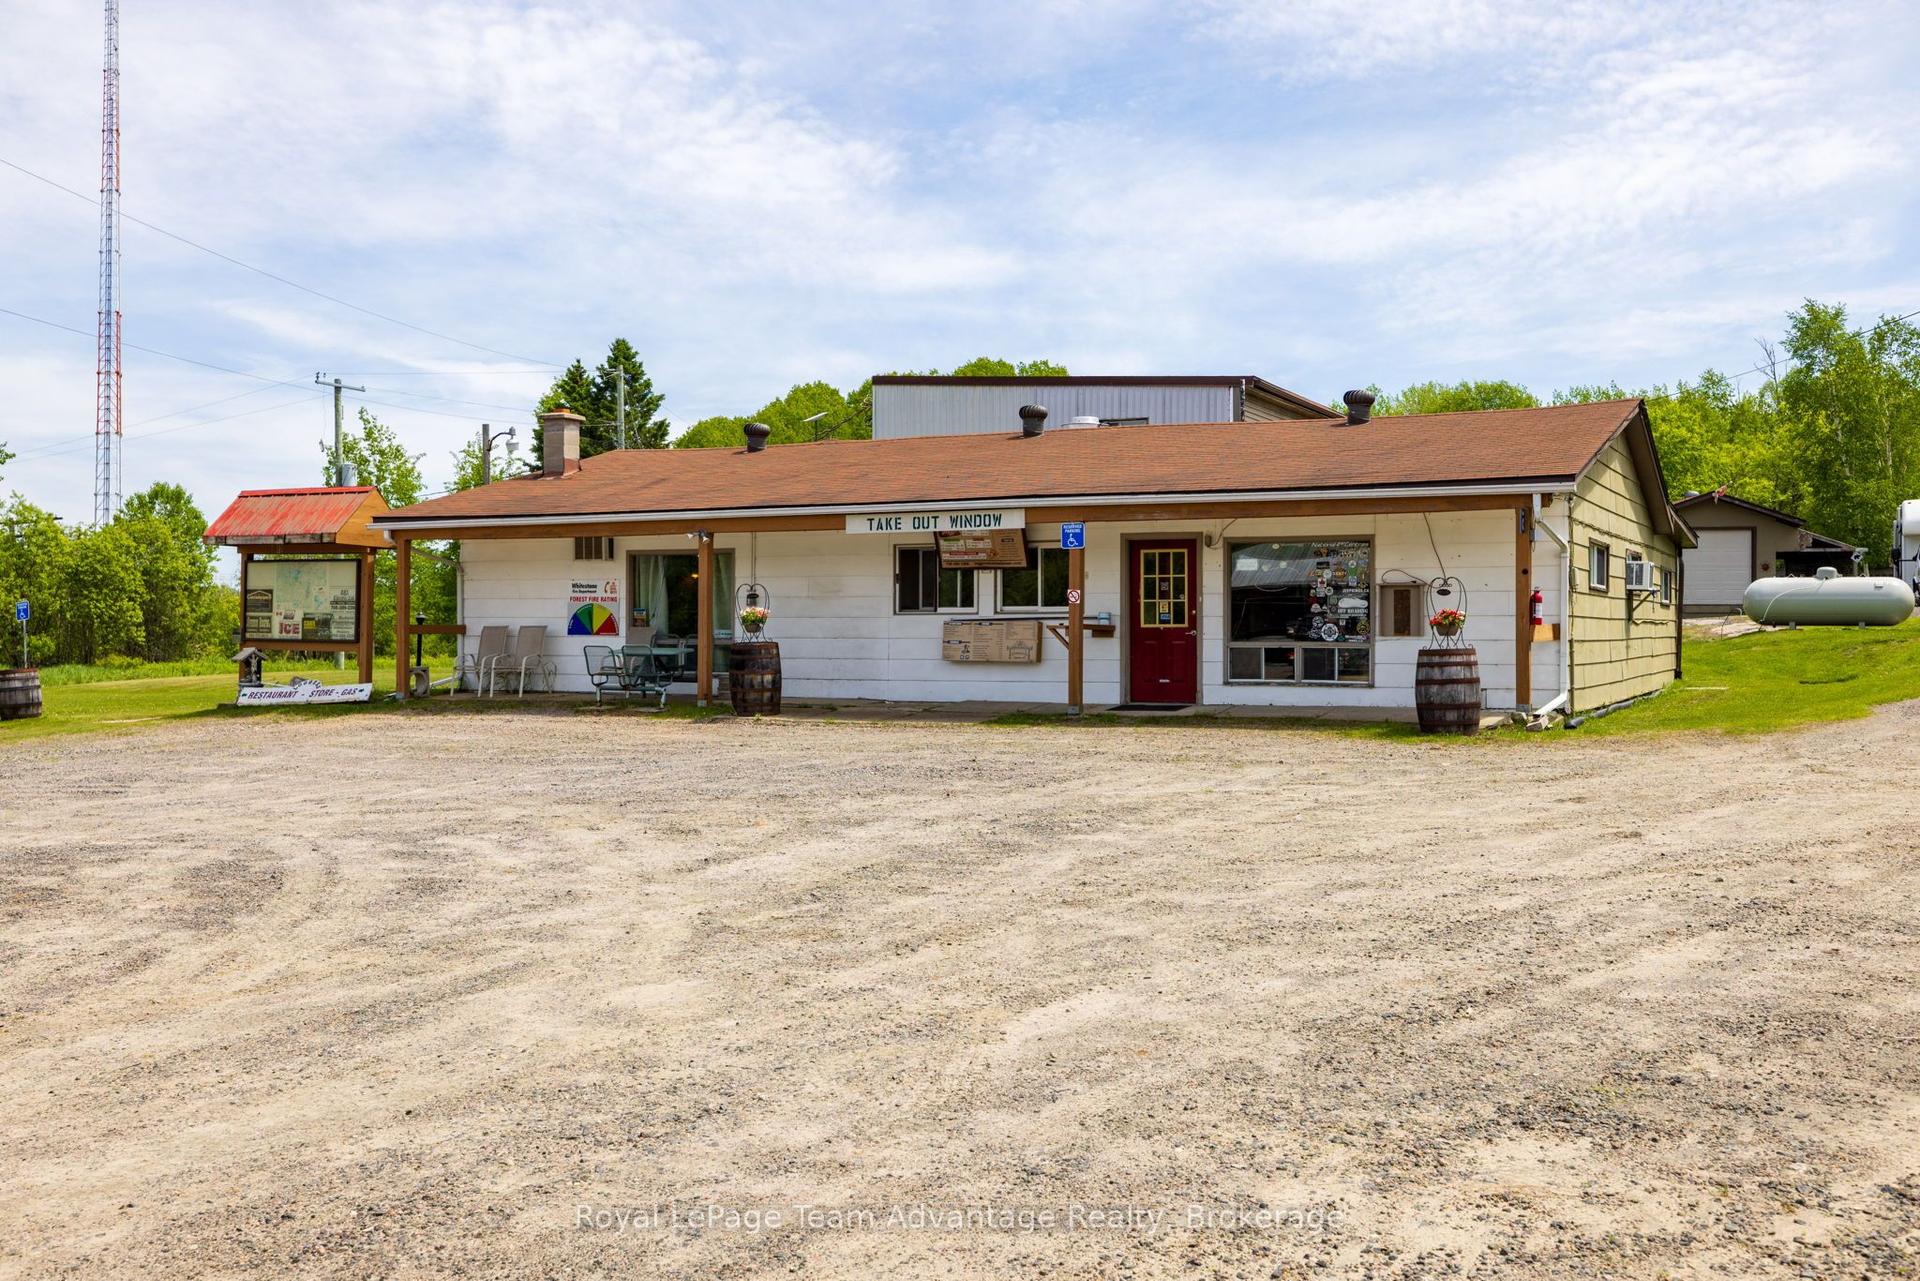
For Sale2 months ago
$549,000
Detached
est. $2,407/mo
1294 Highway 520, Whitestone
Whitestone, ON
3 bd
2 ba
—
30
MLS# X13463940Royal LePage Team Advantage Realty
WhatsApp Aman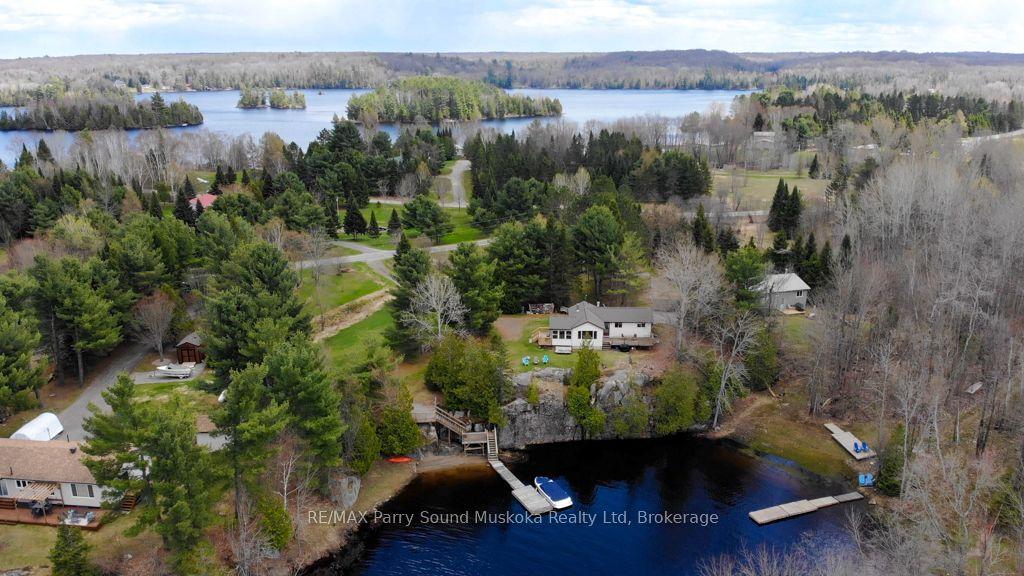
For Sale3 months ago
$749,000
Detached
est. $3,284/mo
43 Bears Paw W, Hagerman
Whitestone, ON
3 bd
1 ba
900
7
MLS# X13115606RE/MAX Parry Sound Muskoka Realty…
WhatsApp Aman