For Sale
10 Manning Road
714 - Long Sault, South Stormont, ON
$496,900
3Bd
3Ba
1,300+sqft
6Parking
64.48 x 197.65 ftlot
$382/sqft
DetachedMLS# X13166306Listed 2026-05-2359 DOM
Heating
Water Heater Owned
Cooling
Central Vacuum
Basement
Partially Finished
On the market for 59 days — longer than average. The seller may be open to negotiation.
About this home
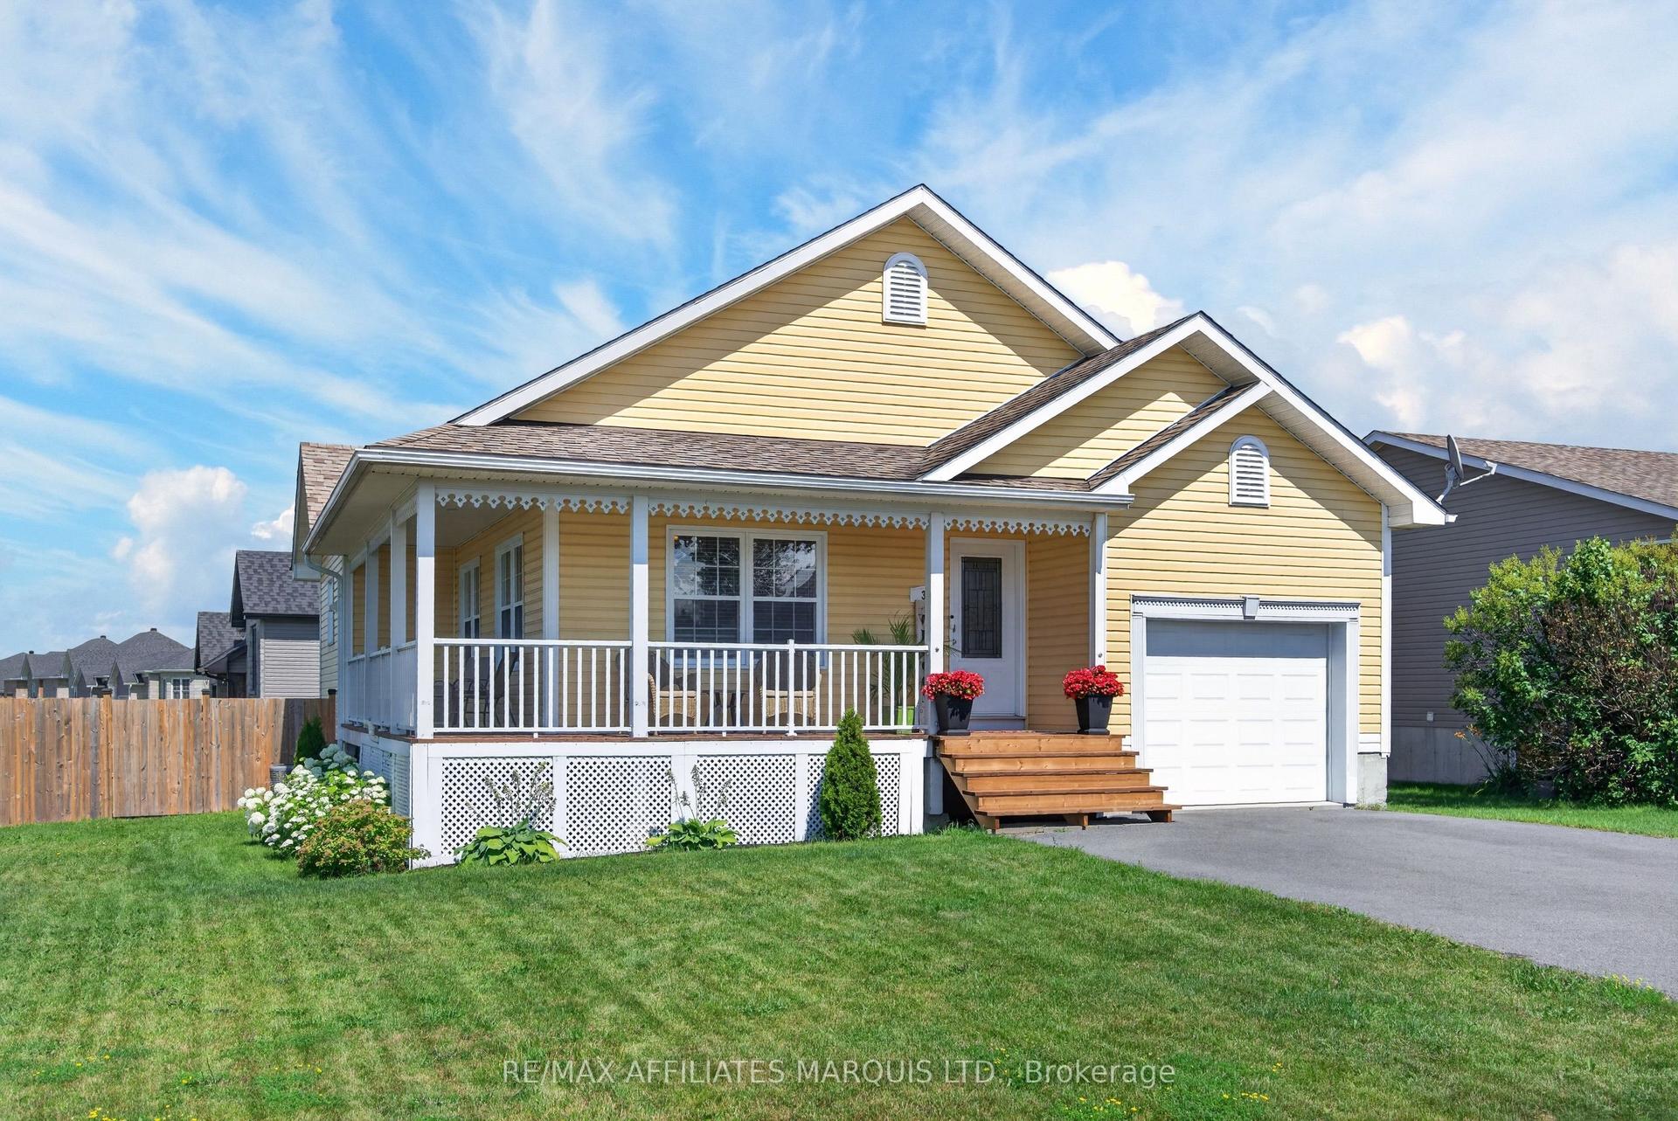
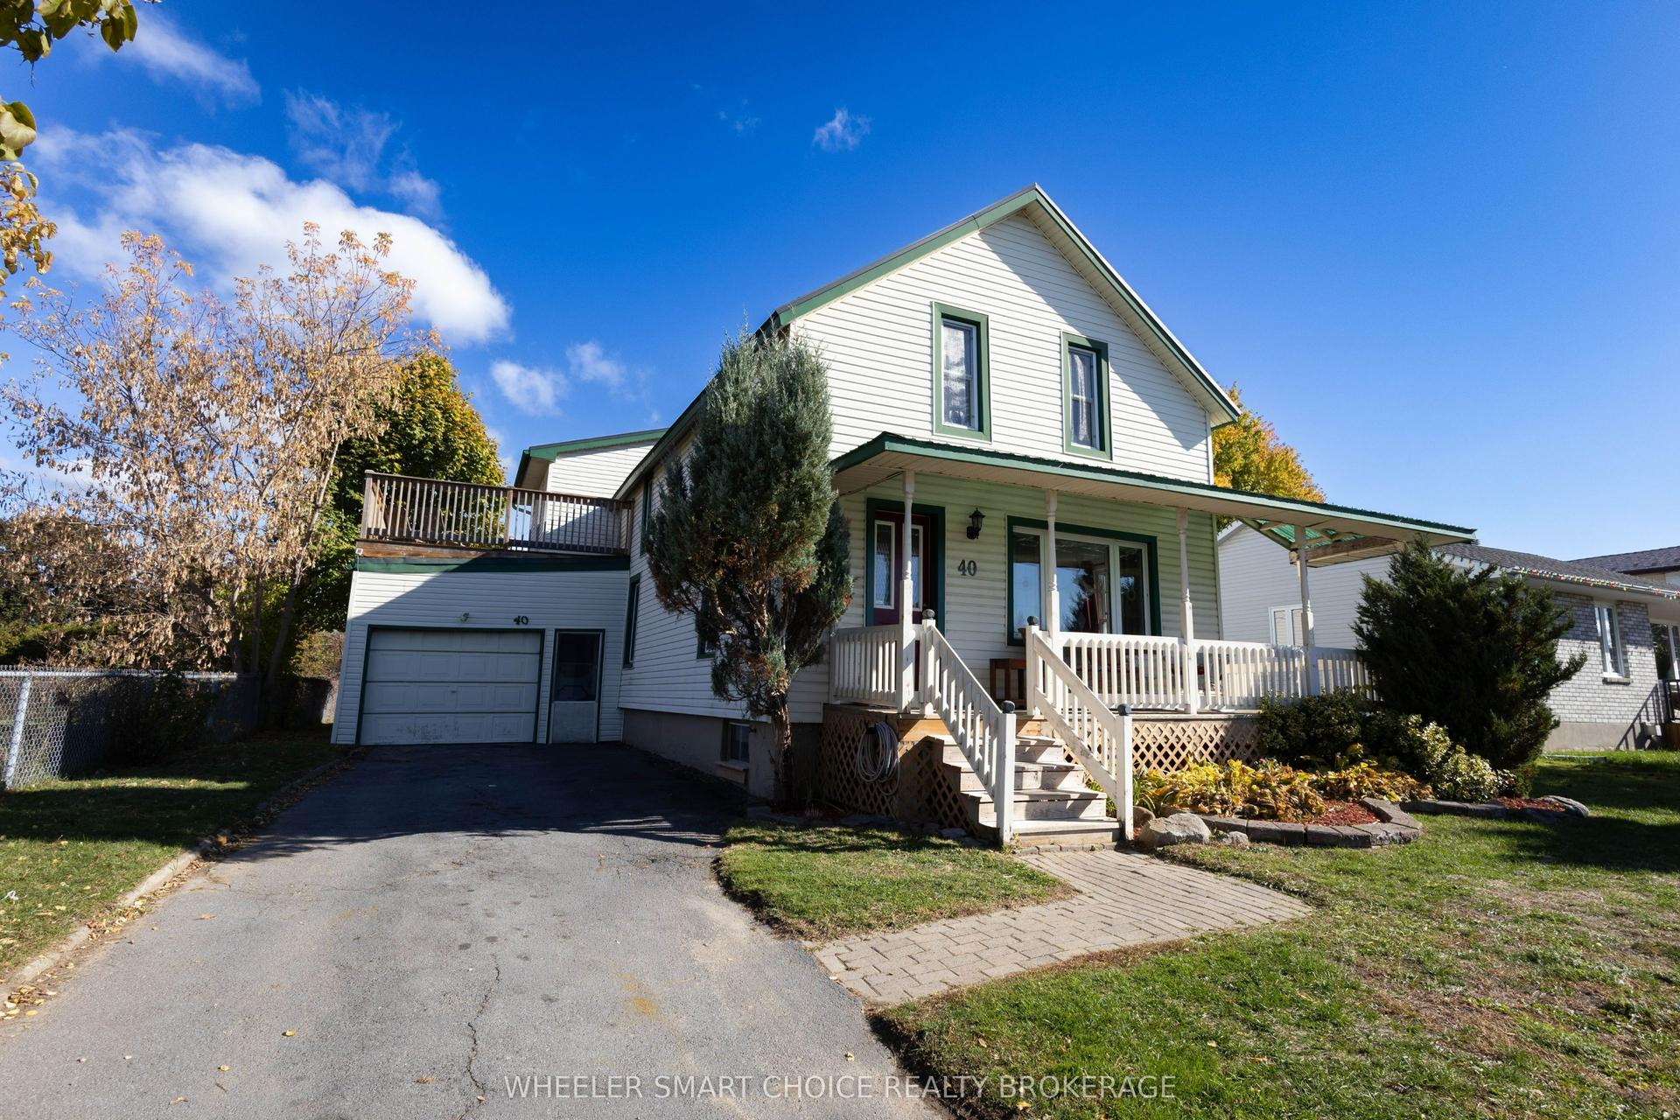
Welcome to 10 Manning Road in the welcoming community of Long Sault. This charming all-brick bungalow is set on a generously sized lot and offers a wonderful blend of comfort, space, and family-friendly living. Step inside to a bright and inviting main level featuring three bedrooms and a functional layout designed for everyday living. The living and dining area is filled with natural light from large windows, creating a warm and airy atmosphere. A vaulted ceiling and cozy fireplace in the living room add character and make it the perfect space to gather with family and friends. With over 1,400 sq. ft. above grade, this home provides plenty of room for growing families or those seeking the ease of single-level living. The partially finished basement offers additional flexible space ideal for a recreation room, home office, or hobbies, along with the convenience of an extra bathroom. Outside, enjoy the peaceful backyard complete with a deck-perfect for summer barbecues, relaxing evenings, or watching the kids play. A private double driveway and attached two-car garage provide ample parking and storage, along with a handy garden shed. Ideally located just minutes from the St. Lawrence River, beaches, parks, marinas, and schools, and with easy access to Highway 401, this home offers a lifestyle that blends small-town charm with everyday convenience. UPGRADES: 2005 aluminum wiring removed and replaced with copper; 2016 new furnace and central A/C; 2018 new eavestrough and leaf guard as well as new washing machine; 2023 new "Liberty" backup sump pump as well as new refrigerator; 2024 eavestrough and leaf guard repair; 2025 new hot water heater (owned). A wonderful opportunity to settle into a friendly, family-oriented neighbourhood-this is a place you'll be proud to call home. Be sure to explore the virtual tour and review the additional photos and floor plans to fully appreciate all this property has to offer.
GarageFireplace
Features
- Auto Garage Door Remote
- Primary Bedroom - Main Floor
- Central Vacuum
- Sewage Pump
- Water Heater Owned
- Water Meter
- Deck
- Partially Finished
- Central Air
- Bungalow
Financials
Annual Taxes
$3,495
Estimated Rental Income
Entire property$3,200 – $4,800/mo
Rental yield7.7% – 11.6%
*Estimates based on comparable rentals in the area. Actual income may vary.
Market Data — South Stormont
Days on market59 days
Buyer's MarketSeller's Market
Based on active listings in South Stormont. Data updates daily.
Our estimate for this home
Estimated range
$728K – $846K
Mid-point $787K · ~$606/sqft
How this listing compares
$728KList · $497K$846K
High confidence·Based on 16618 gta-wide comparables
Estimated range is generated automatically from active comparables and is for informational purposes only. Not an appraisal — contact Aman for a full comparative market analysis that factors in condition, renovations, and positioning.
Getting around
How walkable, bikeable, and transit-friendly this neighbourhood is.
63
/ 100
Walk Score
Somewhat Walkable
44
/ 100
Transit Score
Some Transit
39
/ 100
Bike Score
Somewhat Bikeable
Scores are estimates based on neighbourhood data and are for informational purposes only.
MLS® data courtesy of the Toronto Regional Real Estate Board (TRREB).
The information provided herein must only be used by consumers that have a bona fide interest in the purchase, sale, or lease of real estate and may not be used for any commercial purpose or any other purpose. Listing information is deemed reliable but is not guaranteed accurate by the Toronto Regional Real Estate Board, the listing brokerage, or this website. The trademarks REALTOR®, REALTORS® and the REALTOR® logo are controlled by The Canadian Real Estate Association (CREA) and identify real estate professionals who are members of CREA. MLS®, Multiple Listing Service®, and the associated logos are owned by CREA. Not intended to solicit properties currently listed for sale or buyers under contract.
You may also like
More homes in South Stormont
Hand-picked listings with a similar price range and style.
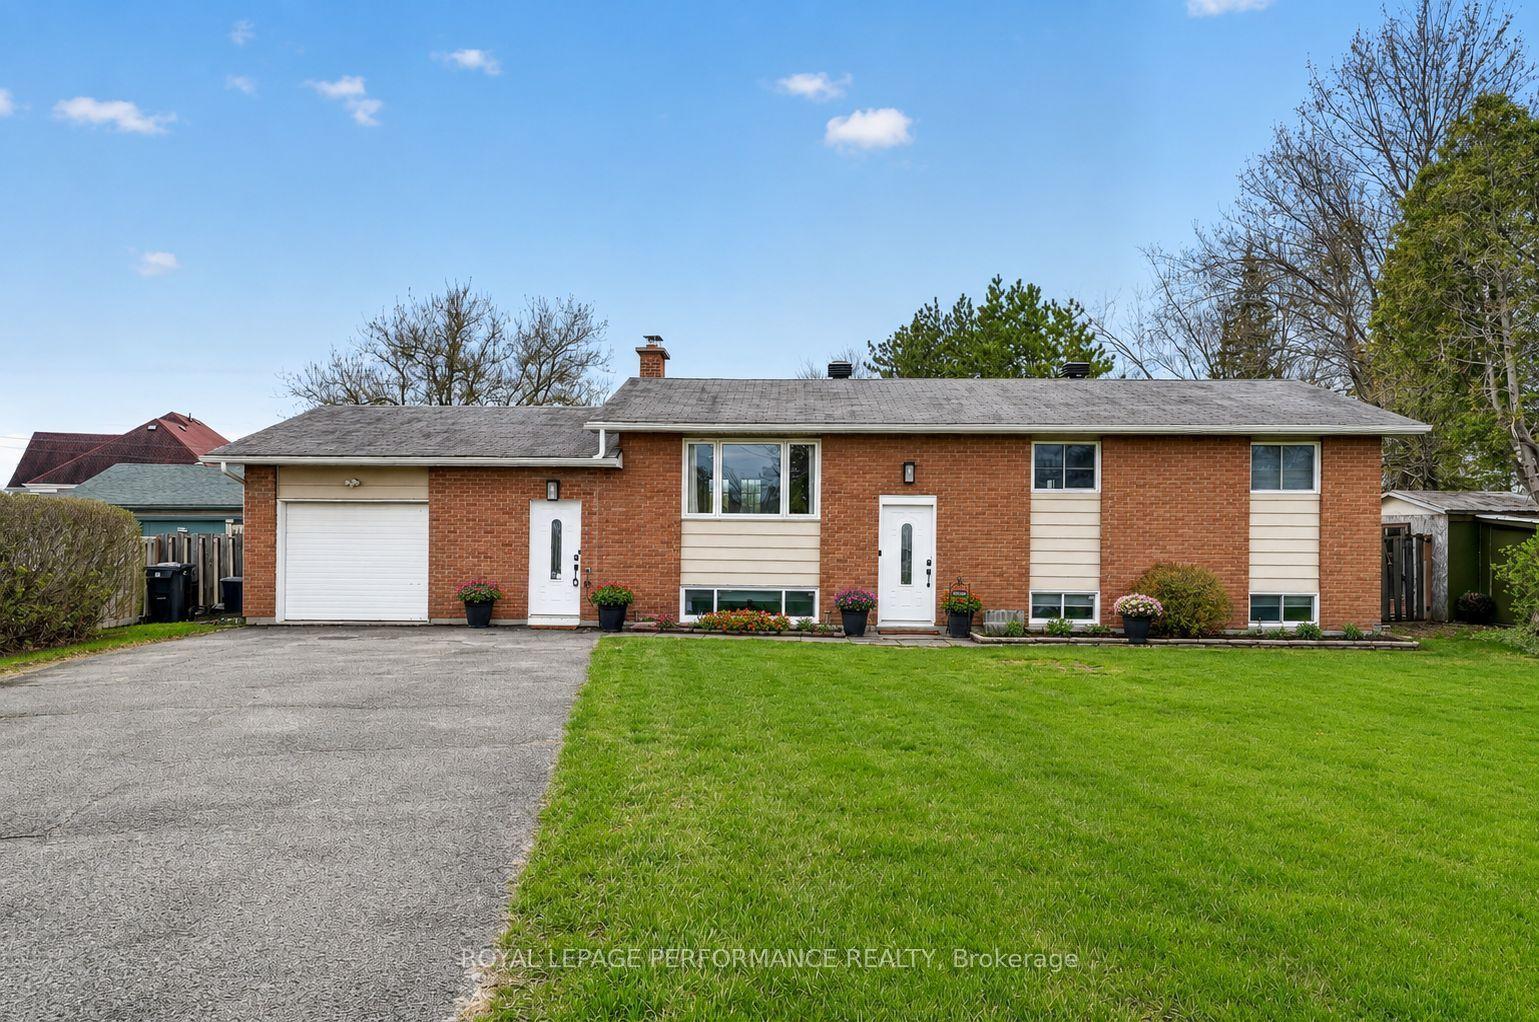
For Sale2 days ago
$549,900
Detached
est. $2,411/mo
17406 County 18 Road, 716 - South Stormont (Cornwall) Twp
South Stormont, ON
3+2 bd
2 ba
900
9
MLS# X13586134Royal Lepage Performance Realty
WhatsApp Aman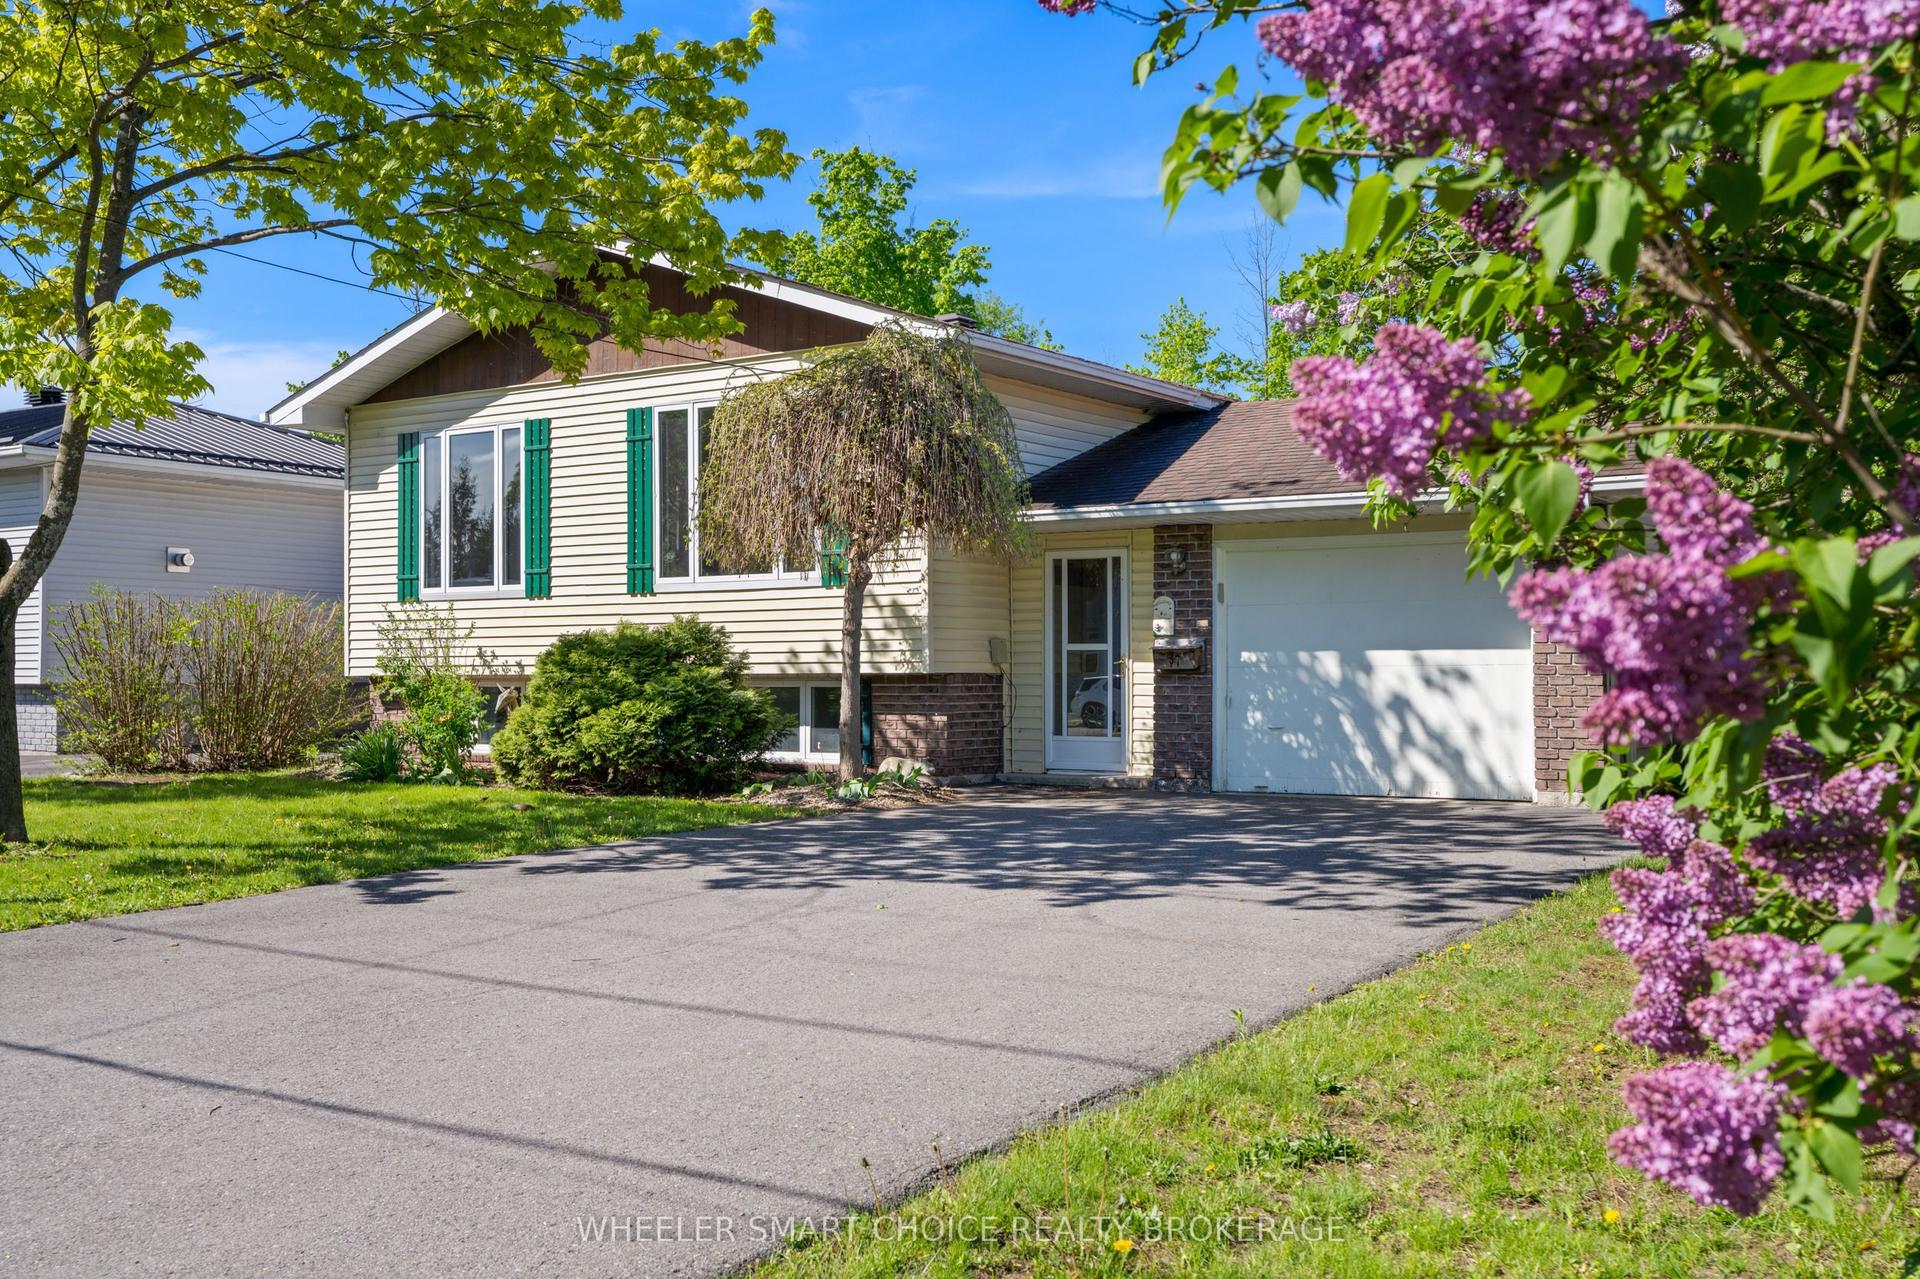
For Sale2 months ago
$479,000
Detached
est. $2,100/mo
37 Dickinson Drive, 713 - Ingleside
South Stormont, ON
3+2 bd
2 ba
1,300
5
MLS# X13163536Wheeler Smart Choice Realty Broke…
WhatsApp Aman