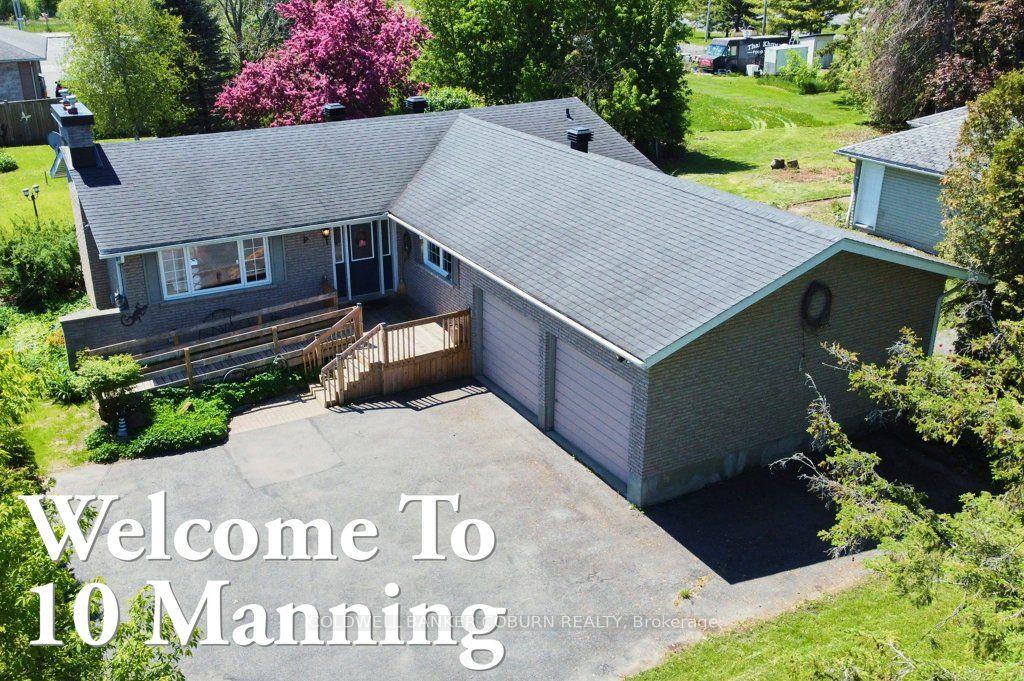
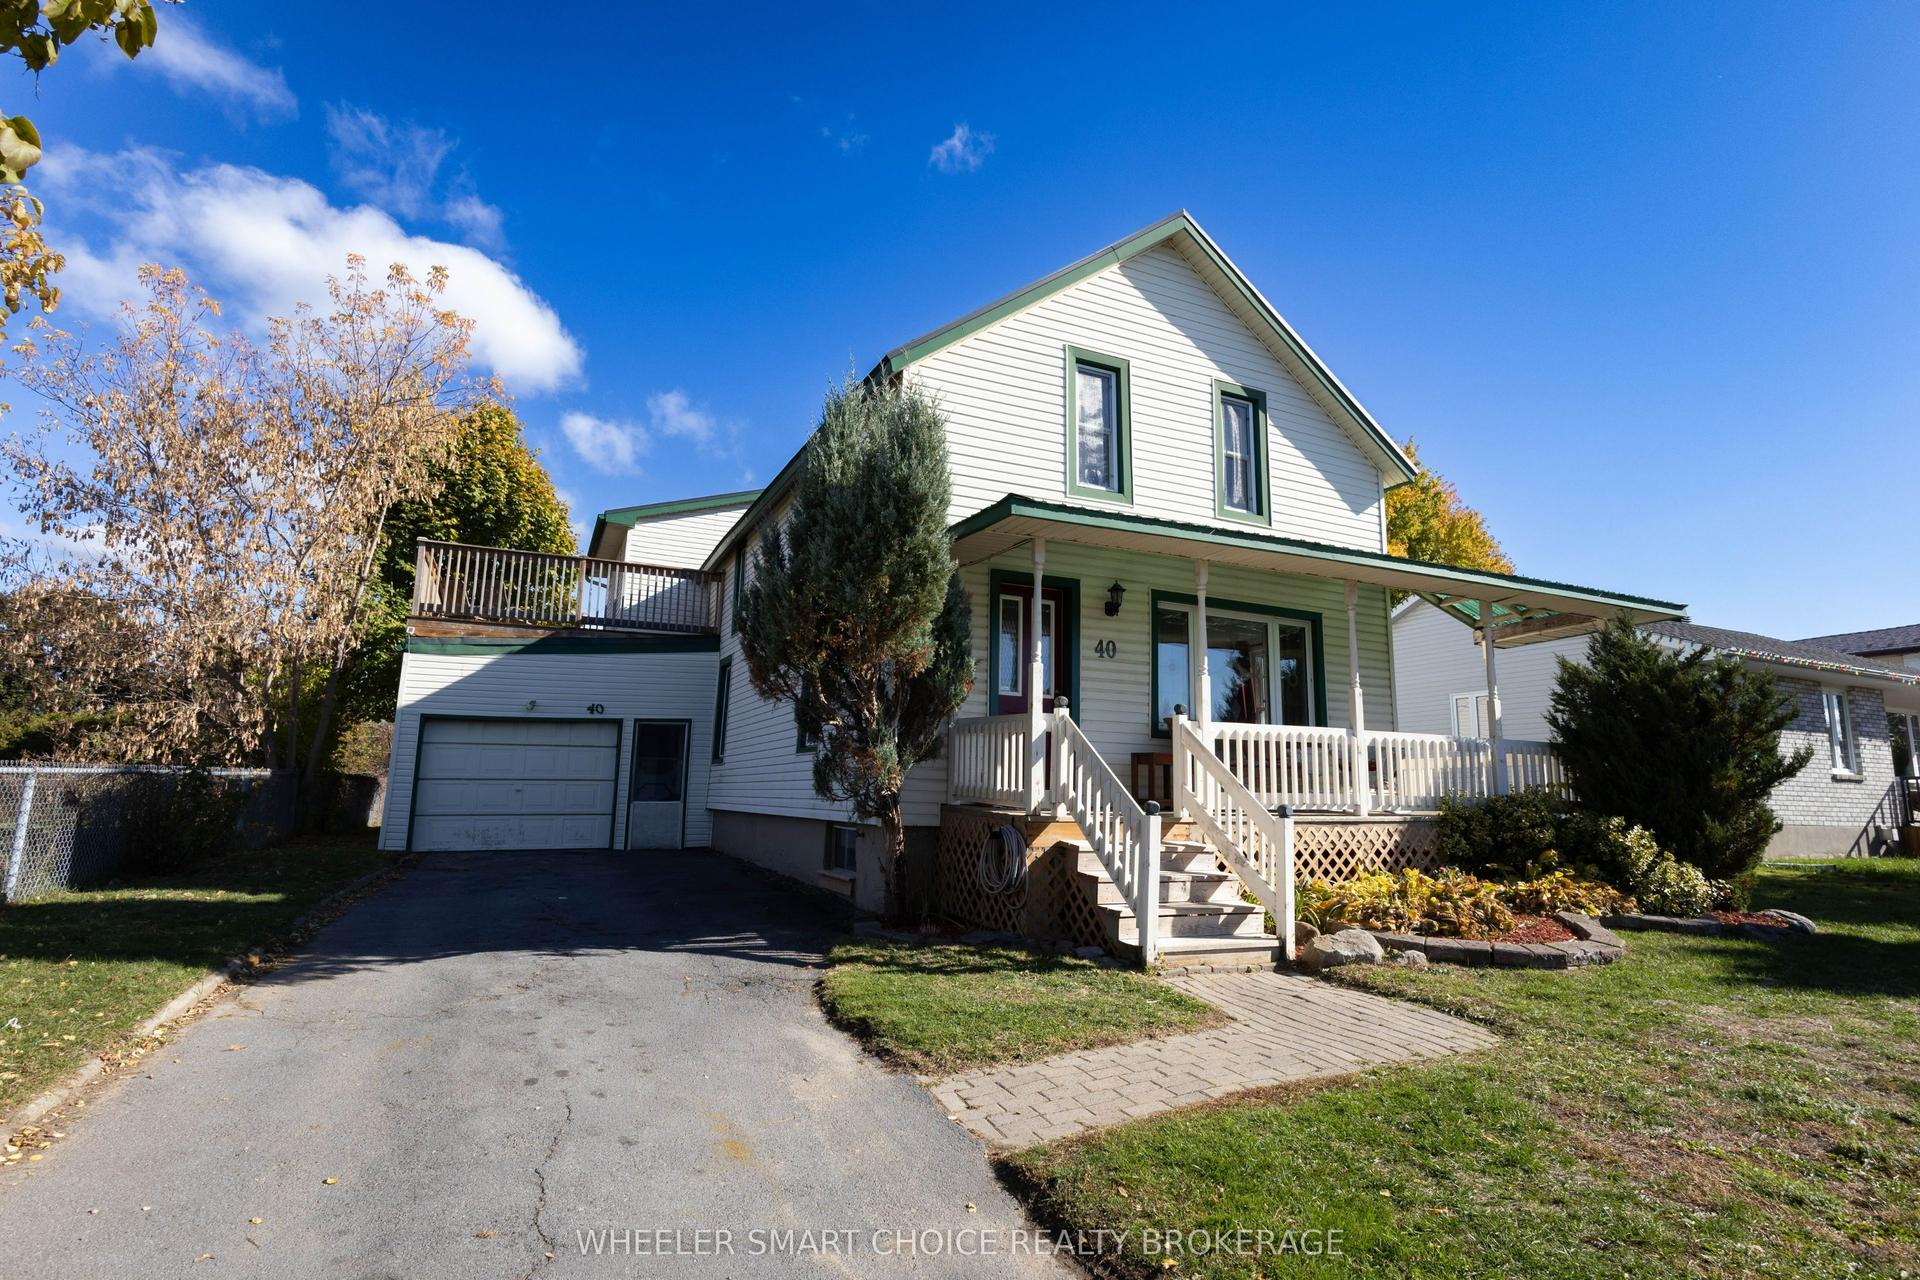
For Sale
Just Listed
30 Cherry Street
714 - Long Sault, South Stormont, ON
$489,900
2+1Bd
2Ba
1,300+sqft
3Parking
70.34 x 117.24 ftlot
$377/sqft
DetachedMLS# X13576442Listed 2026-07-174 DOM
Cooling
Air Exchanger
Basement
Finished
About this home
Welcome to 30 Cherry Street, nestled on a quiet backstreet in the heart of beautiful Long Sault. This well-maintained bungalow offers 2+1 bedrooms and 1+1 bathrooms, combining comfort, functionality, and a welcoming atmosphere that's perfect for families, first-time buyers, or anyone looking for a place to call home. Natural light pours through the large windows, creating a bright and inviting open-concept main living area. The main floor features two generously sized bedrooms and a 4-piece bathroom, while the finished lower level offers a spacious rec room, a large third bedroom, a 3-piece bathroom, and a generous utility and laundry area with plenty of storage. Outside, you'll find a charming partially wraparound front porch, perfect for enjoying your morning coffee or unwinding at the end of the day. The backyard is made for summer, featuring a nicely sized back deck that's ideal for barbecuing, entertaining family and friends, or simply relaxing while enjoying the privacy of the fully fenced yard. Situated in a peaceful, family-friendly neighbourhood just minutes from parks, schools, the St. Lawrence River, and all the amenities Long Sault has to offer, this move-in ready home is one you won't want to miss. Please allow 48 hours irrevocable with all offers.
Rooms
Main Floor
| Living Room | 3.23 × 4.05 m | |
| Dining Room | 3.68 × 4.33 m | |
| Kitchen | 3.38 × 4.87 m | |
| Bathroom | 2.45 × 2.61 m | |
| Bedroom | 4.83 × 3.62 m | |
| Bedroom | 3.40 × 3.62 m |
Basement
| Recreation | 4.73 × 6.80 m | |
| Bedroom | 3.73 × 4.58 m | |
| Bathroom | 2.37 × 1.76 m | |
| Utility Room | 6.59 × 4.14 m |
Features
- Air Exchanger
- Full
- Finished
- Central Air
- Bungalow
Financials
Annual Taxes
$3,616
Estimated Rental Income
Entire property$2,600 – $3,800/mo
Basement apartment$1,800 – $2,500/mo
Rental yield6.4% – 9.3%
*Estimates based on comparable rentals in the area. Actual income may vary.
Market Data — South Stormont
Days on market4 days
Buyer's MarketSeller's Market
Based on active listings in South Stormont. Data updates daily.
Our estimate for this home
Estimated range
$721K – $837K
Mid-point $779K · ~$599/sqft
How this listing compares
$721KList · $490K$837K
High confidence·Based on 12745 gta-wide comparables
Estimated range is generated automatically from active comparables and is for informational purposes only. Not an appraisal — contact Aman for a full comparative market analysis that factors in condition, renovations, and positioning.
Getting around
How walkable, bikeable, and transit-friendly this neighbourhood is.
63
/ 100
Walk Score
Somewhat Walkable
46
/ 100
Transit Score
Some Transit
41
/ 100
Bike Score
Somewhat Bikeable
Scores are estimates based on neighbourhood data and are for informational purposes only.
MLS® data courtesy of the Toronto Regional Real Estate Board (TRREB).
The information provided herein must only be used by consumers that have a bona fide interest in the purchase, sale, or lease of real estate and may not be used for any commercial purpose or any other purpose. Listing information is deemed reliable but is not guaranteed accurate by the Toronto Regional Real Estate Board, the listing brokerage, or this website. The trademarks REALTOR®, REALTORS® and the REALTOR® logo are controlled by The Canadian Real Estate Association (CREA) and identify real estate professionals who are members of CREA. MLS®, Multiple Listing Service®, and the associated logos are owned by CREA. Not intended to solicit properties currently listed for sale or buyers under contract.
You may also like
More homes in South Stormont
Hand-picked listings with a similar price range and style.
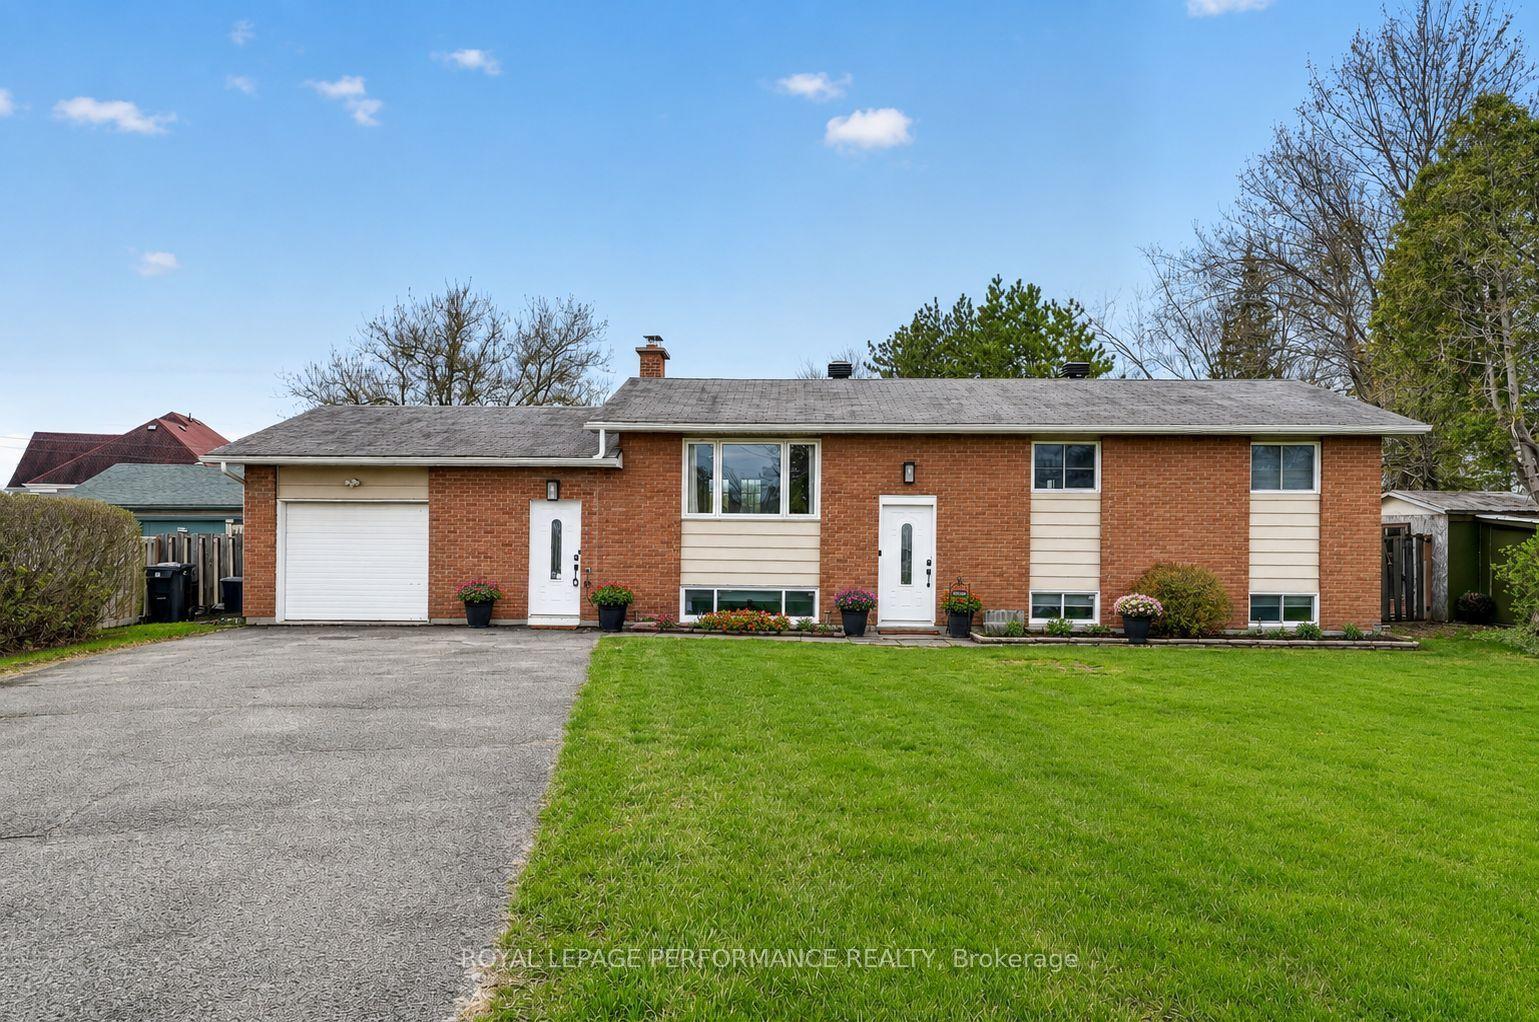
For Sale2 days ago
$549,900
Detached
est. $2,411/mo
17406 County 18 Road, 716 - South Stormont (Cornwall) Twp
South Stormont, ON
3+2 bd
2 ba
900
9
MLS# X13586134Royal Lepage Performance Realty
WhatsApp Aman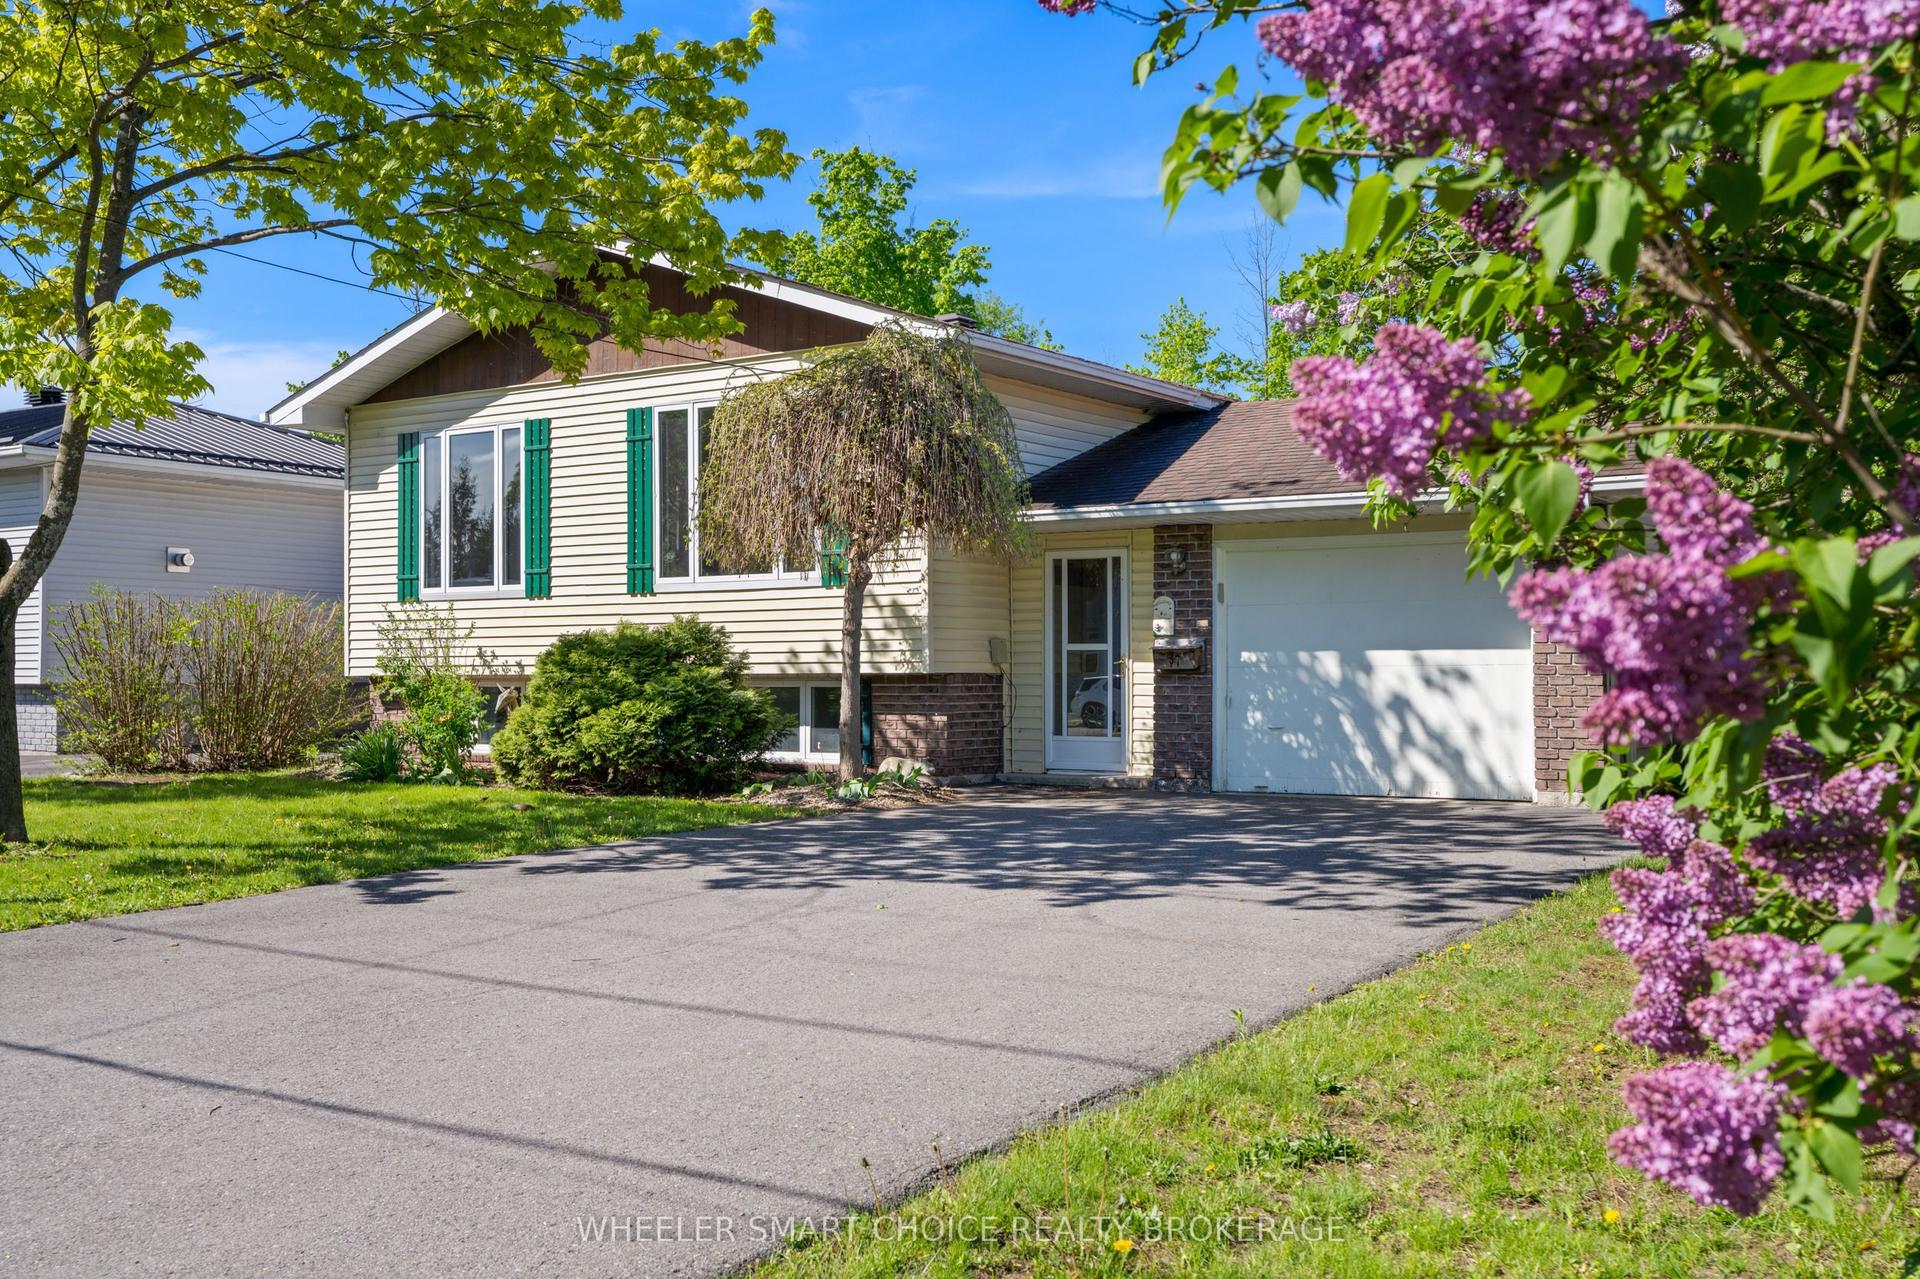
For Sale2 months ago
$479,000
Detached
est. $2,100/mo
37 Dickinson Drive, 713 - Ingleside
South Stormont, ON
3+2 bd
2 ba
1,300
5
MLS# X13163536Wheeler Smart Choice Realty Broke…
WhatsApp Aman