For Sale
100 Biehn Drive
Kitchener, ON
$700,000
3Bd
2Ba
1,300+sqft
4Parking
45 x 116 ftlot
$538/sqft
DetachedMLS# X13167212Listed 2026-05-2471 DOM
Cooling
Central Air
On the market for 71 days — longer than average. The seller may be open to negotiation.
About this home
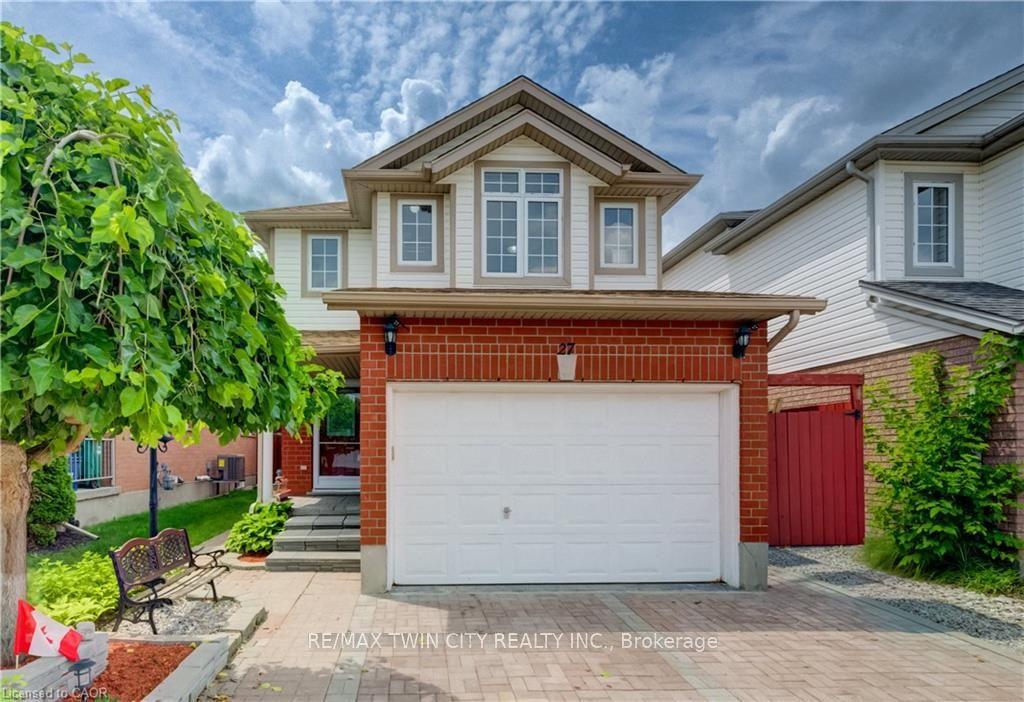
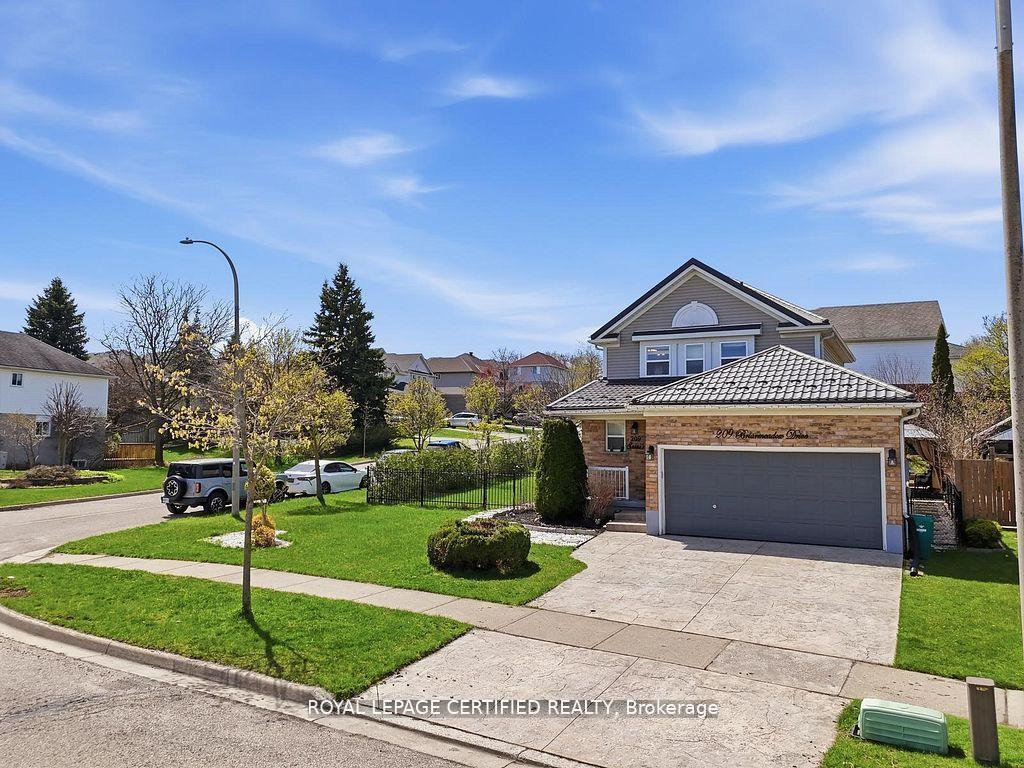
Please Check It Out: This Beautifully 3 bedrooms, 2 Full Bathrooms Four Fully Finished Levels Backsplit Home Is Located In The Prestigious Pioneer Park/Doon Wyldwoods Community. The lower levels offer versatile living space ideal for a home office, media room, or additional bedrooms for a big family. Outside the expansive fully fenced backyard with interlock (2023) creates a private retreat, perfect for relaxing, entertaining, or enjoying peaceful evenings/mornings with the bird chirping. Situated in one of Kitchener's most desirable neighborhoods. This home offers unmatched convenience with nearby schools, Conestoga College Campus, scenic trails, Fairway shopping mall and Hwy 401 access. Don't miss your chance by booking your private viewing today. And a double car garage making it the perfect fit for BIG FAMILY or INVESTOR alike. The main level features a bright and inviting living and dining area with large windows that fill the space with natural light. The functional kitchen offers ample cabinetry. The upper level hosts three well sized bedrooms and a full bathroom, the Semi-Ensuite Bathroom Primary Bedroom (Room For Potential Ensuite Bathroom). The spacious lower level provides a warm family room with above-grade windows, over-size double Sliding door to the Patio, gas fireplace and a second full bathroom, and the potential for an additional bedrooms or home office. The finished basement level offers plenty of storage or future finishing Guest Suite options. Outside, you'll find a private backyard perfect for relaxing or gardening. Located close to schools, parks, shopping, 1 bus to Conestoga College Doon Campus that make this home combines comfort, convenience, and long-term value. View It Today and Change Your Address Tomorrow !
GarageFireplace
Rooms
Main Floor
| Living Room | 4.57 × 3.35 m | Combined w/Dining Large Window Carpet Free |
| Dining Room | 3.35 × 3.35 m | Combined w/Living Large Window Carpet Free |
| Kitchen | 5.18 × 3.35 m | Large Window W/O To Deck |
Upper
| Primary Bedroom | 4.27 × 3.66 m | Large Window Carpet Free |
| Bedroom 2 | 3.66 × 2.74 m | Large Window Carpet Free |
| Bedroom 3 | 2.74 × 2.74 m | Large Window Carpet Free |
Lower
| Family Room | 6.10 × 4.27 m | Carpet Free W/O To Patio Fireplace |
| Office | 3.66 × 3.35 m | Large Window Carpet Free |
Basement
| Great Room | 5.79 × 3.05 m | Window Carpet Free |
| Game Room | 3.35 × 3.35 m | Carpet Free |
Features
- In-Law Capability
- Full
- Separate Entrance
- Central Air
- Backsplit 4
Financials
Annual Taxes
$4,898
Estimated Rental Income
Entire property$3,200 – $4,800/mo
Basement apartment$1,800 – $2,500/mo
Rental yield5.5% – 8.2%
*Estimates based on comparable rentals in the area. Actual income may vary.
Market Data — Kitchener
Days on market71 days
Buyer's MarketSeller's Market
Based on active listings in Kitchener. Data updates daily.
Our estimate for this home
Estimated range
$666K – $774K
Mid-point $720K · ~$554/sqft
How this listing compares
$666KList · $700K$774K
High confidence·Based on 183 kitchener comparables
Estimated range is generated automatically from active comparables and is for informational purposes only. Not an appraisal — contact Aman for a full comparative market analysis that factors in condition, renovations, and positioning.
Getting around
How walkable, bikeable, and transit-friendly this neighbourhood is.
64
/ 100
Walk Score
Somewhat Walkable
37
/ 100
Transit Score
Some Transit
44
/ 100
Bike Score
Somewhat Bikeable
Scores are estimates based on neighbourhood data and are for informational purposes only.
MLS® data courtesy of the Toronto Regional Real Estate Board (TRREB).
The information provided herein must only be used by consumers that have a bona fide interest in the purchase, sale, or lease of real estate and may not be used for any commercial purpose or any other purpose. Listing information is deemed reliable but is not guaranteed accurate by the Toronto Regional Real Estate Board, the listing brokerage, or this website. The trademarks REALTOR®, REALTORS® and the REALTOR® logo are controlled by The Canadian Real Estate Association (CREA) and identify real estate professionals who are members of CREA. MLS®, Multiple Listing Service®, and the associated logos are owned by CREA. Not intended to solicit properties currently listed for sale or buyers under contract.
You may also like
More homes in Kitchener
Hand-picked listings with a similar price range and style.
For Sale5 days ago
$799,900
Detached
est. $3,507/mo
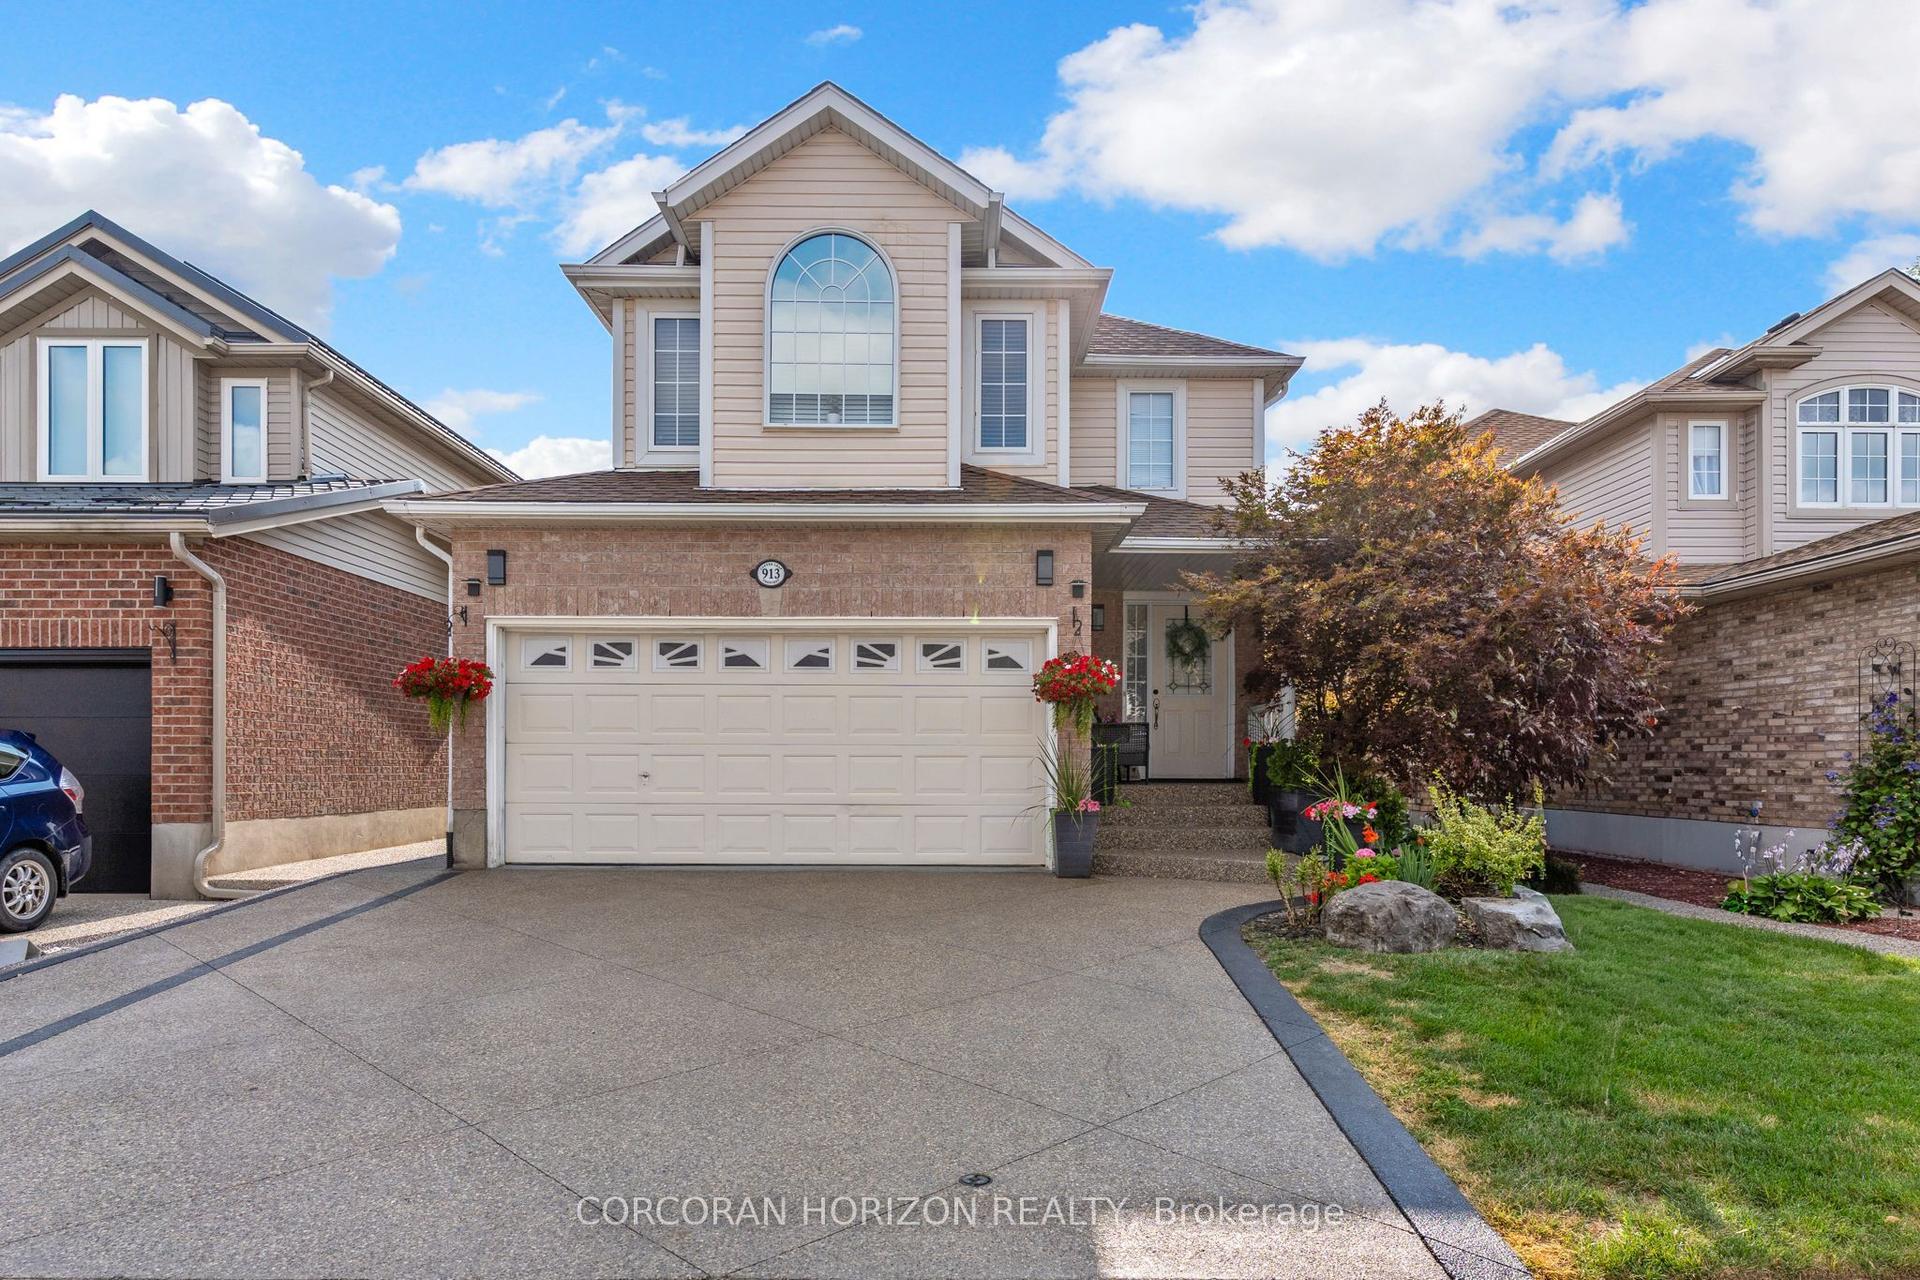
913 Copper Leaf Crescent
Kitchener, ON
4+1 bd
4 ba
2,250
4
MLS# X13618756Corcoran Horizon Realty
WhatsApp Aman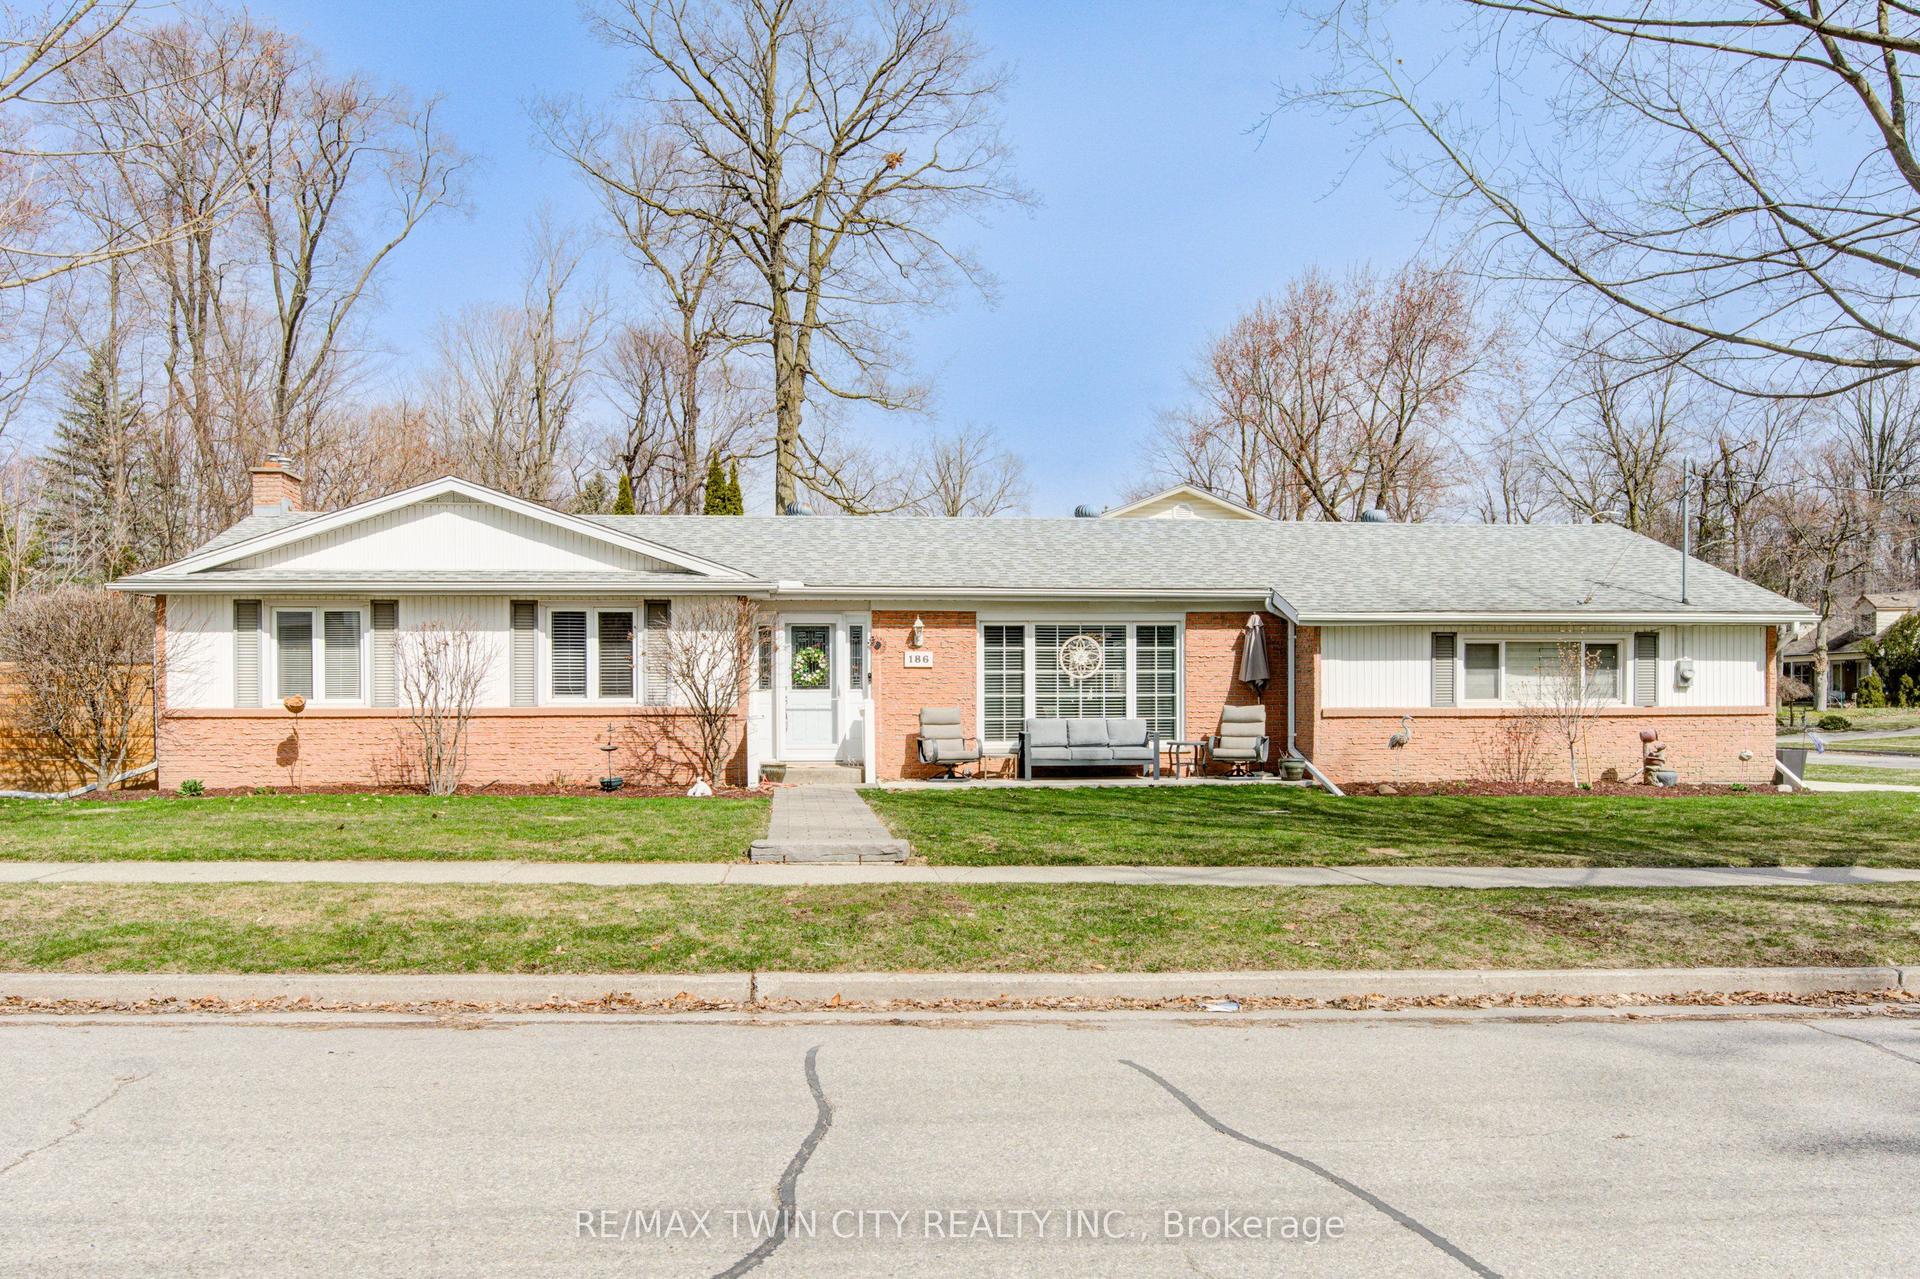
For Sale2 days ago
$799,900
Detached
est. $3,507/mo
186 Shuh Avenue
Kitchener, ON
3 bd
3 ba
1,750
6
MLS# X13629594Re/Max Twin City Realty Inc.
WhatsApp Aman