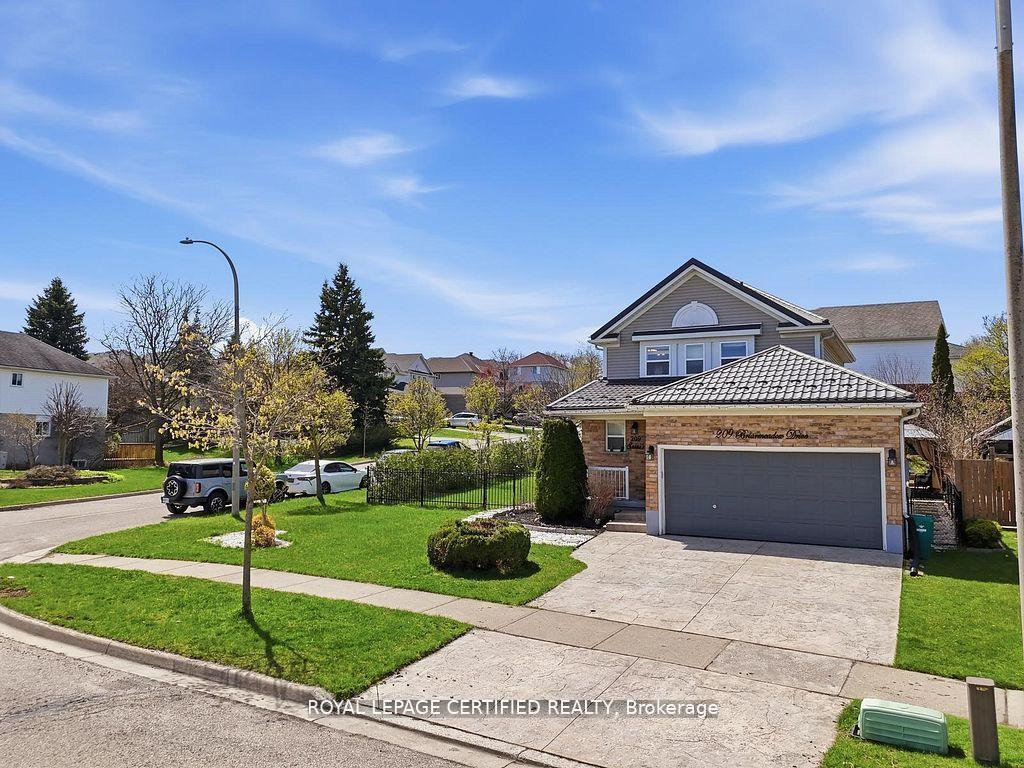
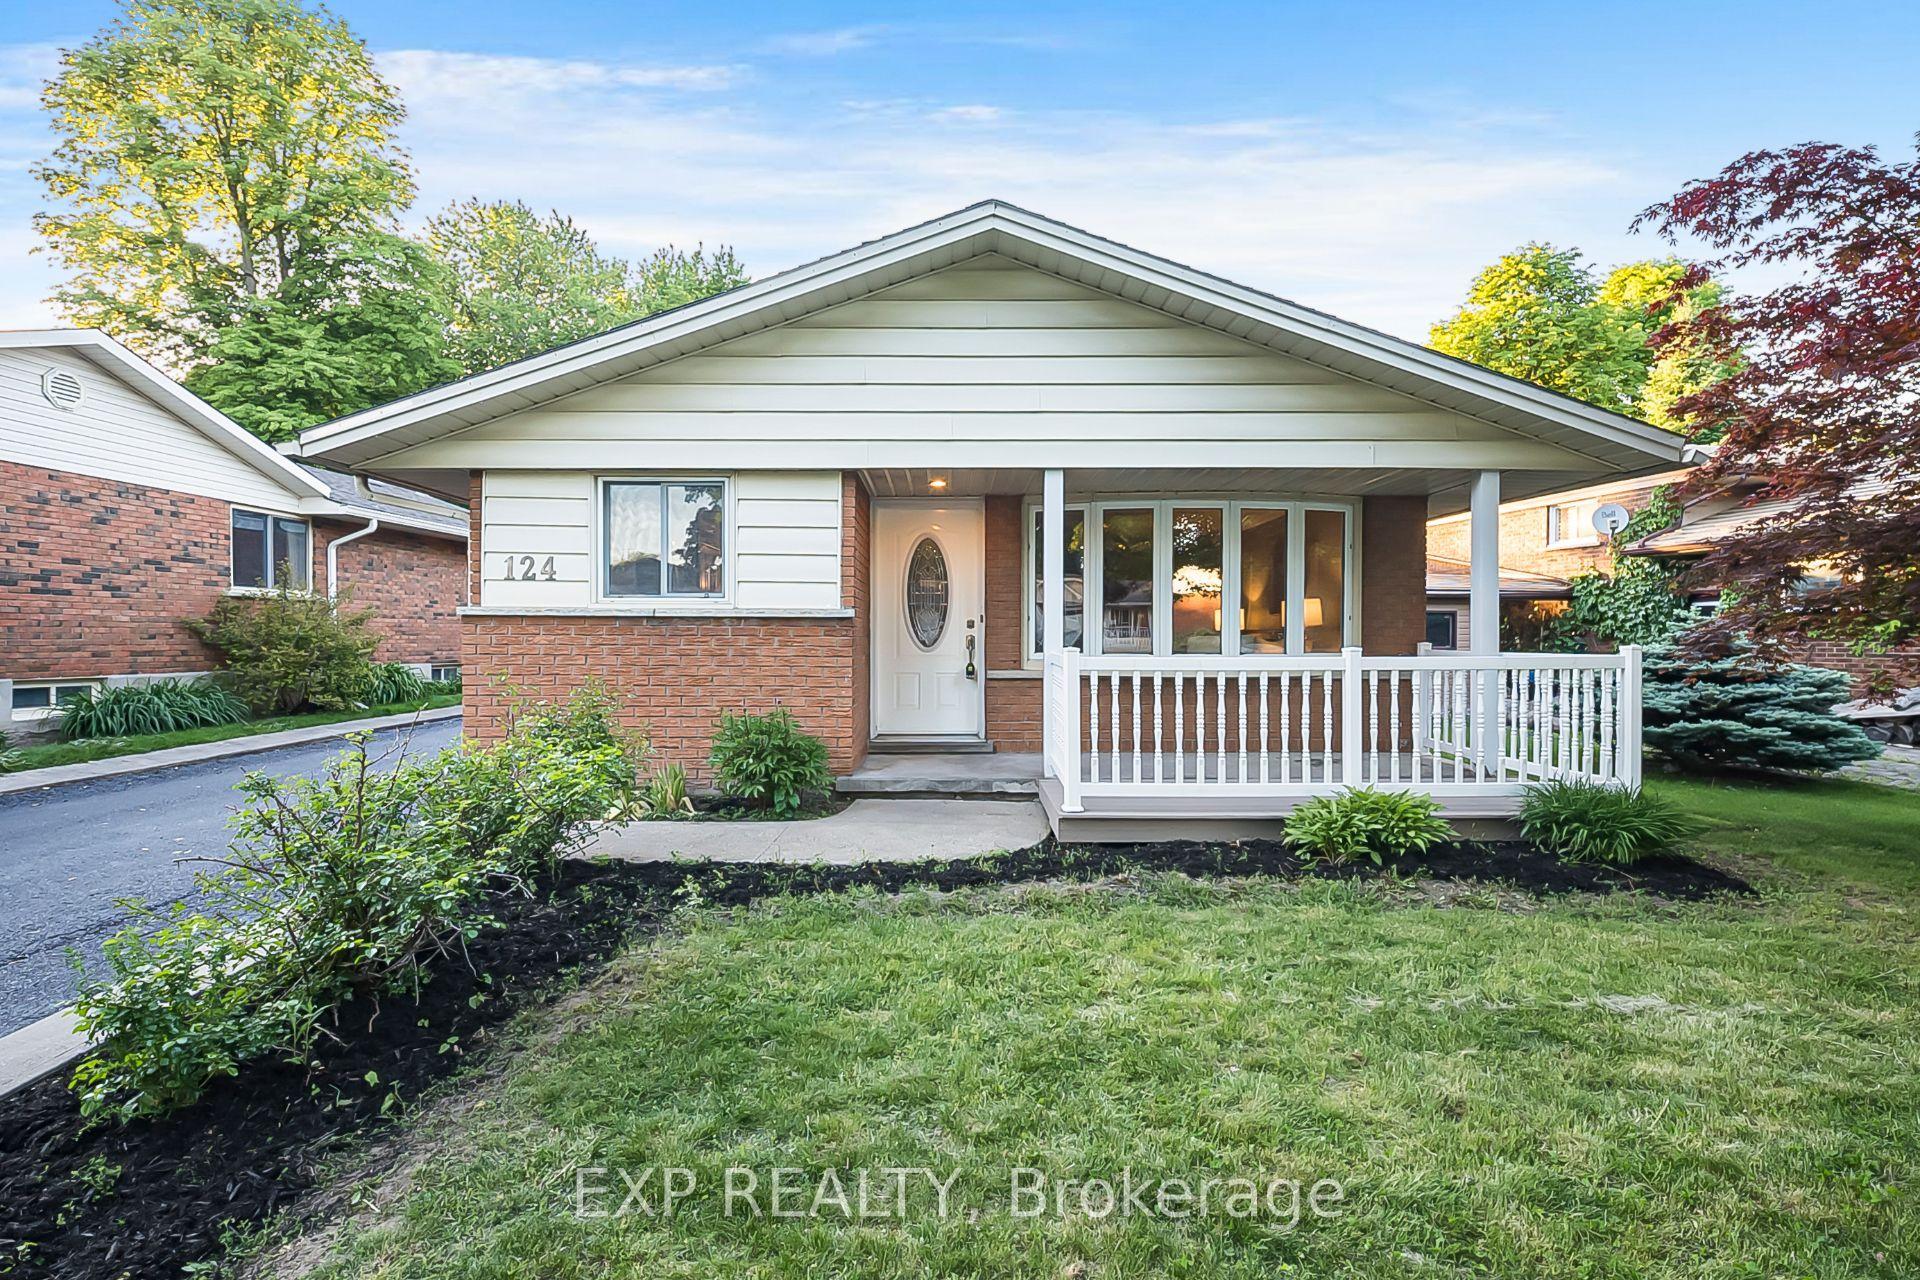
For Sale
Just Listed
186 Shuh Avenue
Kitchener, ON
$799,900
3Bd
3Ba
1,750+sqft
6Parking
130 x 75 ftlot
$457/sqft
DetachedMLS# X13629594Listed 2026-08-012 DOM
Cooling
Central Air
Basement
Finished
Just listed! New listings in Kitchener often receive offers within the first week.
About this home
Looking for a modern, updated, spacious bungalow with a double car garage, welcome home to 186 Shuh Avenue located in the desirable Stanley Park area of Kitchener. Located just minutes from the expressway and the 401 for easy commuting, this updated bungalow with over 2,700 square feet of living space offers a perfect blend of comfort and style. Boasting a double-car garage with ample driveway parking, a spacious layout and modern upgrades throughout this home is ideal for anyone looking for a move-in ready home. The inviting entrance that leads to a formal living and dining room is perfect for family gatherings. An updated kitchen (2022) with quartz countertops, ample cupboard space and newer stainless steel appliances (2023 fridge & stove, 2024 dishwasher). A generously sized primary bedroom with a modern 3-piece ensuite (2022). The secondary bedrooms are a good size and the main floor bathroom was also updated in 2022. A convenient main floor laundry room with newer (2023) washer and dryer and laundry sink. A three season sun room provides additional comfort for relaxing. The large basement with a separate entrance offers an in-law capability. The spacious rec room with gas fireplace is perfect for entertaining family and friends. In addition, there is an office, a gym and a 4 piece bathroom that was updated in 2023. The backyard is fully fenced with a gazebo for outdoor enjoyment. Additional updates include a 4 car parking concrete driveway and front porch that was added in 2023, the deck (2021), furnace and A/C (2022), interior doors and hardware (2022), light fixtures (2022), flooring and baseboards on main level (2024), and entire home has been re-painted. Water softener and outdoor irrigation system also included. This beautiful home is close to schools, shopping and the expressway. Book your showing today to experience all the benefits this home has to offer!
GarageFireplace
Rooms
Main Floor
| Living Room | 7.86 × 3.98 m | |
| Dining Room | 3.61 × 11.70 m | |
| Kitchen | 3.61 × 3.37 m | |
| Laundry | 4.42 × 2.41 m | |
| Primary Bedroom | 4.45 × 3.62 m | |
| Bedroom 2 | 3.81 × 2.74 m | |
| Bedroom 3 | 3.81 × 3.35 m |
Lower
| Recreation | 9.63 × 4.95 m | |
| Den | 4.97 × 3.82 m |
Other
| Room | — |
Features
- In-Law Capability
- Primary Bedroom - Main Floor
- Lawn Sprinkler System
- Landscaped
- Patio
- Finished
- Walk-Up
- Central Air
- Bungalow
Financials
Annual Taxes
$5,469.33
Estimated Rental Income
Entire property$3,200 – $4,800/mo
Rental yield4.8% – 7.2%
*Estimates based on comparable rentals in the area. Actual income may vary.
Market Data — Kitchener
Days on market2 days
Buyer's MarketSeller's Market
Based on active listings in Kitchener. Data updates daily.
Our estimate for this home
Estimated range
$862K – $1.00M
Mid-point $932K · ~$532/sqft
How this listing compares
$862KList · $800K$1.00M
High confidence·Based on 246 kitchener comparables
Estimated range is generated automatically from active comparables and is for informational purposes only. Not an appraisal — contact Aman for a full comparative market analysis that factors in condition, renovations, and positioning.
Getting around
How walkable, bikeable, and transit-friendly this neighbourhood is.
52
/ 100
Walk Score
Somewhat Walkable
41
/ 100
Transit Score
Some Transit
50
/ 100
Bike Score
Bikeable
Scores are estimates based on neighbourhood data and are for informational purposes only.
MLS® data courtesy of the Toronto Regional Real Estate Board (TRREB).
The information provided herein must only be used by consumers that have a bona fide interest in the purchase, sale, or lease of real estate and may not be used for any commercial purpose or any other purpose. Listing information is deemed reliable but is not guaranteed accurate by the Toronto Regional Real Estate Board, the listing brokerage, or this website. The trademarks REALTOR®, REALTORS® and the REALTOR® logo are controlled by The Canadian Real Estate Association (CREA) and identify real estate professionals who are members of CREA. MLS®, Multiple Listing Service®, and the associated logos are owned by CREA. Not intended to solicit properties currently listed for sale or buyers under contract.
You may also like
More homes in Kitchener
Hand-picked listings with a similar price range and style.
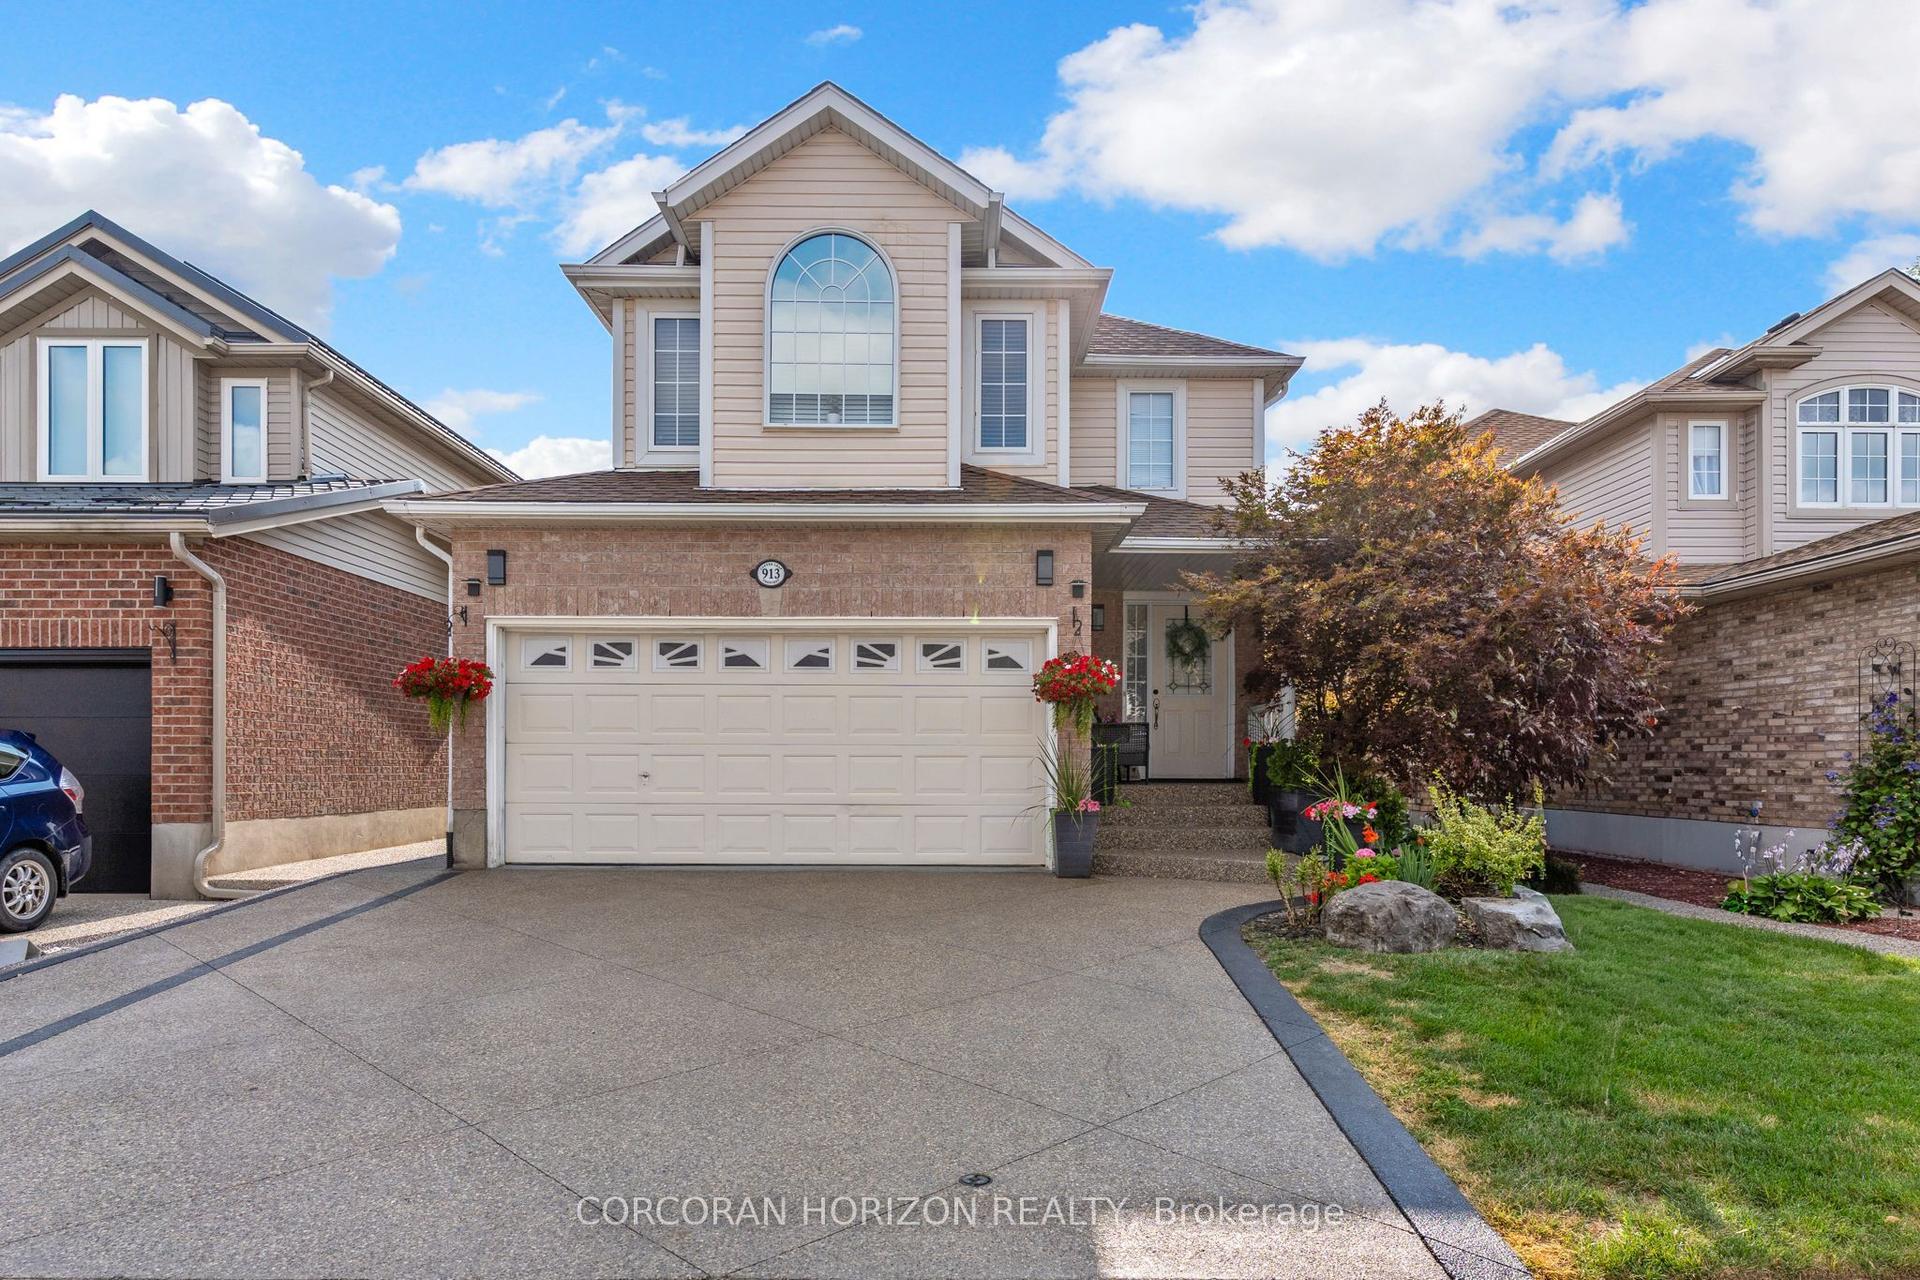
For Sale5 days ago
$799,900
Detached
est. $3,507/mo
913 Copper Leaf Crescent
Kitchener, ON
4+1 bd
4 ba
2,250
4
MLS# X13618756Corcoran Horizon Realty
WhatsApp Aman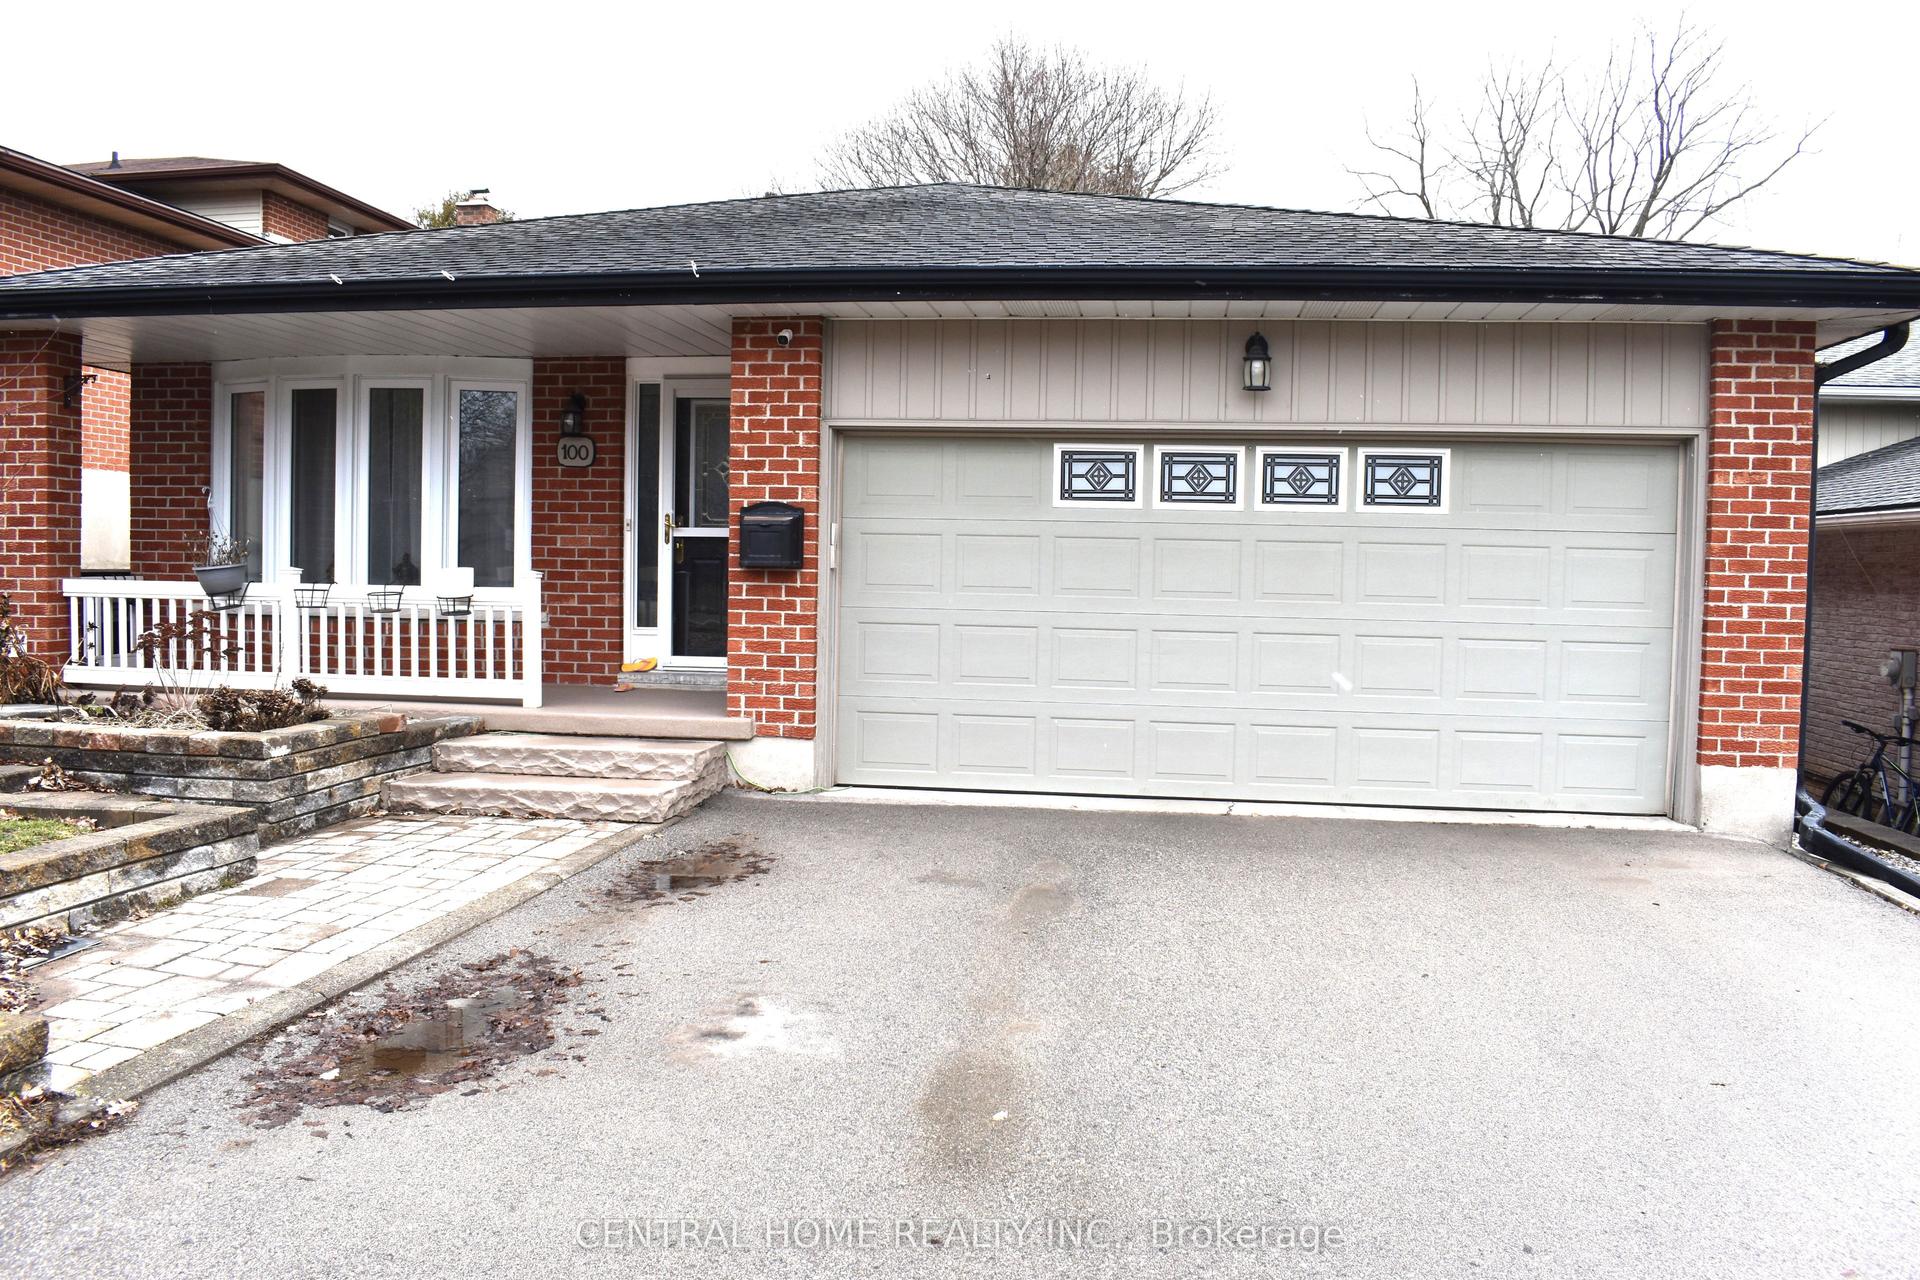
For Sale2 months ago
$700,000
Detached
est. $3,069/mo
100 Biehn Drive
Kitchener, ON
3 bd
2 ba
1,300
4
MLS# X13167212Central Home Realty Inc.
WhatsApp Aman