For Sale
57185 Eden Line
Eden, Bayham, ON
$849,900
3Bd
2Ba
1,300+sqft
9Parking
82.02 x 484.29 ftlot
$654/sqft
DetachedMLS# X13167882Listed 2026-05-2567 DOM
Cooling
Central Vacuum
Basement
Partially Finished
On the market for 67 days — longer than average. The seller may be open to negotiation.
About this home
A property offering flexibility and real usability; all set on a space designed to support how you live, work, and grow. A standout feature is the detached 24x35 shop with 10-ft ceilings, paired with a fully legal, self-contained apartment above; newly constructed in 2024. Beautifully finished, completely separate, and designed with its own private outdoor space, this additional dwelling unit offers exceptional flexibility for multi-generational living, guests, or supplementary income. The grounds are well tended with mature landscaping, creating a sense of privacy and connection to the outdoors. To fully grasp the beautiful grounds, watch the multi-media video in this listing. With a separate driveway to the apartment and its own defined outdoor area, the property is both functional and thoughtfully laid out. The home itself is solid, well maintained, and updated, offering a comfortable and practical living space. Recent improvements include a new roof, kitchen and bathroom renovations, basement windows, AC unit, and updated well pump and pressure tank - all completed in 2024.The apartment was built with quality in mind, featuring spray foam insulation, HRV system, heat pump, new plumbing and septic system, 100-amp service, and fully compliant fire exits, decks, and stairs. This is a property defined by its integrity - well cared for, well laid out, and built to support a range of lifestyles both now and into the future.
Features
- Central Vacuum
- Primary Bedroom - Main Floor
- Water Softener
- Partially Finished
- Central Air
- Bungalow
Financials
Annual Taxes
$3,927
Estimated Rental Income
Entire property$3,200 – $4,800/mo
Rental yield4.5% – 6.8%
*Estimates based on comparable rentals in the area. Actual income may vary.
Market Data — Bayham
Days on market67 days
Buyer's MarketSeller's Market
Based on active listings in Bayham. Data updates daily.
Our estimate for this home
Estimated range
$735K – $855K
Mid-point $795K · ~$612/sqft
How this listing compares
$735KList · $850K$855K
High confidence·Based on 13062 gta-wide comparables
Estimated range is generated automatically from active comparables and is for informational purposes only. Not an appraisal — contact Aman for a full comparative market analysis that factors in condition, renovations, and positioning.
Getting around
How walkable, bikeable, and transit-friendly this neighbourhood is.
55
/ 100
Walk Score
Somewhat Walkable
46
/ 100
Transit Score
Some Transit
45
/ 100
Bike Score
Somewhat Bikeable
Scores are estimates based on neighbourhood data and are for informational purposes only.
MLS® data courtesy of the Toronto Regional Real Estate Board (TRREB).
The information provided herein must only be used by consumers that have a bona fide interest in the purchase, sale, or lease of real estate and may not be used for any commercial purpose or any other purpose. Listing information is deemed reliable but is not guaranteed accurate by the Toronto Regional Real Estate Board, the listing brokerage, or this website. The trademarks REALTOR®, REALTORS® and the REALTOR® logo are controlled by The Canadian Real Estate Association (CREA) and identify real estate professionals who are members of CREA. MLS®, Multiple Listing Service®, and the associated logos are owned by CREA. Not intended to solicit properties currently listed for sale or buyers under contract.
You may also like
More homes in Bayham
Hand-picked listings with a similar price range and style.
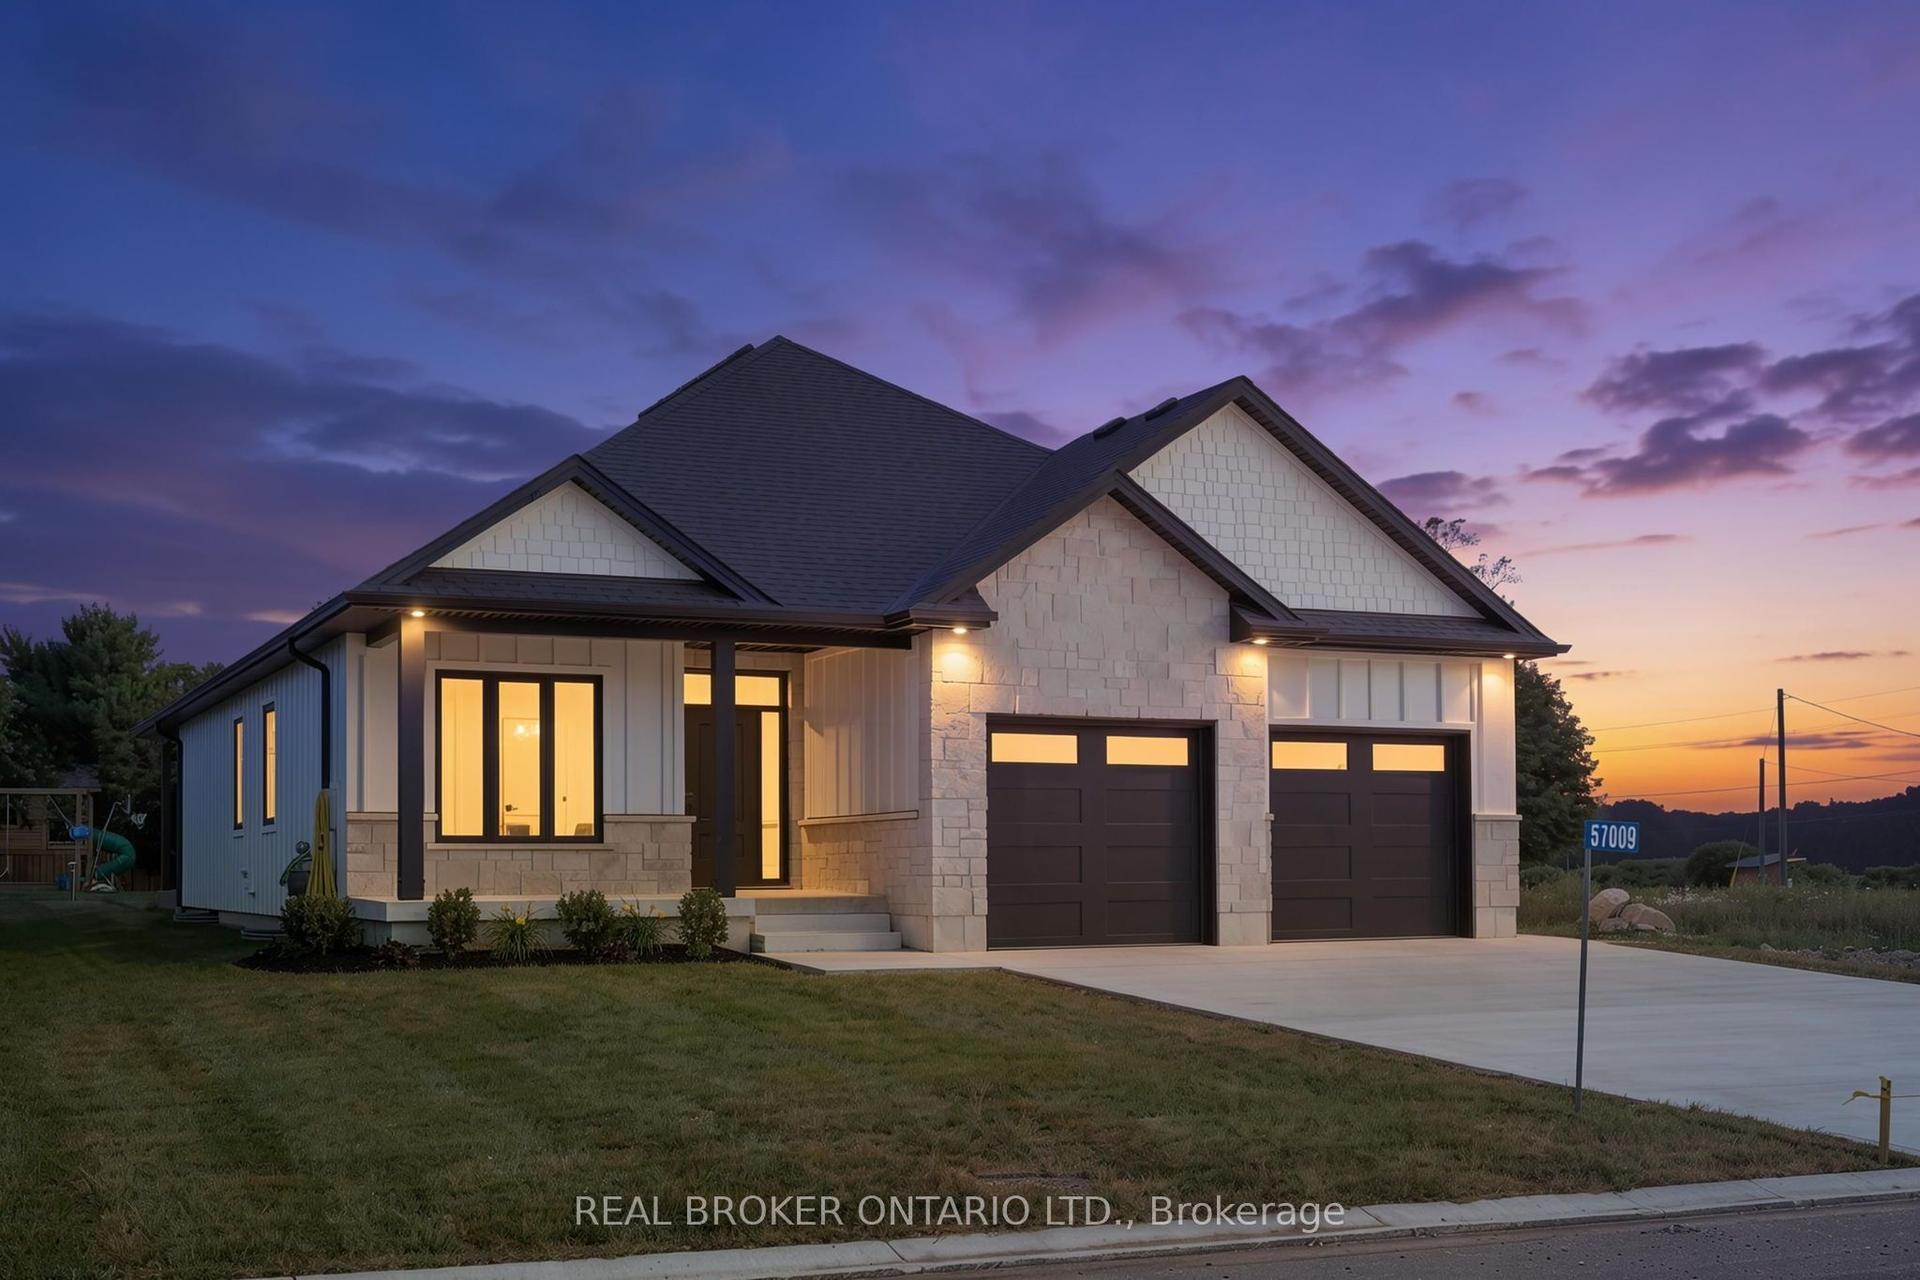
For Sale21 days ago
$899,900
Detached
est. $3,945/mo
57009 Bruce Street, Rural Bayham
Bayham, ON
3+2 bd
3 ba
1,750
6
MLS# X13550362Real Broker Ontario Ltd.
WhatsApp Aman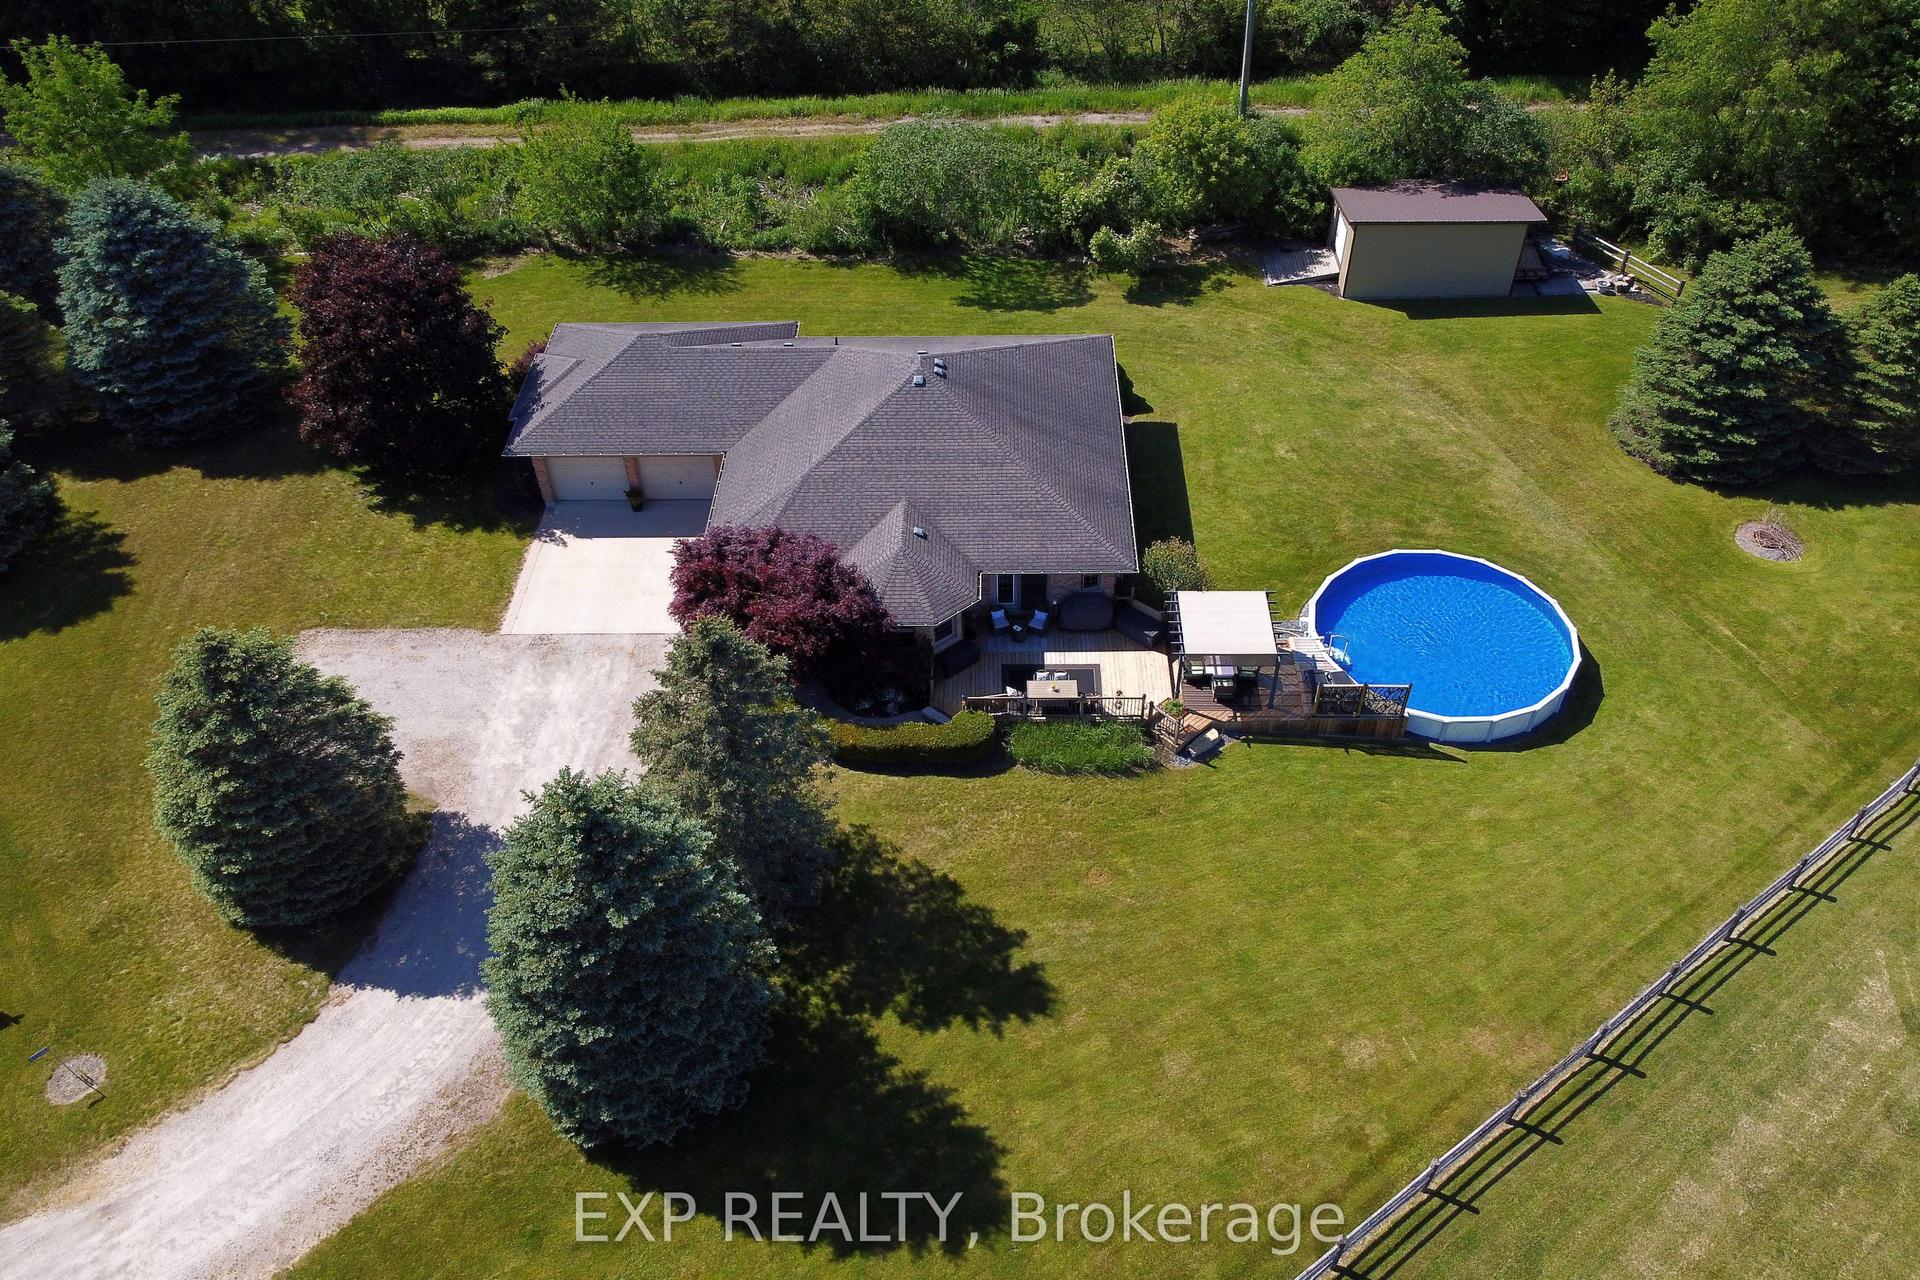
For Sale2 months ago
$879,000
Detached
est. $3,854/mo
57186 Eden Line, Eden
Bayham, ON
3 bd
2 ba
1,750
12
MLS# X13238684Exp Realty
WhatsApp Aman
