For Sale
56091 MAPLE GROVE Line
Rural Bayham, Bayham, ON
$915,000
2+2Bd
3Ba
2,250+sqft
17Parking
243.08 x 1203.37 ftlot
$407/sqft
DetachedMLS# X13453216Listed 2026-06-1645 DOM
Heating
Separate Heating Controls
Cooling
Central Vacuum
Basement
Finished
On the market for 45 days — longer than average. The seller may be open to negotiation.
About this home
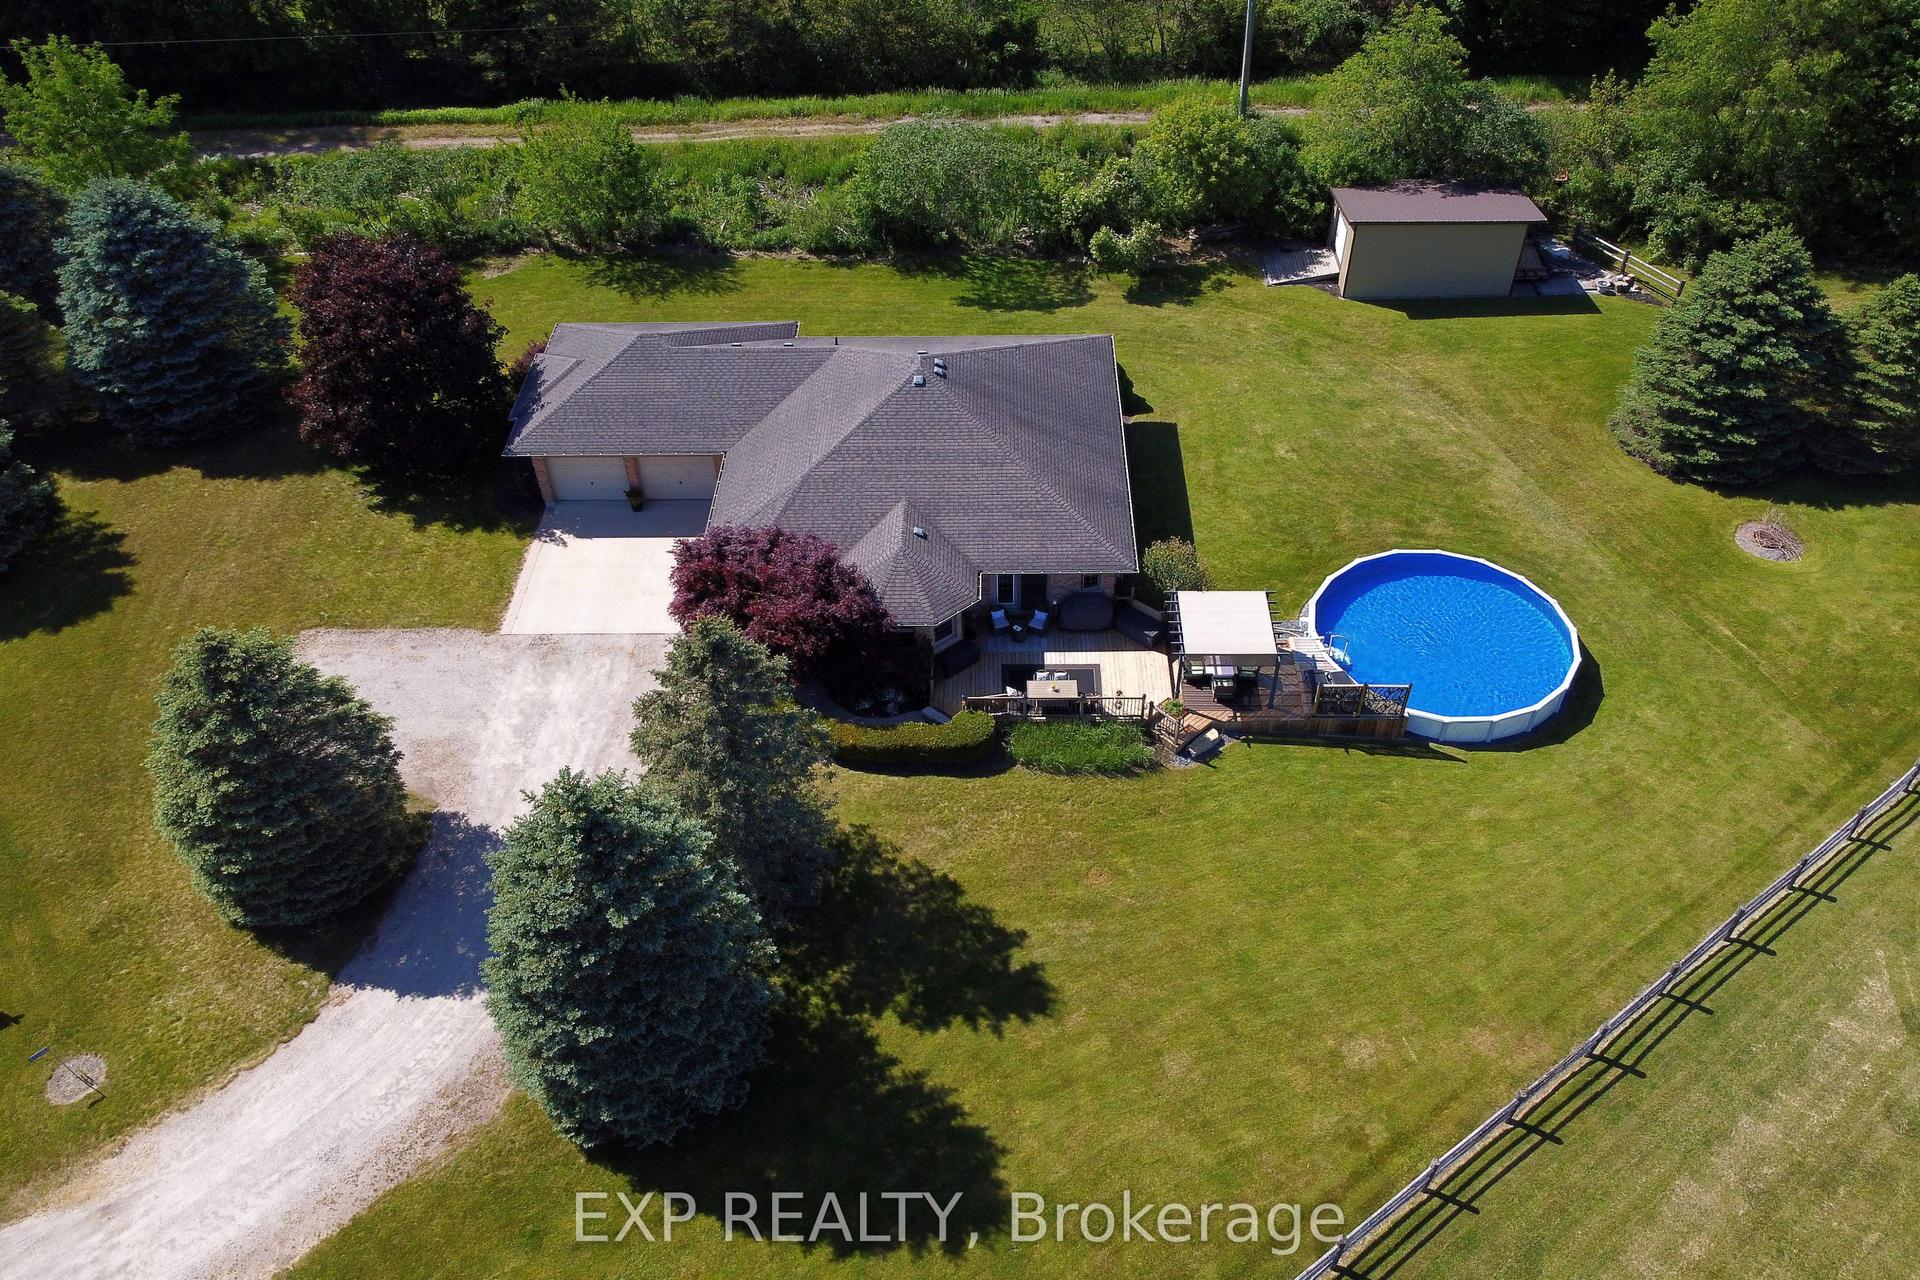
Set on more than 7 acres, 56091 Maple Grove Line offers the space, privacy, and versatility that's increasingly hard to find. Whether you're looking for room to pursue your hobbies, operate a home-based business, or simply enjoy a quieter pace of life, this well-maintained bungalow delivers-all within a 15-minute drive of Tillsonburg's shops and amenities and close to the sandy shores of Lake Burwell Beach. The home features an open-concept layout with updated interiors, four bedrooms, and three bathrooms, including a convenient two-piece ensuite in the primary bedroom. A finished basement with a pool table and separate entrance adds flexibility for entertaining, extended family, or additional living space, while a freestanding wood stove creates a warm and inviting atmosphere. Outside, enjoy a heated 15' x 30' above-ground pool and an expansive heated mechanic shop with a hoist-ideal for hobbyists, car enthusiasts, or home-based businesses. Backing onto a scenic ravine, the property offers a peaceful natural setting, while the corner lot location provides easy access to surrounding roads. With parking for up to 17 vehicles, including a detached garage that accommodates up to 15, there's plenty of space for equipment, recreational vehicles, or a growing collection. Additional features include a drilled well with water filtration, central air conditioning, and modern appliances. The home can also be purchased fully furnished, making for a seamless transition. Enjoy the peace and privacy of rural living without sacrificing convenience.
PoolGarageRavineCorner Lot
Rooms
Main Floor
| Kitchen | 4.95 × 5.74 m | |
| Living Room | 4.95 × 7.89 m | |
| Primary Bedroom | 5.74 × 3.60 m | |
| Bedroom | 3.55 × 3.65 m | |
| Mud Room | 2.43 × 3.83 m |
Lower
| Great Room | 7.54 × 7.18 m | |
| Bedroom | 3.65 × 4.21 m | |
| Bedroom | 4.39 × 3.65 m | |
| Mud Room | 2.13 × 1.21 m | |
| Utility Room | 2.20 × 4.77 m |
Features
- Ventilation System
- Countertop Range
- Separate Heating Controls
- Sewage Pump
- Water Purifier
- Water Heater
- Sump Pump
- Water Softener
- Central Vacuum
- Deck
- Porch
- Separate Entrance
- Finished
- Central Air
- Bungalow
Financials
Annual Taxes
$5,841
Estimated Rental Income
Entire property$2,600 – $3,800/mo
Rental yield3.4% – 5.0%
*Estimates based on comparable rentals in the area. Actual income may vary.
Market Data — Bayham
Days on market45 days
Buyer's MarketSeller's Market
Based on active listings in Bayham. Data updates daily.
Our estimate for this home
Estimated range
$1.27M – $1.48M
Mid-point $1.37M · ~$611/sqft
How this listing compares
$1.27MList · $915K$1.48M
High confidence·Based on 15766 gta-wide comparables
Estimated range is generated automatically from active comparables and is for informational purposes only. Not an appraisal — contact Aman for a full comparative market analysis that factors in condition, renovations, and positioning.
Getting around
How walkable, bikeable, and transit-friendly this neighbourhood is.
56
/ 100
Walk Score
Somewhat Walkable
47
/ 100
Transit Score
Some Transit
44
/ 100
Bike Score
Somewhat Bikeable
Scores are estimates based on neighbourhood data and are for informational purposes only.
MLS® data courtesy of the Toronto Regional Real Estate Board (TRREB).
The information provided herein must only be used by consumers that have a bona fide interest in the purchase, sale, or lease of real estate and may not be used for any commercial purpose or any other purpose. Listing information is deemed reliable but is not guaranteed accurate by the Toronto Regional Real Estate Board, the listing brokerage, or this website. The trademarks REALTOR®, REALTORS® and the REALTOR® logo are controlled by The Canadian Real Estate Association (CREA) and identify real estate professionals who are members of CREA. MLS®, Multiple Listing Service®, and the associated logos are owned by CREA. Not intended to solicit properties currently listed for sale or buyers under contract.
You may also like
More homes in Bayham
Hand-picked listings with a similar price range and style.
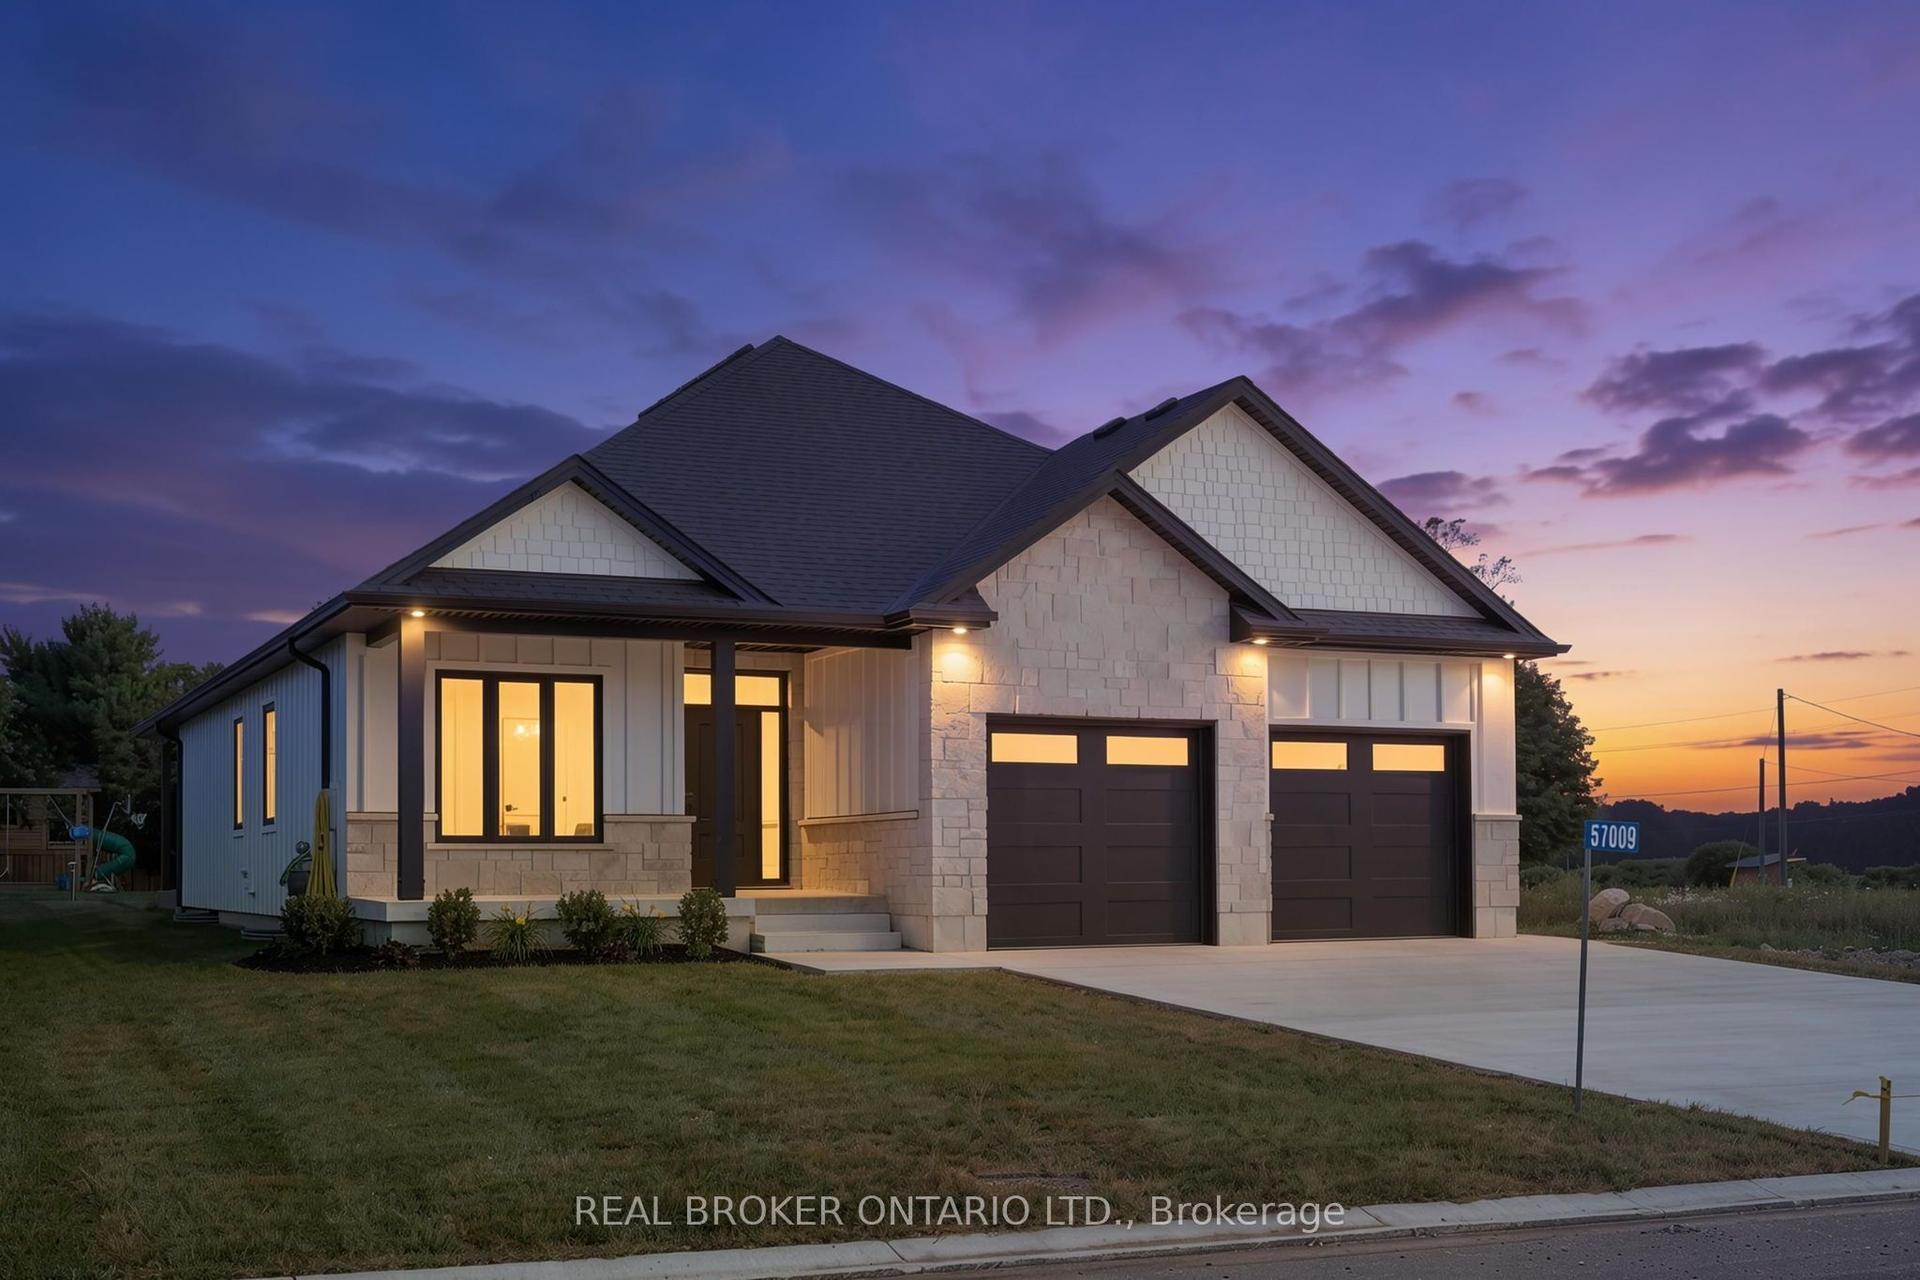
For Sale21 days ago
$899,900
Detached
est. $3,945/mo
57009 Bruce Street, Rural Bayham
Bayham, ON
3+2 bd
3 ba
1,750
6
MLS# X13550362Real Broker Ontario Ltd.
WhatsApp Aman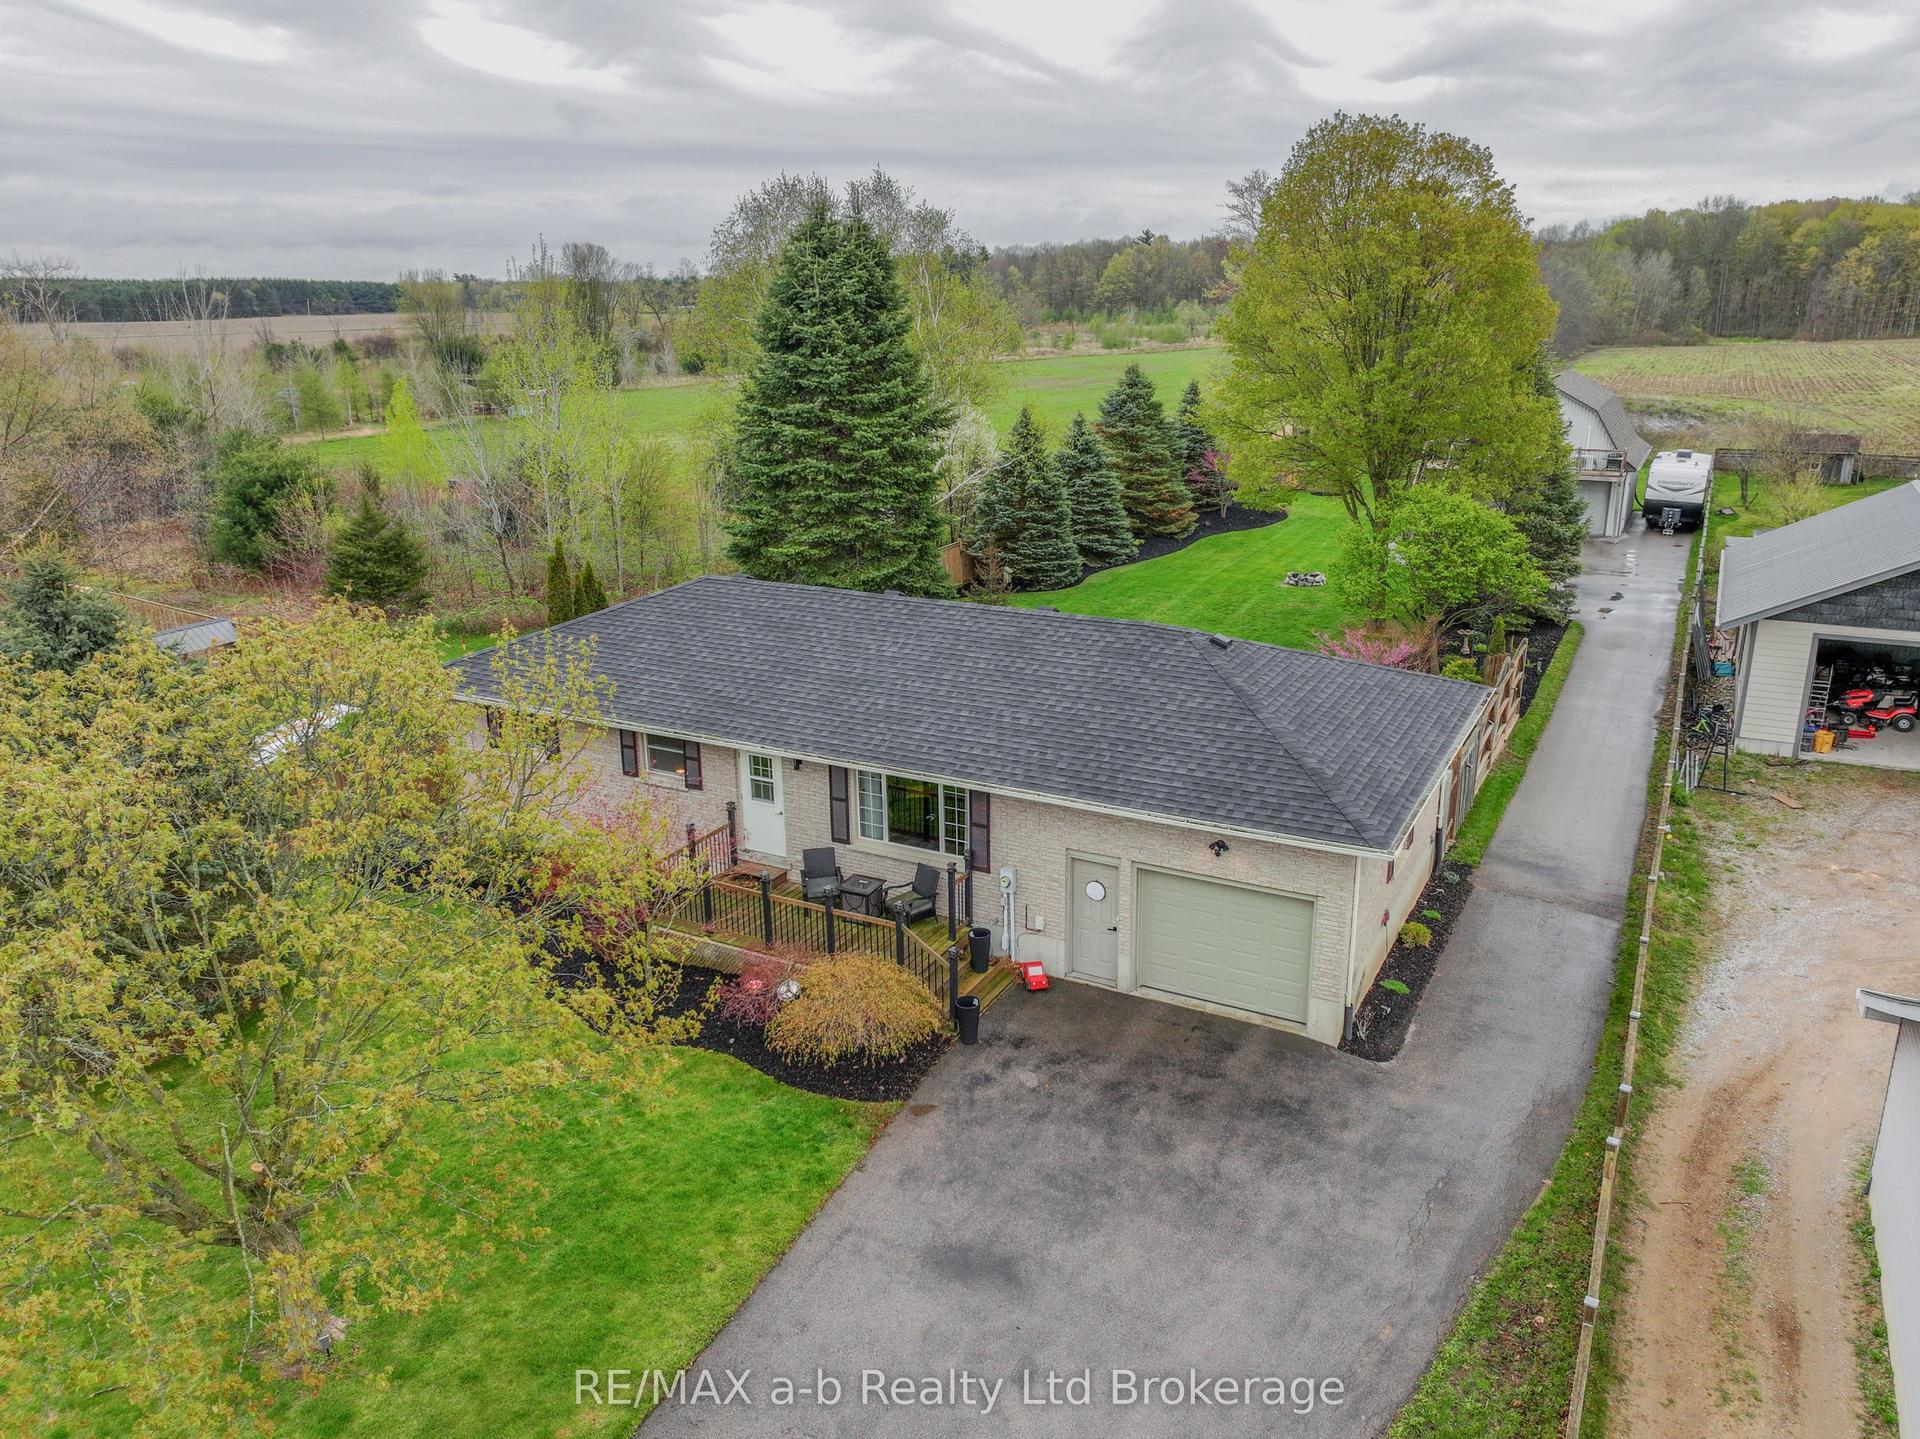
For Sale2 months ago
$849,900
Detached
est. $3,726/mo
57185 Eden Line, Eden
Bayham, ON
3 bd
2 ba
1,300
9
MLS# X13167882RE/MAX a-b Realty Ltd Brokerage
WhatsApp Aman