For Sale
Open House Sun 18–20
35 Leslie Frost Lane
Fenelon, Kawartha Lakes, ON
$669,900
3+1Bd
2Ba
1,300+sqft
5Parking
105 x 115 ftlot
$515/sqft
DetachedMLS# X13168214Listed 2026-05-2574 DOM
Cooling
Central Air
Basement
Partially Finished
On the market for 74 days — longer than average. The seller may be open to negotiation.
About this home
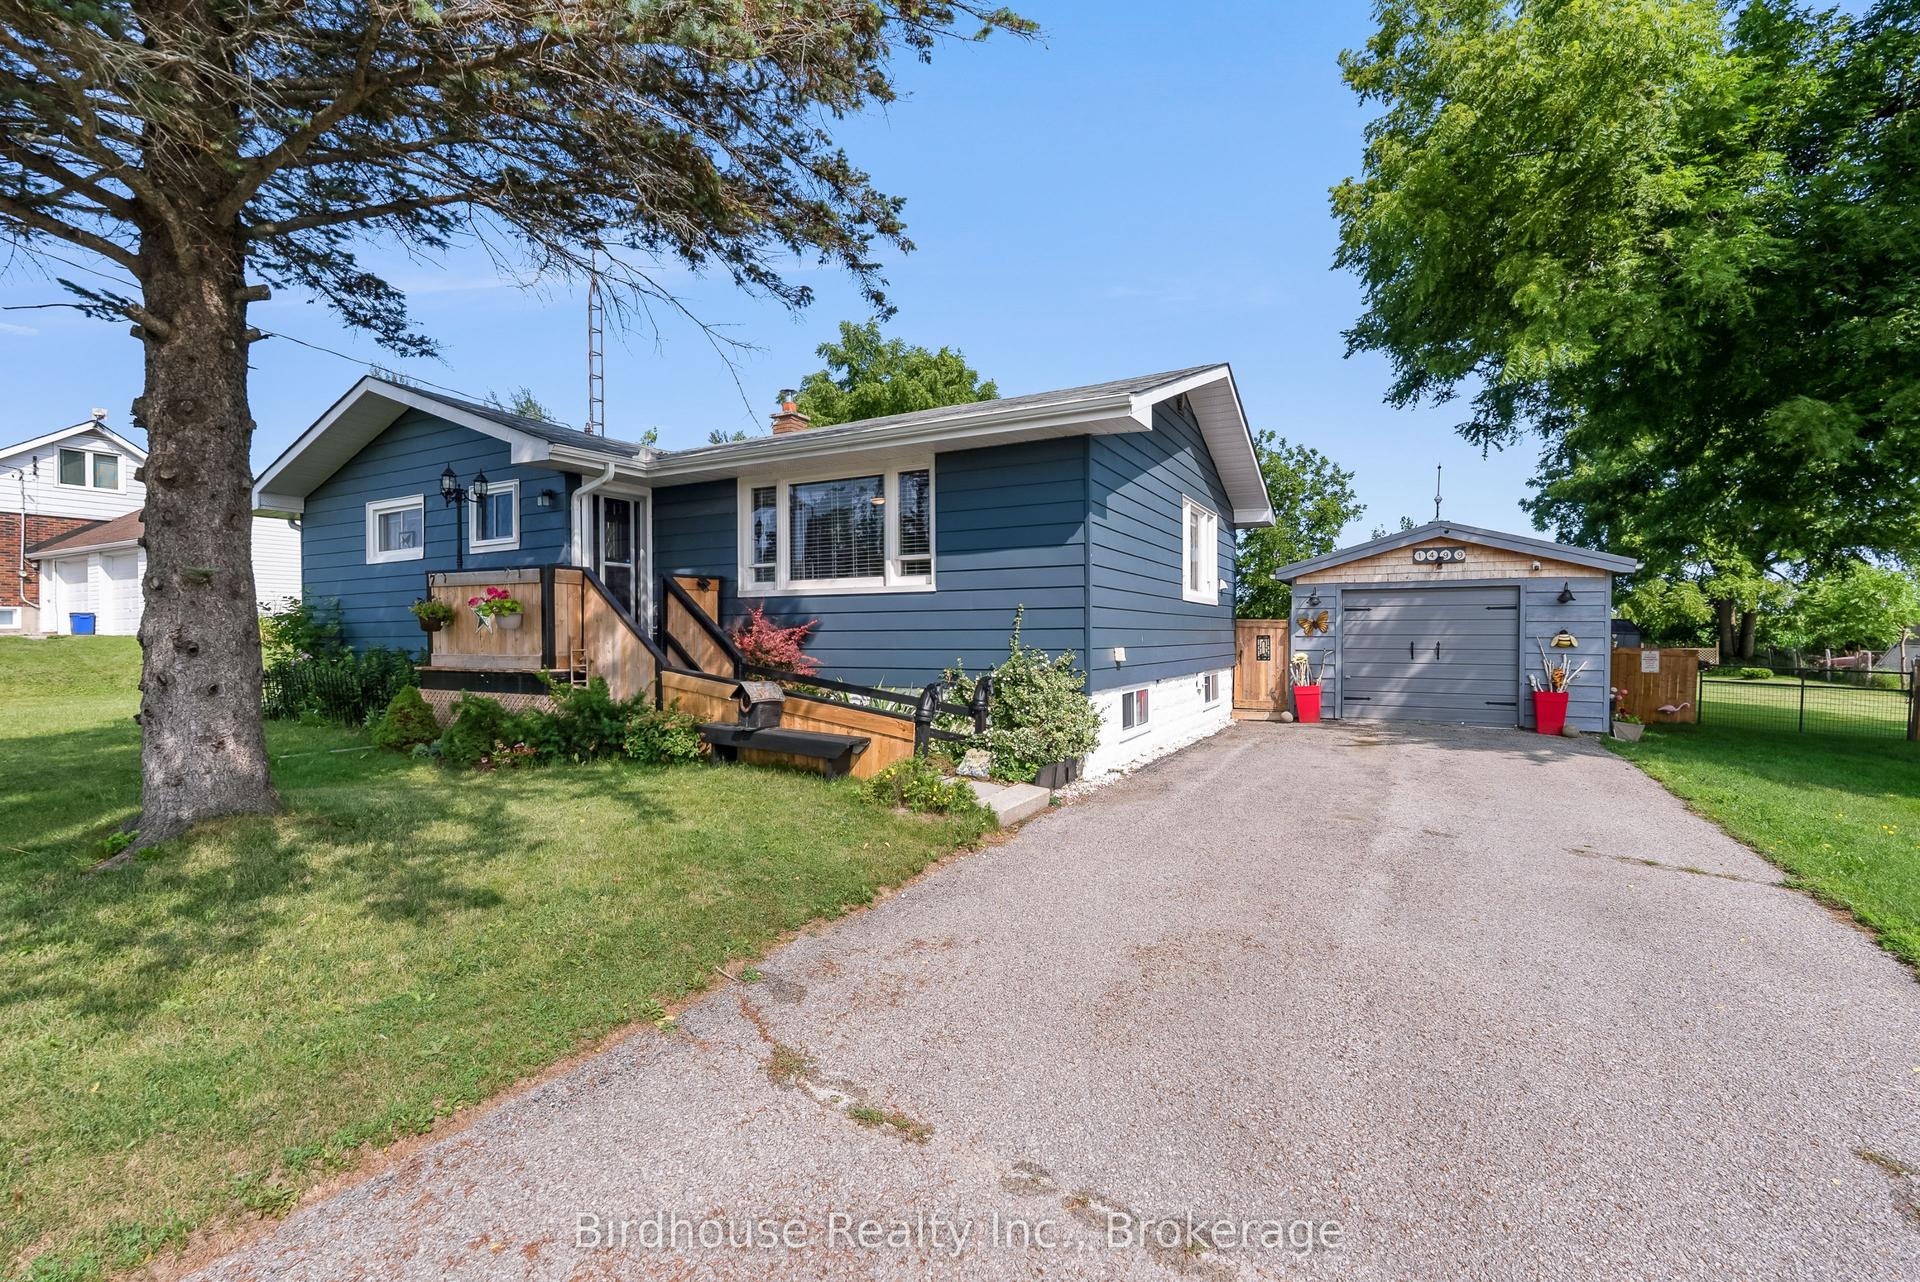
Welcome to this beautifully updated home located in the prestigious waterfront community of Pleasant Point - where lifestyle and opportunity come together.Step inside and enjoy a modern open-concept design featuring a newly renovated gourmet kitchen, perfect for entertaining family and friends. Offering 3 spacious bedrooms, convenient main floor laundry, and a partially finished in-law suite basement with a separate entrance, this home provides flexibility for extended family or additional living space.Relax on the large back deck overlooking your private backyard, complete with a new oversized single-car workshop garage and a large storage shed for all your tools and toys.Just steps across the road you'll find public waterfront access with a dock ideal for swimming and fishing, plus a nearby public boat launch giving you access to endless boating along the Trent-Severn Waterway.Perfectly situated between Lindsay for all your everyday amenities and the vibrant village of Bobcaygeon, known for its shopping, dining, and beautiful lock system.This is more than just a home... it's truly the Kawartha lifestyle.
GarageRenovatedWaterfrontIn-law Suite
Rooms
Main Floor
| Living Room | 5.50 × 5.40 m | Vaulted Ceiling(s) Open Concept Laminate |
| Kitchen | 6.00 × 4.00 m | Open Concept |
| Primary Bedroom | 5.30 × 3.60 m | |
| Bedroom 2 | 4.20 × 2.80 m | W/O To Deck |
| Bedroom 3 | 4.70 × 2.80 m | |
| Laundry | 2.20 × 1.80 m | |
| Bathroom | 0.00 × 0.00 m | 4 Pc Bath |
Lower
| Bedroom 4 | 5.30 × 4.40 m | |
| Family Room | 6.30 × 4.40 m | Combined w/Kitchen |
| Kitchen | 6.80 × 3.90 m | Combined w/Family |
| Utility Room | 8.00 × 4.30 m | |
| Bathroom | 0.00 × 0.00 m | 3 Pc Bath |
Features
- Carpet Free
- In-Law Capability
- Primary Bedroom - Main Floor
- Sewage Pump
- Sump Pump
- Deck
- Porch
- Year Round Living
- Privacy
- Landscaped
- Fishing
- Partially Finished
- Separate Entrance
- Central Air
- Bungalow
Financials
Annual Taxes
$2,480
Estimated Rental Income
Entire property$3,200 – $4,800/mo
Rental yield5.7% – 8.6%
*Estimates based on comparable rentals in the area. Actual income may vary.
Market Data — Kawartha Lakes
Days on market74 days
Buyer's MarketSeller's Market
Based on active listings in Kawartha Lakes. Data updates daily.
Getting around
How walkable, bikeable, and transit-friendly this neighbourhood is.
55
/ 100
Walk Score
Somewhat Walkable
38
/ 100
Transit Score
Some Transit
45
/ 100
Bike Score
Somewhat Bikeable
Scores are estimates based on neighbourhood data and are for informational purposes only.
MLS® data courtesy of the Toronto Regional Real Estate Board (TRREB).
The information provided herein must only be used by consumers that have a bona fide interest in the purchase, sale, or lease of real estate and may not be used for any commercial purpose or any other purpose. Listing information is deemed reliable but is not guaranteed accurate by the Toronto Regional Real Estate Board, the listing brokerage, or this website. The trademarks REALTOR®, REALTORS® and the REALTOR® logo are controlled by The Canadian Real Estate Association (CREA) and identify real estate professionals who are members of CREA. MLS®, Multiple Listing Service®, and the associated logos are owned by CREA. Not intended to solicit properties currently listed for sale or buyers under contract.
You may also like
More homes in Kawartha Lakes
Hand-picked listings with a similar price range and style.
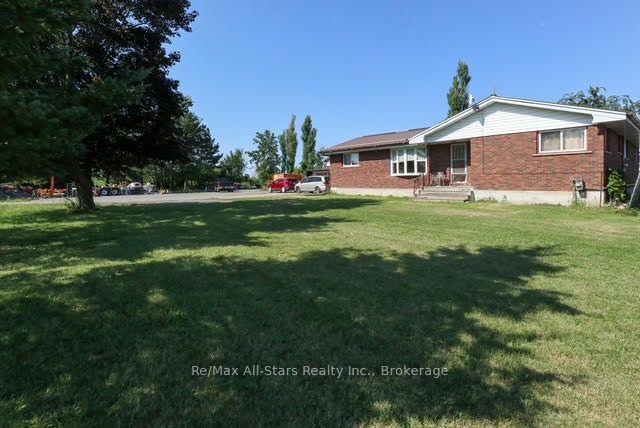
For Sale3 days ago
$659,900
Detached
est. $2,893/mo
4175 Highway 35 N, Fenelon
Kawartha Lakes, ON
4 bd
2 ba
1,750
10
MLS# X13639642Re/Max All-Stars Realty Inc.
WhatsApp Aman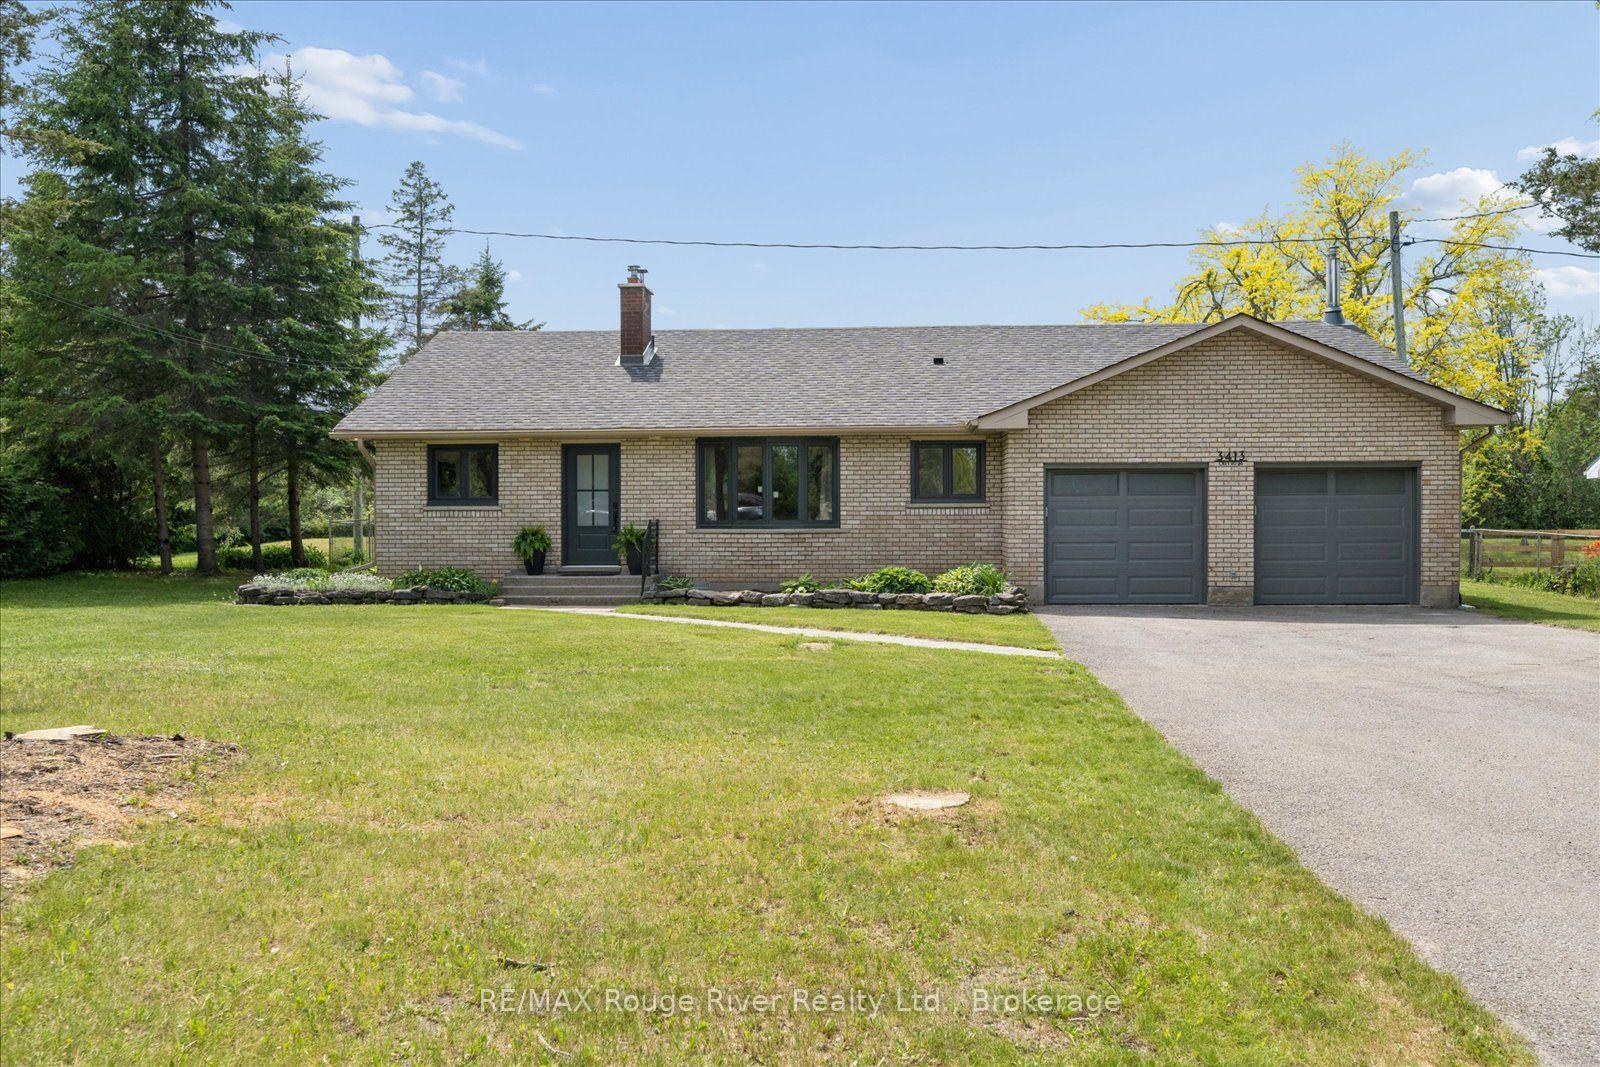
For Sale3 days ago
$599,999
Detached
est. $2,630/mo
3413 County Rd 36, Bobcaygeon
Kawartha Lakes, ON
2 bd
2 ba
1,300
8
MLS# X13638644RE/MAX Rouge River Realty Ltd.
WhatsApp Aman