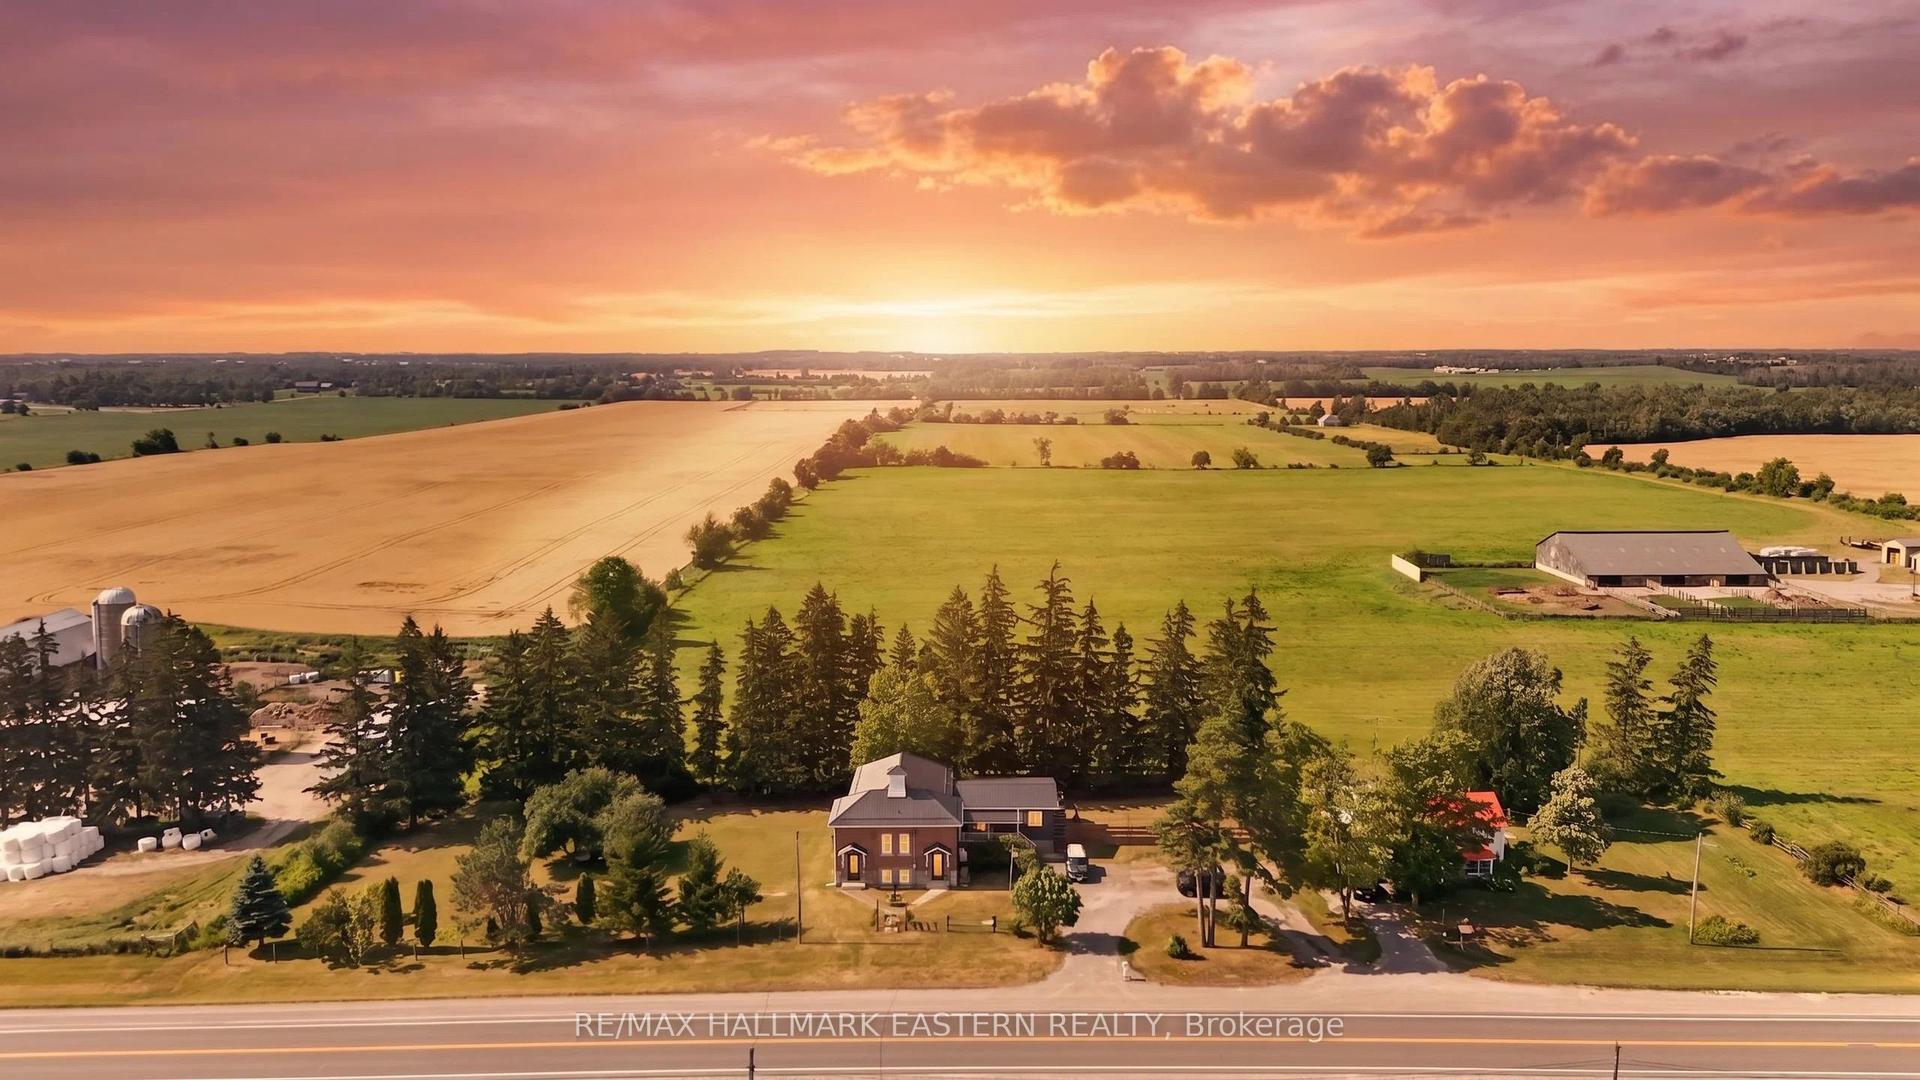
For Sale
Just Listed
3413 County Rd 36
Bobcaygeon, Kawartha Lakes, ON
$599,999
2Bd
2Ba
1,300+sqft
8Parking
90 x 205.5 ftlot
$462/sqft
DetachedMLS# X13638644Listed 2026-08-052 DOM
Heating
Water Heater Owned
Cooling
Central Air
Just listed! New listings in Kawartha Lakes often receive offers within the first week.
About this home
Experience the charm of Bobcaygeon and the relaxed lifestyle of the Kawarthas in this beautifully renovated brick bungalow, perfectly situated on a stunning 90' x 205' lot. Completely move-in ready, this home offers the perfect balance of comfort, style, and peace of mind with extensive recent upgrades already completed. Filled with natural light from an abundance of updated windows, the thoughtfully designed interior features spacious principal rooms and a functional layout ideal for both everyday living and entertaining. The updated kitchen offers ample workspace and flows seamlessly into the separate dining area. The inviting living room showcases a stunning brick electric fireplace and overlooks the bright sunroom, surrounded by expansive windows and offering direct access to the patio and backyard. The spacious primary suite features a beautifully renovated ensuite bathroom, while second bedroom enjoys peaceful views of the backyard. Offers 2nd fully reno'ed bathroom. Step outside and enjoy your own private retreat. The fully fenced backyard provides exceptional space for entertaining, gardening, pets, family gatherings, or simply relaxing and enjoying the peaceful country setting. Properties offering this amount of usable outdoor space are becoming increasingly difficult to find. The large insulated 2-car garage, with direct access into the home, offers exceptional functionality, storage and future potential, complete with a versatile loft space above. Whether you're a first-time buyer, downsizer, retiree, or anyone seeking the perfect blend of modern comfort and small-town charm, this beautifully maintained property is a rare opportunity to own a truly special home in one of the Kawarthas' most desirable communities.
GarageRenovatedFireplace
Rooms
Main Floor
| Kitchen | 5.30 × 4.30 m | Vinyl Floor Renovated Stainless Steel Appl |
| Dining Room | 5.30 × 4.30 m | Vinyl Floor Combined w/Kitchen Combined w/Sunroom |
| Living Room | 6.40 × 4.30 m | Vinyl Floor Large Window Fireplace |
| Sunroom | 5.80 × 3.00 m | Vinyl Floor W/O To Patio Large Window |
| Primary Bedroom | 4.70 × 11.81 m | Vinyl Floor Closet 3 Pc Ensuite |
| Bedroom 2 | 3.80 × 3.10 m | Vinyl Floor Closet Window |
Features
- Auto Garage Door Remote
- Carpet Free
- Primary Bedroom - Main Floor
- Storage
- Propane Tank
- Water Heater Owned
- Sump Pump
- Upgraded Insulation
- Landscaped
- Privacy
- Patio
- Year Round Living
- Crawl Space
- Central Air
- Bungalow
Financials
Annual Taxes
$2,492.64
Estimated Rental Income
Entire property$2,600 – $3,800/mo
Rental yield5.2% – 7.6%
*Estimates based on comparable rentals in the area. Actual income may vary.
Market Data — Kawartha Lakes
Days on market2 days
Buyer's MarketSeller's Market
Based on active listings in Kawartha Lakes. Data updates daily.
Getting around
How walkable, bikeable, and transit-friendly this neighbourhood is.
58
/ 100
Walk Score
Somewhat Walkable
45
/ 100
Transit Score
Some Transit
46
/ 100
Bike Score
Somewhat Bikeable
Scores are estimates based on neighbourhood data and are for informational purposes only.
MLS® data courtesy of the Toronto Regional Real Estate Board (TRREB).
The information provided herein must only be used by consumers that have a bona fide interest in the purchase, sale, or lease of real estate and may not be used for any commercial purpose or any other purpose. Listing information is deemed reliable but is not guaranteed accurate by the Toronto Regional Real Estate Board, the listing brokerage, or this website. The trademarks REALTOR®, REALTORS® and the REALTOR® logo are controlled by The Canadian Real Estate Association (CREA) and identify real estate professionals who are members of CREA. MLS®, Multiple Listing Service®, and the associated logos are owned by CREA. Not intended to solicit properties currently listed for sale or buyers under contract.
You may also like
More homes in Kawartha Lakes
Hand-picked listings with a similar price range and style.
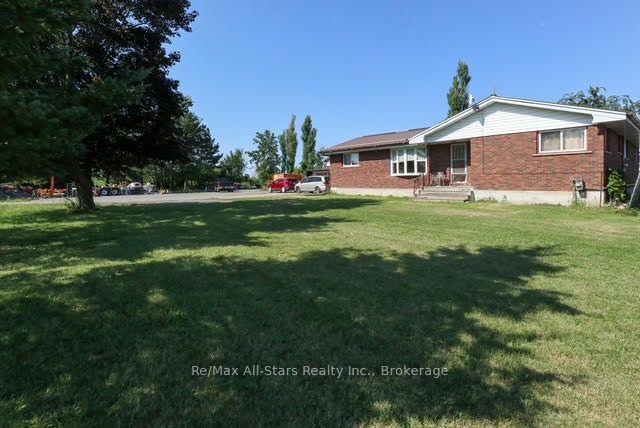
For Sale3 days ago
$659,900
Detached
est. $2,893/mo
4175 Highway 35 N, Fenelon
Kawartha Lakes, ON
4 bd
2 ba
1,750
10
MLS# X13639642Re/Max All-Stars Realty Inc.
WhatsApp Aman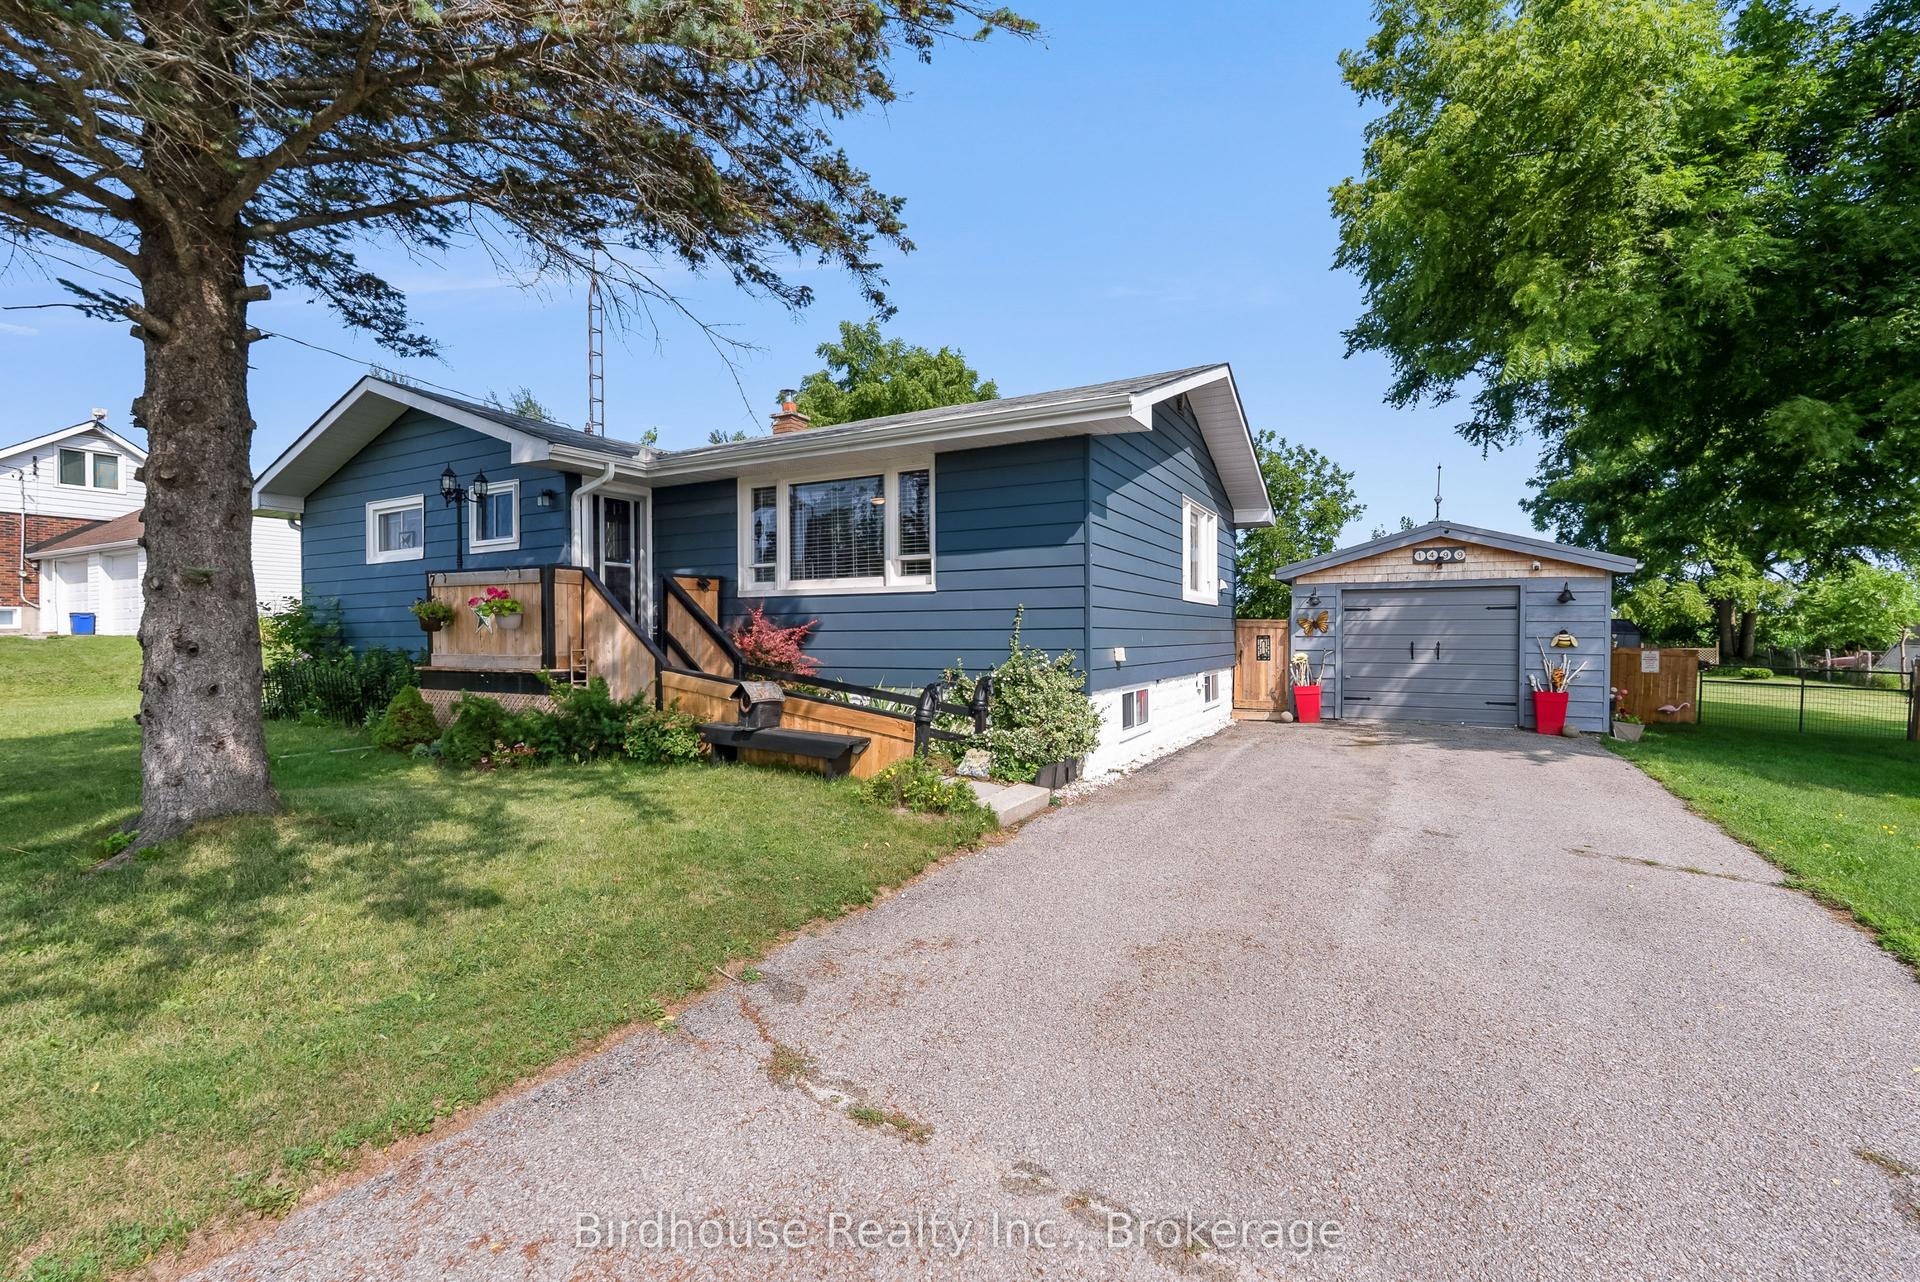
For Sale9 days ago
$549,900
Detached
est. $2,411/mo
1499 Highway 7, Oakwood
Kawartha Lakes, ON
2 bd
2 ba
1,300
7
MLS# X13621262Birdhouse Realty Inc.
WhatsApp Aman