For Lease
1 Jarvis Street 1508 #1508
Beasley, Hamilton, ON
$2,300
2Bd
2Ba
950+sqft
1Parking
$2/sqft
CondoMLS# X13169950Listed 2026-05-2550 DOM
Cooling
Central Air
On the market for 50 days — longer than average. The seller may be open to negotiation.
About this home
2 bed, 2 bath unit at 1 Jarvis, overlooking downtown Hamilton. Steps to all amenities, restaurants and transit. Open concept and bright floor to ceiling windows. 934 sq feet total (748 interior, 186 exterior). Upgraded kitchen with S/S appliances and island looking over the living room. Primary bedroom has ensuite with stand-up shower. 1 parking and locker included. Tenants to Pay utilities and insurance. Req- Rental App, Full Credit Report, Job Letter, Recent Pay Stubs, Photo ID's & References.
Rooms
Main Floor
| Living Room | 3.66 × 3.63 m | Combined w/Dining |
| Dining Room | 3.66 × 3.63 m | Combined w/Living |
| Kitchen | 3.89 × 2.39 m | Stainless Steel Appl |
| Primary Bedroom | 2.62 × 3.35 m | Balcony 4 Pc Ensuite |
| Bedroom 2 | 3.30 × 2.34 m | Balcony |
Features
- Carpet Free
- None
- Central Air
- Apartment
Financials
Estimated Rental Income
Entire property$2,600 – $3,500/mo
Rental yield1356.5% – 1826.1%
*Estimates based on comparable rentals in the area. Actual income may vary.
Market Data — Hamilton
Days on market50 days
Buyer's MarketSeller's Market
Based on active listings in Hamilton. Data updates daily.
Demographics — Hamilton
Population
569,353
Avg Household Income
$90,000
Age Distribution
0-19
20%
20-34
21%
35-49
19%
50-64
20%
65+
20%
Ownership65% own · 35% rent
EnglishFrenchArabicItalianTagalog
Other rentals like this
Similar rentals in Hamilton
Same property type, similar price, similar size — currently for rent.
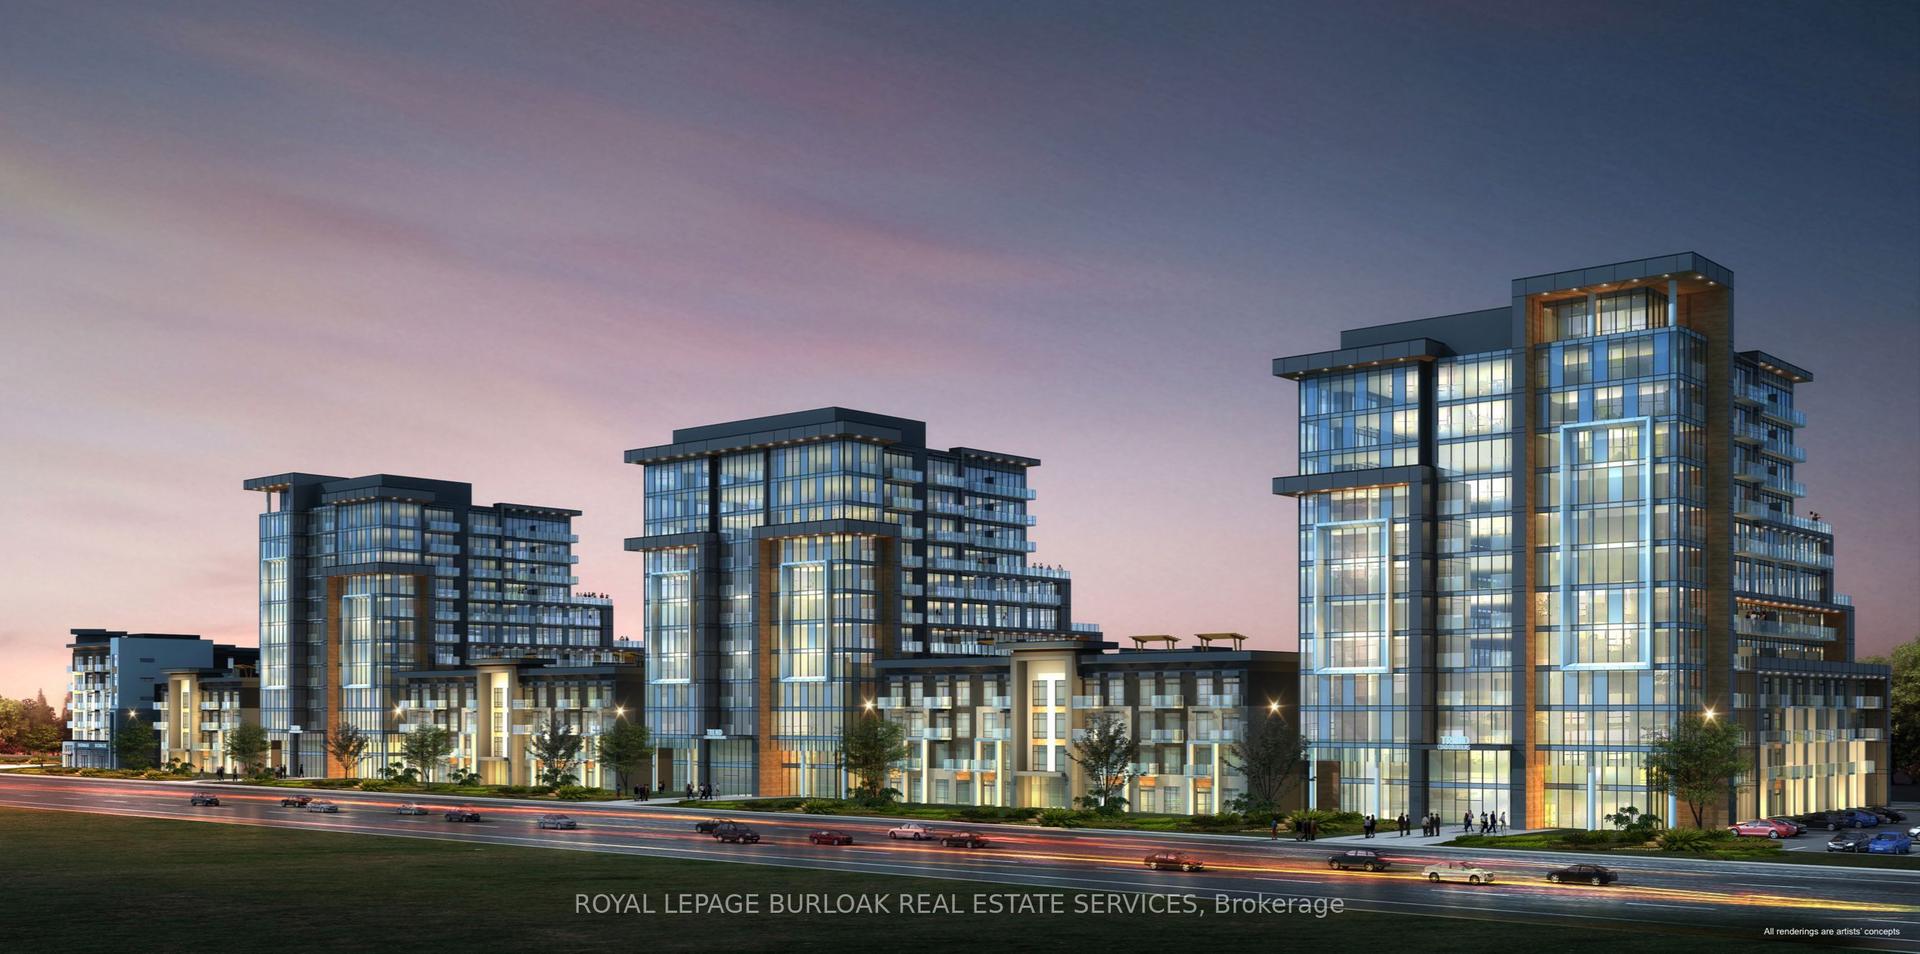
For Lease12 h ago
$2,350
Condo
470 Dundas Street E 715 #715, Waterdown
Hamilton, ON
1+1 bd
1 ba
750
2
MLS# X13562892Royal Lepage Burloak Real Estate…
WhatsApp Aman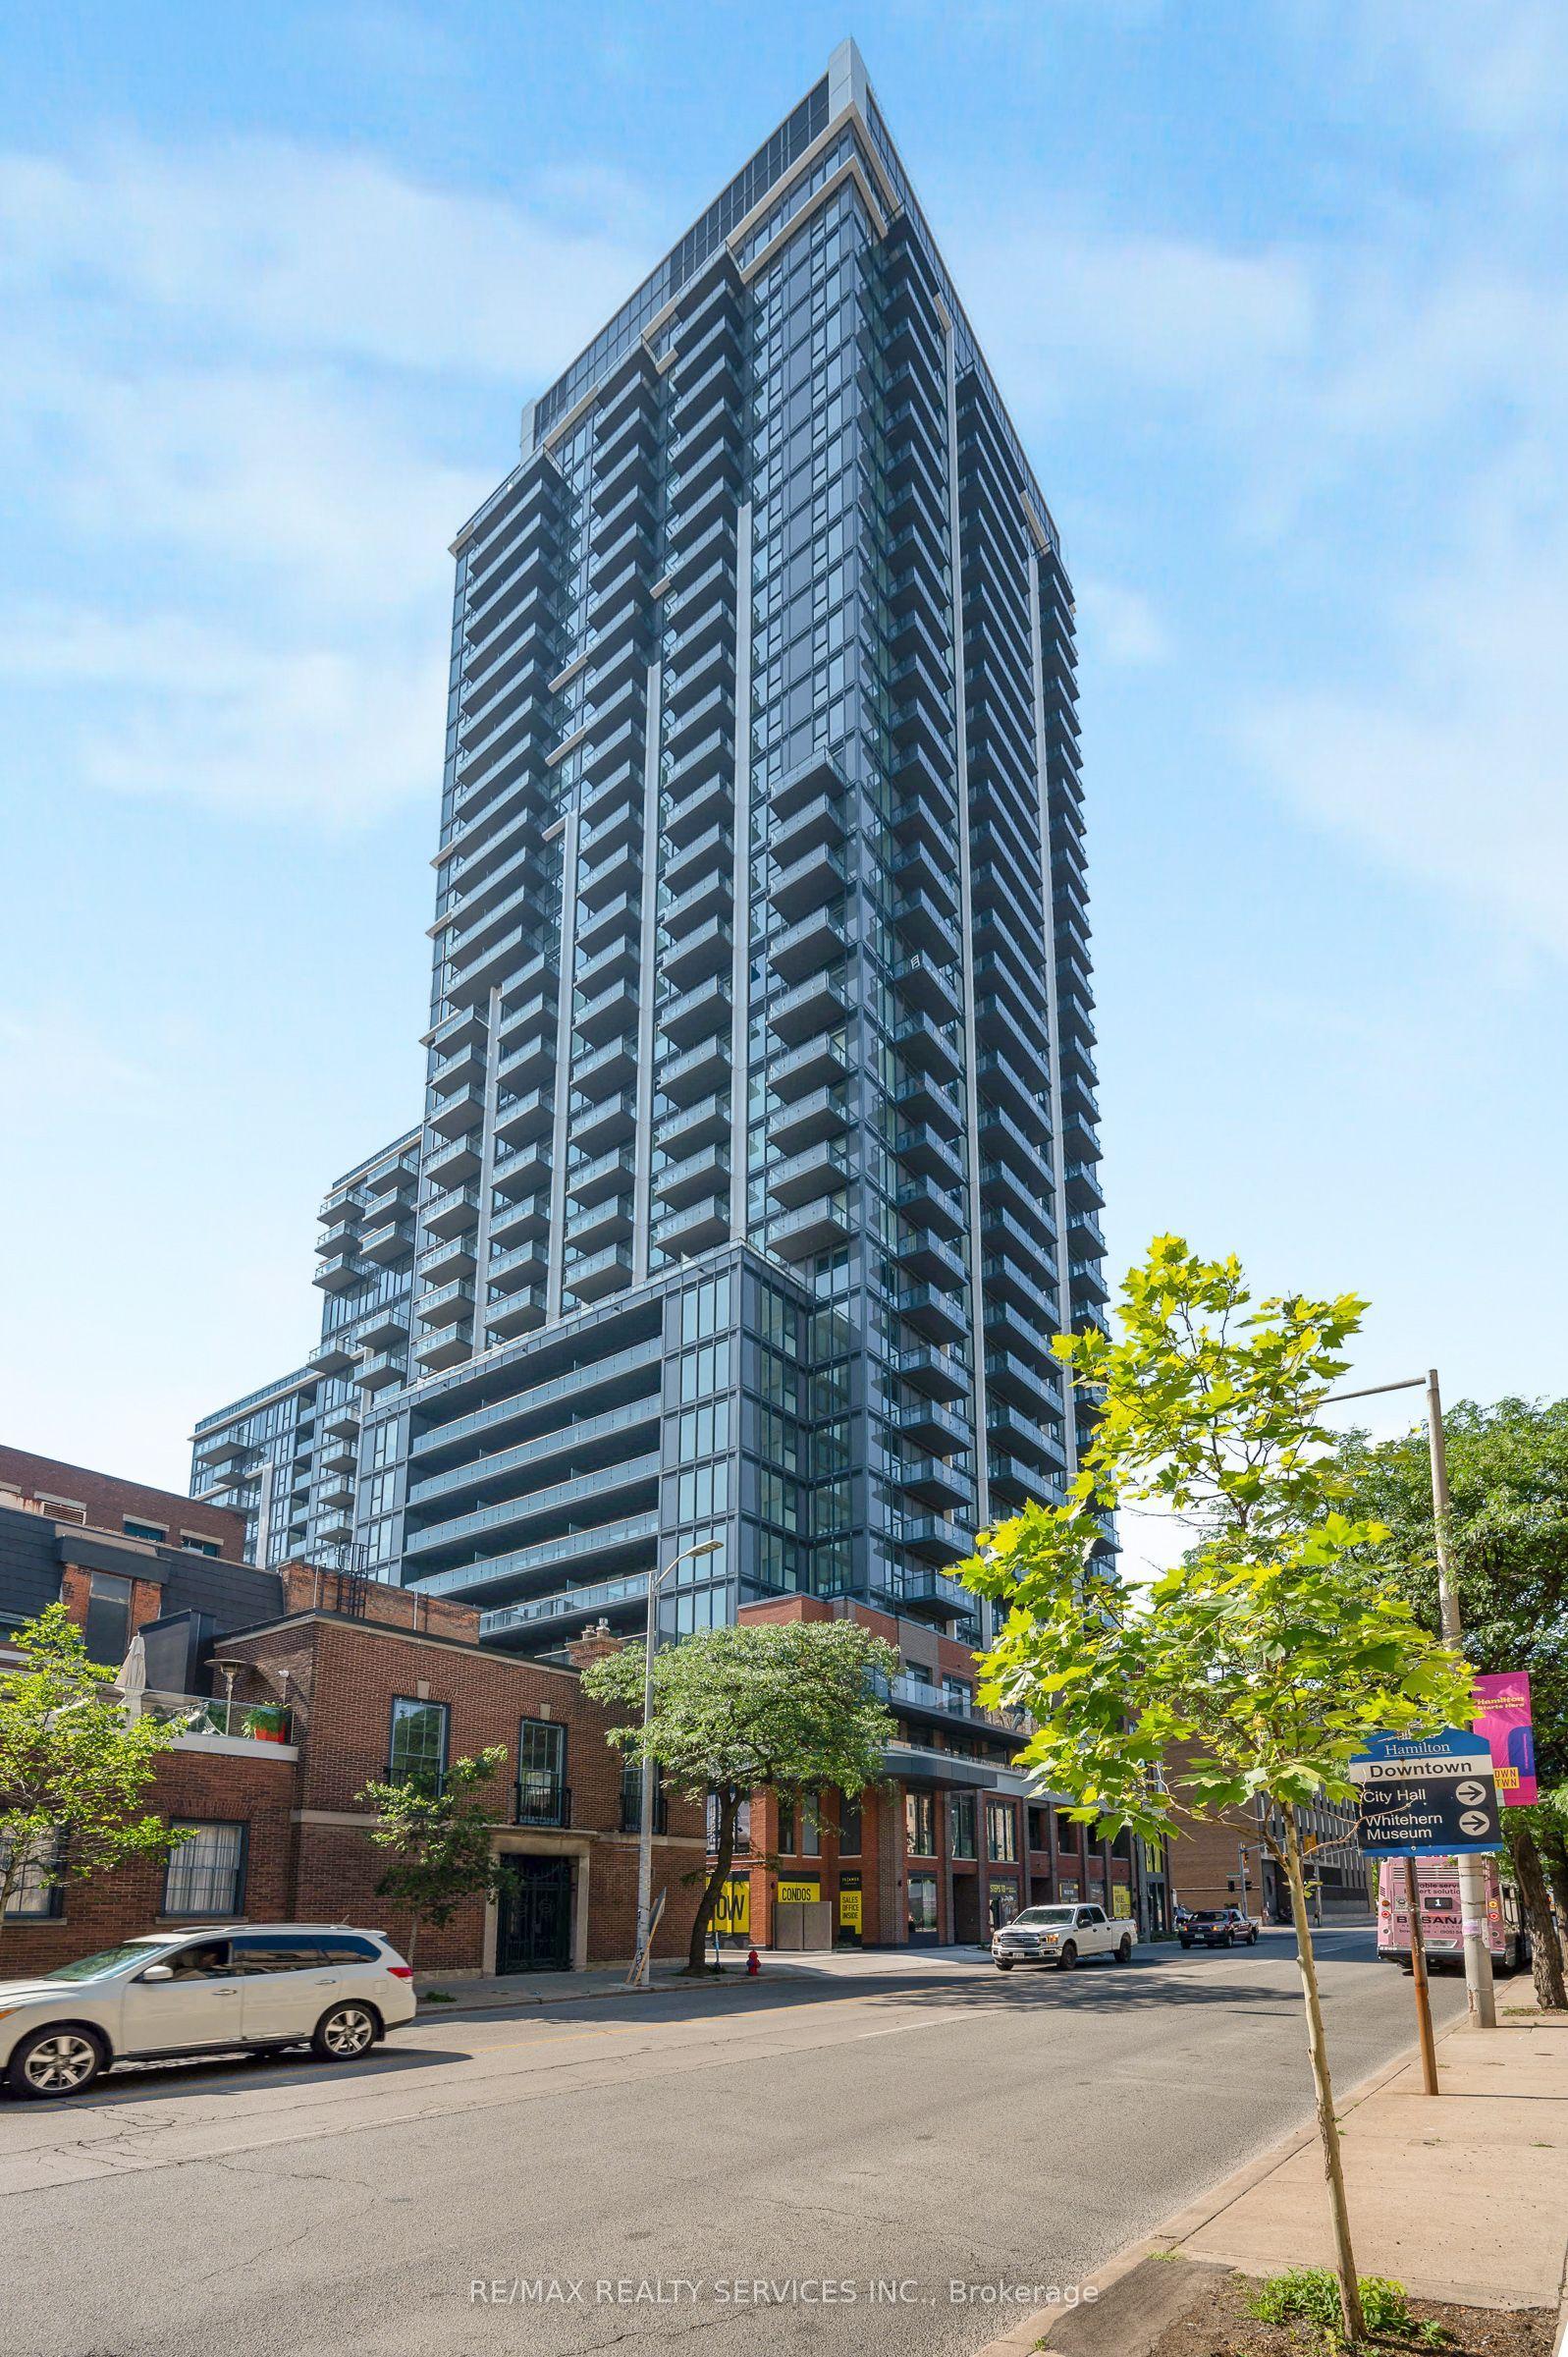
For Lease12 h ago
$2,300
Condo
75 James Street S 1902 #1902, Corktown
Hamilton, ON
2 bd
1 ba
650
1
MLS# X13564160Re/Max Realty Services Inc.
WhatsApp Aman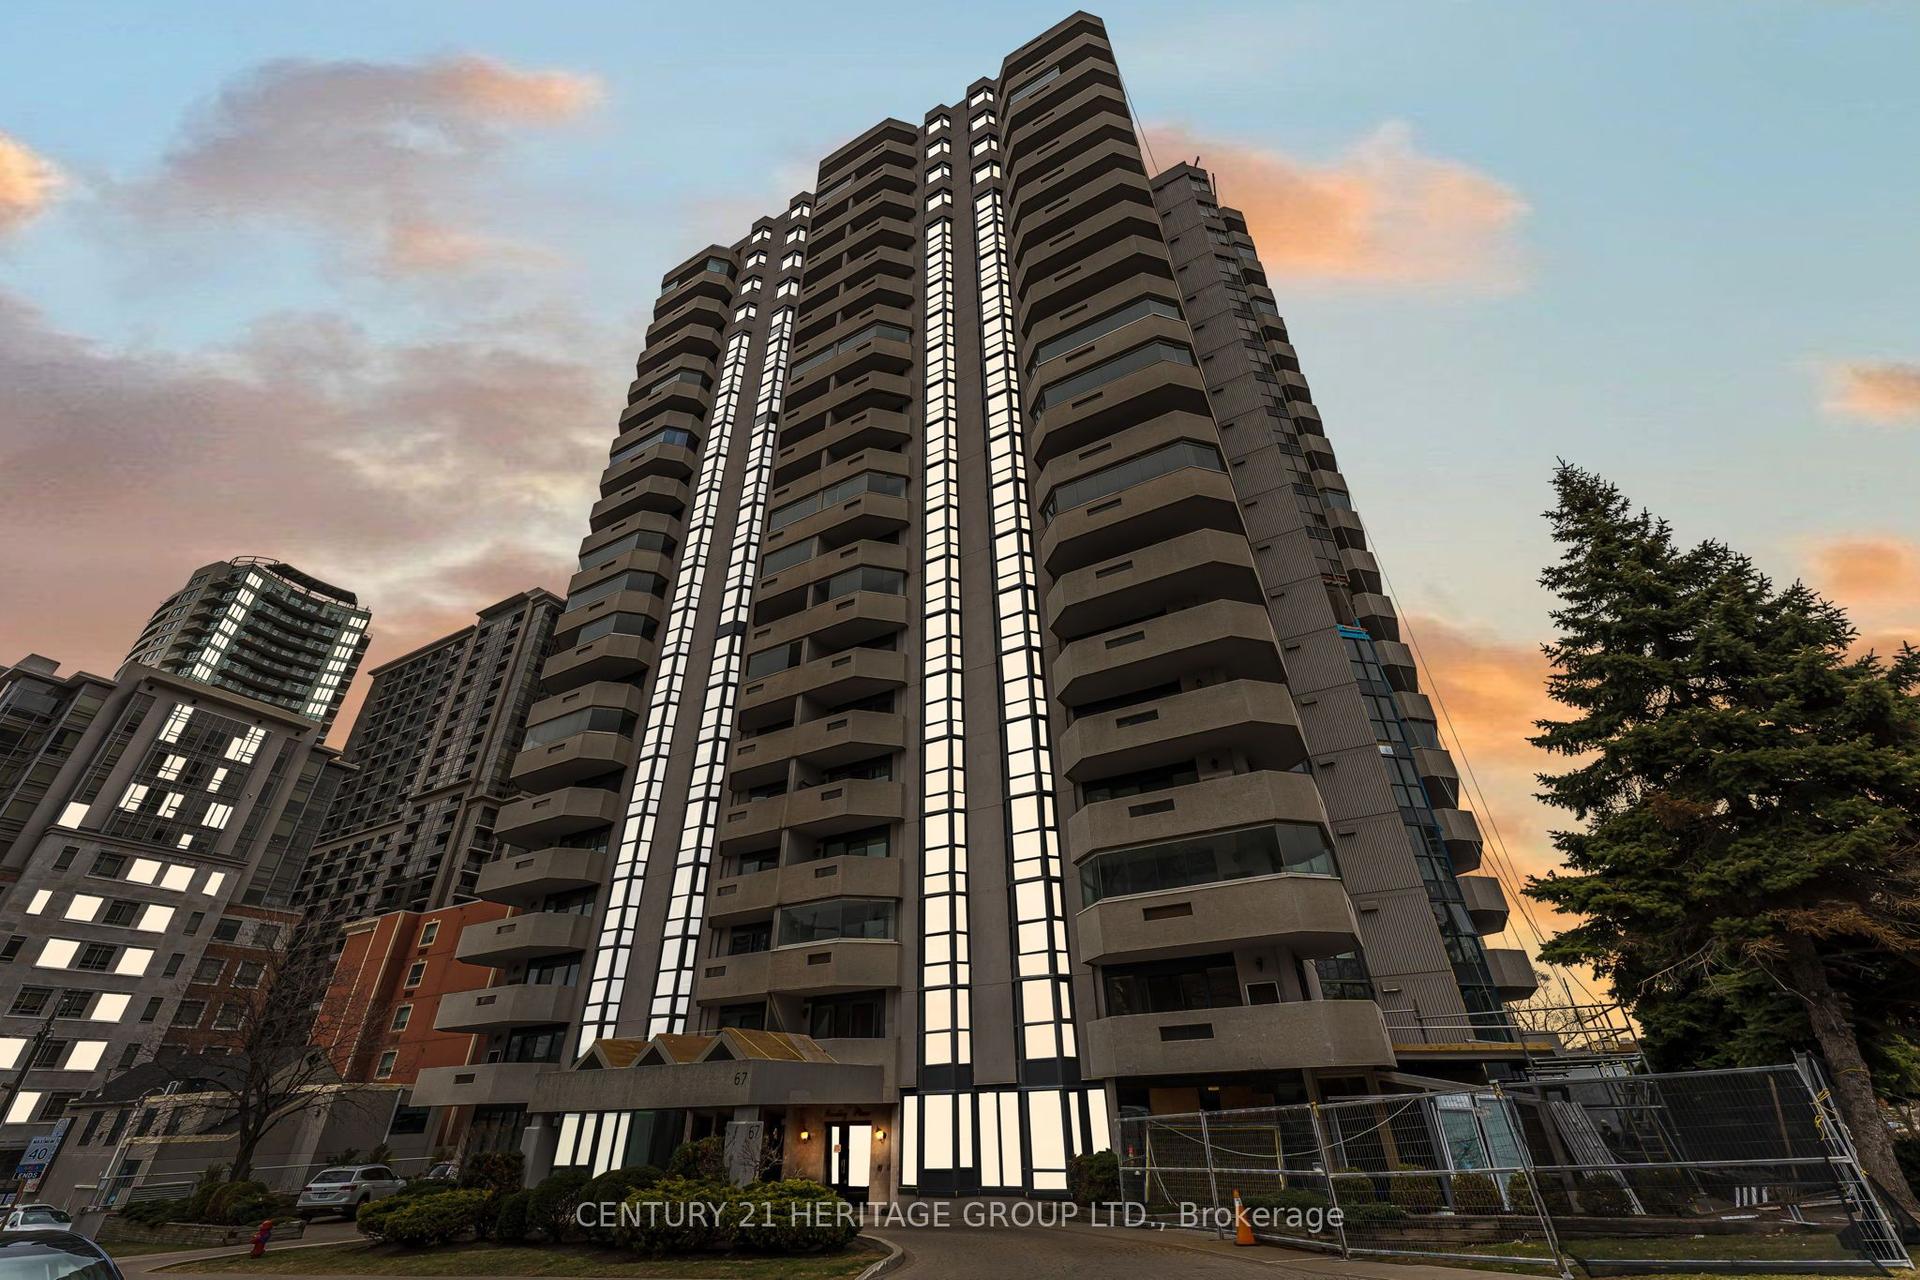
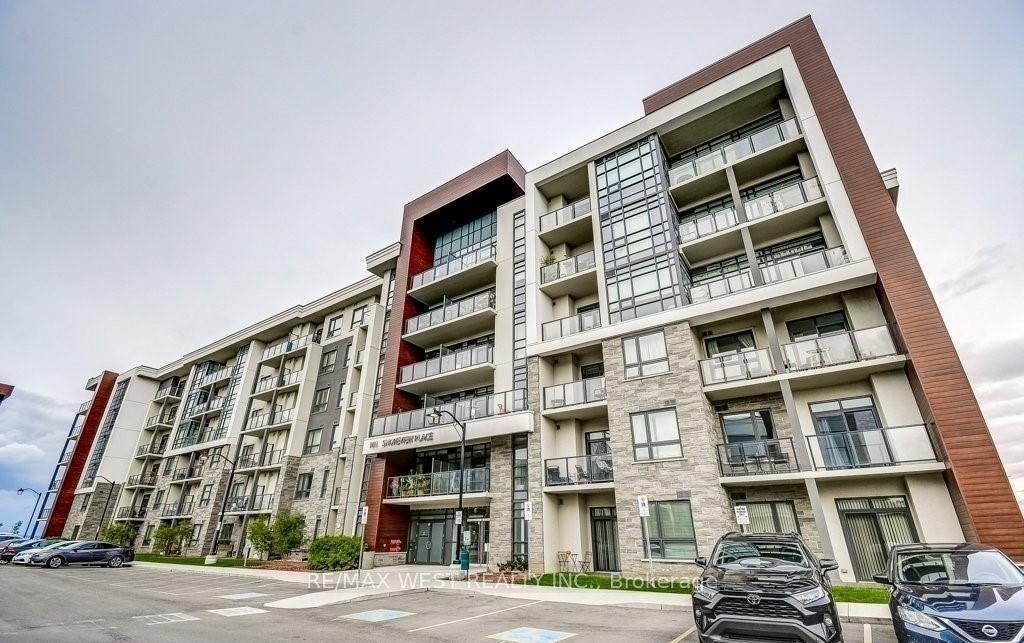
Getting around
How walkable, bikeable, and transit-friendly this neighbourhood is.
90
/ 100
Walk Score
Walker's Paradise
82
/ 100
Transit Score
Excellent Transit
65
/ 100
Bike Score
Bikeable
Scores are estimates based on neighbourhood data and are for informational purposes only.
MLS® data courtesy of the Toronto Regional Real Estate Board (TRREB).
The information provided herein must only be used by consumers that have a bona fide interest in the purchase, sale, or lease of real estate and may not be used for any commercial purpose or any other purpose. Listing information is deemed reliable but is not guaranteed accurate by the Toronto Regional Real Estate Board, the listing brokerage, or this website. The trademarks REALTOR®, REALTORS® and the REALTOR® logo are controlled by The Canadian Real Estate Association (CREA) and identify real estate professionals who are members of CREA. MLS®, Multiple Listing Service®, and the associated logos are owned by CREA. Not intended to solicit properties currently listed for sale or buyers under contract.