For Lease
67 Caroline Street S 102 #102
Durand, Hamilton, ON
$2,400
2Bd
1Ba
1,300+sqft
1Parking
$2/sqft
CondoMLS# X13116360Listed 2026-05-1263 DOM
Heating
Water Heater Owned
Cooling
Central Air
On the market for 63 days — longer than average. The seller may be open to negotiation.
About this home
Discover the epitome of condo convenience at Bentley Place, nestled in the heart of downtown Hamilton. This premium condo address boasts expansive room sizes, offering unparalleled spaciousness for entertaining. Immaculately maintained, every corner of this sun-filled groundfloor unit exudes comfortable living. Enjoy the recently renovated kitchen with ample cupboards and storage, stainless steel appliances and luxury quartz countertops. Renovated spa like bathfeaturing high end vanity and luxury quartz countertops. Two bedrooms with walk in closets.In-suite laundry and wrap-around balcony. All windows recently replaced 2025. Perfect for thedownsizer that still wants space or the city dweller who embraces their urban landscape astheir playground. Bentley Place sets the standard for urban living in Hamilton. Don't miss thechance to experience the blend of convenient condo living with close proximity to Locke andJames Street North. Unit can be provided as furnished or unfurnished.
Renovated
Rooms
Main Floor
| Foyer | 3.12 × 2.54 m | |
| Living Room | 6.35 × 4.93 m | |
| Dining Room | 2.97 × 2.51 m | |
| Kitchen | 5.41 × 3.00 m | |
| Primary Bedroom | 7.11 × 3.71 m | |
| Bedroom | 5.54 × 2.82 m | |
| Bathroom | 2.82 × 1.88 m | 4 Pc Bath |
| Laundry | 1.96 × 1.80 m |
Features
- Carpet Free
- Primary Bedroom - Main Floor
- Other
- Water Heater Owned
- Controlled Entry
- None
- Central Air
- 1 Storey/Apt
Financials
Estimated Rental Income
Entire property$2,600 – $3,500/mo
Rental yield1300.0% – 1750.0%
*Estimates based on comparable rentals in the area. Actual income may vary.
Market Data — Hamilton
Days on market63 days
Buyer's MarketSeller's Market
Based on active listings in Hamilton. Data updates daily.
Demographics — Hamilton
Population
569,353
Avg Household Income
$90,000
Age Distribution
0-19
20%
20-34
21%
35-49
19%
50-64
20%
65+
20%
Ownership65% own · 35% rent
EnglishFrenchArabicItalianTagalog
Other rentals like this
Similar rentals in Hamilton
Same property type, similar price, similar size — currently for rent.
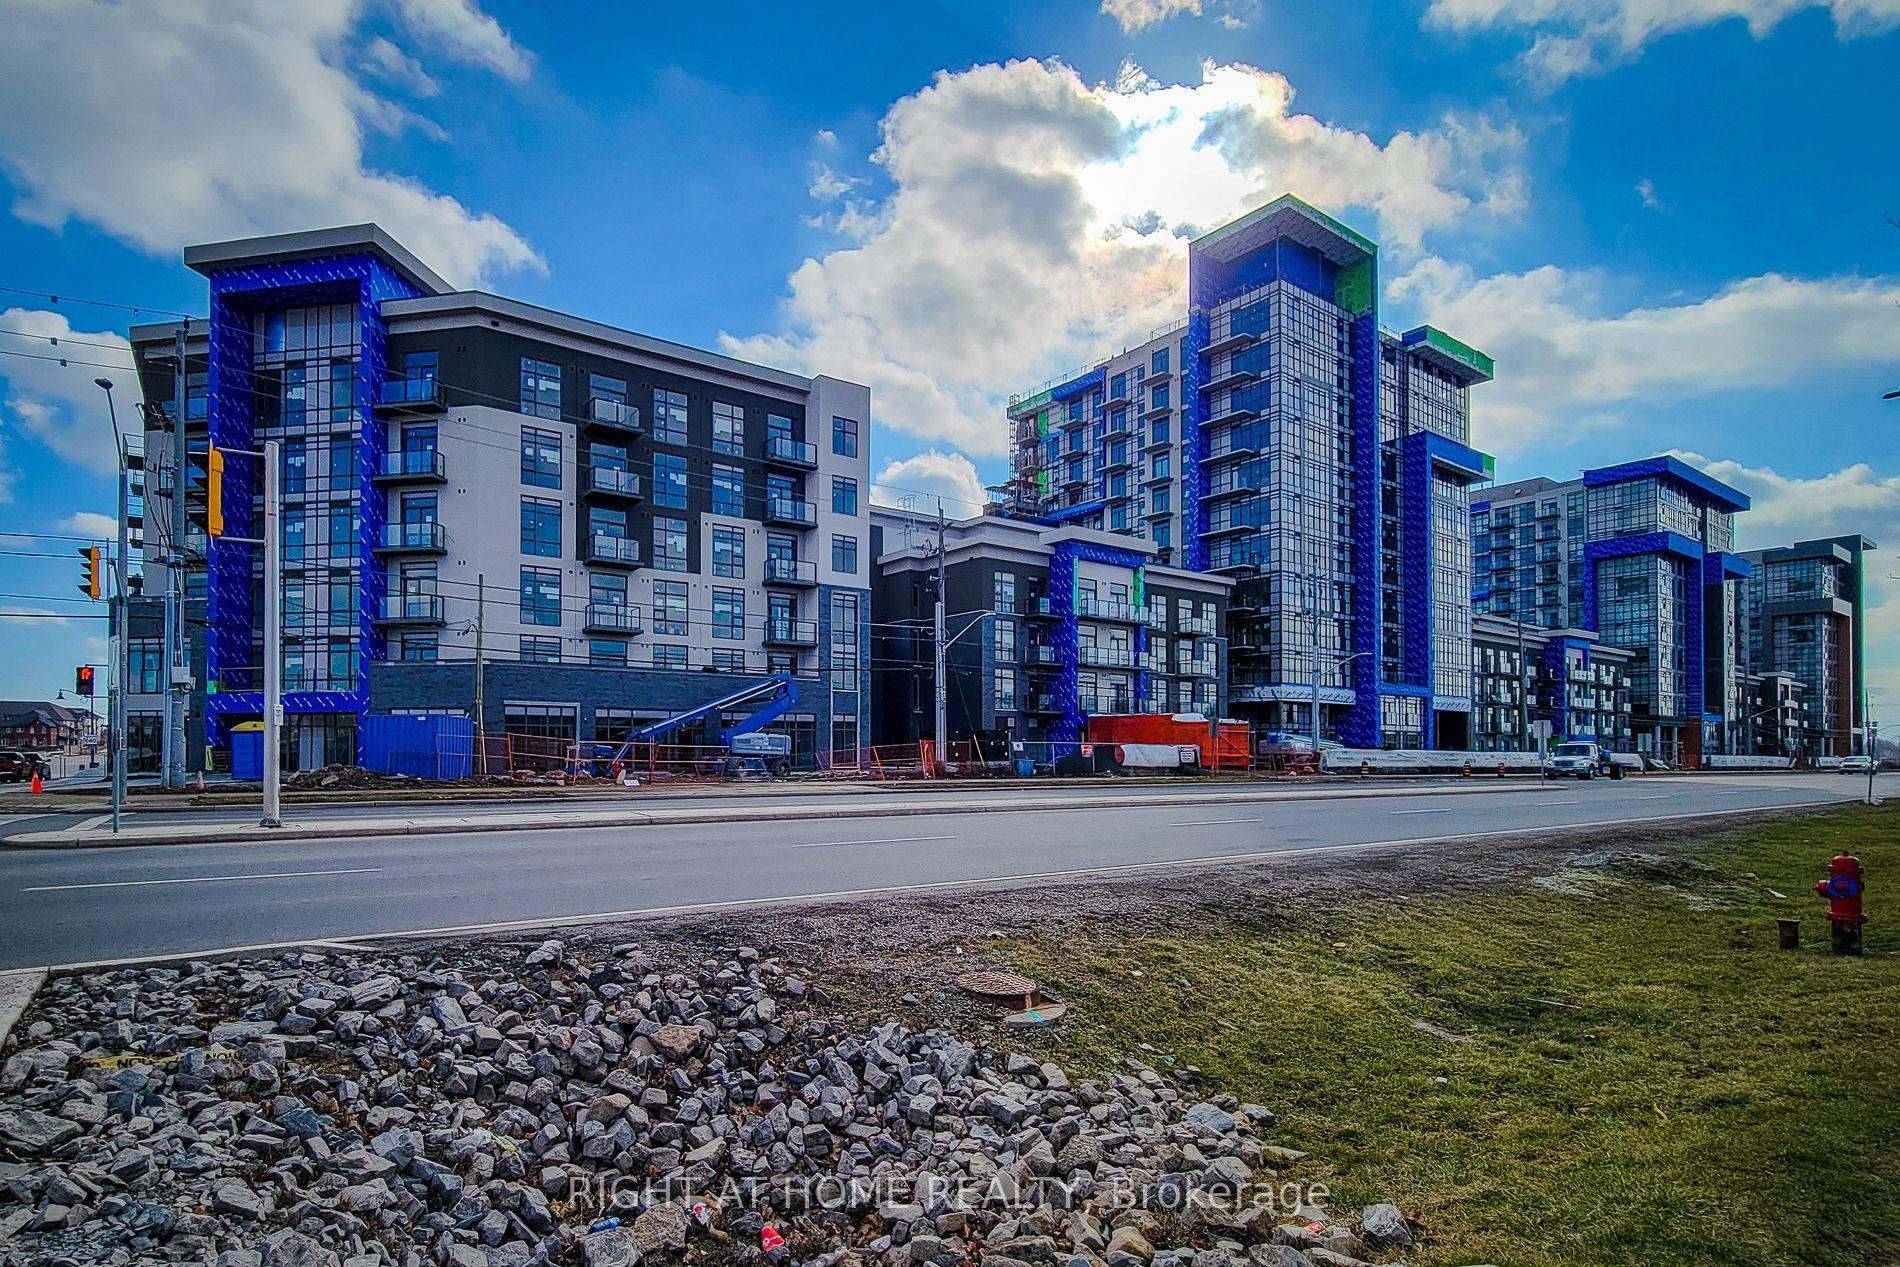
For Lease29 days ago
$2,399
Condo
470 Dundas Street E 112 #112, Waterdown
Hamilton, ON
2 bd
1 ba
650
1
MLS# X13450338Right At Home Realty
WhatsApp Aman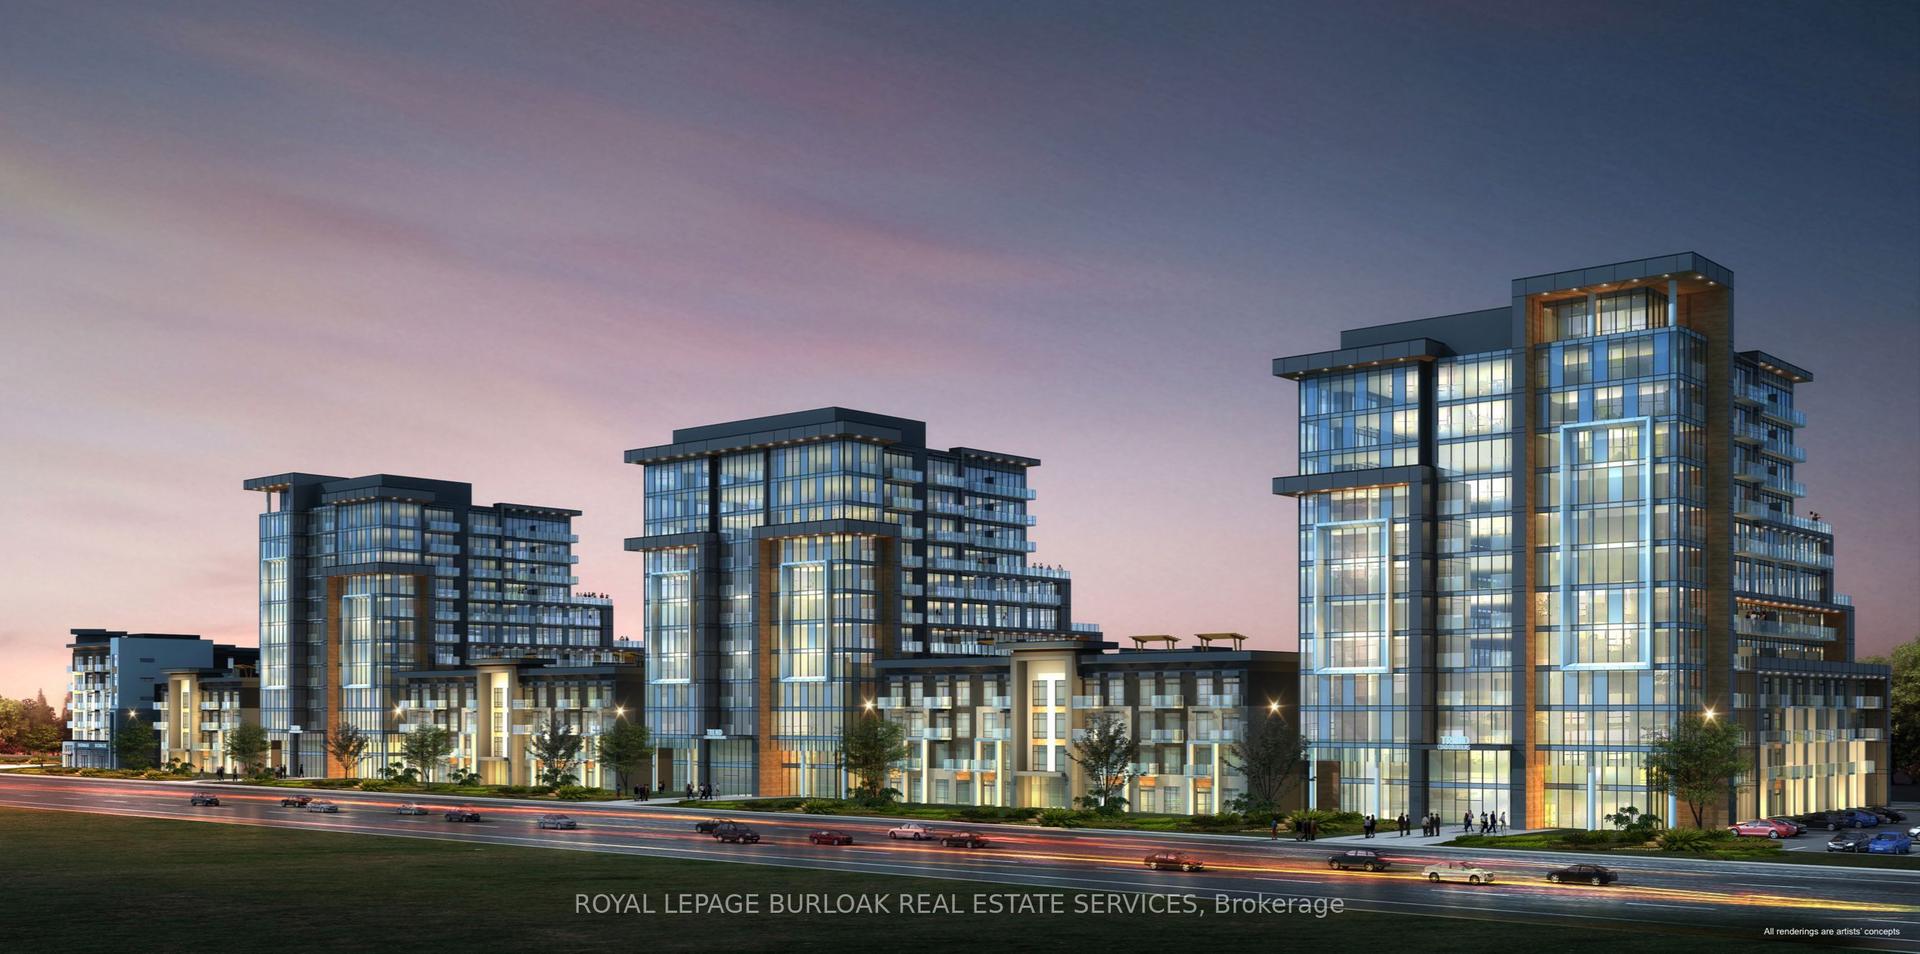
For Lease13 h ago
$2,350
Condo
470 Dundas Street E 715 #715, Waterdown
Hamilton, ON
1+1 bd
1 ba
750
2
MLS# X13562892Royal Lepage Burloak Real Estate…
WhatsApp Aman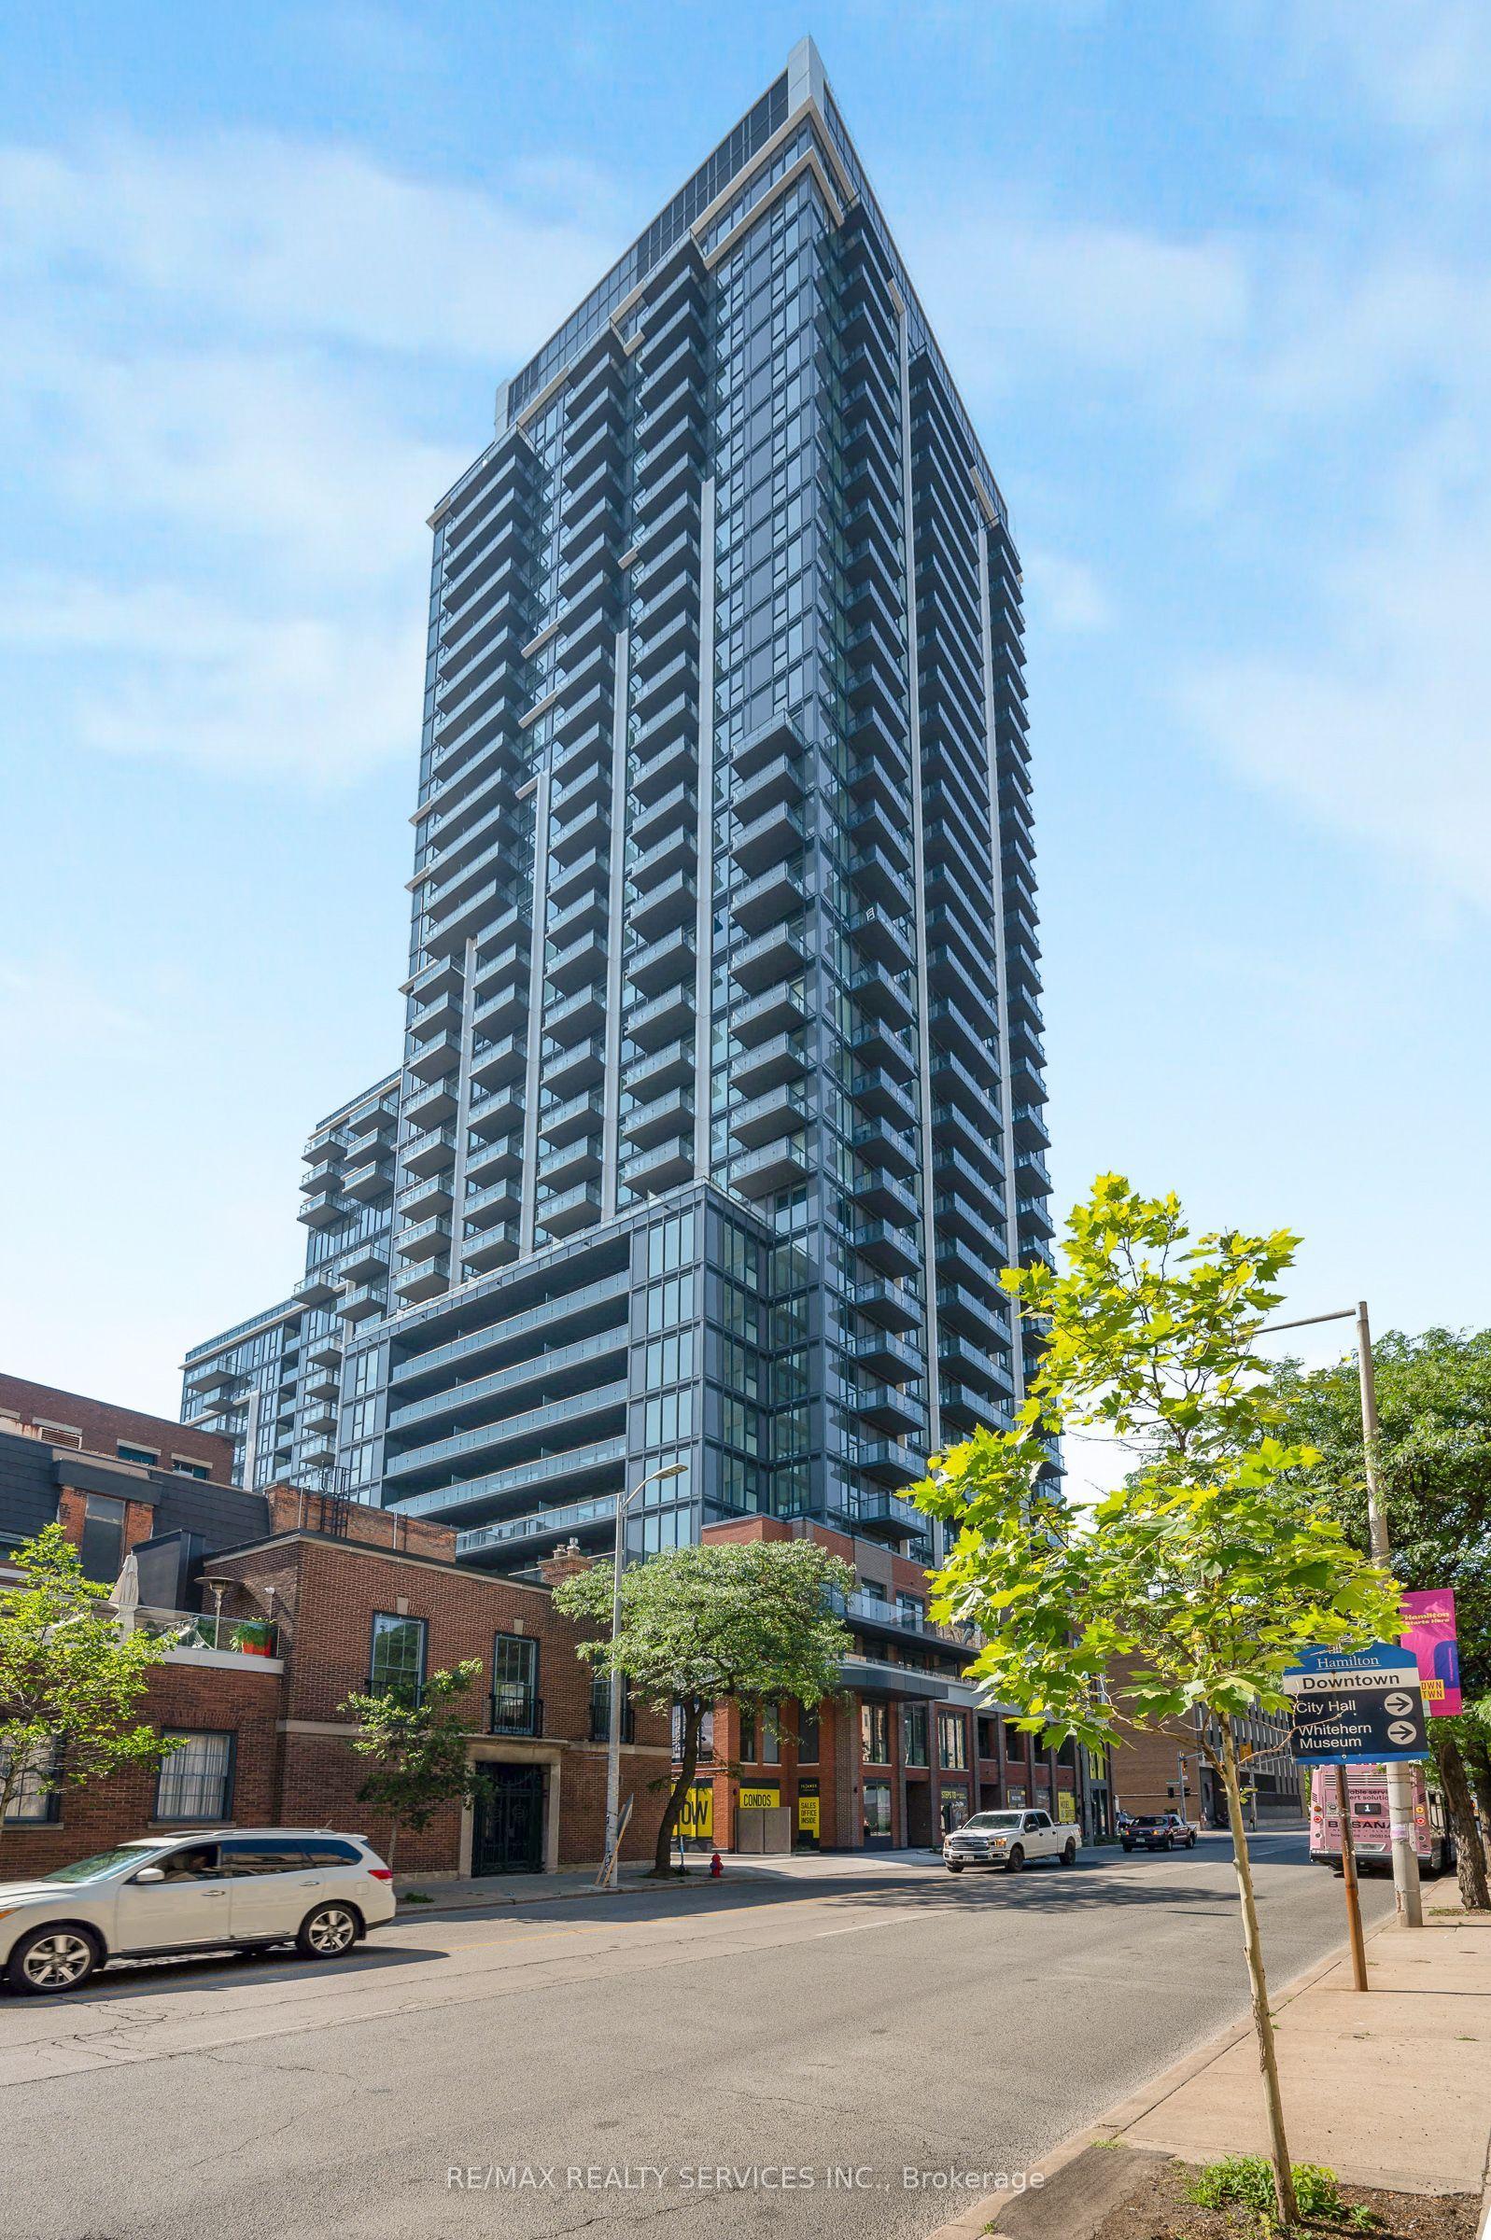
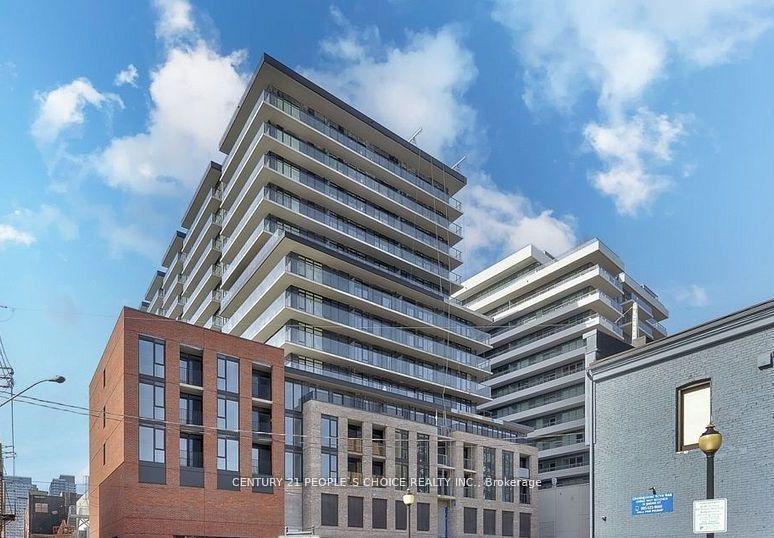
Getting around
How walkable, bikeable, and transit-friendly this neighbourhood is.
87
/ 100
Walk Score
Very Walkable
85
/ 100
Transit Score
Excellent Transit
66
/ 100
Bike Score
Bikeable
Scores are estimates based on neighbourhood data and are for informational purposes only.
MLS® data courtesy of the Toronto Regional Real Estate Board (TRREB).
The information provided herein must only be used by consumers that have a bona fide interest in the purchase, sale, or lease of real estate and may not be used for any commercial purpose or any other purpose. Listing information is deemed reliable but is not guaranteed accurate by the Toronto Regional Real Estate Board, the listing brokerage, or this website. The trademarks REALTOR®, REALTORS® and the REALTOR® logo are controlled by The Canadian Real Estate Association (CREA) and identify real estate professionals who are members of CREA. MLS®, Multiple Listing Service®, and the associated logos are owned by CREA. Not intended to solicit properties currently listed for sale or buyers under contract.