For Sale
17 Agincourt Place
South T, London South, ON
$549,900
3Bd
2Ba
900+sqft
3Parking
109 x 148 ftlot
$611/sqft
DetachedMLS# X13171748Listed 2026-05-2570 DOM
Cooling
Central Air
On the market for 70 days — longer than average. The seller may be open to negotiation.
About this home
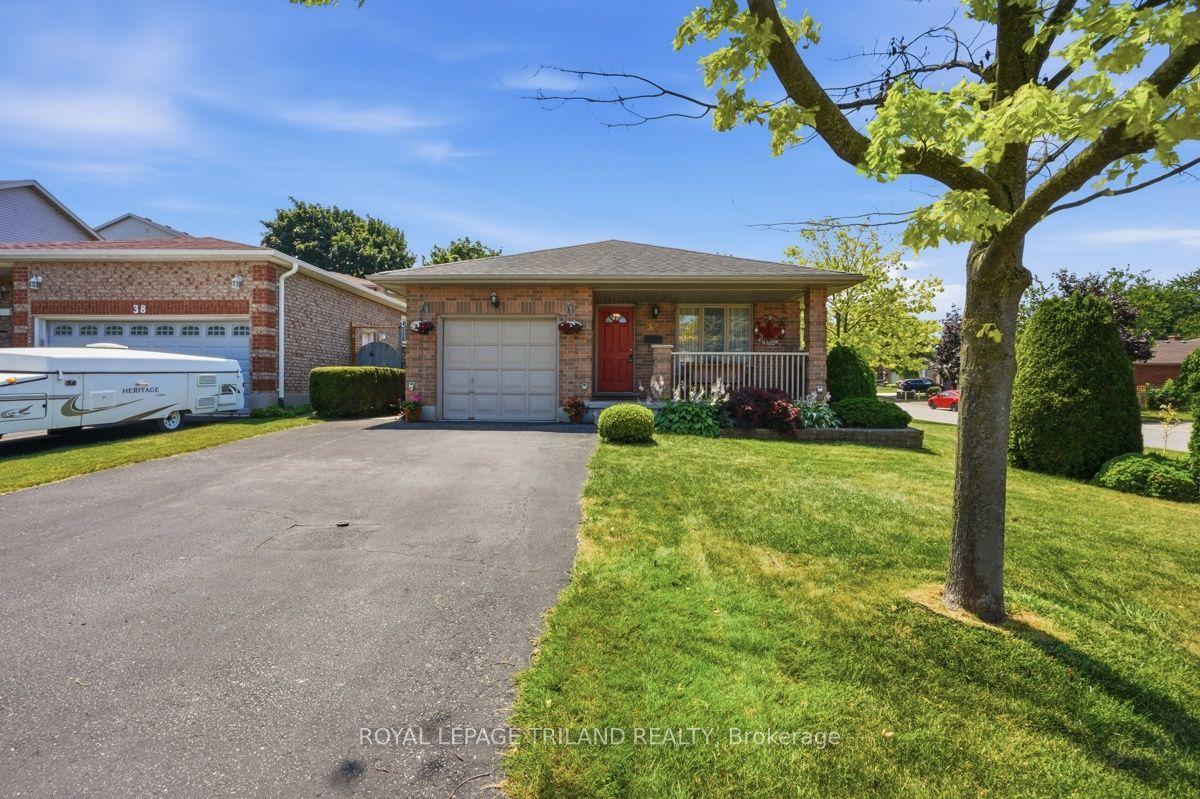
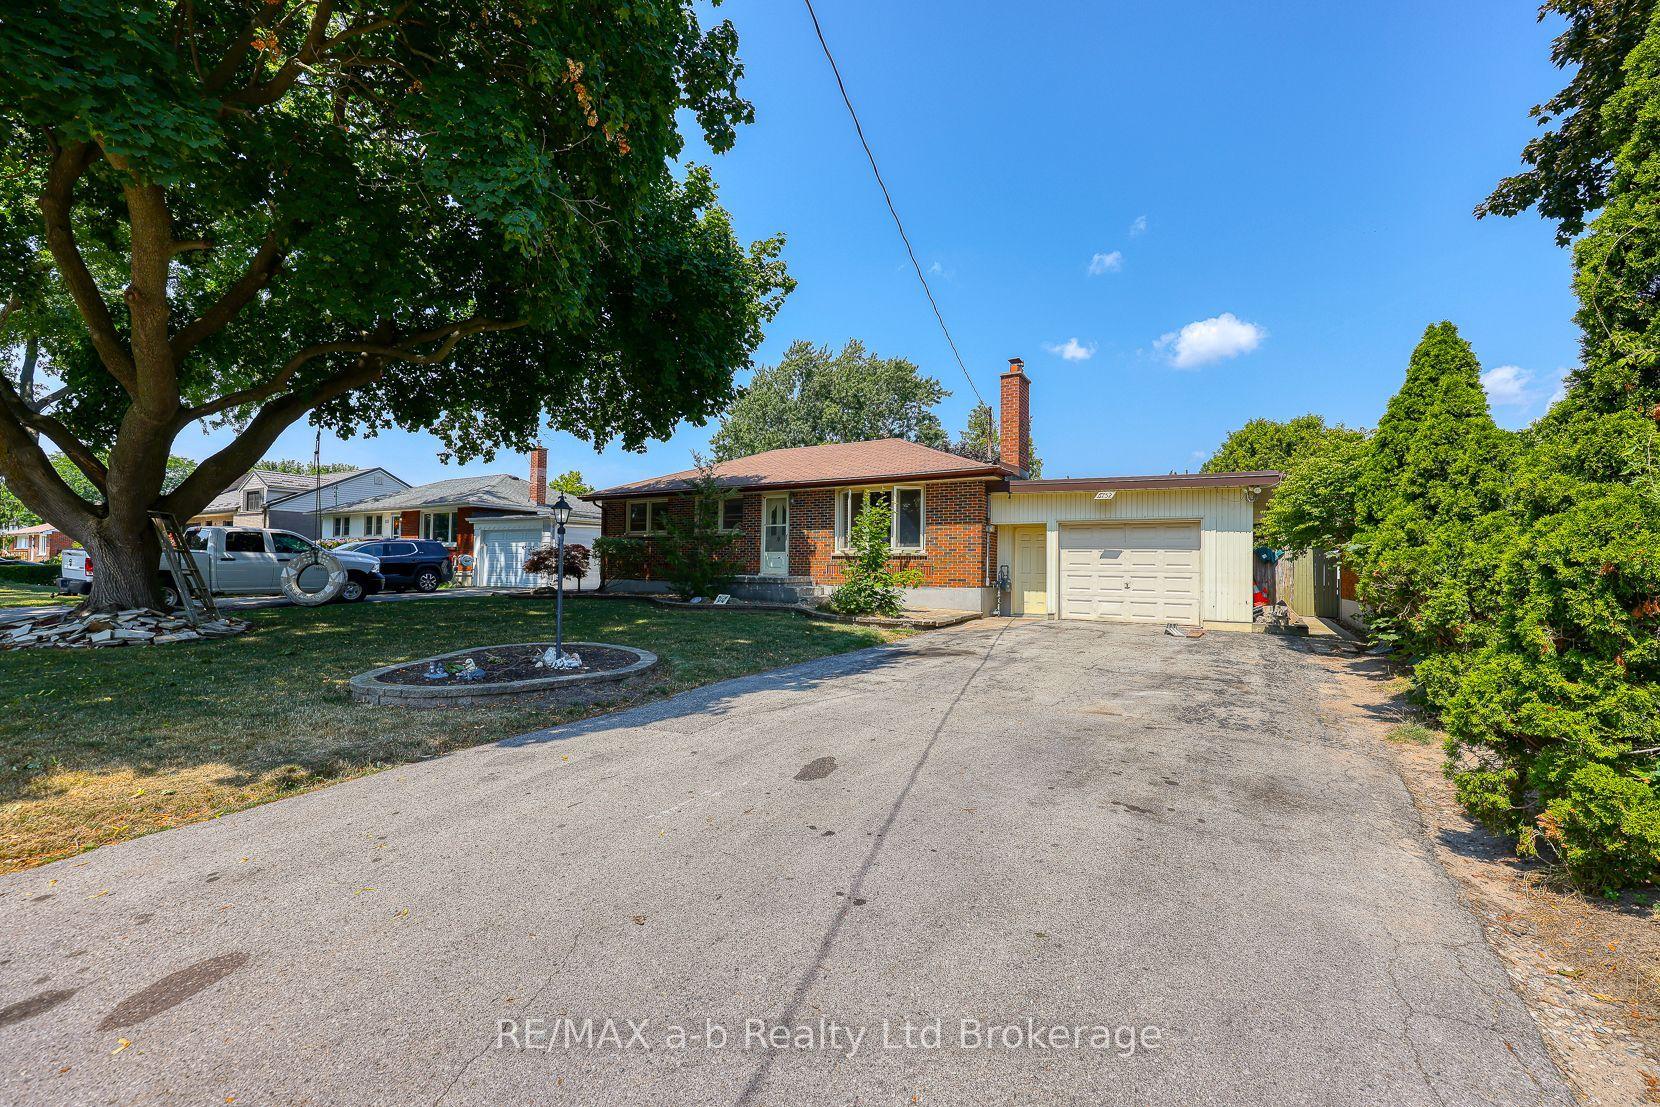
In the most rare of circumstances a gem like this comes to the market. A Beautiful family home and with the most amazing curb appeal. It's ready for a new family. Many updates over the years including,windows,roof,shop insulation and gas heated,(60 amp breaker service) Perfect for that hobbyist who loves working on cars. Most beautiful backyard sloping towards private like ravine! It has more than enough room for pool,gardens etc in the future if need be. Large pressure treated deck to relax and watch the deer, etc walk on by. Built 1961 (MPAC) it has the charm, and, with so many extras. Lower level has a gas fireplace (not activated)and a 3 piece bath. Perfect for the family to gather and start their own memories. The unique advantage of this style of home it has amazing storage space..uniquely located on the lower level...its great!Parents...school is within eye-shot and you can see the school yard from your deck.Don't wait on this one, the location itself is almost priceless. Private like cul de sac with a lot of amenities.LOT IRREGULAR:109.88 X 60.15 X 148.11 X 116.62 X 7.98 X 7.98 X 7.98 X 7.98 X 7.98 FEET Garage size - 21.0 x 27.9 feet
PoolGarageRavineCul-de-sacFireplace
Rooms
Second Floor
| Bedroom 2 | 3.04 × 2.86 m | |
| Bedroom 3 | 3.10 × 2.59 m | |
| Primary Bedroom | 4.20 × 2.86 m |
Lower
| Family Room | 7.74 × 5.21 m |
Other
| Dining Room | 3.13 × 2.68 m | |
| Living Room | 6.40 × 3.74 m | |
| Kitchen | 3.29 × 3.10 m | |
| Other | 3.65 × 1.61 m |
Features
- None
- Full
- Central Air
- Sidesplit
Financials
Annual Taxes
$3,856
Estimated Rental Income
Entire property$3,200 – $4,800/mo
Rental yield7.0% – 10.5%
*Estimates based on comparable rentals in the area. Actual income may vary.
Market Data — London South
Days on market70 days
Buyer's MarketSeller's Market
Based on active listings in London South. Data updates daily.
Our estimate for this home
Estimated range
$495K – $575K
Mid-point $535K · ~$595/sqft
How this listing compares
$495KList · $550K$575K
High confidence·Based on 12756 gta-wide comparables
Estimated range is generated automatically from active comparables and is for informational purposes only. Not an appraisal — contact Aman for a full comparative market analysis that factors in condition, renovations, and positioning.
Getting around
How walkable, bikeable, and transit-friendly this neighbourhood is.
57
/ 100
Walk Score
Somewhat Walkable
36
/ 100
Transit Score
Some Transit
47
/ 100
Bike Score
Somewhat Bikeable
Scores are estimates based on neighbourhood data and are for informational purposes only.
MLS® data courtesy of the Toronto Regional Real Estate Board (TRREB).
The information provided herein must only be used by consumers that have a bona fide interest in the purchase, sale, or lease of real estate and may not be used for any commercial purpose or any other purpose. Listing information is deemed reliable but is not guaranteed accurate by the Toronto Regional Real Estate Board, the listing brokerage, or this website. The trademarks REALTOR®, REALTORS® and the REALTOR® logo are controlled by The Canadian Real Estate Association (CREA) and identify real estate professionals who are members of CREA. MLS®, Multiple Listing Service®, and the associated logos are owned by CREA. Not intended to solicit properties currently listed for sale or buyers under contract.
You may also like
More homes in London South
Hand-picked listings with a similar price range and style.
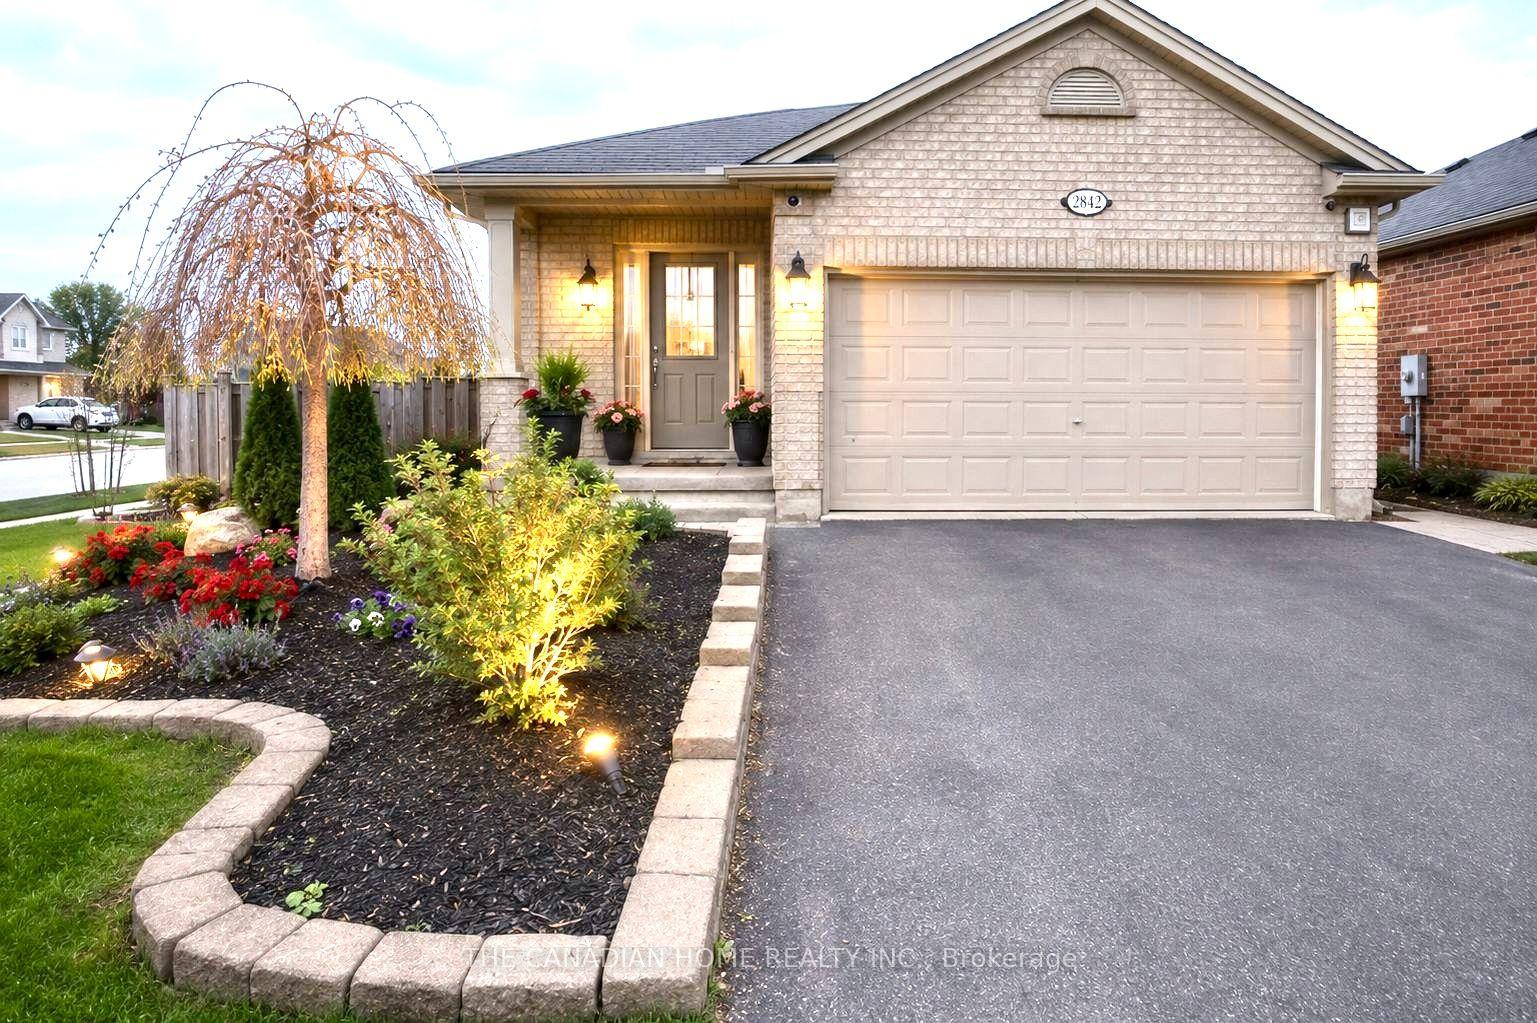
For Sale2 months ago
$679,999
Detached
est. $2,981/mo
2842 MEADOWGATE Boulevard, South U
London South, ON
4 bd
2 ba
1,300
4
MLS# X13177528The Canadian Home Realty Inc.
WhatsApp Aman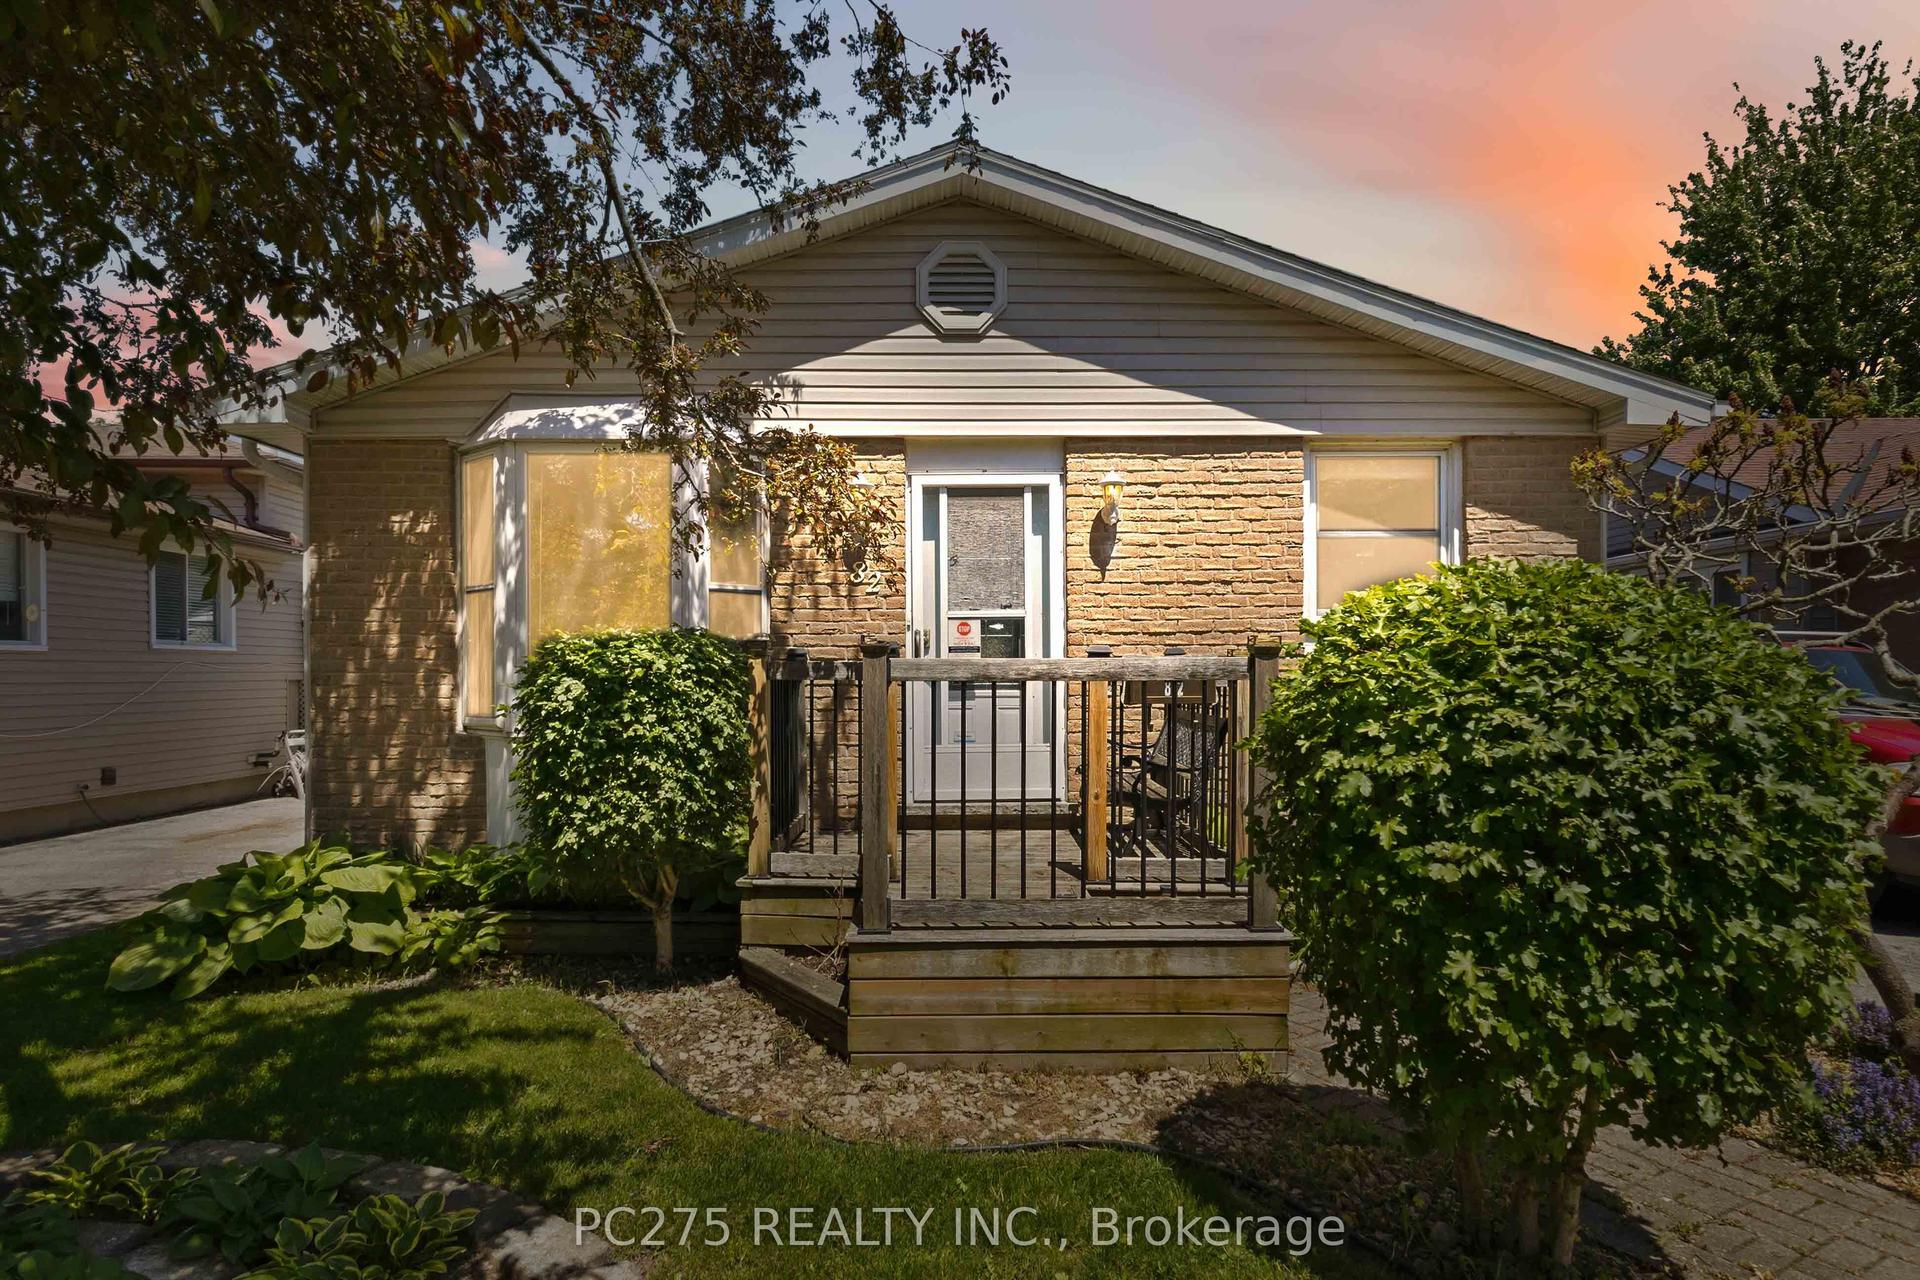
For Sale2 months ago
$479,900
Detached
est. $2,104/mo
82 Muriel Crescent, South X
London South, ON
1+1 bd
2 ba
1,300
2
MLS# X13215884Pc275 Realty Inc.
WhatsApp Aman