For Sale
2842 MEADOWGATE Boulevard
South U, London South, ON
$679,999
4Bd
2Ba
1,300+sqft
4Parking
53.88 x 111.58 ftlot
$523/sqft
DetachedMLS# X13177528Listed 2026-05-2669 DOM
Heating
Water Heater
Cooling
Central Vacuum
On the market for 69 days — longer than average. The seller may be open to negotiation.
About this home
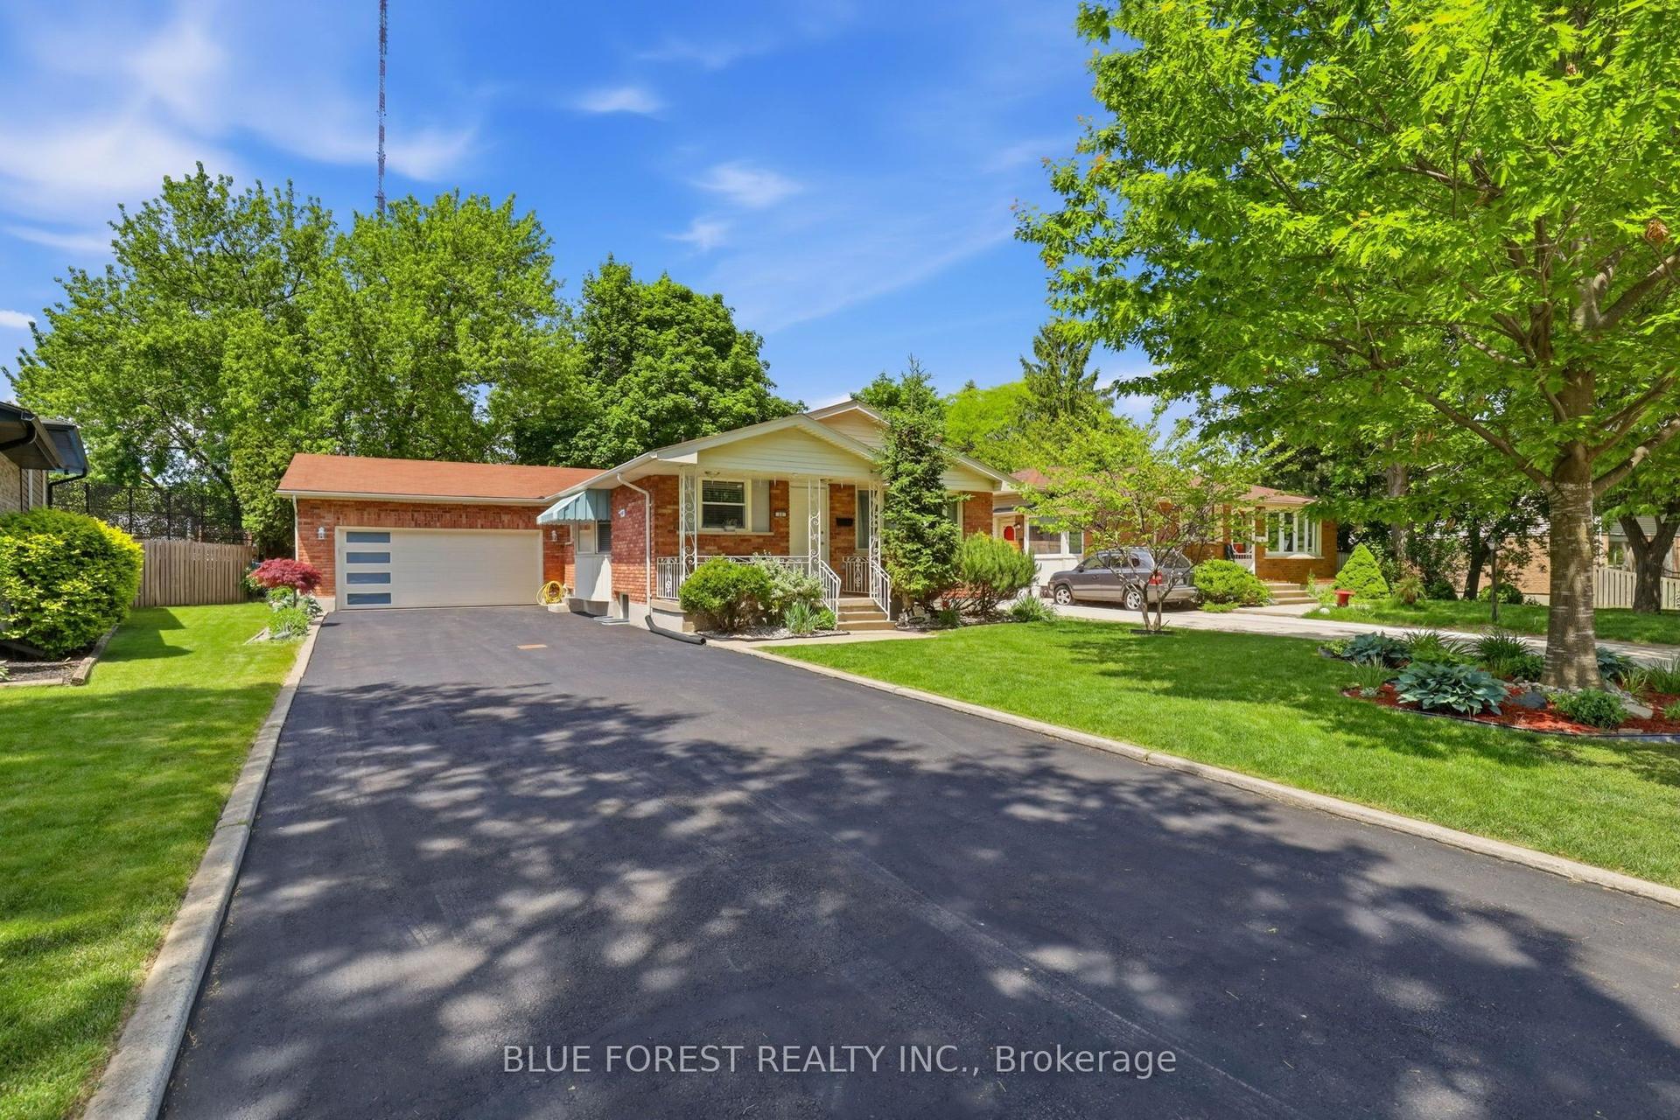
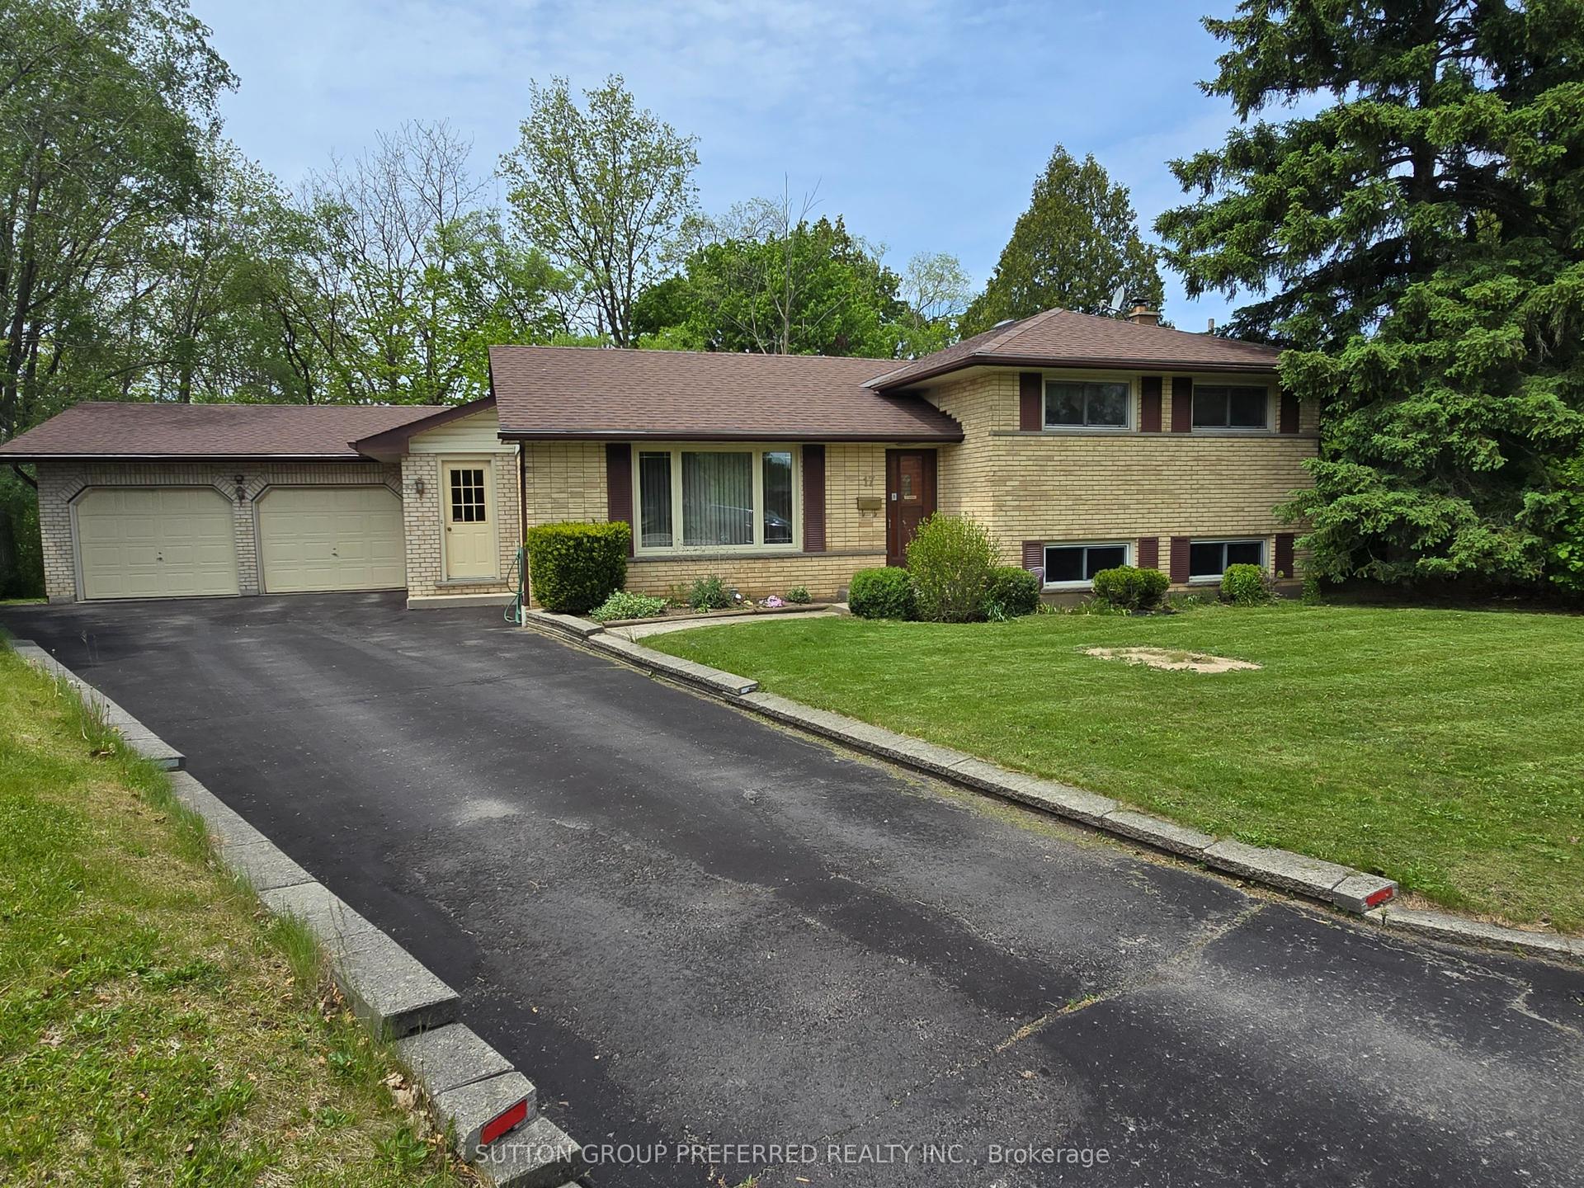
Welcome to 2842 Meadowgate Blvd - where space, style, and location come together on a stunning corner lot with double garage and incredible curb appeal. Step inside to a bright, open foyer that flows into a generous living room with gleaming hardwood floors. The spacious kitchen features stainless steel appliances and overlooks a large lower-level family room - perfect for keeping an eye on the little ones, or ideally suited as a private in-law suite with its own full bathroom and oversized bedroom. Upstairs, three well-sized bedrooms offer comfort for the whole family. The primary suite is a true retreat, complete with a large ensuite bathroom and seamless access to the bedroom. Step outside to a sprawling deck built for entertaining, opening onto a massive yard. Furnace was replaced in 2023. The neighborhood has just as much to offer - two nearby parks with splash pads, playgrounds, an outdoor rink, basketball courts, a community Activity Plex, and scenic trails that host events year-round. Plus, quick access to the 401 means you're connected to Toronto without the long commute.
GarageCorner LotHardwoodIn-law Suite
Features
- Auto Garage Door Remote
- Water Heater
- Central Vacuum
- Sump Pump
- Deck
- Porch
- Year Round Living
- Full
- Central Air
- Other
Financials
Annual Taxes
$4,300
Estimated Rental Income
Entire property$4,000 – $6,500/mo
Rental yield7.1% – 11.5%
*Estimates based on comparable rentals in the area. Actual income may vary.
Market Data — London South
Days on market69 days
Buyer's MarketSeller's Market
Based on active listings in London South. Data updates daily.
Our estimate for this home
Estimated range
$725K – $843K
Mid-point $784K · ~$603/sqft
How this listing compares
$725KList · $680K$843K
High confidence·Based on 12665 gta-wide comparables
Estimated range is generated automatically from active comparables and is for informational purposes only. Not an appraisal — contact Aman for a full comparative market analysis that factors in condition, renovations, and positioning.
Getting around
How walkable, bikeable, and transit-friendly this neighbourhood is.
63
/ 100
Walk Score
Somewhat Walkable
40
/ 100
Transit Score
Some Transit
39
/ 100
Bike Score
Somewhat Bikeable
Scores are estimates based on neighbourhood data and are for informational purposes only.
MLS® data courtesy of the Toronto Regional Real Estate Board (TRREB).
The information provided herein must only be used by consumers that have a bona fide interest in the purchase, sale, or lease of real estate and may not be used for any commercial purpose or any other purpose. Listing information is deemed reliable but is not guaranteed accurate by the Toronto Regional Real Estate Board, the listing brokerage, or this website. The trademarks REALTOR®, REALTORS® and the REALTOR® logo are controlled by The Canadian Real Estate Association (CREA) and identify real estate professionals who are members of CREA. MLS®, Multiple Listing Service®, and the associated logos are owned by CREA. Not intended to solicit properties currently listed for sale or buyers under contract.
You may also like
More homes in London South
Hand-picked listings with a similar price range and style.
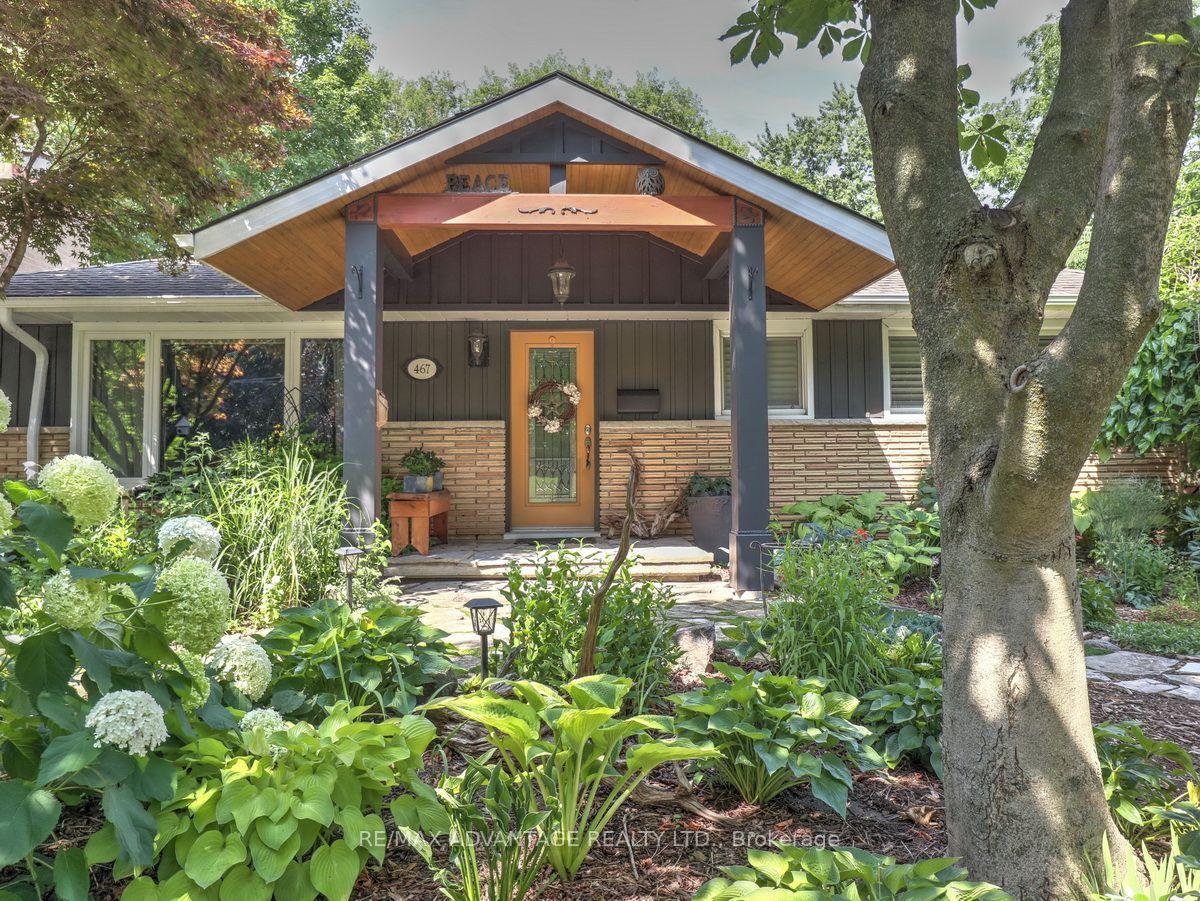
For Sale7 days ago
$799,900
Detached
est. $3,507/mo
467 Jellicoe Crescent, South K
London South, ON
2+1 bd
3 ba
1,750
4
MLS# X13607808Re/Max Advantage Realty Ltd.
WhatsApp Aman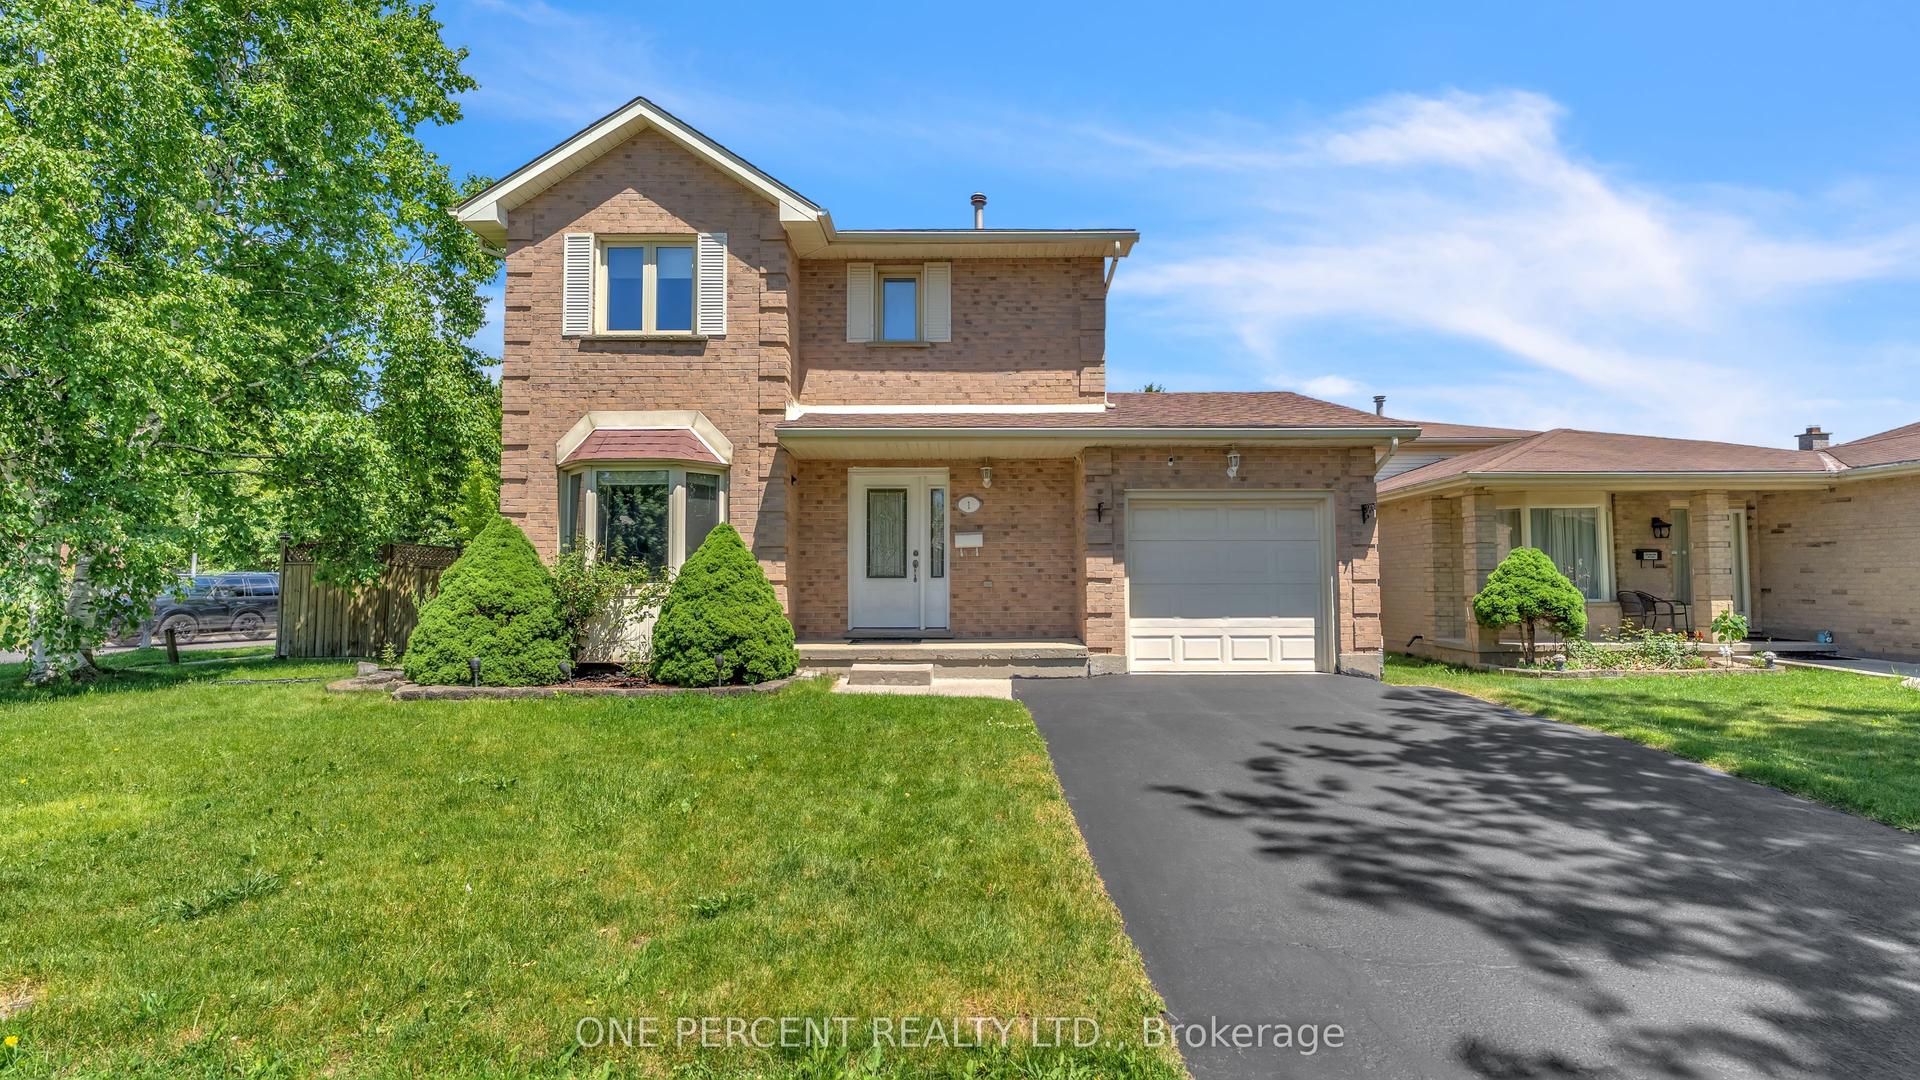
For Sale9 h ago
$549,900
Detached
est. $2,411/mo
1 CHESWICK Circle, South X
London South, ON
3 bd
2 ba
1,300
3
MLS# X13631840One Percent Realty Ltd.
WhatsApp Aman