For Sale
2225 Lorraine Drive
Northcrest Ward 5, Peterborough, ON
$769,000
3Bd
3Ba
1,300+sqft
4Parking
50.15 x 118.79 ftlot
$592/sqft
DetachedMLS# X13175134Listed 2026-05-2653 DOM
Heating
Water Heater
Cooling
Central Air
Basement
Finished
On the market for 53 days — longer than average. The seller may be open to negotiation.
About this home
Welcome to a beautifully renovated home that blends stylish updates with everyday comfort offering the perfect balance of luxury and value. Minutes to Trent University and north-end amenities, Lorraine Drive offers a premium location on a quiet street in University Heights. Fully renovated in 2025, this move-in ready home features beautiful ash hardwood flooring, smooth ceilings, all new lighting, updated fixtures, and fine quality finishes throughout. The bright living room offers a gorgeous new gas fireplace surround and an oversized window that fills the space with natural light. The brand-new kitchen is a standout with stylish cabinetry, expansive counters, and a large eat-in dining area. The main floor offers three bedrooms, including a spacious primary suite with four-piece ensuite bathroom. Downstairs, you'll find luxury vinyl flooring, a huge open-concept rec room, finished office space, a beautifully updated 3-piece bath, and a large dedicated laundry room. With an additional storage room and inside garage access, you'll love the great functional layout. Outside, enjoy a fenced yard, updated deck, and the charm of this family-friendly neighbourhood filled with established homes and mature trees. With major updates already done including plumbing, doors, cabinetry, flooring, tile, paint, lighting and finishes, this home offers unparalleled value at a price that simply doesn't reflect the investment made. It's a rare find in this condition in a premium location. **All furnishings and kitchen appliances in images are virtually staged for illustrative purposes only and are not included in sale, however Seller is offering the Buyer a $10,000 credit on closing towards the purchase of new appliances.**
GarageRenovatedHardwoodFireplace
Rooms
Main Floor
| Living Room | 3.76 × 4.97 m | Fireplace |
| Kitchen | 5.09 × 4.95 m | Combined w/Dining |
| Dining Room | 3.57 × 2.35 m | W/O To Deck |
| Bathroom | 2.32 × 2.51 m | 3 Pc Bath |
| Primary Bedroom | 3.56 × 5.86 m | |
| Bathroom | 1.52 × 2.30 m | 4 Pc Ensuite |
| Bedroom 2 | 3.70 × 3.41 m | |
| Bedroom 3 | 3.07 × 3.78 m |
Basement
| Recreation | 7.21 × 10.18 m | |
| Utility Room | 4.39 × 4.57 m | |
| Office | 4.40 × 3.05 m | |
| Laundry | 3.13 × 3.05 m | Laundry Sink |
| Bathroom | 3.11 × 2.01 m | 3 Pc Bath |
Features
- Water Heater
- Deck
- Finished
- Central Air
- Bungalow
Financials
Annual Taxes
$5,997
Estimated Rental Income
Entire property$3,200 – $4,800/mo
Basement apartment$1,800 – $2,500/mo
Rental yield5.0% – 7.5%
*Estimates based on comparable rentals in the area. Actual income may vary.
Market Data — Peterborough
Days on market53 days
Buyer's MarketSeller's Market
Based on active listings in Peterborough. Data updates daily.
Our estimate for this home
Estimated range
$585K – $680K
Mid-point $632K · ~$486/sqft
How this listing compares
$585KList · $769K$680K
High confidence·Based on 57 northcrest ward 5 comparables
Estimated range is generated automatically from active comparables and is for informational purposes only. Not an appraisal — contact Aman for a full comparative market analysis that factors in condition, renovations, and positioning.
Getting around
How walkable, bikeable, and transit-friendly this neighbourhood is.
58
/ 100
Walk Score
Somewhat Walkable
35
/ 100
Transit Score
Some Transit
50
/ 100
Bike Score
Bikeable
Scores are estimates based on neighbourhood data and are for informational purposes only.
MLS® data courtesy of the Toronto Regional Real Estate Board (TRREB).
The information provided herein must only be used by consumers that have a bona fide interest in the purchase, sale, or lease of real estate and may not be used for any commercial purpose or any other purpose. Listing information is deemed reliable but is not guaranteed accurate by the Toronto Regional Real Estate Board, the listing brokerage, or this website. The trademarks REALTOR®, REALTORS® and the REALTOR® logo are controlled by The Canadian Real Estate Association (CREA) and identify real estate professionals who are members of CREA. MLS®, Multiple Listing Service®, and the associated logos are owned by CREA. Not intended to solicit properties currently listed for sale or buyers under contract.
You may also like
More homes in Peterborough
Hand-picked listings with a similar price range and style.
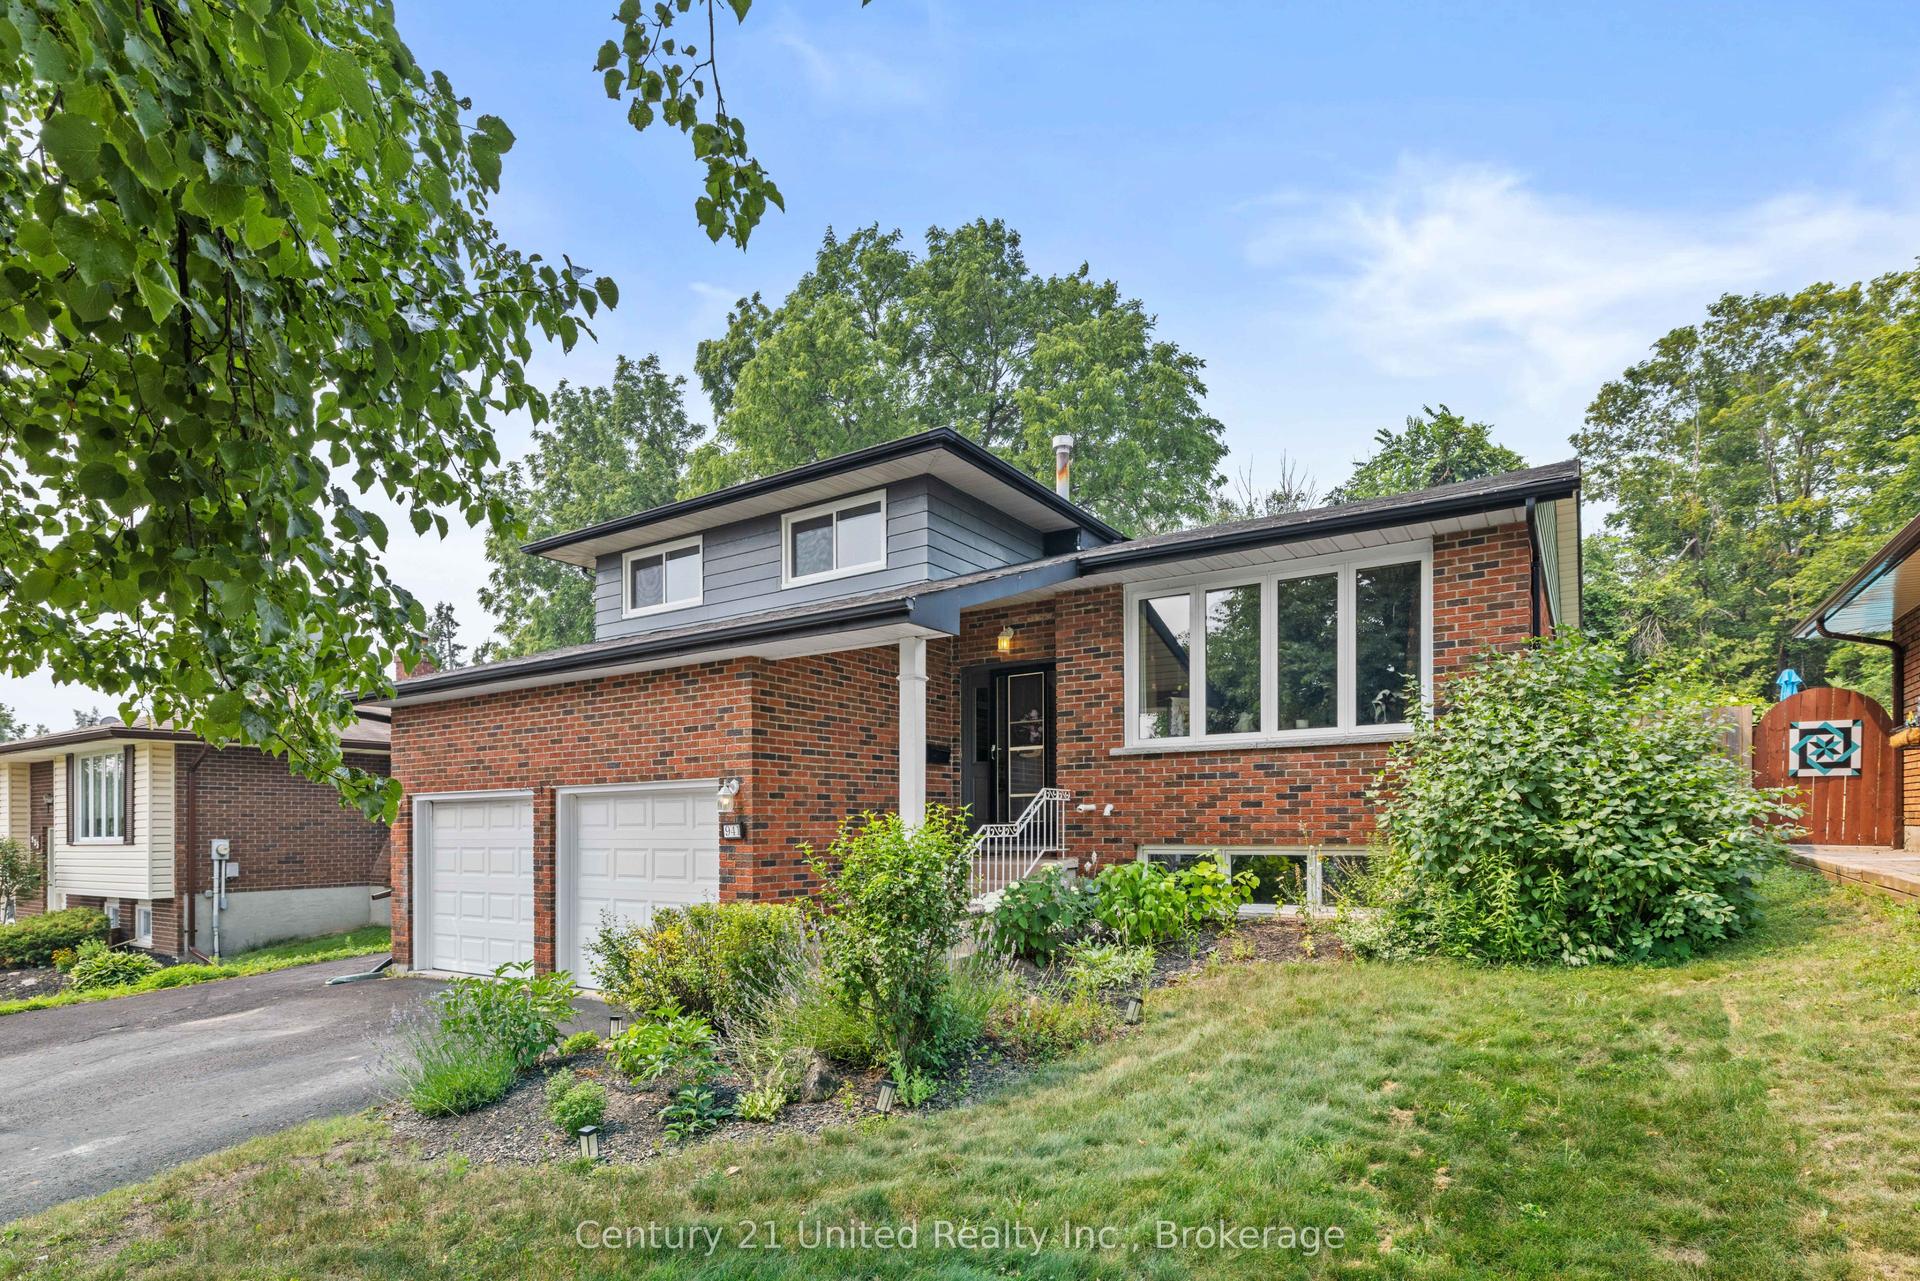
For Sale1 day ago
$599,800
Detached
est. $2,630/mo
941 Golfview Road, Otonabee Ward 1
Peterborough, ON
3 bd
2 ba
1,750
6
MLS# X13579002Century 21 United Realty Inc.
WhatsApp Aman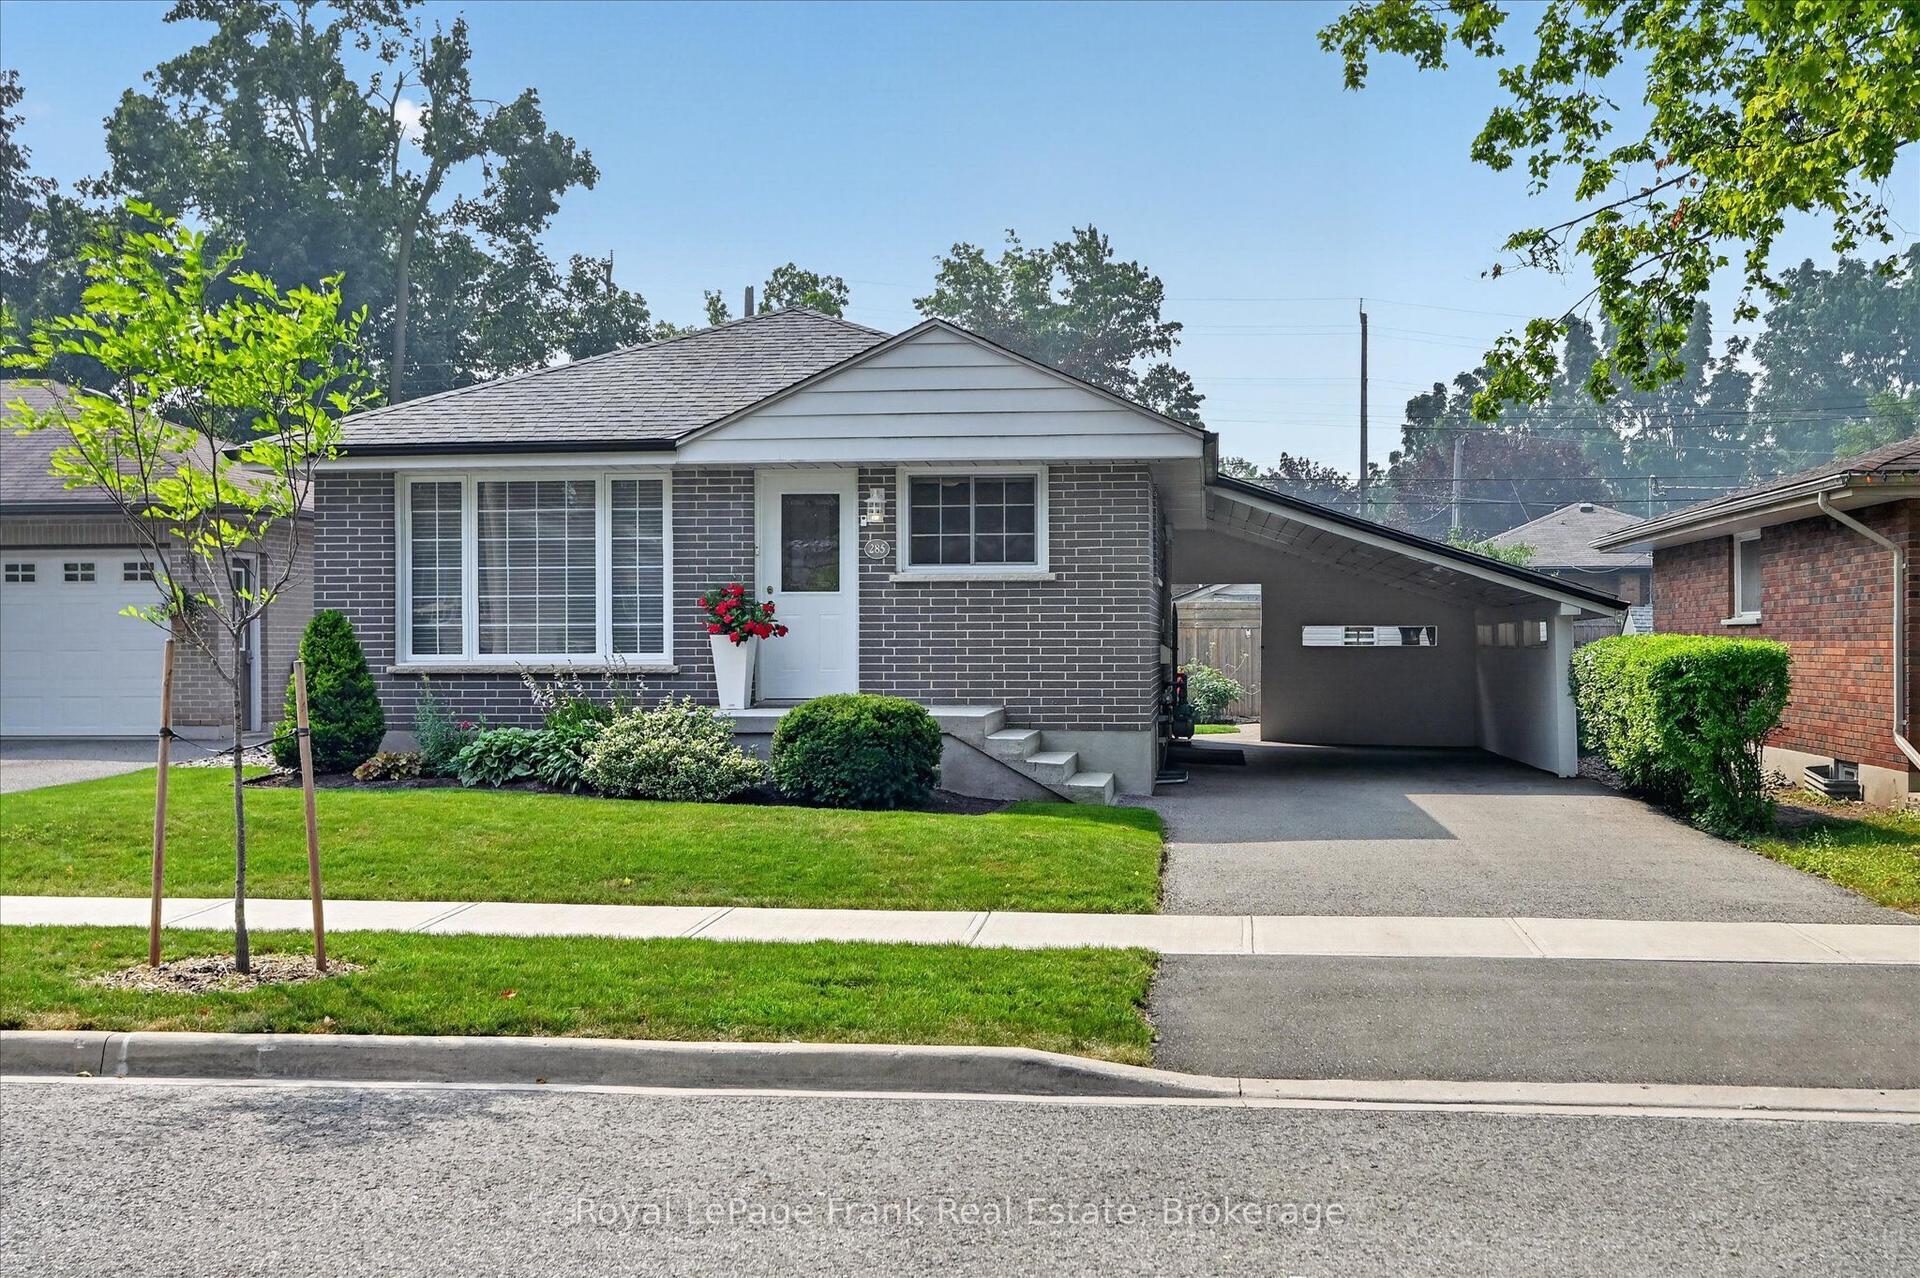
For Sale1 day ago
$629,900
Detached
est. $2,761/mo
285 St Annes Crescent, Northcrest Ward 5
Peterborough, ON
3+1 bd
2 ba
900
3
MLS# X13575662Royal LePage Frank Real Estate
WhatsApp Aman