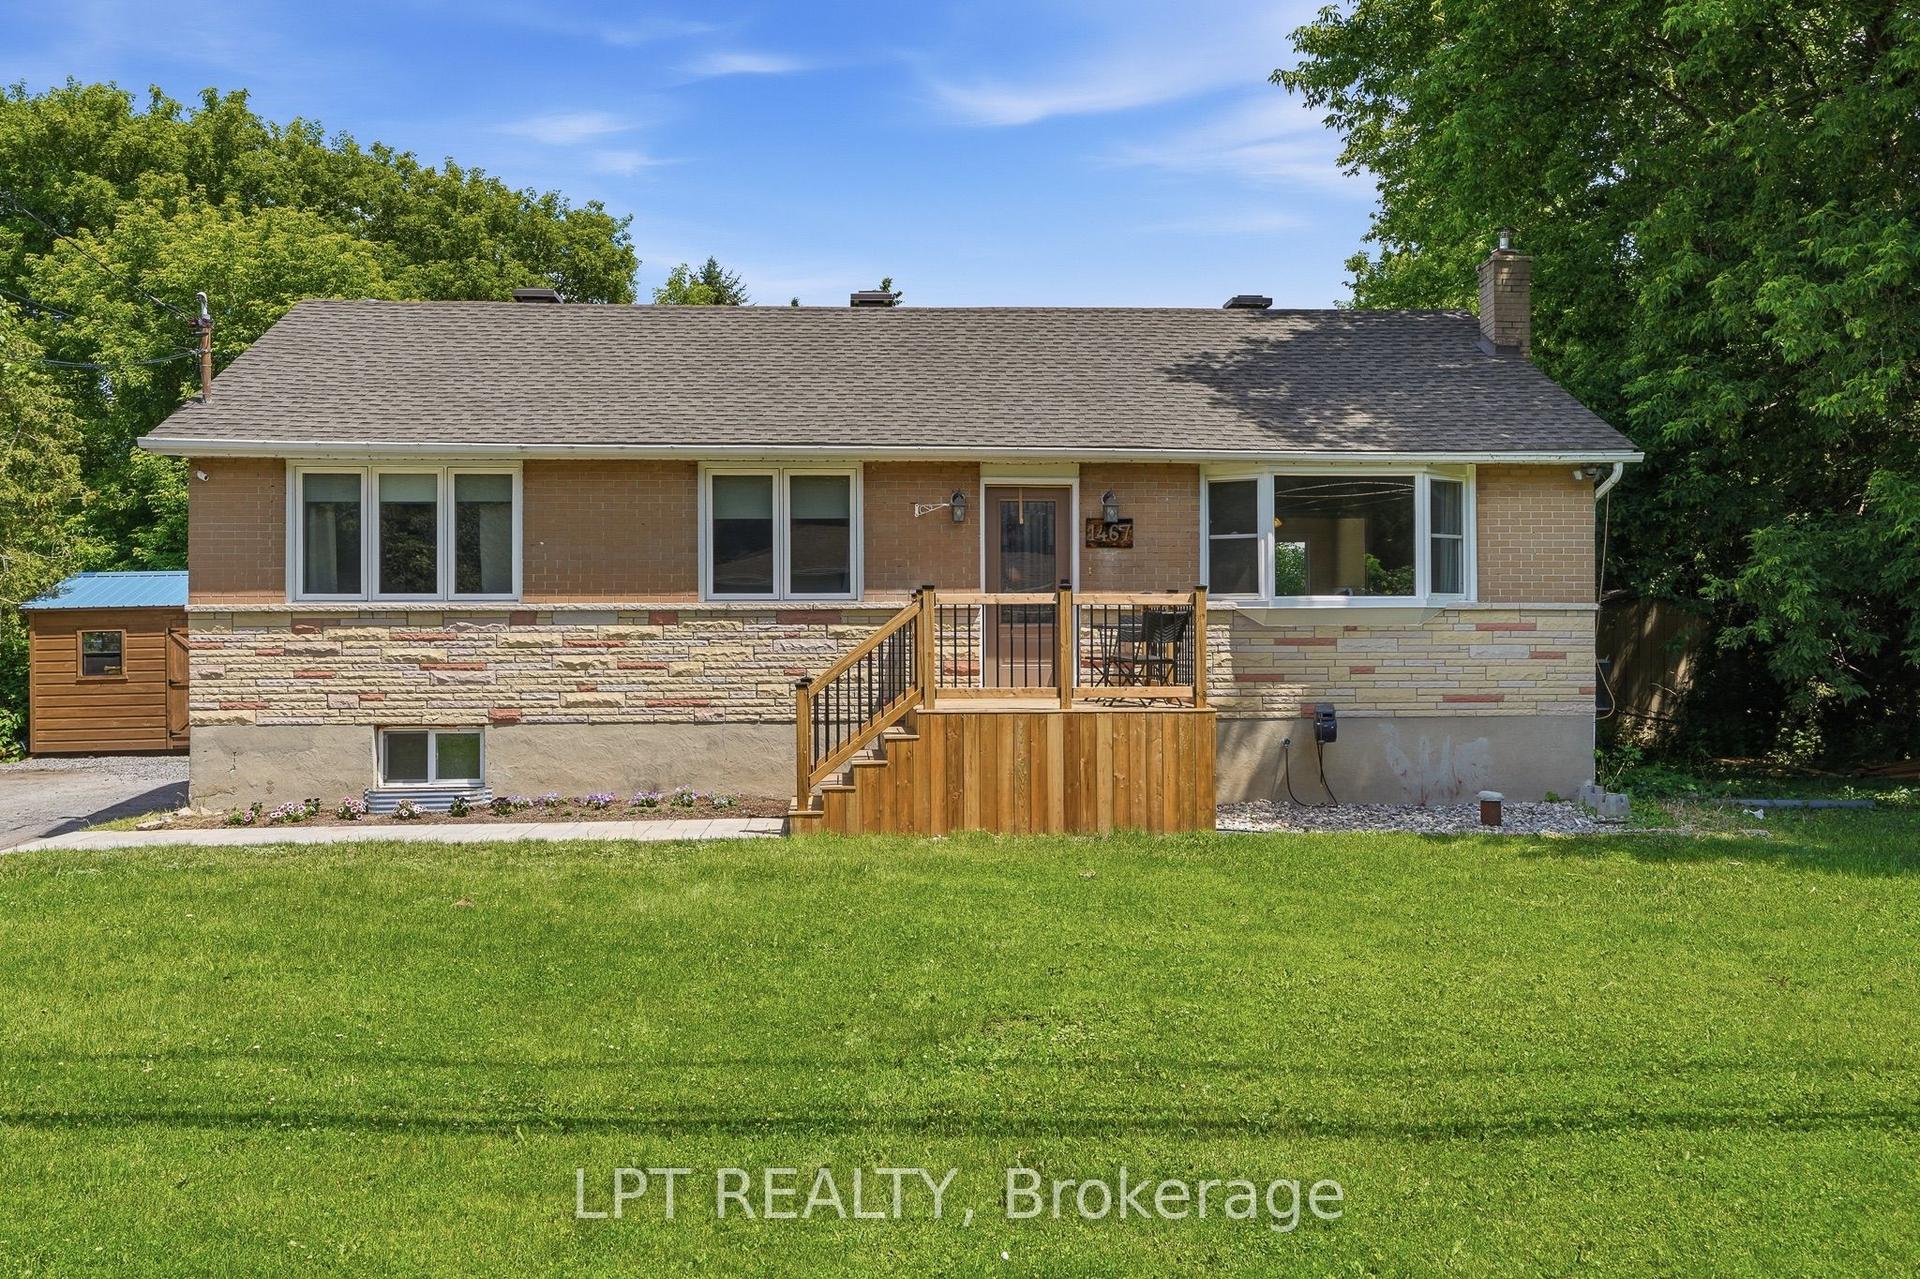
For Sale
3267 Yorks Corners Road S
1607 - Osgoode Twp (East) (Incl Kenmore), Greely - Metcalfe - Osgoode - Vernon and Area, ON
$474,000
3+1Bd
3Ba
1,300+sqft
2Parking
36 x 105 ftlot
$365/sqft
DetachedMLS# X13175852Listed 2026-05-26162 DOM
Heating
Water Heater Owned
Basement
Finished
On the market for 162 days — longer than average. The seller may be open to negotiation.
About this home
Opportunity in serene Kenmore village for this tidy two storey residence-Entire home has recent upgrades-water treatment-heating system-roofing-laminate flooring-exterior siding.Good interior family space (3+1 Bedrooms)Roomy kitchen-separate dining room -patio doors off kitchen to rear deck and yard with garden shed.This well maintained mature home is within minutes to Russell,Metcalfe and Embrun.Walk to local family community park -Castor river 5 min walk away! Catholic ,public and french immersion schools at Metcalfe.. This may be your rental investment or live here and enjoy the rural village atmosphere. Ready now for your purchase!! Now vacant-Call for your showing! Watch for future updates! Some photos taken during previous tenancy.
Rooms
Main Floor
| Laundry | 2.21 × 1.39 m | 2 Pc Bath |
| Dining Room | 3.73 × 3.25 m | |
| Living Room | 3.53 × 5.49 m | |
| Powder Room | 1.44 × 1.42 m | 2 Pc Bath |
Second Floor
| Bathroom | 4.77 × 2.13 m | 3 Pc Bath |
| Primary Bedroom | 4.77 × 3.33 m | |
| Bedroom 2 | 3.35 × 3.12 m | |
| Bedroom 3 | 3.51 × 4.44 m | Closet |
Basement
| Bathroom | 2.49 × 2.74 m | |
| Office | 4.27 × 2.90 m | |
| Bedroom 4 | 4.27 × 3.66 m | Walk-In Closet(s) |
Other
| Room | — |
Features
- Sump Pump
- Upgraded Insulation
- Water Treatment
- Water Heater Owned
- Deck
- Landscaped
- Full
- Finished
- None
- 2-Storey
Financials
Annual Taxes
$2,138
Estimated Rental Income
Entire property$3,200 – $4,800/mo
Basement apartment$1,800 – $2,500/mo
Rental yield8.1% – 12.2%
*Estimates based on comparable rentals in the area. Actual income may vary.
Market Data — Greely - Metcalfe - Osgoode - Vernon and Area
Days on market162 days
Buyer's MarketSeller's Market
Based on active listings in Greely - Metcalfe - Osgoode - Vernon and Area. Data updates daily.
Getting around
How walkable, bikeable, and transit-friendly this neighbourhood is.
59
/ 100
Walk Score
Somewhat Walkable
40
/ 100
Transit Score
Some Transit
55
/ 100
Bike Score
Bikeable
Scores are estimates based on neighbourhood data and are for informational purposes only.
MLS® data courtesy of the Toronto Regional Real Estate Board (TRREB).
The information provided herein must only be used by consumers that have a bona fide interest in the purchase, sale, or lease of real estate and may not be used for any commercial purpose or any other purpose. Listing information is deemed reliable but is not guaranteed accurate by the Toronto Regional Real Estate Board, the listing brokerage, or this website. The trademarks REALTOR®, REALTORS® and the REALTOR® logo are controlled by The Canadian Real Estate Association (CREA) and identify real estate professionals who are members of CREA. MLS®, Multiple Listing Service®, and the associated logos are owned by CREA. Not intended to solicit properties currently listed for sale or buyers under contract.
You may also like
More homes in Greely - Metcalfe - Osgoode - Vernon and Area
Hand-picked listings with a similar price range and style.
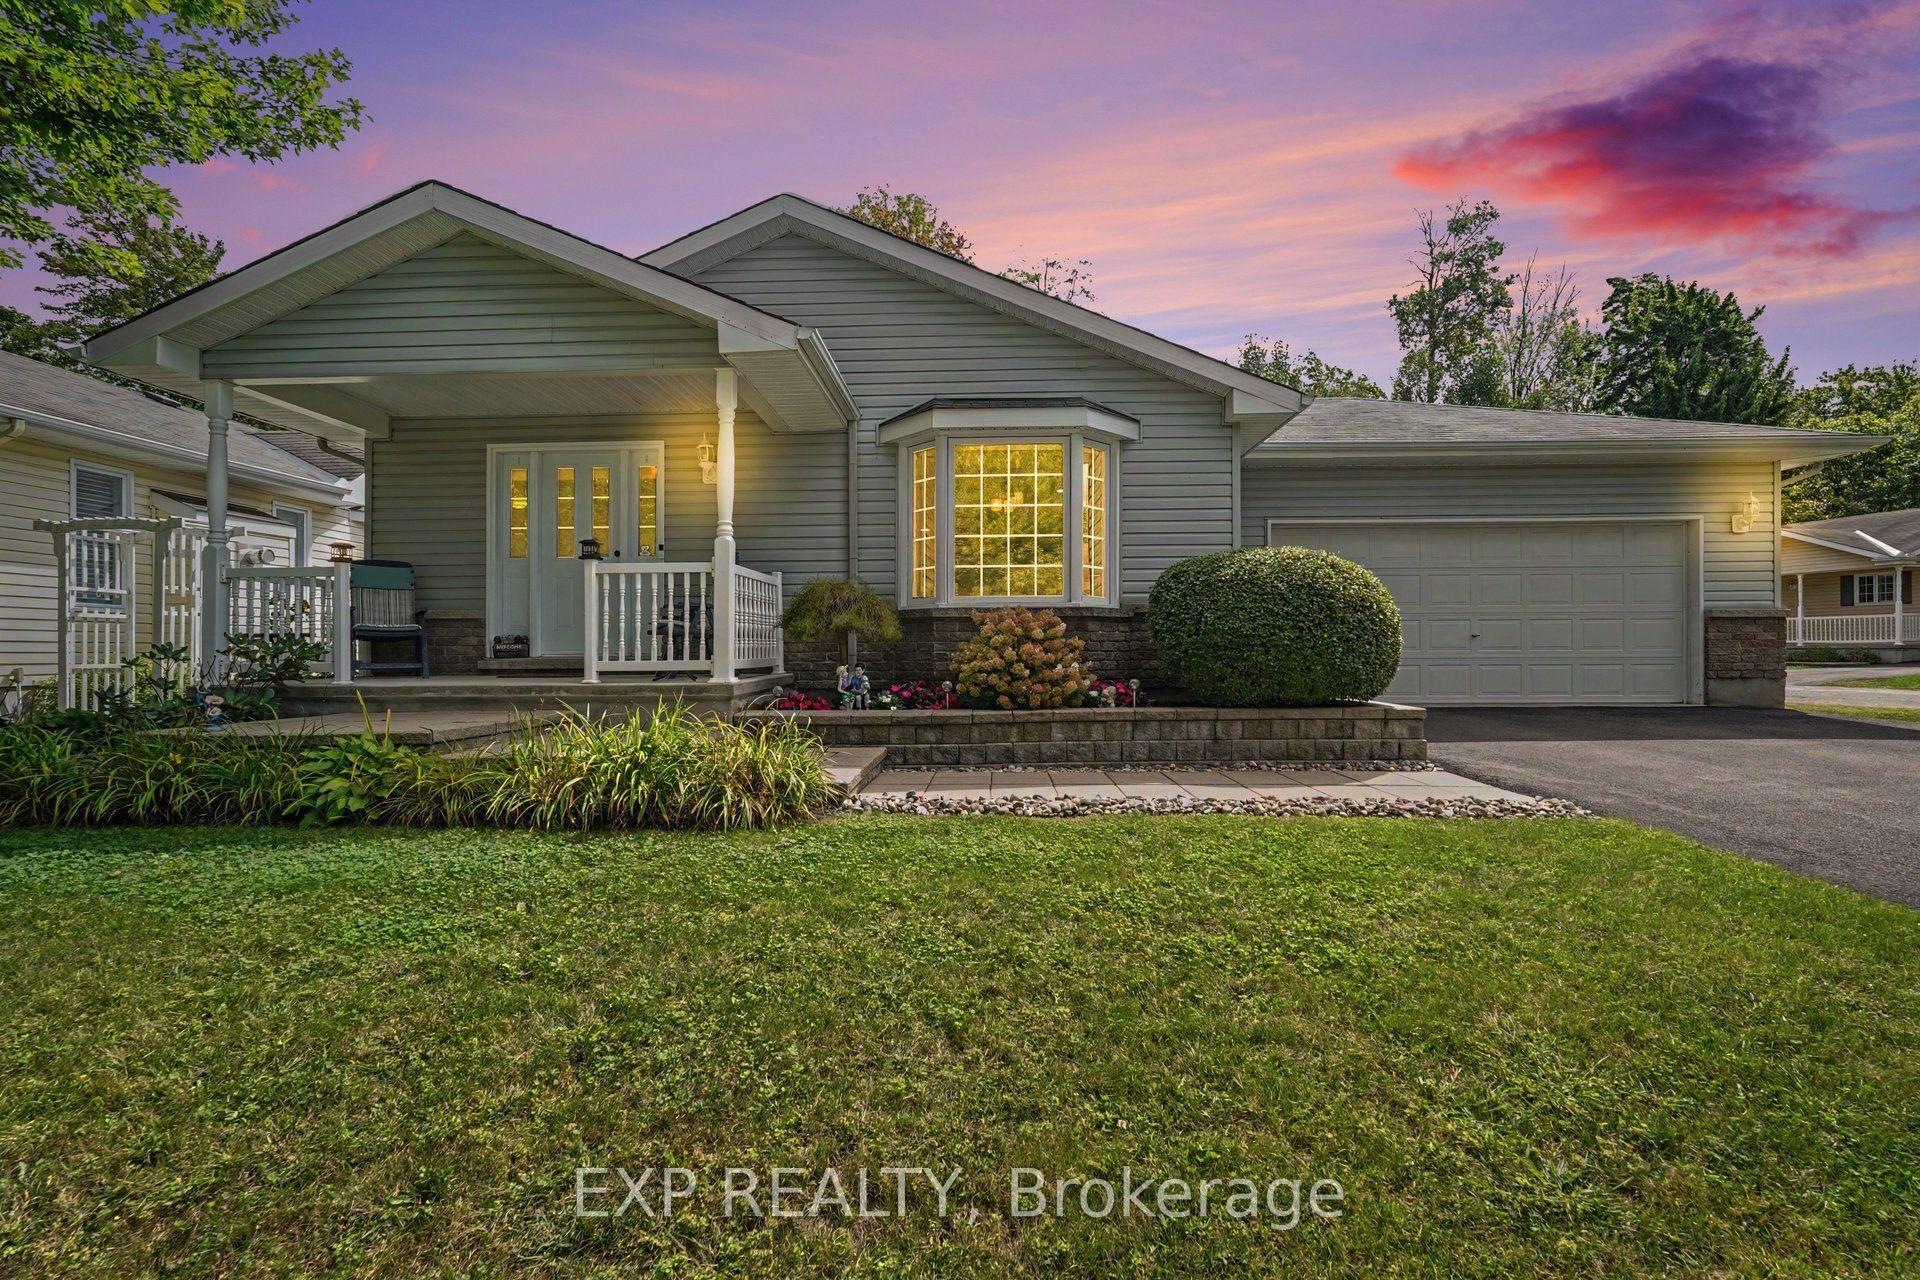
For Sale2 months ago
$479,000
Detached
est. $2,100/mo
1000 Murray Gair Private, 1601 - Greely
Greely - Metcalfe - Osgoode - Vernon and Area, ON
2 bd
2 ba
1,300
6
MLS# X13759270Exp Realty
WhatsApp Aman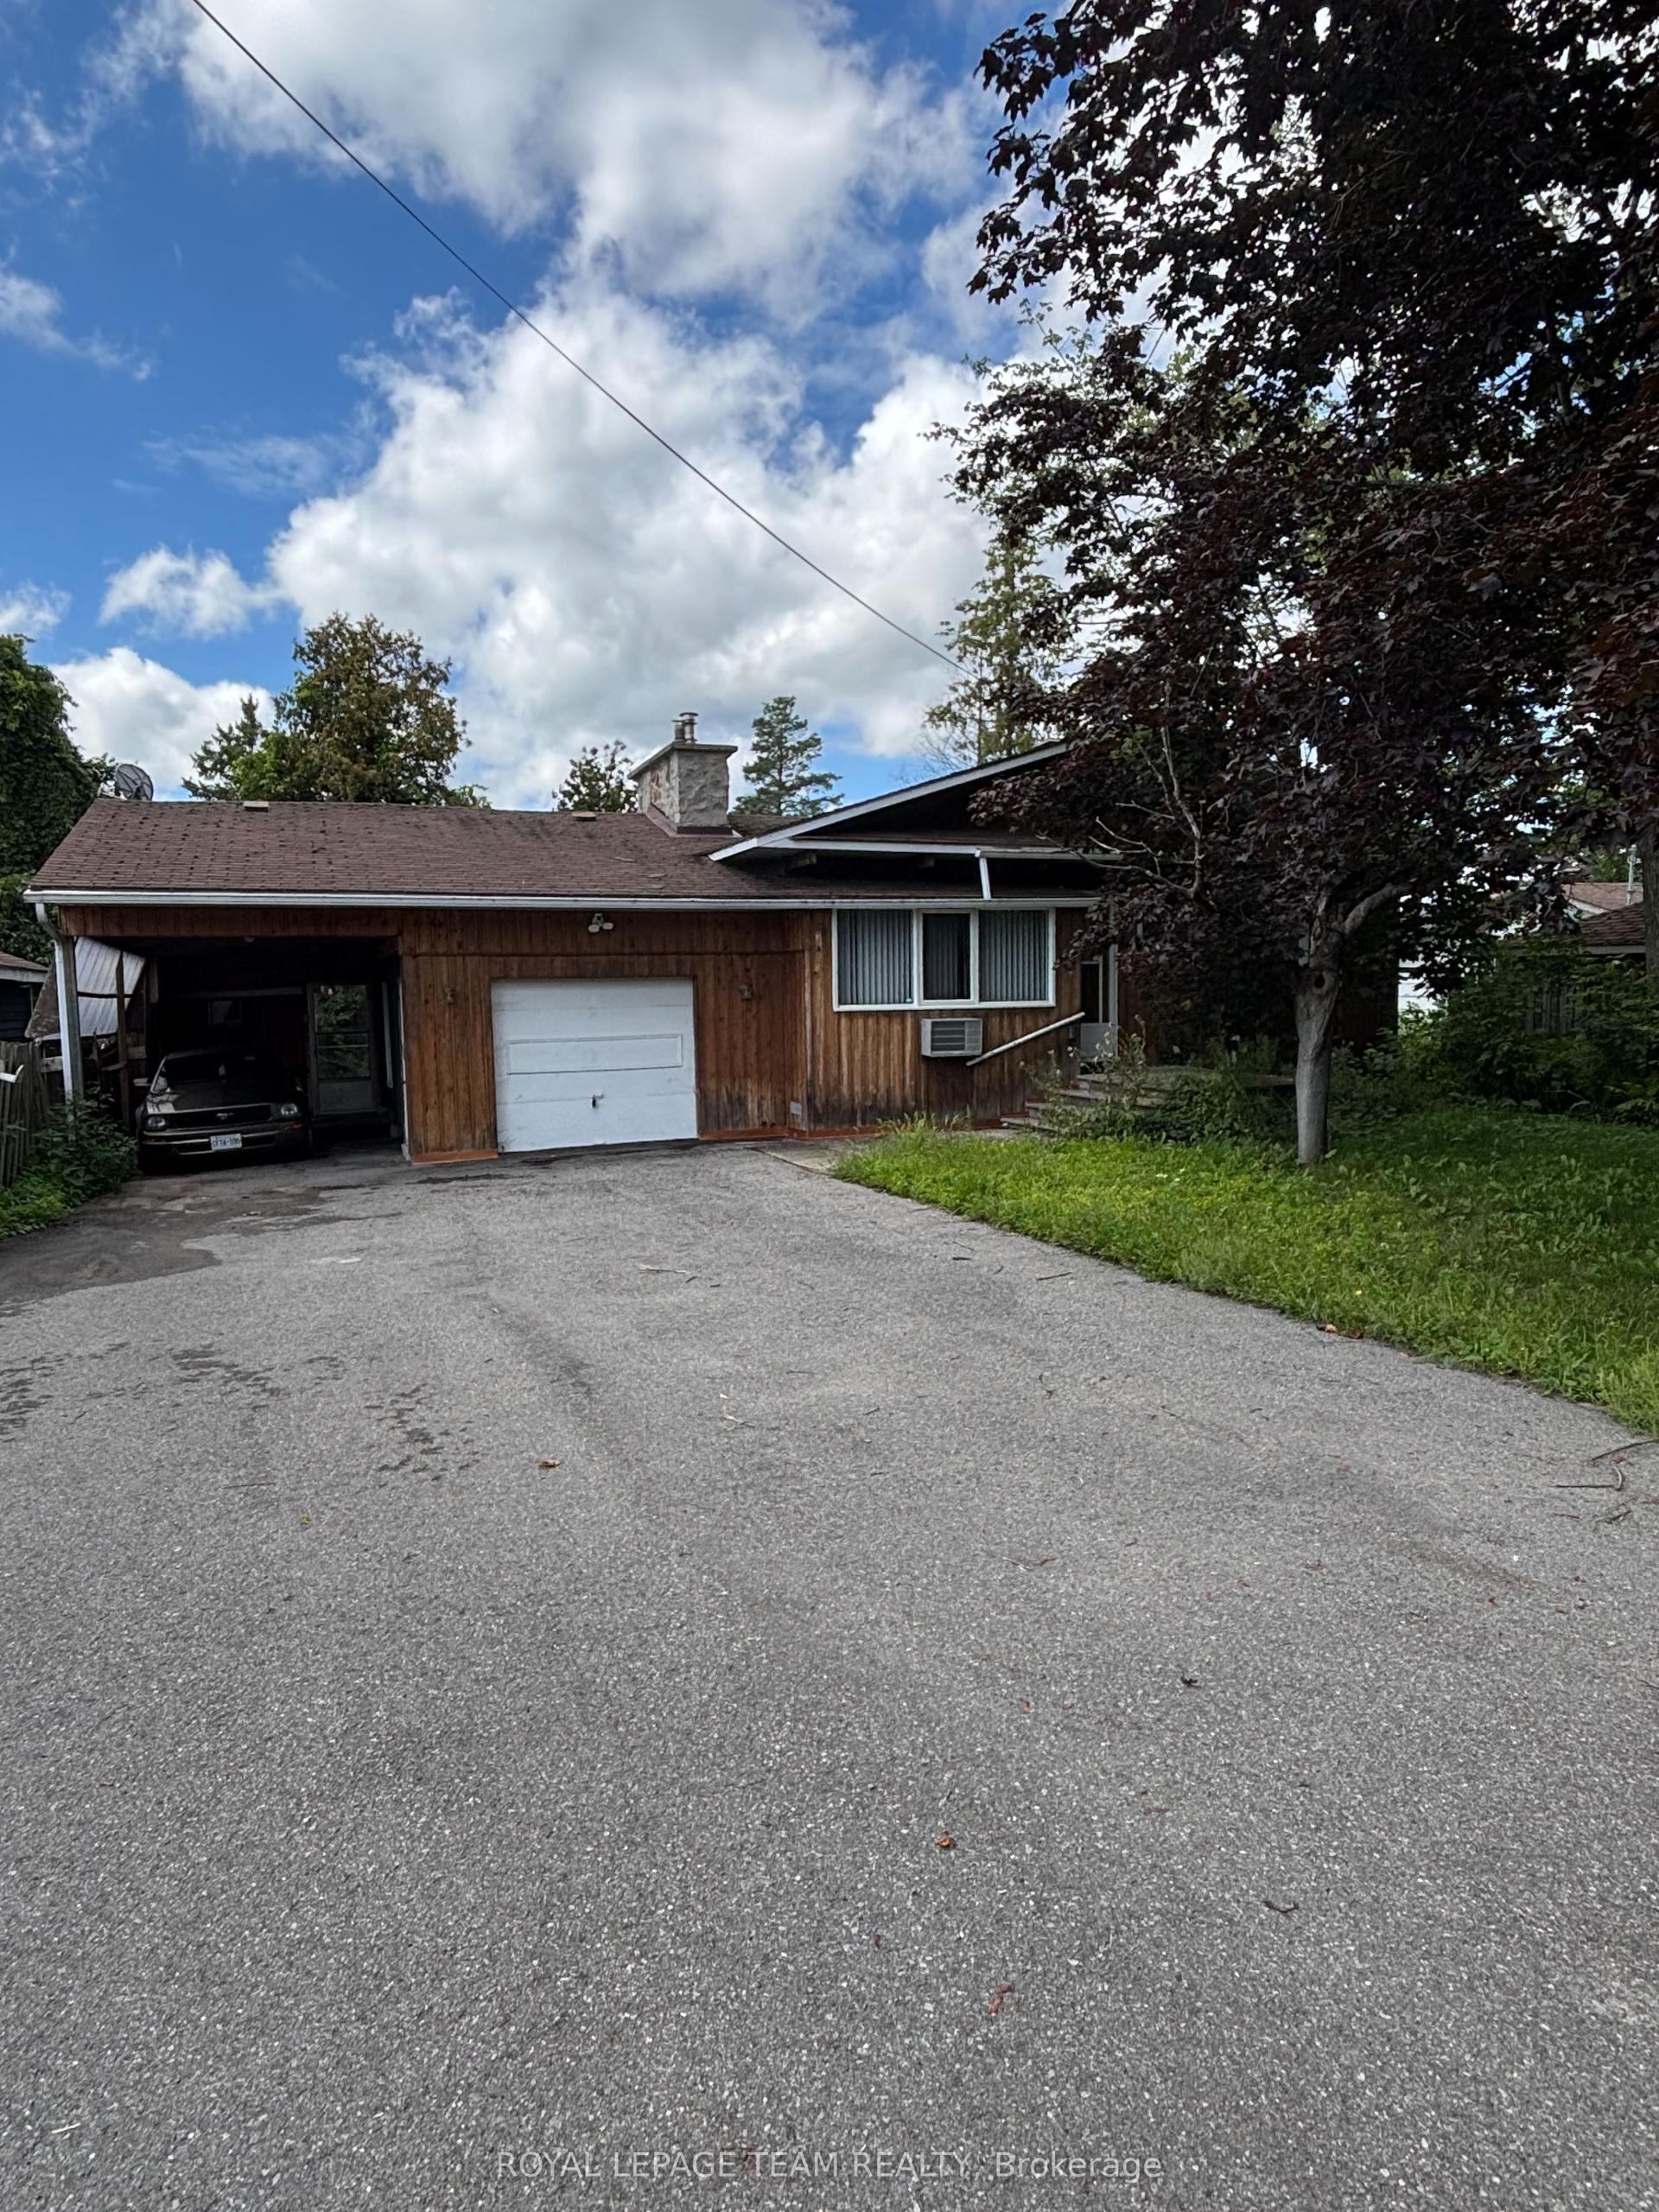
For Sale2 days ago
$519,900
Detached
est. $2,279/mo
3670 River Road, 1603 - Osgoode
Greely - Metcalfe - Osgoode - Vernon and Area, ON
3 bd
2 ba
900
6
MLS# X14145152Royal Lepage Team Realty
WhatsApp Aman