For Sale
1000 Murray Gair Private
1601 - Greely, Greely - Metcalfe - Osgoode - Vernon and Area, ON
$479,000
2Bd
2Ba
1,300+sqft
6Parking
$368/sqft
DetachedMLS# X13759270Listed 2026-09-0956 DOM
Cooling
Central Air
On the market for 56 days — longer than average. The seller may be open to negotiation.
About this home
Welcome To Easy, Comfortable Living In Albion Woods, A Sought-After Adult Lifestyle Community In Greely. This Spacious 3-Bedroom Bungalow Offers The Convenience Of Single-Level Living, A Double-Car Garage And Beautifully Maintained Gardens In Both The Front And Rear. At The Heart Of The Home Is A Generous Kitchen Featuring A Centre Island, Stainless Steel Appliances, Ample Cabinetry, Plenty Of Prep Space And Room To Gather. The Inviting Primary Bedroom Offers A Large Closet And Private Ensuite Complete With A Relaxing Jetted Soaker Tub. The Den Features Direct Walk-Out Access To The Large Backyard Deck, Creating An Ideal Space For Guests Or A Home Office With A Peaceful Outdoor Connection. Step Outside And Enjoy The Beautifully Landscaped Backyard, Where Mature Gardens And A Spacious 24Ft X 26Ft Deck Provide The Perfect Setting For Morning Coffee, Entertaining Or Simply Relaxing Outdoors. Albion Woods Offers A Peaceful, Country-Like Atmosphere With Community Green Space, A Pond, Gazebo And Shared Community Centre, While Still Keeping Everyday Conveniences Within Easy Reach. Enjoy Nearby Parks And Walking Trails, Along With Shopping, Dining, Recreation And Services In Greely, With Convenient Access To Manotick And Ottawa. The Maintenance Fee of $917.01 Includes The Land Lease, Property Taxes, Water & Sewer Services and Pumping, Ensuring a Hassle-Free Living Environment. Please Note: This Is Not A Freehold Property, It Is Located On Leased Land.
Garage
Rooms
Main Floor
| Foyer | 3.28 × 1.88 m | |
| Living Room | 4.47 × 5.74 m | |
| Kitchen | 4.24 × 3.48 m | |
| Dining Room | 4.31 × 3.61 m | |
| Primary Bedroom | 4.22 × 4.83 m | |
| Bedroom 2 | 4.19 × 3.02 m | |
| Den | 3.10 × 3.28 m | W/O To Deck |
Features
- None
- Crawl Space
- Central Air
- Bungalow
Financials
Annual Taxes
$0
Estimated Rental Income
Entire property$2,600 – $3,800/mo
Rental yield6.5% – 9.5%
*Estimates based on comparable rentals in the area. Actual income may vary.
Market Data — Greely - Metcalfe - Osgoode - Vernon and Area
Days on market56 days
Buyer's MarketSeller's Market
Based on active listings in Greely - Metcalfe - Osgoode - Vernon and Area. Data updates daily.
Getting around
How walkable, bikeable, and transit-friendly this neighbourhood is.
61
/ 100
Walk Score
Somewhat Walkable
44
/ 100
Transit Score
Some Transit
51
/ 100
Bike Score
Bikeable
Scores are estimates based on neighbourhood data and are for informational purposes only.
MLS® data courtesy of the Toronto Regional Real Estate Board (TRREB).
The information provided herein must only be used by consumers that have a bona fide interest in the purchase, sale, or lease of real estate and may not be used for any commercial purpose or any other purpose. Listing information is deemed reliable but is not guaranteed accurate by the Toronto Regional Real Estate Board, the listing brokerage, or this website. The trademarks REALTOR®, REALTORS® and the REALTOR® logo are controlled by The Canadian Real Estate Association (CREA) and identify real estate professionals who are members of CREA. MLS®, Multiple Listing Service®, and the associated logos are owned by CREA. Not intended to solicit properties currently listed for sale or buyers under contract.
You may also like
More homes in Greely - Metcalfe - Osgoode - Vernon and Area
Hand-picked listings with a similar price range and style.
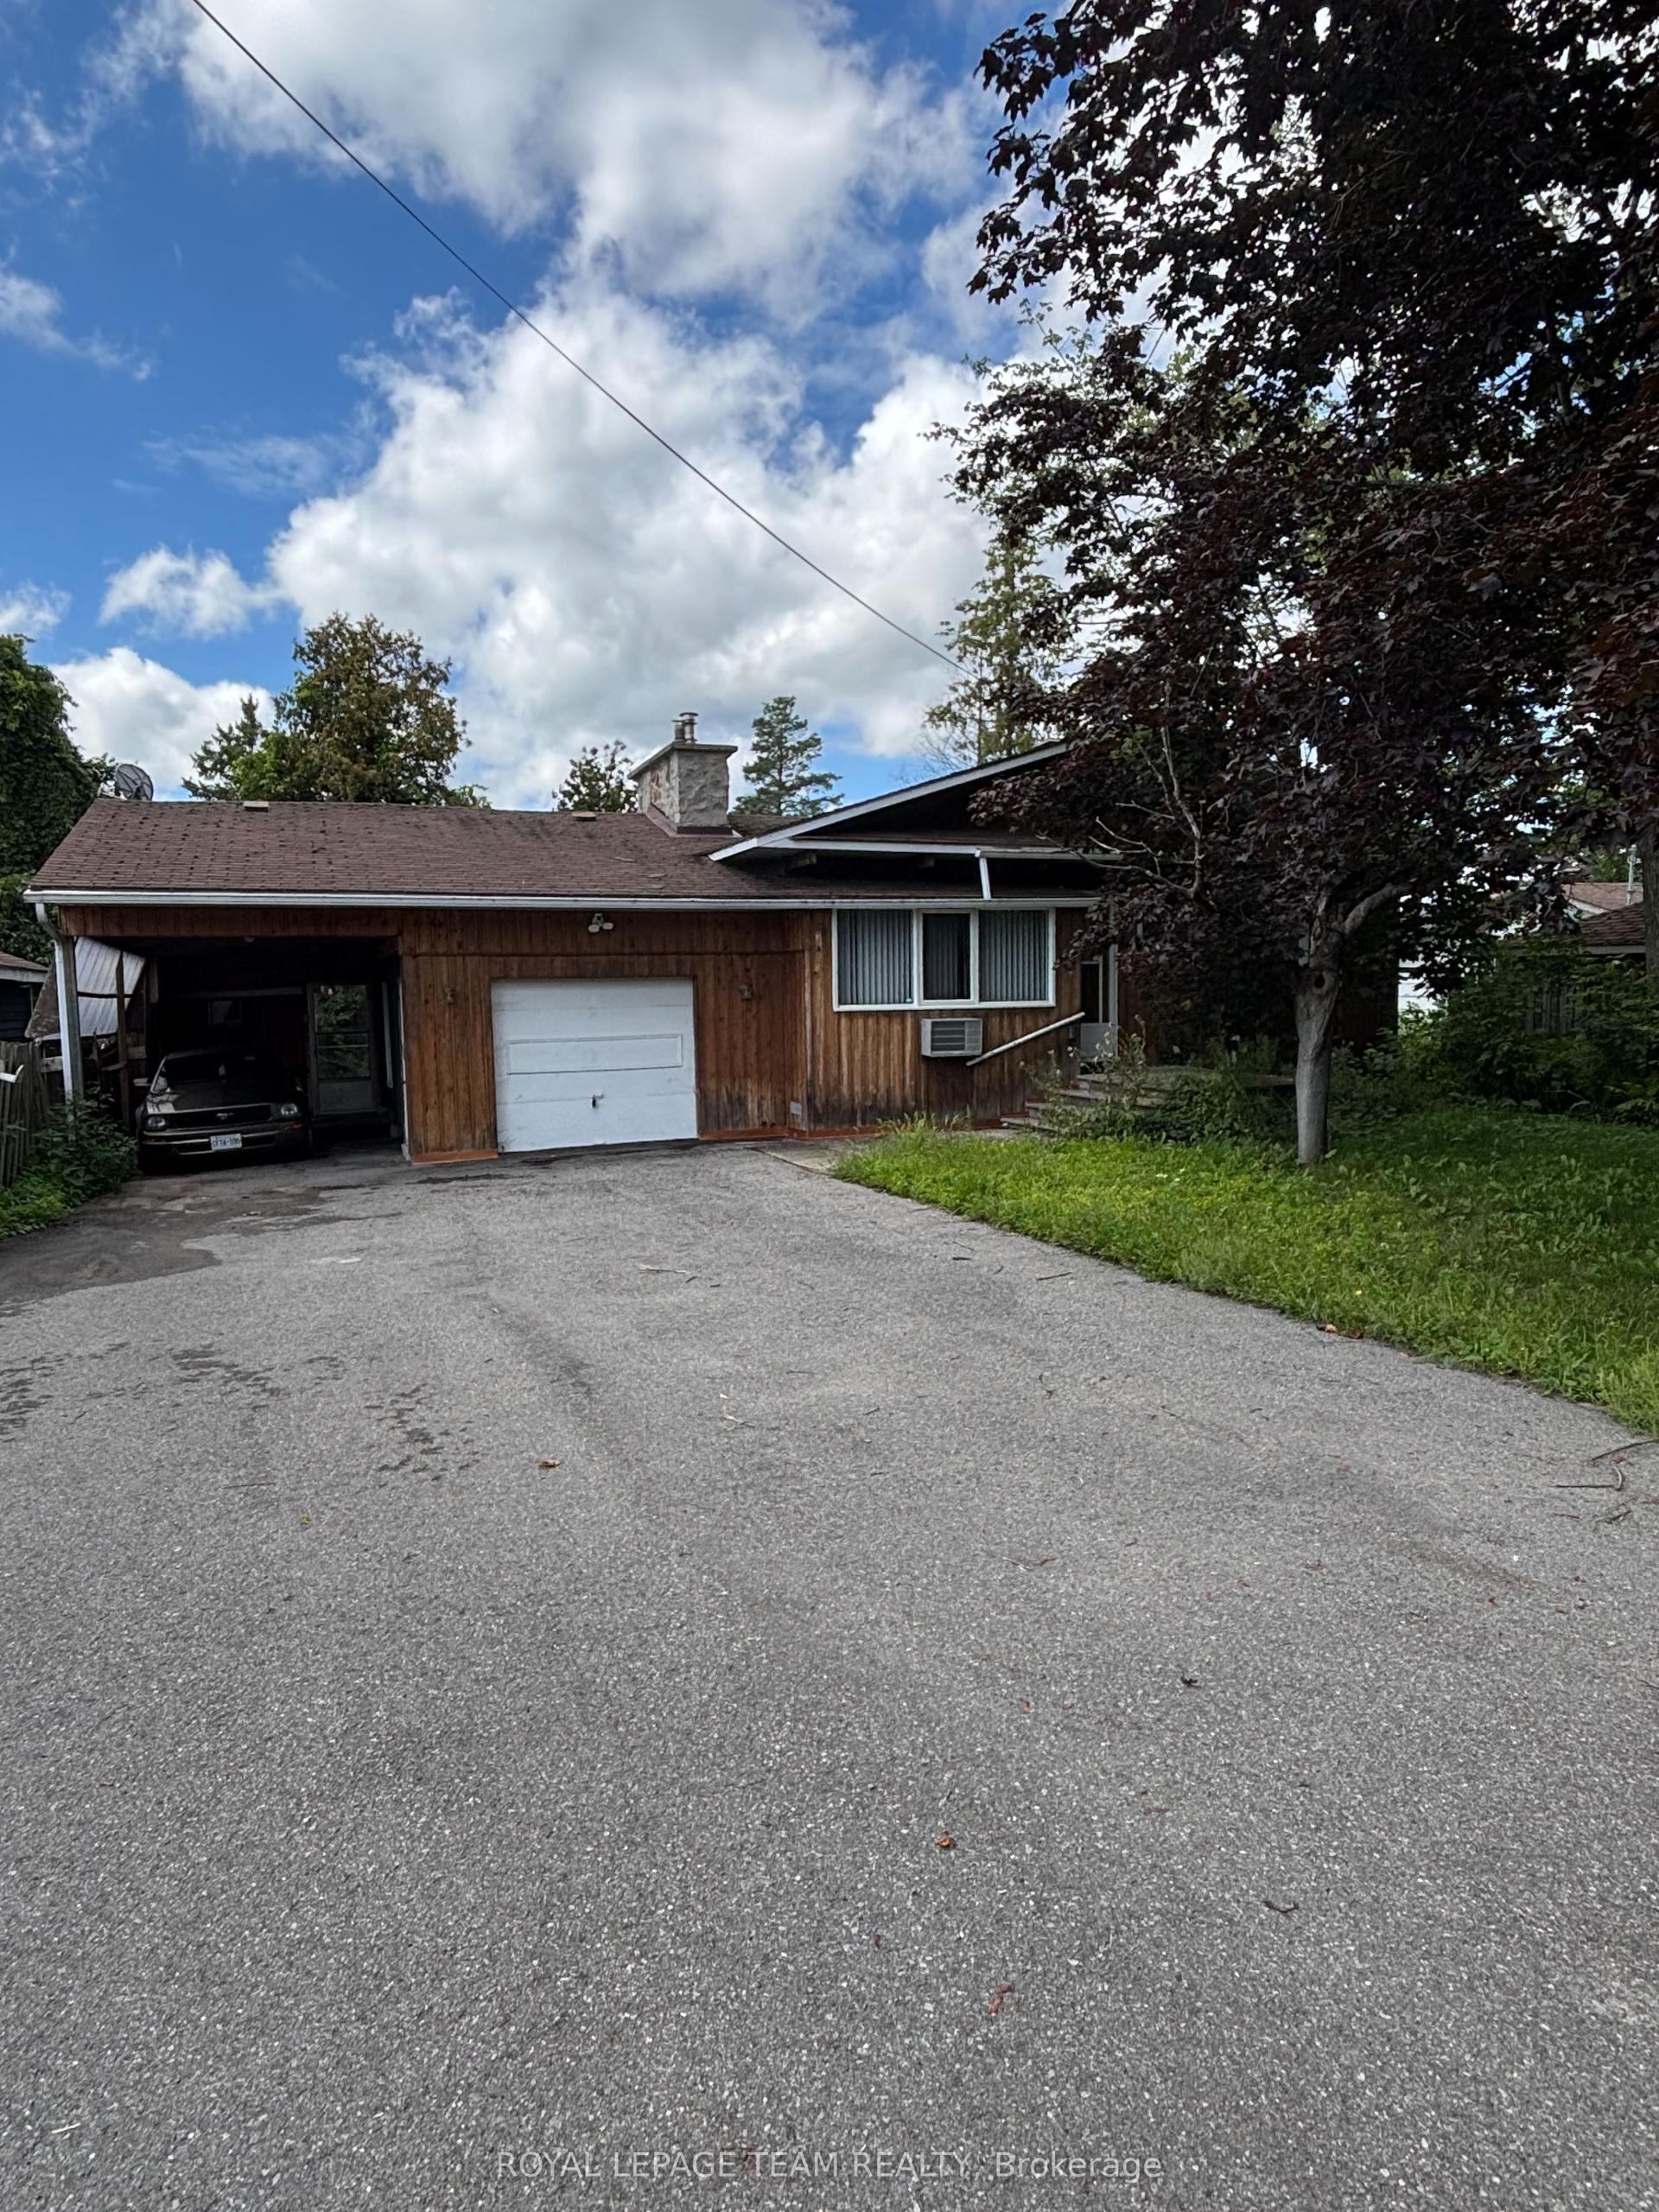
For Sale2 days ago
$519,900
Detached
est. $2,279/mo
3670 River Road, 1603 - Osgoode
Greely - Metcalfe - Osgoode - Vernon and Area, ON
3 bd
2 ba
900
6
MLS# X14145152Royal Lepage Team Realty
WhatsApp Aman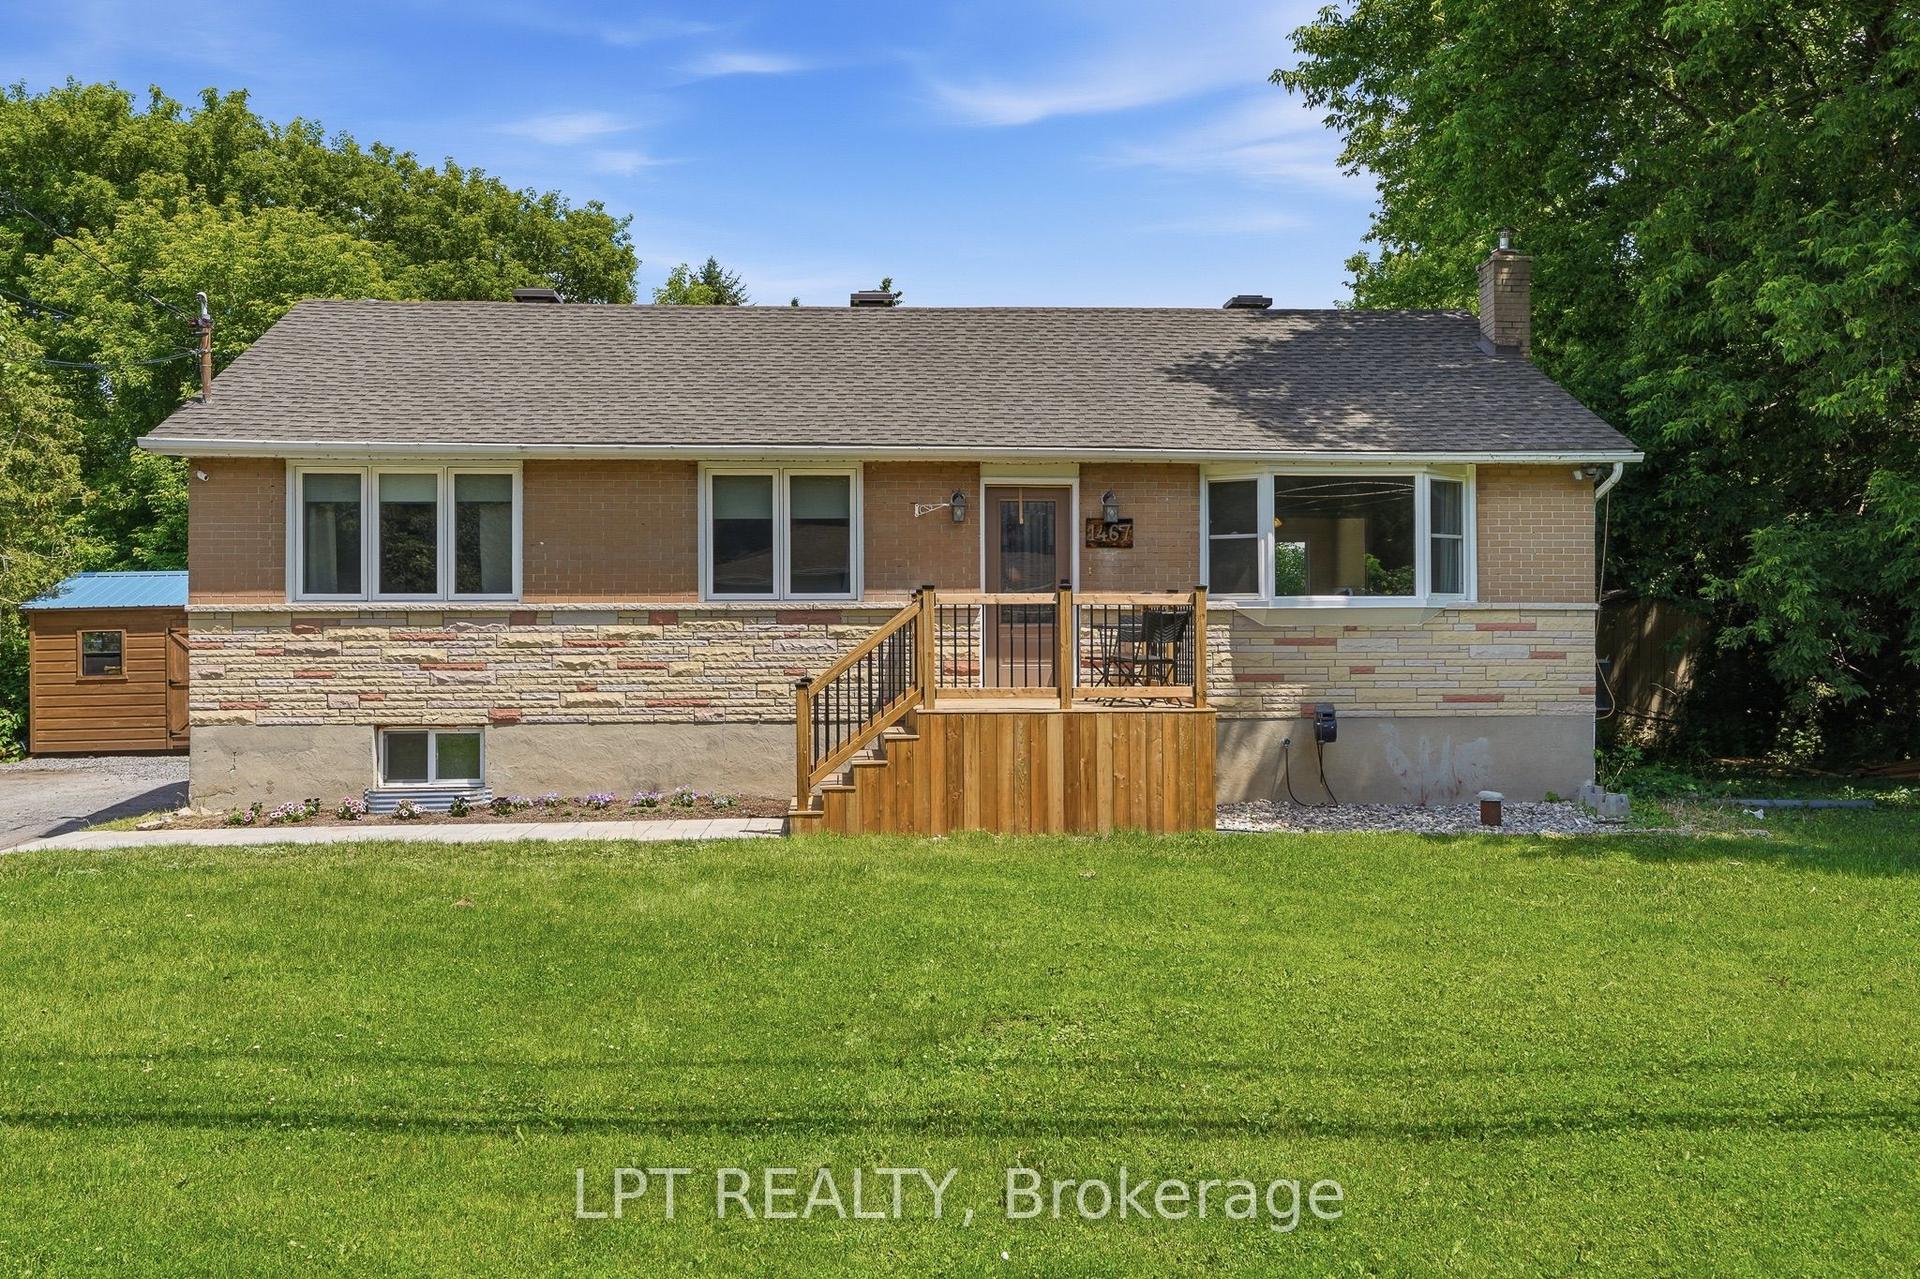
For Sale23 days ago
$550,000
Detached
est. $2,411/mo
1467 Meadow Road N, 1601 - Greely
Greely - Metcalfe - Osgoode - Vernon and Area, ON
3 bd
2 ba
1,300
6
MLS# X14029022Lpt Realty
WhatsApp Aman